


- 1–2 Bedrooms
- $1,304-$1,727 Pricing
- 700–1,200 Square Feet
Rent Specials
Receive up to 4 weeks free when you lease today. Look & lease and receive a waived application & lease initiation fee. Save big on select apartment homes — hurry, this limited-time offer won’t last! Restrictions may apply. Offer may end without notice.
About Creekview
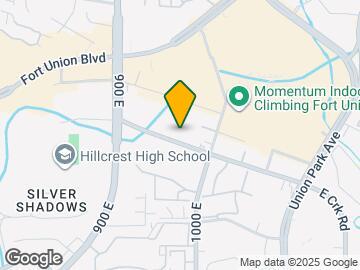
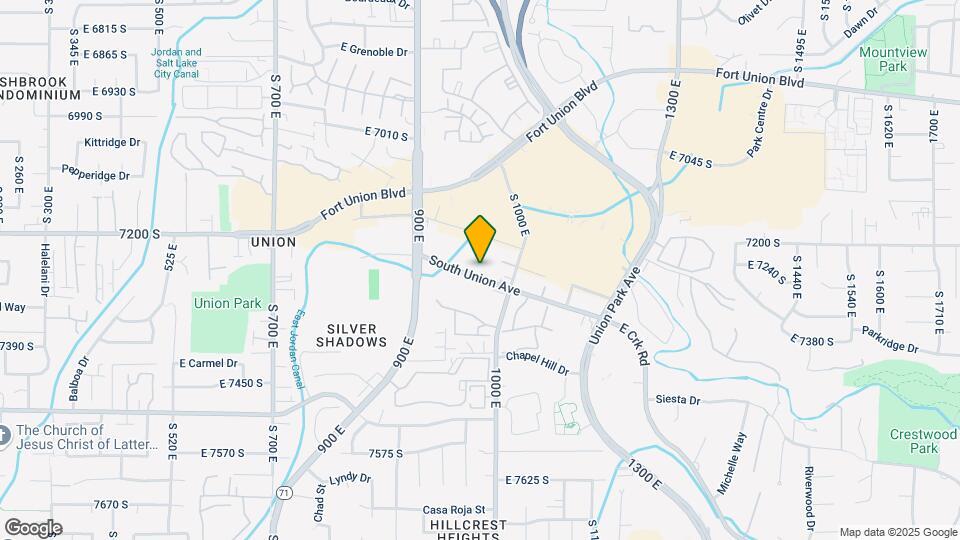
Creekview Apartments – Comfort & Convenience in MidvaleWelcome home to Creekview Apartments, where modern living meets the charm of a peaceful community. Nestled at 967 S Union View Pl, Midvale, UT 84047, Creekview offers spacious floor plans, thoughtful amenities, and an unbeatable location in the heart of Salt Lake Valley.Enjoy easy access to I-15, TRAX, shopping, dining, and outdoor recreation, while still coming home to a quiet retreat surrounded by scenic views. Whether you're relaxing by the pool, staying active in our fitness center, or enjoying a walk through our beautifully landscaped grounds, Creekview makes it easy to balance work, play, and relaxation.Inside your home, you'll find features designed for comfort and convenience — from fully equipped kitchens and open layouts to private balconies and plenty of natural light.At Creekview Apartments, you're not just renting an apartment — you're finding a community to call home.
Creekview is located in the Midvale Neighborhood and 84047 Zip code of Midvale, UT. This community is professionally managed by Peak Capital Partners
Unique Features and Amenities
- Additional Storage Solutions
- Amazon Package Lockers
- Barbecue Grills & Picnic Areas
- Built-In Microwave Convenience
- Comfort-Enhanced Bedroom Carpeting
- Designer Stainless Steel Appliance Package
- Dishwasher-Equipped Kitchens
- Full-Size In-Home Laundry Suite
- Full-Size Refrigerators
- High-Speed Connectivity Ready
- Kitchen Convenience Package- Disposal
- Luxury Wood-Grain Flooring
- Modern Electric Cooking Range
- Pet-Friendly Community Living
- Prime Midvale Location Near Salt Lake City
- Private Outdoor Living Spaces
- RentPlus Credit Building Program
- Window Treatments
- Year-Round Climate Control
Property Contact Info

- Listed by:
- Agency:
- Vendor Logo:
- Website:
- View Property Website
- Call Us:
- (385) 474-4431
- Disclaimer:
Office Hours
| Monday | 9:00 am–5:00 pm |
| Tuesday | 9:00 am–5:00 pm |
| Wednesday | 9:00 am–5:00 pm |
| Thursday | 9:00 am–5:00 pm |
| Friday | 9:00 am–5:00 pm |
| Saturday | Closed |
| Sunday | Closed |
Floorplan Pricing and Availability
Creekview offers 1 to 2 Bedroom apartments starting from $1,304 and having 700–1,200 sq ft. Here is the current pricing and availability:
New! Interactive Property Map
1 Bedroom
Show Unavailable FloorplansFloorplan 1A
From $1,304
1 Bed, 1 Bath, 700 sq ftAvailable Oct 8Model Gallery
Floorplans
Availability Details
Price Availability Date Unit Sq Ft Deposit View Details $1,304 October 8, 2026 07 700 $350 $1,304 October 8, 2026 11 700 $350 Model Amenities and Features
Kitchen
- Dishwasher
- Disposal
- Microwave
- Range
- Refrigerator
- Stainless Steel Appliances
Model Rent and Fees
Model Price Range
- $1,304 - $1,847
Current Available Pricing
- $1,304
Unit 07 Rent and Fees
Unit Price
- $1,304
View Details and Rent EstimateDeposit
- $350 deposit
Model Rent and Fees
Model Price Range
- $1,304 - $1,847
Unit 11 Rent and Fees
Unit Price
- $1,304
View Details and Rent EstimateDeposit
- $350 deposit
Model Rent and Fees
Model Price Range
- $1,304 - $1,847
Apartment Model: 1AFrom $1,3041 Bedroom, 1 Bath, 700 sq ftAvailable October 8, 2026![]()
1A - Floorplan Apartment Unit: 07Apartment Model: 1A$1,3041 Bedroom, 1 Bath, 700 sq ftAvailable October 8, 2026Apartment Unit: 11Apartment Model: 1A$1,3041 Bedroom, 1 Bath, 700 sq ftAvailable October 8, 2026Floorplan 1B
1 Bed, 1 Bath, 900 sq ftModel Gallery
Floorplans
Availability Details
Price Availability Date Unit Sq Ft From $1,317 Call for Availability 1B 900 sq ft Model Amenities and Features
Kitchen
- Dishwasher
- Disposal
- Microwave
- Range
- Refrigerator
- Stainless Steel Appliances
Model Rent and Fees
Model Price Range
- $1,317 - $2,076
Apartment Model: 1BFrom $1,3171 Bedroom, 1 Bath, 900 sq ftUnavailable![]()
1B - Floorplan 2 Bedrooms
Floorplan 2A
From $1,480
2 Beds, 1 Bath, 850 sq ftAvailable NowModel Gallery
Floorplans
Availability Details
Price Availability Date Unit Sq Ft Deposit View Details $1,480 Available Now 22 850 $450 $1,480 Available Now 63 850 $450 $1,480 September 11, 2026 59 850 $450 Model Amenities and Features
Kitchen
- Dishwasher
- Disposal
- Microwave
- Range
- Refrigerator
- Stainless Steel Appliances
Model Rent and Fees
Model Price Range
- $1,480 - $2,384
Current Available Pricing
- $1,480
Unit 22 Rent and Fees
Unit Price
- $1,480
View Details and Rent EstimateDeposit
- $450 deposit
Model Rent and Fees
Model Price Range
- $1,480 - $2,384
Unit 63 Rent and Fees
Unit Price
- $1,480
View Details and Rent EstimateDeposit
- $450 deposit
Model Rent and Fees
Model Price Range
- $1,480 - $2,384
Unit 59 Rent and Fees
Unit Price
- $1,480
View Details and Rent EstimateDeposit
- $450 deposit
Model Rent and Fees
Model Price Range
- $1,480 - $2,384
Apartment Model: 2AFrom $1,4802 Bedroom, 1 Bath, 850 sq ftAvailable Now![]()
2A - Floorplan Apartment Unit: 22Apartment Model: 2A$1,4802 Bedroom, 1 Bath, 850 sq ftAvailable NowApartment Unit: 63Apartment Model: 2A$1,4802 Bedroom, 1 Bath, 850 sq ftAvailable NowApartment Unit: 59Apartment Model: 2A$1,4802 Bedroom, 1 Bath, 850 sq ftAvailable September 11, 2026Floorplan 2B
From $1,727
2 Beds, 2 Baths, 1200 sq ftAvailable Sep 6Model Gallery
Floorplans
Availability Details
Price Availability Date Unit Sq Ft Deposit $1,727 September 6, 2026 82 1200 $450 Model Amenities and Features
Kitchen
- Dishwasher
- Disposal
- Microwave
- Range
- Refrigerator
- Stainless Steel Appliances
Unit 82 Rent and Fees
Unit Price
- $1,727
View Details and Rent EstimateDeposit
- $450 deposit
Model Rent and Fees
Model Price Range
- $1,727 - $2,565
Apartment Model: 2BFrom $1,7272 Bedroom, 2 Bath, 1200 sq ftAvailable September 6, 2026![]()
2B - Floorplan Apartment Unit: 82Apartment Model: 2B$1,7272 Bedroom, 2 Bath, 1200 sq ftAvailable September 6, 2026
Schedule a Tour
Property Information
- Renovated In 2002
- 88 Units
- 3 Stories
- Built in 1986
Fees and Policies
The fees listed below are community-provided and may exclude utilities or add-ons. All payments are made directly to the property and are non-refundable unless otherwise specified. Use the Cost Calculator to determine costs based on your needs.
Required Fees
One-Time Basics
- Due at Application
- Application Fee Per ApplicantiCharged per applicant.$45.00
- Due at Move-In
- Administrative FeeiCharged per unit.$200.00
Utilities
- Package LockersiCharged Per Unit.$2.00/mo
- High Speed Internet AccessiCharged Per Unit.$65.00/mo
Other Fees and Policies
Pet Fees
- Cat
- Cat DepositiMax of 2. Charged Per Pet.$150.00
- Cat FeeiMax of 2. Charged Per Pet.$150.00
- Cat RentiCharged Per Pet.$45.00/mo
- Dog
- Dog DepositiMax of 2. Charged Per Pet.$150.00
- Dog FeeiMax of 2. Charged Per Pet.$150.00
- Dog RentiCharged Per Pet.$45.00/mo
To ensure the comfort and safety of all residents, pets must weigh 50 lbs. or less each. While we love all breeds, certain restrictions apply, including Pit Bulls, Rottweilers, Presa Canario’s, German Shepherds, Huskies, Malamutes, Dobermans, Chows, St. Bernards, Great Danes, Akitas, Staffordshire Terriers, American Bulldogs, Karelian Bear Dogs, or any hybrid of these breeds. We’re unable to accommodate exotic pets such as reptiles, piranhas, tarantulas, ferrets, skunks, raccoons, squirrels, ect
Max of 2. Service and companion animals are always welcome and may not be subject to the above restrictions. Our leasing staff can provide details. We partner with a third-party service, PetScreening.com, which requires all residents to complete either a pe...
Parking Fees
- Car Port
- Parking FeeiCharged Per Vehicle.$45.00/mo
- Covered
- Other
Additional Parking Options
Property Fee Disclaimer: Based on community-supplied data and independent market research. Subject to change without notice. May exclude fees for mandatory or optional services and usage-based utilities.
Features and Amenities
On-Site Services
- Property Manager On Site
- Public Transportation
- 24 Hour Access
Outdoor Features
- Picnic Area
Recreation and Fitness
- Fitness Center
- Pool
Kitchen Amenities
- Dishwasher
- Microwave
- Range
- Refrigerator
- Disposal
- Stainless Steel Appliances

Map
- Shopping
- Colleges
- Grocery
- Medical
- Parks
- Transportation

Map
Getting Around
60 / 100 Moderately walkable
30 / 100 Limited public transit
40 / 100 Fairly bikeable
90 / 100 Exceptionally car friendly
Getting to Know the Area
80 / 100 Restaurants
80 / 100 Cafes
70 / 100 Nightlife
80 / 100 Shopping
60 / 100 Parks
20 / 100 Noise Level
Frequently Asked Questions about Creekview
Where is Creekview located?
Creekview is located at 967 E South Union Ave near the Midvale area of Midvale, UT
What is the current rent range at Creekview?
1 Bedroom to 2 Bedroom Apartments at Creekview currently range from $1,304 to $2,565
When is the leasing office open?
- The office Hours for Creekview are
- Monday 9:00 am–5:00 pm
- Tuesday 9:00 am–5:00 pm
- Wednesday 9:00 am–5:00 pm
- Thursday 9:00 am–5:00 pm
- Friday 9:00 am–5:00 pm
- Saturday Closed
- Sunday Closed
Are pets allowed?
Call us today to find out our pet policy and if we allow pets
Are there any rent specials?
The current rent special at Creekview is: Receive up to 4 weeks free when you lease today. Look & lease and receive a waived application & lease initiation fee. Save big on select apartment homes — hurry, this limited-time offer won’t last! Restrictions may apply. Offer may end without notice..
Renters Reviews and Ratings
Verified Renter
Verified Renter
Nearby Schools
Hillcrest High School
Midvale Middle
Hillcrest Jr High School
Oakdale School
About GreatSchools Data on ApartmentHomeLiving.com.
Points of Interest
Time and distance from Creekview.
Big Box and Retail
Walgreens
Macy's
Target
Colleges and Universities
Salt Lake Community College - Taylorsville Redwood Campus
Groceries
Whole Foods
Albertson's
Sprouts Farmers Market
Hospitals
Military Bases
Douglas Army Reserve Center
Parks and Recreation
Creekview has 5 parks within 10.0 miles, including Wheeler Historic Park, Great Salt Lake, Sugar House Park, Liberty Park, and Red Butte Garden and Arboretum.
Shopping Centers
Creekview has 5 shopping centers within 0.4 miles.
Transit Stations
Nearby Neighborhoods
Rental Price Ranges in the Area
| Bedroom | Average Rent | Cheapest Rent | Highest Rent |
|---|---|---|---|
| Midvale Studio Apartments | $1,257 | $800 | $1,977 |
| Midvale 1 Bedroom Apartments | $1,428 | $800 | $2,850 |
| Midvale 2 Bedroom Apartments | $1,877 | $1,015 | $3,677 |
| Midvale 3 Bedroom Apartments | $2,759 | $1,615 | $3,781 |
| Midvale 4 Bedroom Apartments | $2,537 | $1,900 | $3,559 |
| 2 Bedroom Homes | $1,678 | $995 | $2,500 |
| 3 Bedroom Homes | $2,309 | $680 | $5,995 |
| 4 Bedroom Homes | $2,534 | $600 | $4,695 |
| 5 Bedroom Homes | $2,836 | $695 | $4,800 |
| 6 Bedroom Homes | $2,999 | $2,499 | $3,500 |
| 7 Bedroom Homes | $4,297 | $3,899 | $4,695 |
Browse Top Apartments in Midvale
By Price
By Community Type
- Midvale Apartments for Rent by Owner
- Midvale Apartments with Rent Specials
- Midvale Top Rated Apartments
- Midvale Corporate Apartments
- Midvale Furnished Apartments
- Midvale Gated Apartments
- Midvale Low Income Apartments
- New Midvale Apartments
- Midvale Senior Apartments
- Midvale Short-term Apartments
- Midvale Apartments with Utilities Included


Max of 2. Service and companion animals are always welcome and may not be subject to the above restrictions. Our leasing staff can provide details. We partner with a third-party service, PetScreening.com, which requires all residents to complete either a pe...