


- 1–2 Bedrooms
- $959-$1,359 Pricing
- 600–1,300 Square Feet
About Creekwood Apartments
If quality, convenience and affordability are the questions, Creekwood is the answer! Our outstanding apartments offer spacious, well-designed floor plans and a management and maintenance staff that is dedicated to serving you.Creekwood is located in the heart of South Tulsa and offer amenties that are sure to please you. Woodland Hills Mall, St. Francis, St. Francis Children's Hospital, Cancer Treatment Center of America, Southcrest Hospital, Hillcrest Hospital, the Creek Turnpike, Highway 169 and Highway 75 are all minutes away as well as restaurants and other entertainment.Enjoy our serene indoor and outdoor swimming pools or stay in shape in our fitness center. Don't forget we're pet friendly too.Creekwoods quiet setting and wonderful location, 83rd & Memorial, create the perfect place to call home. Call or come by today to make Creekwood your new home!
Creekwood Apartments is located in the South Tulsa Neighborhood and 74133 Zip code of Tulsa, OK. This community is professionally managed by Case & Associates
Unique Features and Amenities
- 24-hour Emergency Maintenance
- Accepts Electronic Payments
- Across from LaFortune Park
- Air Conditioner
- BBQ/Picnic Area
- BB-Q/Pinic Areas
- Built-in Bookshelves
- Cable Ready
- Ceiling Fans in Each Unit
- Close to Oral Roberts University
- Close to St. Francis Hostipal
- Clubhouse with WIFI Access
- Cozy Kitchens with Updated Appliances
- Decorator Carpet
- Dishwasher
- Disposal
- Frost-free Refrigerator w/ Ice Maker
- Full Size Washer/Dryer
- Fully Furnished Gourmet Kitchen
- Heated Outdoor Jacuzzi Spa
- High Speed Internet Access
- Intrusion Alarms
- Kitchen Pantry/Storage Closets
- Large Spacious Closets
- Oversized Closets
- Oversized Walk In Closets / Built In Bookshelves
- Pantry/Storage Closets
- Patio
- Patio or Balcony or Sunrooms with Inside Storage
- Private Patio/Balcony w/ Outside Storage
- Professional Maintenance Staff
- Professional Management Staff
- Reserved Covered Parking Available
- Self-cleaning Oven
- Skylights Available
- Sunrooms Available
- Tennis & Basketball Court
- Three Outdoor Pools and One Indoor Heated Pool
- Union School District
- Vaulted Ceilings Available
- Wood Burning Fireplaces*
Property Contact Info

- Listed by:
- Agency:
- Vendor Logo:
- Website:
- View Property Website
- Call Us:
- (918) 995-4231
- Disclaimer:
Office Hours
| Monday | 8:30 am–5:30 pm |
| Tuesday | 8:30 am–5:30 pm |
| Wednesday | 8:30 am–5:30 pm |
| Thursday | 8:30 am–5:30 pm |
| Friday | 8:30 am–5:00 pm |
| Saturday | 10:00 am–3:00 pm |
| Sunday | Closed |
Floorplan Pricing and Availability
Creekwood Apartments offers 1 to 2 Bedroom apartments starting from $899 and having 600–1,300 sq ft. Here is the current pricing and availability:
New! Interactive Property Map
1 Bedroom
Show Unavailable Floorplans1 Bed (Patio or Sunroom)
From $899
1 Bed, 1 Bath, 600-630 sq ftAvailable Jul 21Model Gallery
Floorplans
Photos
Availability Details
Price Availability Date Unit Sq Ft Deposit View Details $919 July 21, 2026 2187 630 $175 $899 July 28, 2026 1076 600 $175 $929 August 12, 2026 1189 630 $175 Model Amenities and Features
Features
- High Speed Internet Access
- Smoke Free
Outdoor Space
- Patio
Model Rent and Fees
Model Price Range
- $889 - $929
Current Available Pricing
- $899 - $929
Unit 2187 Amenities and Features
Features
- High Speed Internet Access
- Smoke Free
Outdoor Space
- Patio
Unit 2187 Rent and Fees
Unit Price
- $919
View Details and Rent EstimateDeposit
- $175 deposit
Model Rent and Fees
Model Price Range
- $889 - $929
Unit 1076 Amenities and Features
Features
- High Speed Internet Access
- Smoke Free
Outdoor Space
- Patio
Unit 1076 Rent and Fees
Unit Price
- $899
View Details and Rent EstimateDeposit
- $175 deposit
Model Rent and Fees
Model Price Range
- $889 - $929
Unit 1189 Amenities and Features
Features
- High Speed Internet Access
- Smoke Free
Outdoor Space
- Patio
Unit 1189 Rent and Fees
Unit Price
- $929
View Details and Rent EstimateDeposit
- $175 deposit
Model Rent and Fees
Model Price Range
- $889 - $929
Apartment Model: 1 Bed (Patio or Sunroom)From $8891 Bedroom, 1 Bath, 600-630 sq ftAvailable July 21, 2026FloorplansPhotos![]()
1 Bed (Patio or Sunroom) - Image 1 ![]()
1 Bed (Patio or Sunroom) - Image 2 ![]()
1 Bed (Patio or Sunroom) - Image 3 ![]()
1 Bed (Patio or Sunroom) - Floorplan Apartment Unit: 2187Apartment Model: 1 Bed (Patio or Sunroom)$9191 Bedroom, 1 Bath, 630 sq ftAvailable July 21, 2026Apartment Unit: 1076Apartment Model: 1 Bed (Patio or Sunroom)$8991 Bedroom, 1 Bath, 600 sq ftAvailable July 28, 2026Apartment Unit: 1189Apartment Model: 1 Bed (Patio or Sunroom)$9291 Bedroom, 1 Bath, 630 sq ftAvailable August 12, 20261 Bed (Patio or Sunroom)
From $954
1 Bed, 1 Bath, 800-830 sq ftAvailable Aug 7Largest 1 BedroomThis is the largest 1 Bedroom at this PropertyModel Gallery
Floorplans
Availability Details
Price Availability Date Unit Sq Ft Deposit View Details $989 August 7, 2026 1269 830 $175 $954 August 25, 2026 2024 800 $175 $964 September 8, 2026 1030 800 $175 Model Amenities and Features
Features
- Balcony
Kitchen
- Disposal
- Ice Maker
- Microwave
- Oven
- Refrigerator
Living Space
- Carpet
- Dining Room
Model Rent and Fees
Model Price Range
- $954 - $989
Unit 1269 Amenities and Features
Features
- Balcony
Kitchen
- Disposal
- Ice Maker
- Microwave
- Oven
- Refrigerator
Living Space
- Carpet
- Dining Room
Unit 1269 Rent and Fees
Unit Price
- $989
View Details and Rent EstimateDeposit
- $175 deposit
Model Rent and Fees
Model Price Range
- $954 - $989
Unit 2024 Amenities and Features
Features
- Balcony
Kitchen
- Disposal
- Ice Maker
- Microwave
- Oven
- Refrigerator
Living Space
- Carpet
- Dining Room
Unit 2024 Rent and Fees
Unit Price
- $954
View Details and Rent EstimateDeposit
- $175 deposit
Model Rent and Fees
Model Price Range
- $954 - $989
Unit 1030 Amenities and Features
Features
- Balcony
Kitchen
- Disposal
- Ice Maker
- Microwave
- Oven
- Refrigerator
Living Space
- Carpet
- Dining Room
Unit 1030 Rent and Fees
Unit Price
- $964
View Details and Rent EstimateDeposit
- $175 deposit
Model Rent and Fees
Model Price Range
- $954 - $989
Apartment Model: 1 Bed (Patio or Sunroom)From $9541 Bedroom, 1 Bath, 800-830 sq ftAvailable August 7, 2026![]()
1 Bed (Patio or Sunroom) - Floorplan Apartment Unit: 1269Apartment Model: 1 Bed (Patio or Sunroom)$9891 Bedroom, 1 Bath, 830 sq ftAvailable August 7, 2026Apartment Unit: 2024Apartment Model: 1 Bed (Patio or Sunroom)$9541 Bedroom, 1 Bath, 800 sq ftAvailable August 25, 2026Apartment Unit: 1030Apartment Model: 1 Bed (Patio or Sunroom)$9641 Bedroom, 1 Bath, 800 sq ftAvailable September 8, 20261 Bed (Patio or Sunroom)
From $934
1 Bed, 1 Bath, 700-730 sq ftAvailable Aug 13Model Gallery
Floorplans
Availability Details
Price Availability Date Unit Sq Ft Deposit View Details $949 August 13, 2026 2199 730 $175 $934 September 18, 2026 1120 700 $175 Model Amenities and Features
Kitchen
- Disposal
- Ice Maker
- Microwave
- Oven
- Refrigerator
Living Space
- Carpet
- Dining Room
Model Rent and Fees
Model Price Range
- $924 - $959
Current Available Pricing
- $934 - $949
Unit 2199 Amenities and Features
Kitchen
- Disposal
- Ice Maker
- Microwave
- Oven
- Refrigerator
Living Space
- Carpet
- Dining Room
Unit 2199 Rent and Fees
Unit Price
- $949
View Details and Rent EstimateDeposit
- $175 deposit
Model Rent and Fees
Model Price Range
- $924 - $959
Unit 1120 Rent and Fees
Unit Price
- $934
View Details and Rent EstimateDeposit
- $175 deposit
Model Rent and Fees
Model Price Range
- $924 - $959
Apartment Model: 1 Bed (Patio or Sunroom)From $9241 Bedroom, 1 Bath, 700-730 sq ftAvailable August 13, 2026![]()
1 Bed (Patio or Sunroom) - Floorplan Apartment Unit: 2199Apartment Model: 1 Bed (Patio or Sunroom)$9491 Bedroom, 1 Bath, 730 sq ftAvailable August 13, 2026Apartment Unit: 1120Apartment Model: 1 Bed, 1 bath$9341 Bedroom, 1 Bath, 700 sq ftAvailable September 18, 20261 Bed 1 Bath
1 Bed, 1 Bath, 605 sq ftModel Gallery
Floorplans
Availability Details
Price Availability Date Unit Sq Ft $959 Call for Availability 1 Bed 1 Bath 605 sq ft Model Amenities and Features
Features
- High Speed Internet Access
Model Rent and Fees
Model Price
- $959
Apartment Model: 1 Bed 1 Bath$9591 Bedroom, 1 Bath, 605 sq ftUnavailable![]()
1 Bed 1 Bath - Floorplan 1 bed 1 bath
1 Bed, 1 Bath, 660 sq ftModel Gallery
Floorplans
Availability Details
Price Availability Date Unit Sq Ft $979 Call for Availability 1 bed 1 bath 660 sq ft Model Amenities and Features
Features
- Balcony
Kitchen
- Disposal
- Ice Maker
- Microwave
- Oven
- Refrigerator
Living Space
- Carpet
Outdoor Space
- Patio
Model Rent and Fees
Model Price
- $979
Apartment Model: 1 bed 1 bath$9791 Bedroom, 1 Bath, 660 sq ftUnavailable![]()
1 bed 1 bath - Floorplan 1 bed 1 bath
1 Bed, 1 Bath, 695 sq ftModel Gallery
Floorplans
Availability Details
Price Availability Date Unit Sq Ft $989 Call for Availability 1 bed 1 bath 695 sq ft Model Amenities and Features
Features
- Balcony
Kitchen
- Disposal
- Ice Maker
- Microwave
- Oven
- Refrigerator
Living Space
- Carpet
Outdoor Space
- Patio
Model Rent and Fees
Model Price
- $989
Apartment Model: 1 bed 1 bath$9891 Bedroom, 1 Bath, 695 sq ftUnavailable![]()
1 bed 1 bath - Floorplan 2 Bedrooms
Show Unavailable Floorplans2 bed 1 1/2 bath Townhome
$1,239
2 Beds, 1.5 Baths, 1025 sq ftAvailable Aug 15Availability Details
Price Availability Date Unit Sq Ft Deposit $1,239 August 15, 2026 J101 1025 $225 Unit J101 Amenities and Features
Features
- Balcony
Kitchen
- Disposal
- Ice Maker
- Microwave
- Oven
- Refrigerator
Living Space
- Carpet
- Dining Room
Outdoor Space
- Patio
Unit J101 Rent and Fees
Unit Price
- $1,239
View Details and Rent EstimateDeposit
- $225 deposit
Model Rent and Fees
Price
- $1,239
Apartment Unit: J101Apartment Model: 2 bed 1 1/2 bath Townhome$1,2392 Bedroom, 1.5 Bath, 1025 sq ftAvailable August 15, 20262 Bed (Patio or Sunroom)
From $1,159
2 Beds, 2 Baths, 1000-1100 sq ftAvailable Aug 21Cheapest 2 BedroomThis is the cheapest 2 Bedroom at this PropertyModel Gallery
Floorplans
Photos
Availability Details
Price Availability Date Unit Sq Ft Deposit View Details $1,159 August 21, 2026 2135 1000 $225 $1,169 September 18, 2026 1079 1000 $225 Model Amenities and Features
Features
- Balcony
Kitchen
- Disposal
- Ice Maker
- Microwave
- Oven
- Refrigerator
Living Space
- Carpet
- Dining Room
Model Rent and Fees
Model Price Range
- $1,159 - $1,204
Current Available Pricing
- $1,159 - $1,169
Unit 2135 Amenities and Features
Features
- Balcony
Kitchen
- Disposal
- Ice Maker
- Microwave
- Oven
- Refrigerator
Living Space
- Carpet
- Dining Room
Unit 2135 Rent and Fees
Unit Price
- $1,159
View Details and Rent EstimateDeposit
- $225 deposit
Model Rent and Fees
Model Price Range
- $1,159 - $1,204
Unit 1079 Rent and Fees
Unit Price
- $1,169
View Details and Rent EstimateDeposit
- $225 deposit
Model Rent and Fees
Model Price Range
- $1,159 - $1,204
Apartment Model: 2 Bed (Patio or Sunroom)From $1,1592 Bedroom, 2 Bath, 1000-1100 sq ftAvailable August 21, 2026FloorplansPhotos![]()
2 Bed (Patio or Sunroom) - Image 1 ![]()
2 Bed (Patio or Sunroom) - Image 2 ![]()
2 Bed (Patio or Sunroom) - Image 3 ![]()
2 Bed (Patio or Sunroom) - Image 4 ![]()
2 Bed (Patio or Sunroom) - Image 5 ![]()
2 Bed (Patio or Sunroom) - Image 6 ![]()
2 Bed (Patio or Sunroom) - Image 7 ![]()
2 Bed (Patio or Sunroom) - Floorplan Apartment Unit: 2135Apartment Model: 2 Bed (Patio or Sunroom)$1,1592 Bedroom, 2 Bath, 1000 sq ftAvailable August 21, 2026Apartment Unit: 1079Apartment Model: 2 Beds, 2 baths$1,1692 Bedroom, 2 Bath, 1000 sq ftAvailable September 18, 20262 bed 1 1/2 bath Townhome
2 Beds, 1.5 Baths, 1230 sq ftAvailability Details
Price Availability Date Unit Sq Ft $1,279 Call for Availability 2 bed 1 1/2 bath Townhome 1230 sq ft Model Amenities and Features
Features
- Balcony
Kitchen
- Disposal
- Ice Maker
- Microwave
- Oven
- Refrigerator
Living Space
- Carpet
- Dining Room
- Vinyl Flooring
Outdoor Space
- Patio
Model Rent and Fees
Model Price
- $1,279
2 Bed 2 Bath
2 Beds, 2 Baths, 1300 sq ftLargest 2 BedroomThis is the largest 2 Bedroom at this PropertyModel Gallery
Floorplans
Availability Details
Price Availability Date Unit Sq Ft $1,359 Call for Availability 2 Bed 2 Bath 1300 sq ft Model Amenities and Features
Features
- Balcony
Kitchen
- Disposal
- Ice Maker
- Microwave
- Oven
- Refrigerator
Living Space
- Carpet
- Dining Room
Outdoor Space
- Patio
Model Rent and Fees
Model Price
- $1,359
Apartment Model: 2 Bed 2 Bath$1,3592 Bedroom, 2 Bath, 1300 sq ftUnavailable![]()
2 Bed 2 Bath - Floorplan 2 bed 2 1/2 bath Townhome
2 Beds, 2.5 Baths, 985 sq ftModel Gallery
Floorplans
Availability Details
Price Availability Date Unit Sq Ft $1,229 Call for Availability 2 bed 2 1/2 bath Townhome 985 sq ft Model Amenities and Features
Features
- Air Conditioning
- Balcony
- Cable Ready
- Ceiling Fans
- Fireplace
- Heating
- High Speed Internet Access
- Skylights
- Smoke Free
- Storage Space
- Tub/Shower
- Washer/Dryer
- Wheelchair Accessible (Rooms)
- Wi-Fi
Kitchen
- Dishwasher
- Disposal
- Freezer
- Ice Maker
- Kitchen
- Microwave
- Oven
- Pantry
- Range
- Refrigerator
Model Rent and Fees
Model Price
- $1,229
Apartment Model: 2 bed 2 1/2 bath Townhome$1,2292 Bedroom, 2.5 Bath, 985 sq ftUnavailable![]()
2 bed 2 1/2 bath Townhome - Floorplan
Schedule a Tour
3D Tours
Property Information
- 651 Units
- 3 Stories
- Built in 1984
- Furnished Units Available
Lease Terms
- 6 - 12 mo
- Short Term Lease Options
Fees and Policies
The fees listed below are community-provided and may exclude utilities or add-ons. All payments are made directly to the property and are non-refundable unless otherwise specified. Use the Cost Calculator to determine costs based on your needs.
Required Fees
One-Time Basics
- Due at Application
- Application Fee Per ApplicantiCharged per applicant.$75.00
- Due at Move-In
- Administrative FeeiCharged Per Applicant.$75.00
Other Fees and Policies
Pet Fees
- Cat
- Cat FeeiMax of 2. Charged Per Pet.$500.00
- Cat RentiCharged Per Pet.$30.00/mo
- Dog
- Dog FeeiMax of 2. Charged Per Pet.$500.00
- Dog RentiCharged Per Pet.$30.00/mo
None
None
Max of 2. All pets are subject to management approval.
Parking Info and Fees
- Surface Lot
- 1 Max
- Other
Property Fee Disclaimer: Based on community-supplied data and independent market research. Subject to change without notice. May exclude fees for mandatory or optional services and usage-based utilities.
Features and Amenities
On-Site Services
- Maintenance On Site
- Package Service
- Property Manager On Site
- Public Transportation
Community Features
- Walk Up
- Business Center
- Clubhouse
Outdoor Features
- Grill
- Courtyard
- Sundeck
- Picnic Area
- Patio
Recreation and Fitness
- Fitness Center
- Spa
- Tennis Court
- Basketball Court
- Playground
- Pool
Interior Features
- Balcony
- Skylights
- Storage Space
- Ceiling Fans
- Fireplace
- High Speed Internet Access
- Tub/Shower
- Heating
- Cable Ready
- Washer/Dryer
- Air Conditioning
- Wi Fi
- Wheelchair Accessible (Rooms)
- Smoke Free
Kitchen Amenities
- Ice Maker
- Kitchen
- Microwave
- Dishwasher
- Pantry
- Oven
- Range
- Refrigerator
- Disposal
- Freezer
Living Area Features
- Walk In Closets
- Sunroom
- Vaulted Ceiling
- Built In Bookshelves
- Carpet
- Vinyl Flooring
- Dining Room
- Window Coverings

Map
- Shopping
- Colleges
- Grocery
- Medical

Map
Frequently Asked Questions about Creekwood Apartments
Where is Creekwood Apartments located?

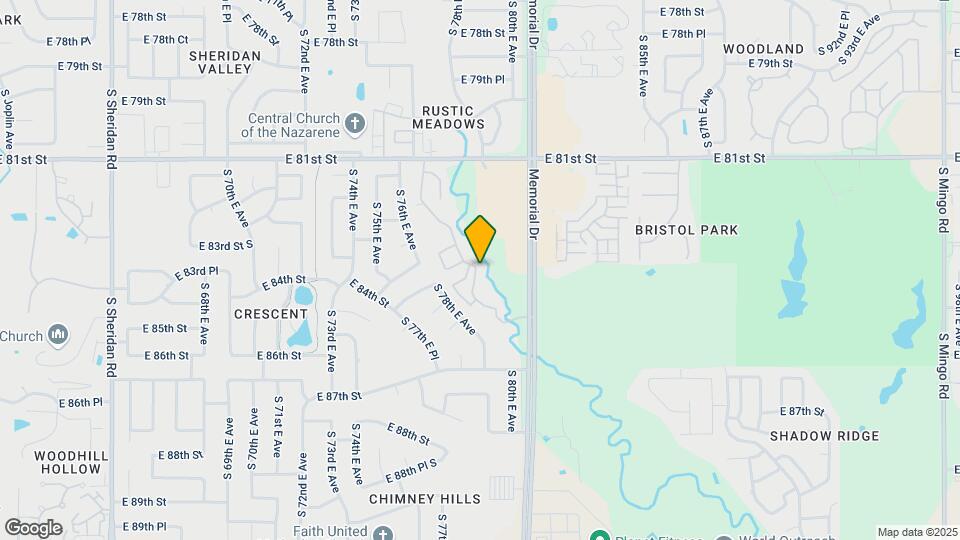
Creekwood Apartments is located at 8418 S 77th East Ave near the South Tulsa area of Tulsa, OK
What is the current rent range at Creekwood Apartments?
1 Bedroom to 2 Bedroom Apartments at Creekwood Apartments currently range from $899 to $1,239
When is the leasing office open?
- The office Hours for Creekwood Apartments are
- Monday 8:30 am–5:30 pm
- Tuesday 8:30 am–5:30 pm
- Wednesday 8:30 am–5:30 pm
- Thursday 8:30 am–5:30 pm
- Friday 8:30 am–5:00 pm
- Saturday 10:00 am–3:00 pm
- Sunday Closed
Are pets allowed?
Call us today to find out our pet policy and if we allow pets
Renters Reviews and Ratings
Verified Renter
Property Manager Responded
Great apartments!
Property Manager Responded
They try to charge Dog Rent people who don't have a DOG!
Nice location, friendly place
Creekwood Apartments, the best.
Love my new apartment!
Nearby Schools
Jarman Elementary School
Union 6th-7th Grade Center
About GreatSchools Data on ApartmentHomeLiving.com.
Points of Interest
Time and distance from Creekwood Apartments.
Big Box and Retail
Carmax
Jcpenney
Walgreens
Colleges and Universities
Groceries
Sprouts Farmers Market
The Fresh Market
Aldi
Hospitals
Hirest Hospital South
Southwestern Regional Medical Center
Saint Francis Hospital South
Shopping Centers
Creekwood Apartments has 5 shopping centers within 0.5 miles.
Nearby Neighborhoods
Rental Price Ranges in the Area
| Bedroom | Average Rent | Cheapest Rent | Highest Rent |
|---|---|---|---|
| Tulsa Studio Apartments | $1,077 | $589 | $3,655 |
| Tulsa 1 Bedroom Apartments | $1,107 | $523 | $3,199 |
| Tulsa 2 Bedroom Apartments | $1,448 | $709 | $3,699 |
| Tulsa 3 Bedroom Apartments | $1,870 | $900 | $5,280 |
| Tulsa 4 Bedroom Apartments | $2,564 | $1,129 | $7,200 |
Browse Top Apartments in Tulsa
By Price
By Community Type
- Tulsa Apartments for Rent by Owner
- Tulsa Apartments with Rent Specials
- Tulsa Top Rated Apartments
- Tulsa Corporate Apartments
- Tulsa Furnished Apartments
- Tulsa Gated Apartments
- Tulsa Loft Apartments
- Tulsa Low Income Apartments
- New Tulsa Apartments
- Tulsa Senior Apartments
- Tulsa Short-term Apartments
- Tulsa Student Apartments
- Tulsa Apartments with Utilities Included


Max of 2. All pets are subject to management approval.