Your message has been sent! Thank you!

Creekwood Townhomes

Verified
This is a CoStar Verified® Listing

Creekwood Townhomes in Farmington, NY is verified by CoStar’s® proprietary screening and fraud detection process, so you can shop and rent with confidence on ApartmentHomeLiving.com. Always protect yourself when shopping online.

(315) 847-1619
Check Availability
1501-1524 Red Fern Dr, Farmington, NY 14425

Contact

Creekwood Townhomes

1501-1524 Red Fern Dr
Farmington, NY 14425
(315) 847-1619
Creekwood Townhomes in Farmington, NY - Building Photo
  • 3 Bedroom Bedrooms
  • $2,700-$2,800 Pricing
  • 1,526–1,688 Square Feet

About Creekwood Townhomes

Brand new 3 bedroom 2.5 bath townhomes under construction in Farmington, NY, just minutes away from the NYS thruway and a 5 minutes walk to Farmbrook Park. At Creekwood Townhomes, enjoy open concept living, relax by the electric fireplace and dazzle guests with your stylish kitchen featuring stainless steel appliances, an island with room for seating, a built in pantry, and quartz countertops. An in-home washer & dryer on the second floor is the ultimate convenience. Central air conditioning will keep you cool during the summer months and plow service for the driveway leading up to your one car attached garage will give you one less thing to worry about during those pesky winter storms. The full basement and the outdoor patio are the finishing touches on beautiful and convenient living experience.

Creekwood Townhomes is located in the Victor Farmington Neighborhood and 14425 Zip code of Farmington, NY. This community is professionally managed by Brickwood Properties LLC

Property Contact Info

Office Hours

Monday9:30 am–4:30 pm
Tuesday9:30 am–4:30 pm
Wednesday9:30 am–4:30 pm
Thursday9:30 am–4:30 pm
Friday9:30 am–4:30 pm
SaturdayClosed
SundayClosed

Floorplan Pricing and Availability

Creekwood Townhomes offers 3 Bedroom apartments starting from $2,700 and having 1,526–1,688 sq ft. Here is the current pricing and availability:

    • 3 Bedrooms

      Creekwood Townhomes 3BR 2.5 BA

      $2,800

      3 Beds, 2.5 Baths, 1688 sq ft
      Available Now

      Availability Details

      PriceAvailability DateUnitSq FtDepositView Details
      $2,800Available Now1511 RF1688$2,800
      $2,800 October 1, 20261517 RF1688$2,800

      Model Amenities and Features

      Features

      • Air Conditioning
      • Ceiling Fans
      • High Speed Internet Access
      • Washer/Dryer

      Kitchen

      • Dishwasher
      • Disposal
      • Ice Maker
      • Island Kitchen
      • Pantry
      • Quartz Countertops
      • Range
      • Refrigerator
      • Stainless Steel Appliances

      Living Space

      • Carpet
      • Dining Room
      • Family Room
      • High Ceilings
      • Vinyl Flooring

      Unique Features

      • internet

      Model Rent and Fees

      Model Price

      • $2,800

      Deposit

      • $2,800 deposit

      Unit 1511 RF Amenities and Features

      Features

      • Air Conditioning

      Kitchen

      • Dishwasher
      • Disposal
      • Range
      • Refrigerator

      Unique Features

      • internet

      Unit 1511 RF Rent and Fees

      Unit Price

      • $2,800

      Deposit

      • $2,800 deposit

      Unit Description

      Discover modern living at its finest in this beautifully designed 3-bedroom, 2.5-bath townhome. Perfectly crafted for convenience and comfort, this home features an open floorplan, a full basement, and the added luxury of a second-floor laundry room. The main level boasts a bright and airy open layout, ideal for entertaining and everyday living. The living room flows seamlessly into the dining area and contemporary kitchen, which is equipped with sleek countertops, ample cabinetry, and modern appliances. A convenient half bath on the main floor adds to the functionality of the space. Upstairs, you’ll find three generously sized bedrooms, including a luxurious master suite complete with a private ensuite bathroom and walk-in closet. The second floor also features a thoughtfully designed laundry room, making chores a breeze. Additional highlights include a full basement offering endless possibilities for storage or future expansion, as well as an attached 2-car garage with space for EV charging for added convenience. With its modern features, practical layout, and desirable location, this townhome is perfect for families, professionals, or anyone looking to enjoy a low-maintenance lifestyle without sacrificing style or space. Come see it today!

      Model Rent and Fees

      Price

      • $2,800

      Unit 1517 RF Amenities and Features

      Features

      • Air Conditioning

      Kitchen

      • Dishwasher
      • Disposal
      • Range
      • Refrigerator

      Unique Features

      • internet

      Unit 1517 RF Rent and Fees

      Unit Price

      • $2,800

      Deposit

      • $2,800 deposit

      Unit Description

      Discover modern living at its finest in this beautifully designed 3-bedroom, 2.5-bath townhome. Perfectly crafted for convenience and comfort, this home features an open floorplan, a full basement, and the added luxury of a second-floor laundry room. The main level boasts a bright and airy open layout, ideal for entertaining and everyday living. The living room flows seamlessly into the dining area and contemporary kitchen, which is equipped with sleek countertops, ample cabinetry, and modern appliances. A convenient half bath on the main floor adds to the functionality of the space. Upstairs, you’ll find three generously sized bedrooms, including a luxurious master suite complete with a private ensuite bathroom and walk-in closet. The second floor also features a thoughtfully designed laundry room, making chores a breeze. Additional highlights include a full basement offering endless possibilities for storage or future expansion, as well as an attached 2-car garage with space for EV charging for added convenience. With its modern features, practical layout, and desirable location, this townhome is perfect for families, professionals, or anyone looking to enjoy a low-maintenance lifestyle without sacrificing style or space. Come see it today!

      Model Rent and Fees

      Price

      • $2,800

      Creekwood Extension 3BR 2.5 Bath 2 car Garage B...

      $2,700

      3 Beds, 2.5 Baths, 1526 sq ft
      Available Sep 1

      Availability Details

      PriceAvailability DateUnitSq FtDeposit
      $2,700 September 1, 20262023 LL1526$2,700

      Unit 2023 LL Amenities and Features

      Features

      • Air Conditioning

      Kitchen

      • Dishwasher
      • Disposal
      • Microwave
      • Range
      • Refrigerator

      Unit 2023 LL Rent and Fees

      Unit Price

      • $2,700

      Deposit

      • $2,700 deposit

      Unit Description

      Be among the first to call this stunning brand-new 3-bedroom, 2.5-bath townhome home. Thoughtfully designed with modern finishes and a spacious open-concept layout, this residence offers the perfect blend of style, comfort, and convenience. The main living area features luxury vinyl plank flooring throughout, creating a seamless and contemporary look. The beautifully appointed kitchen includes stainless steel appliances, ample cabinet space, and a functional layout ideal for both everyday living and entertaining. Upstairs, you'll find three generously sized bedrooms, including a spacious primary suite with a private bath and ample closet space. The convenience of second-floor laundry makes household chores effortless. Additional features include: Attached 2-car garage Full basement with abundant storage space 2.5 bathrooms Energy-efficient construction Modern finishes throughout Enjoy the comfort of a brand-new home with the space and amenities you've been looking for. Contact us today to schedule a tour and experience luxury townhome living at its finest.

      Model Rent and Fees

      Price

      • $2,700
    Price shown is base rent. Excludes user-selected optional fees and variable or usage-based fees and required charges due at or prior to move-in or at move-out. View Fees and Policies for details. Price, availability, fees, and any applicable rent special are subject to change without notice.

    Schedule a Tour

    Request Tour
    Call us at: (315) 847-1619 to request a tour.

    3D Tours

    Property Information

    • 20 Units
    • 2 Stories
    • Built in 2023

    Lease Terms

    • 12 mo

    Fees and Policies

    The fees listed below are community-provided and may exclude utilities or add-ons. All payments are made directly to the property and are non-refundable unless otherwise specified.

    Required Fees

    One-Time Basics

    Due at Application
    Application Fee Per ApplicantiCharged per applicant.$20.00
    Due at Move-In
    Administrative FeeiCharged per unit.$2.00

    Other Fees and Policies

    Pet Fees

    Cat
    Pet DepositiCharged per Pet.$300.00
    Monthly Pet FeeiCharged Per Pet.$30.00/mo
    Comments:

    Half off pet rent for second pet.

    Dog
    Pet DepositiCharged per Pet.$300.00
    Monthly Pet FeeiCharged Per Pet.$50.00/mo
    Comments:

    Half off pet rent for second pet.

    Property Fee Disclaimer: Based on community-supplied data and independent market research. Subject to change without notice. May exclude fees for mandatory or optional services and usage-based utilities.

    Features and Amenities

    Unique Amenities

    • 500 Mbps High Speed Internet Included
    • internet

    On-Site Services

    • Car Charging Station
    • Trash Pickup Curbside

    Community Features

    • Walk Up

    Recreation and Fitness

    • Playground

    Interior Features

    • Windows
    • Fireplace
    • High Speed Internet Access
    • Ceiling Fans
    • Washer/Dryer
    • Air Conditioning
    • Wi Fi
    • Smoke Free

    Kitchen Amenities

    • Island Kitchen
    • Ice Maker
    • Disposal
    • Dishwasher
    • Pantry
    • Range
    • Refrigerator
    • Quartz Countertops
    • Stainless Steel Appliances
    • Kitchen

    Living Area Features

    • High Ceilings
    • Basement
    • Carpet
    • Vinyl Flooring
    • Family Room
    • Dining Room

    Outdoor Features

    • Patio
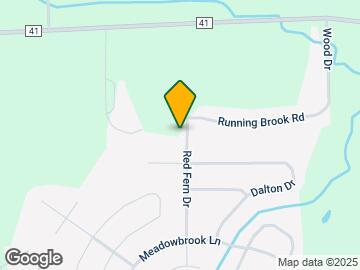
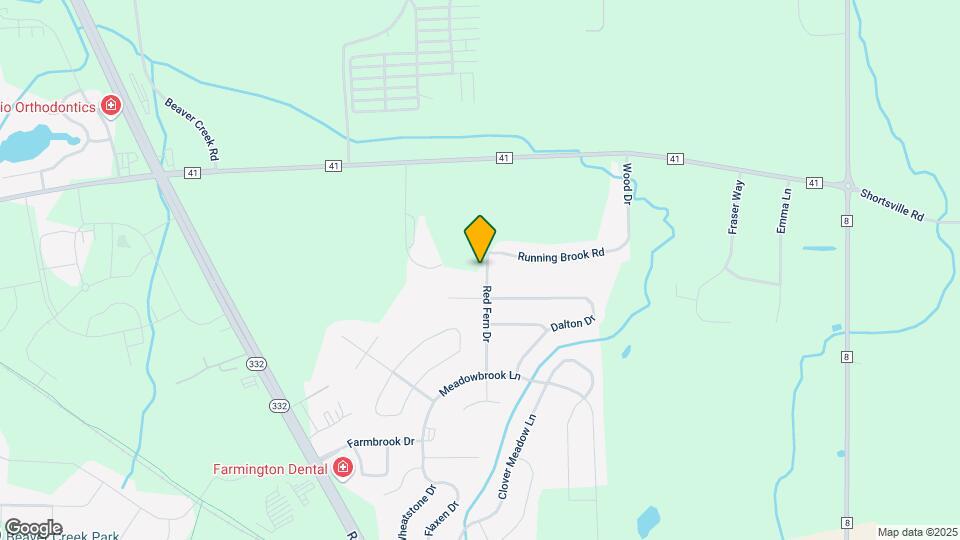
    Google Map

    Map

    1501-1524 Red Fern Dr, Farmington, NY 14425

    Getting Around

    • 20 / 100 Somewhat walkable

      Few day-to-day needs are within walking distance

    • 30 / 100 Somewhat Bikeable

      Not very suitable for bicycle commuting and/or recreation

    • 90 / 100 Exceptionally car friendly

      Excellent access to freeways and/or major arteries, with almost no chance of parking problems

    Scores provided by Local Logic details

    Getting to Know the Area

    • 30 / 100 Restaurants

      Some restaurants within walking distance

    • 20 / 100 Cafes

      Some cafés within walking distance

    • 30 / 100 Nightlife

      Some bars within walking distance

    • 20 / 100 Shopping

      Some shops within walking distance

    • 30 / 100 Parks

      Limited amount of park space nearby

    • 100 / 100 Noise Level

      Virtually no sources of noise nearby

    Scores provided by Local Logic

    Frequently Asked Questions about Creekwood Townhomes

    Where is Creekwood Townhomes located?

    Creekwood Townhomes is located at 1501-1524 Red Fern Dr near the Victor Farmington area of Farmington, NY

    What is the current rent range at Creekwood Townhomes?

    3 Bedrooms at Creekwood Townhomes currently start from $2,700. Call today for more info!

    When is the leasing office open?

    • The office Hours for Creekwood Townhomes are
    • Monday 9:30 am–4:30 pm
    • Tuesday 9:30 am–4:30 pm
    • Wednesday 9:30 am–4:30 pm
    • Thursday 9:30 am–4:30 pm
    • Friday 9:30 am–4:30 pm
    • Saturday Closed
    • Sunday Closed

    Are pets allowed?

    Call us today to find out our pet policy and if we allow pets

    Renters Reviews and Ratings

    5.0
    1 Renters Reviews

    Well designed floorplan

    December 12, 2024 - Review from Apartments.com
    This apartment is huge! plus it has a full basement and a 1 car garage. Nice open floorplan with a fireplace and kitchen island. Large bedrooms with plenty of closet space and a second floor laundry

    Nearby Schools

    Victor Intermediate School

    Victor Central School District
    953 High Street
    Public School - Grades K-5 (989 Students)
    In Attendance Zone9 minute drive / 4.5 miles away
    6/10

    Victor Senior High School

    Victor Central School District
    953 High Street
    Public School - Grades 9-12 (1319 Students)
    In Attendance Zone9 minute drive / 4.5 miles away
    8/10

    Victor Early Childhood Center

    Victor Central School District
    953 High Street
    Public School - Grades PK-5 (628 Students)
    In Attendance Zone9 minute drive / 4.5 miles away

    Victor Junior High School

    Victor Central School District
    953 High Street
    Public School - Grades 6-8 (605 Students)
    In Attendance Zone9 minute drive / 4.5 miles away
    9/10
    School data provided by GreatSchools.
    details
    The GreatSchools Rating helps parents compare schools within a state based on a variety of school quality indicators and provides a helpful picture of how effectively each school serves all of its students. Ratings are on scale of 1 (below average) and to 10 (above average) and can include test scores, college readiness, academic progress, advanced courses, equity, discipline and attendance data. We also advise parents to visit schools, consider other information on school performance and programs, and consider needs as part of the school selection process.

    About GreatSchools Data on ApartmentHomeLiving.com.

    Points of Interest

    Time and distance from Creekwood Townhomes.

    Big Box and Retail

    Kohl's

    439 Commerce Dr
    14 minute drive / 6.65 miles away

    Macy's

    100 Eastview Mall
    15 minute drive / 7.34 miles away

    Lowe's

    4200 Recreation Dr
    16 minute drive / 7.54 miles away

    Colleges and Universities

    Finger Lakes Community College

    3325 Marvin Sands Dr
    16 minute drive / 7.74 miles away

    Nazareth College

    4245 East Ave
    29 minute drive / 13.73 miles away

    Groceries

    Wegmans

    345 Eastern Blvd
    14 minute drive / 6.97 miles away

    Hospitals

    F.F. Thompson Hospital

    350 Parrish Street
    13 minute drive / 6.2 miles away

    Clifton Springs Hospital And Clinic

    2 Coulter Road
    20 minute drive / 9.64 miles away

    Shopping Centers

    Farmington Commons

    6081 Rt-96
    4 minute drive / 1.63 miles away

    Elizabeth Plaza

    6248 State Route 96
    4 minute drive / 2.19 miles away

    Phoenix Mills Plaza

    100-410 Phoenix Mills Plaza
    5 minute drive / 2.54 miles away

    Creekwood Townhomes has 5 shopping centers within 3.8 miles.

    Nearby Neighborhoods

    Victor Farmington

    Studio to 4 Bedroom Apartments from $1,000
    View Rentals

    Rental Price Ranges in the Area

    BedroomAverage RentCheapest RentHighest Rent
    Farmington Studio Apartments $1,166$1,100$1,200
    Farmington 1 Bedroom Apartments $1,464$1,000$1,975
    Farmington 2 Bedroom Apartments $1,877$1,200$3,128
    Farmington 3 Bedroom Apartments $2,330$1,300$2,800
    Farmington 4 Bedroom Apartments $2,095$1,995$2,195
    2 Bedroom Homes$2,422$1,650$4,175
    3 Bedroom Homes$2,978$1,750$5,500
    4 Bedroom Homes$2,958$1,950$3,500
    5 Bedroom Homes$4,200$4,200$4,200

    Browse Top Apartments in Farmington

    Viewing: Creekwood Townhomes | Desktop Version | Listing Updated: 08/14/2026 | AHLGLD