

- 1–2 Bedrooms
- $1,425-$1,995 Pricing
- 750–1,200 Square Feet
About Crescent Arbors
Call for special pricing on our available apartment homes. BIG SAVINGS as water, trash, sewage, parking, exterminating & no monthly pet rent all included! Come enjoy our tennis/pickleball court, serene pool, and free car care center!
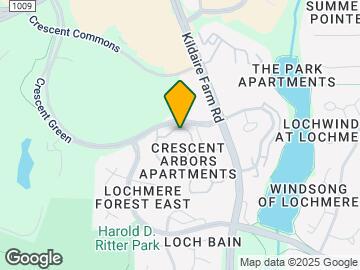

Crescent Arbors is located in the Lochmere Neighborhood and 27518 Zip code of Cary, NC. This community is professionally managed by Wolf Real Estate Management, LLC
Unique Features and Amenities
- 1012 Has A Fireplace & Walk-in Shower
- 1012 Is Located On The First Floor
- 1037 Has A Fireplace (Gas Or Electric)
- 1123 Bookshelves In Living/dining
- 1123 Top/second Floor - Vaulted Ceiling
- 2" faux wood blinds
- 2211 Has A Fireplace & Large Soaking Tub
- 2211 Located On The First Floor
- 2314 Has A Fireplace (Gas Or Electric)
- 2314 Has A Walk-in Shower
- 2328 Located On The Top/second Floor
- 2531 Has A Fireplace & Large Soaking Tub
- 2531 Located Top Floor Of Courtyard
- 2723 Has A Fireplace & Large Soaking Tub
- 2731 Located Top/3rd Floor Of Courtyard
- 2731 Vaulted Ceilings In Living/dining
- 2921 Has A Large Soaking Tub
- 3311 Close To Tennis/pickleball Court
- 3311 Close To The Pool/grilling Station
- Access To Balcony From Den
- Bay Window In Kitchen
- Bookshelves
- Built-in Bookshelves In Bedroom
- Built-in Bookshelves In Living/dining
- Clubroom
- Den Has Built-in Bookshelves & Closet
- Den Includes Access To Balcony
- Den Includes Access To Patio/balcony
- Enjoy View Of Wooded Area From Balcony
- extra large vanity
- Fire pit
- Fireplace (Electric Or Gas)-select Homes
- foyer entry
- French doors for den
- French Doors To Den
- lighted tennis court
- oversized tubs
- Pest Service Included
- Pickle Ball Court
- recessed lighting
- recycling area
- Second/middle Floor Of Courtyard
- Sliding Glass & Screen Door In Bedroom
- Top/third Floor Of Courtyard
- Vaulted Ceiling On Top Floors
- vaulted ceilings in top floor units
- Vaulted Ceilings On Top Floors
- Wooded Views Through Kitchen Bay Window
Property Contact Info
- Listed by:
- Agency:
- Vendor Logo:
- Website:
- View Property Website
- Call Us:
- (984) 205-1629
- Disclaimer:
Office Hours
| Monday | 8:30 am–5:30 pm |
| Tuesday | 8:30 am–5:30 pm |
| Wednesday | 8:30 am–5:30 pm |
| Thursday | 8:30 am–5:30 pm |
| Friday | 8:30 am–5:30 pm |
| Saturday | 10:00 am–5:00 pm |
| Sunday | Closed |
Floorplan Pricing and Availability
Crescent Arbors offers 1 to 2 Bedroom apartments starting from $1,425 and having 750–1,200 sq ft. Here is the current pricing and availability:
New! Interactive Property Map
1 Bedroom
1 X 1 - D
From $1,665
1 Bed, 1 Bath, 900 sq ftAvailable NowModel Gallery
Photos
3D Tours
Availability Details
Price Availability Date Unit Sq Ft Deposit View Details $1,665 Available Now 2921 900 $200 $1,725 September 10, 2026 2913 900 $200 Model Amenities and Features
Features
- Air Conditioning
- Balcony
- Cable Ready
- Ceiling Fans
- Heating
- Smoke Free
- Sprinkler System
- Storage Space
- Tub/Shower
- Washer/Dryer Hookup
Kitchen
- Dishwasher
- Disposal
- Freezer
- Ice Maker
- Microwave
- Oven
- Range
- Refrigerator
- Warming Drawer
Living Space
- Built-In Bookshelves
- Carpet
- Den
- Linen Closet
- Vaulted Ceiling
- Vinyl Flooring
- Walk-In Closets
Unique Features
- Built-in Bookshelves In Living/dining
- Den Has Built-in Bookshelves & Closet
- Den Includes Access To Patio/balcony
- extra large vanity
- Fireplace (Electric Or Gas)-select Homes
- French Doors To Den
- oversized tubs
- vaulted ceilings in top floor units
Model Rent and Fees
Model Price Range
- $1,665 - $1,725
Deposit
- $200 deposit
Unit 2921 Amenities and Features
Features
- Air Conditioning
- Balcony
- Cable Ready
- Ceiling Fans
- Heating
- Smoke Free
- Sprinkler System
- Storage Space
- Tub/Shower
- Washer/Dryer Hookup
Kitchen
- Dishwasher
- Disposal
- Freezer
- Ice Maker
- Microwave
- Oven
- Quartz Countertops
- Range
- Refrigerator
- Warming Drawer
Living Space
- Built-In Bookshelves
- Carpet
- Den
- Linen Closet
- Vaulted Ceiling
- Vinyl Flooring
- Walk-In Closets
Unique Features
- 2921 Has Large, Soaking Tub
- 2921 Is Located In Our Courtyard!
- Built-in Bookshelves In Living/dining
- Den Has Built-in Bookshelves & Closet
- Den Includes Access To Patio/balcony
- extra large vanity
- Fireplace (Electric Or Gas)-select Homes
- French Doors To Den
- oversized tubs
- vaulted ceilings in top floor units
Unit 2921 Rent and Fees
Unit Price
- $1,665
Deposit
- $200 deposit
Unit Description
1 Bedroom/1 Bathroom with a Den/Study, Second floor, Enjoy beautiful new quartz countertops along with a gas or electric fireplace in the living/dining area & a spacious balcony!
Model Rent and Fees
Model Price Range
- $1,665 - $1,725
Unit 2913 Amenities and Features
Features
- Air Conditioning
- Balcony
- Cable Ready
- Ceiling Fans
- Heating
- Smoke Free
- Sprinkler System
- Storage Space
- Tub/Shower
- Washer/Dryer Hookup
Kitchen
- Dishwasher
- Disposal
- Freezer
- Ice Maker
- Microwave
- Oven
- Range
- Refrigerator
- Warming Drawer
Living Space
- Built-In Bookshelves
- Den
- Linen Closet
- Vaulted Ceiling
- Vinyl Flooring
- Walk-In Closets
Unique Features
- Built-in Bookshelves In Living/dining
- Den Has Built-in Bookshelves & Closet
- Den Includes Access To Patio/balcony
- extra large vanity
- Fireplace (Electric Or Gas)-select Homes
- French Doors To Den
- oversized tubs
- vaulted ceilings in top floor units
Unit 2913 Rent and Fees
Unit Price
- $1,725
Deposit
- $200 deposit
Unit Description
First floor, No carpet with vinyl throughout and spacious patio!
Model Rent and Fees
Model Price Range
- $1,665 - $1,725
Apartment Model: 1 X 1 - DFrom $1,6651 Bedroom, 1 Bath, 900 sq ftAvailable NowPhotos3D Tours![]()
1 X 1 - D - Image 1 X 1 - D - 3D Tour Apartment Unit: 2921Apartment Model: 1 X 1 - D$1,6651 Bedroom, 1 Bath, 900 sq ftAvailable NowApartment Unit: 2913Apartment Model: 1 X 1 - D$1,7251 Bedroom, 1 Bath, 900 sq ftAvailable September 10, 20261 X 1
From $1,425
1 Bed, 1 Bath, 750 sq ftAvailable Aug 10Model Gallery
Photos
3D Tours
Availability Details
Price Availability Date Unit Sq Ft Deposit View Details $1,425 August 10, 2026 1732 750 $200 $1,495 August 10, 2026 2225 750 $200 Model Amenities and Features
Features
- Air Conditioning
- Balcony
- Cable Ready
- Ceiling Fans
- Heating
- Smoke Free
- Sprinkler System
- Storage Space
- Trash Compactor
- Tub/Shower
- Washer/Dryer Hookup
Kitchen
- Dishwasher
- Disposal
- Freezer
- Ice Maker
- Microwave
- Oven
- Pantry
- Range
- Refrigerator
- Warming Drawer
Living Space
- Built-In Bookshelves
- Carpet
- Linen Closet
- Vaulted Ceiling
- Vinyl Flooring
- Walk-In Closets
Outdoor Space
- Patio
Unique Features
- Built-in Bookshelves In Bedroom
- extra large vanity
- Fireplace (Electric Or Gas)-select Homes
- oversized tubs
- recessed lighting
- Sliding Glass & Screen Door In Bedroom
- Vaulted Ceiling On Top Floors
- vaulted ceilings in top floor units
Model Rent and Fees
Model Price Range
- $1,425 - $1,495
Deposit
- $200 deposit
Unit 1732 Amenities and Features
Features
- Air Conditioning
- Balcony
- Cable Ready
- Ceiling Fans
- Fireplace
- Heating
- Smoke Free
- Sprinkler System
- Storage Space
- Trash Compactor
- Tub/Shower
- Washer/Dryer Hookup
Kitchen
- Dishwasher
- Disposal
- Freezer
- Ice Maker
- Microwave
- Oven
- Pantry
- Range
- Refrigerator
- Warming Drawer
Living Space
- Built-In Bookshelves
- Carpet
- Linen Closet
- Vaulted Ceiling
- Vinyl Flooring
- Walk-In Closets
Outdoor Space
- Patio
Unique Features
- Built-in Bookshelves In Bedroom
- extra large vanity
- Fireplace (Electric Or Gas)-select Homes
- oversized tubs
- recessed lighting
- Sliding Glass & Screen Door In Bedroom
- Vaulted Ceiling On Top Floors
- vaulted ceilings in top floor units
Unit 1732 Rent and Fees
Unit Price
- $1,425
Deposit
- $200 deposit
Unit Description
1 Bedroom/1 Bathroom, Third/Top floor with vaulted ceiling, as well as your gas or electric fireplace, in your living/dining area! Enjoy your spacious balcony and convenient access to the multipurpose court and grilling station!
Model Rent and Fees
Model Price Range
- $1,425 - $1,495
Unit 2225 Amenities and Features
Features
- Air Conditioning
- Balcony
- Cable Ready
- Ceiling Fans
- Heating
- Smoke Free
- Sprinkler System
- Storage Space
- Trash Compactor
- Tub/Shower
- Washer/Dryer Hookup
Kitchen
- Dishwasher
- Disposal
- Freezer
- Ice Maker
- Microwave
- Oven
- Pantry
- Range
- Refrigerator
- Warming Drawer
Living Space
- Built-In Bookshelves
- Carpet
- Linen Closet
- Vaulted Ceiling
- Vinyl Flooring
- Walk-In Closets
Outdoor Space
- Patio
Unique Features
- Built-in Bookshelves In Bedroom
- extra large vanity
- Fireplace (Electric Or Gas)-select Homes
- oversized tubs
- recessed lighting
- Sliding Glass & Screen Door In Bedroom
- Vaulted Ceiling On Top Floors
- vaulted ceilings in top floor units
Unit 2225 Rent and Fees
Unit Price
- $1,495
Deposit
- $200 deposit
Unit Description
Call for special pricing - Available to move in August 2026! - BIG SAVINGS as water, trash, sewage, parking, exterminating & no monthly pet rent all included! Come enjoy our tennis/pickleball court, serene pool, and free car care center!
Model Rent and Fees
Model Price Range
- $1,425 - $1,495
Apartment Model: 1 X 1From $1,4251 Bedroom, 1 Bath, 750 sq ftAvailable August 10, 2026Photos3D Tours![]()
1 X 1 - Image 1 X 1 - 3D Tour Apartment Unit: 1732Apartment Model: 1 X 1$1,4251 Bedroom, 1 Bath, 750 sq ftAvailable August 10, 2026Apartment Unit: 2225Apartment Model: 1 X 1$1,4951 Bedroom, 1 Bath, 750 sq ftAvailable August 10, 20262 Bedrooms
2 X 2
From $1,755
2 Beds, 2 Baths, 1050 sq ftAvailable NowModel Gallery
Photos
3D Tours
Availability Details
Price Availability Date Unit Sq Ft Deposit View Details $1,895 Available Now 1904 1050 $200 $1,895 Available Now 1923 1050 $200 $1,795 Available Now 2213 1050 $200 Model Amenities and Features
Features
- Air Conditioning
- Balcony
- Cable Ready
- Ceiling Fans
- Heating
- Smoke Free
- Sprinkler System
- Storage Space
- Tub/Shower
- Washer/Dryer Hookup
Kitchen
- Dishwasher
- Disposal
- Freezer
- Ice Maker
- Island Kitchen
- Microwave
- Oven
- Range
- Refrigerator
- Warming Drawer
Living Space
- Bay Window
- Carpet
- Linen Closet
- Vinyl Flooring
- Walk-In Closets
Outdoor Space
- Patio
Unique Features
- Bay Window In Kitchen
- Bookshelves
- extra large vanity
- Fireplace (Electric Or Gas)-select Homes
- foyer entry
- recessed lighting
- vaulted ceilings in top floor units
Model Rent and Fees
Model Price Range
- $1,755 - $1,995
Current Available Pricing
- $1,795 - $1,895
Deposit
- $200 deposit
Unit 1904 Amenities and Features
Features
- Air Conditioning
- Balcony
- Cable Ready
- Ceiling Fans
- Heating
- Smoke Free
- Sprinkler System
- Storage Space
- Tub/Shower
- Washer/Dryer Hookup
Kitchen
- Dishwasher
- Disposal
- Freezer
- Ice Maker
- Island Kitchen
- Microwave
- Oven
- Range
- Refrigerator
- Warming Drawer
Living Space
- Bay Window
- Carpet
- Linen Closet
- Vinyl Flooring
- Walk-In Closets
Outdoor Space
- Patio
Unique Features
- Bay Window In Kitchen
- Bookshelves
- extra large vanity
- Fireplace (Electric Or Gas)-select Homes
- foyer entry
- recessed lighting
- vaulted ceilings in top floor units
Unit 1904 Rent and Fees
Unit Price
- $1,895
Deposit
- $200 deposit
Unit Description
2 Bedroom/2 Bathroom, Garden Level, Renovated, Enjoy the natural, wooded views from your spacious patio and feel like you have your own "backyard"!
Model Rent and Fees
Model Price Range
- $1,755 - $1,995
Unit 1923 Amenities and Features
Features
- Air Conditioning
- Balcony
- Cable Ready
- Ceiling Fans
- Fireplace
- Heating
- Smoke Free
- Sprinkler System
- Storage Space
- Tub/Shower
- Washer/Dryer Hookup
Kitchen
- Dishwasher
- Disposal
- Freezer
- Ice Maker
- Island Kitchen
- Microwave
- Oven
- Range
- Refrigerator
- Warming Drawer
Living Space
- Bay Window
- Carpet
- Linen Closet
- Vinyl Flooring
- Walk-In Closets
Outdoor Space
- Patio
Unique Features
- 1923 Has Fireplace
- 1923 Has Large Soaking Tub
- 1923 Has Spacious Balcony Facing Woods
- Bay Window In Kitchen
- Bookshelves
- extra large vanity
- Fireplace (Electric Or Gas)-select Homes
- foyer entry
- recessed lighting
- vaulted ceilings in top floor units
Unit 1923 Rent and Fees
Unit Price
- $1,895
Deposit
- $200 deposit
Unit Description
2 Bedroom/2 Bathroom, Top floor with vaulted ceilings in your living/dining, and enjoy your electric or gas fireplace, & spacious balcony with natural, wooded views!
Model Rent and Fees
Model Price Range
- $1,755 - $1,995
Unit 2213 Amenities and Features
Features
- Air Conditioning
- Cable Ready
- Ceiling Fans
- Framed Mirrors
- Heating
- Smoke Free
- Sprinkler System
- Storage Space
- Tub/Shower
- Washer/Dryer Hookup
Kitchen
- Dishwasher
- Disposal
- Freezer
- Ice Maker
- Island Kitchen
- Microwave
- Oven
- Quartz Countertops
- Refrigerator
Living Space
- Bay Window
- Built-In Bookshelves
- Carpet
- Linen Closet
- Views
- Vinyl Flooring
- Walk-In Closets
Outdoor Space
- Patio
Unique Features
- Bay Window In Kitchen
- Bookshelves
- extra large vanity
- Fireplace (Electric Or Gas)-select Homes
- foyer entry
- recessed lighting
- vaulted ceilings in top floor units
Unit 2213 Rent and Fees
Unit Price
- $1,795
Deposit
- $200 deposit
Unit Description
NEWLY RENOVATED 2 Bedroom/2 Bathroom on the first floor, quartz countertops, caramel cabinets with silver accents, large soaking tub, walk-in-shower, & all new appliances! Make yourself at home and enjoy wooded views from your patio.
Model Rent and Fees
Model Price Range
- $1,755 - $1,995
Apartment Model: 2 X 2From $1,7552 Bedroom, 2 Bath, 1050 sq ftAvailable NowPhotos3D Tours![]()
2 X 2 - Image 2 X 2 - 3D Tour Apartment Unit: 1904Apartment Model: 2 X 2$1,8952 Bedroom, 2 Bath, 1050 sq ftAvailable NowApartment Unit: 1923Apartment Model: 2 X 2$1,8952 Bedroom, 2 Bath, 1050 sq ftAvailable NowApartment Unit: 2213Apartment Model: 2 X 2$1,7952 Bedroom, 2 Bath, 1050 sq ftAvailable Now2 X 2 - D
From $1,925
2 Beds, 2 Baths, up to 1200 sq ftAvailable Jul 20Model Gallery
Photos
Availability Details
Price Availability Date Unit Sq Ft Deposit View Details $1,995 July 20, 2026 1122 1200 $200 $1,955 August 10, 2026 1321 1200 $200 $1,925 September 10, 2026 1504 1200 $200 Model Amenities and Features
Features
- Air Conditioning
- Cable Ready
- Ceiling Fans
- Heating
- Smoke Free
- Sprinkler System
- Storage Space
- Tub/Shower
- Washer/Dryer Hookup
Kitchen
- Dishwasher
- Disposal
- Freezer
- Ice Maker
- Microwave
- Oven
- Pantry
- Range
- Refrigerator
- Warming Drawer
Living Space
- Built-In Bookshelves
- Carpet
- Den
- Linen Closet
- Vaulted Ceiling
- Vinyl Flooring
- Walk-In Closets
Unique Features
- Built-in Bookshelves In Living/dining
- Den Has Built-in Bookshelves & Closet
- Den Includes Access To Patio/balcony
- Fireplace (Electric Or Gas)-select Homes
- French Doors To Den
- Vaulted Ceilings On Top Floors
Model Rent and Fees
Model Price Range
- $1,925 - $1,995
Deposit
- $200 deposit
Unit 1122 Amenities and Features
Features
- Air Conditioning
- Cable Ready
- Ceiling Fans
- Heating
- Smoke Free
- Sprinkler System
- Storage Space
- Tub/Shower
- Washer/Dryer Hookup
Kitchen
- Dishwasher
- Disposal
- Freezer
- Ice Maker
- Microwave
- Oven
- Pantry
- Quartz Countertops
- Range
- Refrigerator
- Warming Drawer
Living Space
- Built-In Bookshelves
- Carpet
- Den
- Linen Closet
- Vaulted Ceiling
- Vinyl Flooring
- Walk-In Closets
Unique Features
- Built-in Bookshelves In Living/dining
- Den Has Built-in Bookshelves & Closet
- Den Includes Access To Patio/balcony
- Fireplace (Electric Or Gas)-select Homes
- French Doors To Den
- Vaulted Ceilings On Top Floors
Unit 1122 Rent and Fees
Unit Price
- $1,995
Deposit
- $200 deposit
Unit Description
NEWLY RENOVATED, 2 bedroom/2 bathroom with den/study, Second/Top floor, Enjoy a vaulted ceiling in your living area and your spacious balcony!
Model Rent and Fees
Model Price Range
- $1,925 - $1,995
Unit 1321 Amenities and Features
Features
- Air Conditioning
- Balcony
- Cable Ready
- Ceiling Fans
- Fireplace
- Heating
- Smoke Free
- Sprinkler System
- Storage Space
- Tub/Shower
- Washer/Dryer Hookup
Kitchen
- Dishwasher
- Disposal
- Freezer
- Ice Maker
- Microwave
- Oven
- Range
- Refrigerator
- Warming Drawer
Living Space
- Built-In Bookshelves
- Carpet
- Den
- High Ceilings
- Linen Closet
- Vaulted Ceiling
- Views
- Vinyl Flooring
- Walk-In Closets
Unique Features
- Built-in Bookshelves In Living/dining
- Den Has Built-in Bookshelves & Closet
- Den Includes Access To Patio/balcony
- Fireplace (Electric Or Gas)-select Homes
- French Doors To Den
- Vaulted Ceilings On Top Floors
Unit 1321 Rent and Fees
Unit Price
- $1,955
Deposit
- $200 deposit
Unit Description
2 bedroom/2 bathroom with den/study, Top/Second floor, Enjoy your gas or electric fireplace in your living/dining area and a spacious balcony!
Model Rent and Fees
Model Price Range
- $1,925 - $1,995
Unit 1504 Amenities and Features
Features
- Air Conditioning
- Cable Ready
- Ceiling Fans
- Heating
- Smoke Free
- Sprinkler System
- Storage Space
- Tub/Shower
- Washer/Dryer Hookup
Kitchen
- Dishwasher
- Disposal
- Freezer
- Ice Maker
- Microwave
- Oven
- Pantry
- Range
- Refrigerator
- Warming Drawer
Living Space
- Built-In Bookshelves
- Carpet
- Den
- Linen Closet
- Vaulted Ceiling
- Vinyl Flooring
- Walk-In Closets
Unique Features
- Built-in Bookshelves In Living/dining
- Den Has Built-in Bookshelves & Closet
- Den Includes Access To Patio/balcony
- Fireplace (Electric Or Gas)-select Homes
- French Doors To Den
- Vaulted Ceilings On Top Floors
Unit 1504 Rent and Fees
Unit Price
- $1,925
Deposit
- $200 deposit
Unit Description
2 bedroom/2 bathroom with den/study, Garden level, Enjoy your gas or electric fireplace in your living/dining area and a spacious patio with a traditional backyard feeling!
Model Rent and Fees
Model Price Range
- $1,925 - $1,995
Apartment Model: 2 X 2 - DFrom $1,9252 Bedroom, 2 Bath, up to 1200 sq ftAvailable July 20, 2026![]()
2 X 2 - D - Image Apartment Unit: 1122Apartment Model: 2 X 2 - D$1,9952 Bedroom, 2 Bath, 1200 sq ftAvailable July 20, 2026Apartment Unit: 1321Apartment Model: 2 X 2 - D$1,9552 Bedroom, 2 Bath, 1200 sq ftAvailable August 10, 2026Apartment Unit: 1504Apartment Model: 2 X 2 - D$1,9252 Bedroom, 2 Bath, 1200 sq ftAvailable September 10, 2026
Schedule a Tour
3D Tours
Property Information
- 180 Units
- 3 Stories
- Built in 1995
- Furnished
Lease Terms
- 6, 12 mo
- Short Term Lease Options
Fees and Policies
The fees listed below are community-provided and may exclude utilities or add-ons. All payments are made directly to the property and are non-refundable unless otherwise specified.
Required Fees
One-Time Basics
- Due at Application
- Application Fee Per ApplicantiCharged per applicant.$75.00
- Due at Move-In
- Administrative FeeiCharged per unit.$125.00
Other Fees and Policies
Storage Fees
- Bike Storage
- Storage FeeiCharged per rentable item.$0.00
- Storage Small
- Storage FeeiCharged per unit.$75.00/mo
- Storage Large
- Storage FeeiCharged per rentable item.$85.00/mo
A private, small storage room is 5' x 6' (storage rooms are not climate controlled).
A private, large storage room is 11' x 6' (storage rooms are not climate controlled).
Pet Policy and Fees
Cats
- 2 Pet Limit
- 30 Lb Weight Limit
- Pet interview, Spayed/Neutered
Comments: Maximum pet weight allowed is 30lbs. Pet(s) may not exceed more than 30lbs combined. Service Animal guidelines respected and upheld, please contact our office for further questions.
Dogs
- 2 Pet Limit
- 30 Lb Weight Limit
- Pet interview, Spayed/Neutered
Comments: Small
Parking Info and Fees
- Surface Lot
- 2 Max
- Garage Parking
Property Fee Disclaimer: Based on community-supplied data and independent market research. Subject to change without notice. May exclude fees for mandatory or optional services and usage-based utilities.
Features and Amenities
On-Site Services
- Planned Social Activities
- Car Wash Area
- Maintenance On Site
- Guest Apartment
- Recycling
- Online Services
- Public Transportation
- Laundry Facilities
Community Features
- Clubhouse
- Business Center
- Breakfast/Coffee Concierge
- Walk Up
- Corporate Housing
Outdoor Features
- Grill
- Courtyard
- Sundeck
- Picnic Area
- Cabana
- Patio
Recreation and Fitness
- Walking/Biking Trails
- Pickleball Court
- Bicycle Storage
- Tennis Court
- Pool
Interior Features
- Balcony
- Storage Space
- Trash Compactor
- High Speed Internet Access
- Fireplace
- Ceiling Fans
- Framed Mirrors
- Sprinkler System
- Tub/Shower
- Heating
- Cable Ready
- Washer/Dryer Hookup
- Air Conditioning
- Wi Fi
- Wheelchair Accessible
- Smoke Free
Kitchen Amenities
- Oven
- Pantry
- Island Kitchen
- Range
- Refrigerator
- Ice Maker
- Kitchen
- Disposal
- Freezer
- Microwave
- Dishwasher
- Warming Drawer
- Quartz Countertops
Living Area Features
- Walk In Closets
- Crown Molding
- Den
- Dining Room
- Vinyl Flooring
- Carpet
- Office
- Linen Closet
- Views
- Window Coverings
- Built In Bookshelves
- Vaulted Ceiling
- Large Bedrooms
- Bay Window

Map
- Shopping
- Colleges
- Grocery
- Medical

Map
Frequently Asked Questions about Crescent Arbors
Where is Crescent Arbors located?
Crescent Arbors is located at 100 Crescent Arbor Ln near the Lochmere area of Cary, NC
What is the current rent range at Crescent Arbors?
1 Bedroom to 2 Bedroom Apartments at Crescent Arbors currently range from $1,425 to $1,995
When is the leasing office open?
- The office Hours for Crescent Arbors are
- Monday 8:30 am–5:30 pm
- Tuesday 8:30 am–5:30 pm
- Wednesday 8:30 am–5:30 pm
- Thursday 8:30 am–5:30 pm
- Friday 8:30 am–5:30 pm
- Saturday 10:00 am–5:00 pm
- Sunday Closed
Are pets allowed?
Call us today to find out our pet policy and if we allow pets
Renters Reviews and Ratings
Outdated and Old
Property Manager Responded
Out dated apartments
Property Manager Responded
Home
Property Manager Responded
Going Downhill, Resident Favoritism
Quiet, comfortable and homelike!
Property Manager Responded
Highly Recommend
Property Manager Responded
Crescent arbors
Life Among the Trees
Absolutely Wonderful
Nearby Schools
Dillard Drive Middle
About GreatSchools Data on ApartmentHomeLiving.com.
Points of Interest
Time and distance from Crescent Arbors.
Arts Museums and Landmarks
Big Box and Retail
Goodwill
Walgreens
Kohl's
Colleges and Universities
Wake Technical Community College - Western Wake Campus
North Carolina State University - Centennial Campus
Groceries
Harris Teeter
Aldi
Lidl
Hospitals
Restaurants and Dining
Shopping Centers
Crescent Arbors has 5 shopping centers within 1.1 miles.
Nearby Neighborhoods
Rental Price Ranges in the Area
| Bedroom | Average Rent | Cheapest Rent | Highest Rent |
|---|---|---|---|
| Cary Studio Apartments | $1,575 | $1,206 | $3,953 |
| Cary 1 Bedroom Apartments | $1,621 | $650 | $5,757 |
| Cary 2 Bedroom Apartments | $1,927 | $979 | $6,364 |
| Cary 3 Bedroom Apartments | $2,175 | $799 | $8,309 |
| Cary 4 Bedroom Apartments | $2,175 | $749 | $10,000+ |
Browse Top Apartments in Cary
By Price
By Community Type
- Cary Apartments for Rent by Owner
- Cary Apartments with Rent Specials
- Cary Top Rated Apartments
- Cary Corporate Apartments
- Cary Furnished Apartments
- Cary Gated Apartments
- Cary Loft Apartments
- Cary Low Income Apartments
- New Cary Apartments
- Cary Senior Apartments
- Cary Short-term Apartments
- Cary Student Apartments
- Cary Apartments with Utilities Included


Free, communal bike storage!.