


- Studio–2 Bedrooms
- $1,450-$1,785 Pricing
- 496–993 Square Feet
About Crescent
Crescent is more than a simple apartment building; it's an opulent space, eagerly waiting for you to create a home. Experience top-tier features like quartz counters and eco-friendly appliances as the standard. Enjoy breathtaking wetland views seamlessly woven throughout the building, including the Sky Terrace-a heated outdoor oasis allowing year-round appreciation of this exceptional space. Welcome to Crescent: Where luxury, pet-friendly, new construction Bellingham rentals redefine living.
Crescent is located in the North Bellingham Neighborhood and 98226 Zip code of Bellingham, WA. This community is professionally managed by LYN Real Estate Management
Unique Features and Amenities
- Accepts Credit Card Payments
- High-Speed Fiber Internet Access
- Indoor Bike Storage
- Jack & Jill Closet and En-Suite
- Large First Floor Community Patio ft. Gas BBQ.
- Open-Concept Living
- Parking Included
- Pet Friendly! Dogs and Cats Welcome.
- Primary Bedroom ft. Spacious En-Suite Bathroom
- Private Views of Surrounding Wetlands
- Top Floor Sky Terrace
- Yoga Studio And On-site Gym
Property Contact Info
- Listed by:
- Agency:
- Vendor Logo:
- Website:
- View Property Website
- Call Us:
- (360) 594-5161
- Disclaimer:
Office Hours
| Monday | 9:00 am–4:30 pm |
| Tuesday | 9:00 am–4:30 pm |
| Wednesday | 9:00 am–4:30 pm |
| Thursday | 9:00 am–4:30 pm |
| Friday | 9:00 am–4:30 pm |
| Saturday | Closed |
| Sunday | Closed |
Floorplan Pricing and Availability
Crescent offers Studio to 2 Bedroom apartments starting from $1,450 and having 496–993 sq ft. Here is the current pricing and availability:
New! Interactive Property Map
 ApartmentHomeLiving.com's new Interactive Property Map allows you to see where every available unit is located at this community.Try It Now >
Studio
Show Unavailable FloorplansStudio A
$1,450
Studio, 1 Bath, 496 sq ftAvailable NowCheapest StudioThis is the cheapest Studio at this PropertyModel Gallery
Floorplans
Availability Details
Price Availability Date Unit Sq Ft Deposit $1,450 Available Now C1-115 496 $750 Unit C1-115 Amenities and Features
Fitness & Recreation
- Fitness Center
Unique Features
- Accepts Credit Card Payments
- High-Speed Fiber Internet Access
- Indoor Bike Storage
- Jack & Jill Closet and En-Suite
- Large First Floor Community Patio ft. Gas BBQ.
- Open-Concept Living
- Parking Included
- Pet Friendly! Dogs and Cats Welcome.
- Primary Bedroom ft. Spacious En-Suite Bathroom
- Private Views of Surrounding Wetlands
- Top Floor Sky Terrace
Unit C1-115 Rent and Fees
Unit Price
- $1,450
Deposit
- $750 deposit
Model Rent and Fees
Price
- $1,450
Apartment Model: Studio A$1,450Studio, 1 Bath, 496 sq ftAvailable Now![]()
Studio A - Floorplan Apartment Unit: C1-115Apartment Model: Studio A$1,450Studio, 1 Bath, 496 sq ftAvailable NowStudio C
$1,510
Studio, 1 Bath, 588 sq ftAvailable Sep 21Largest StudioThis is the largest Studio at this PropertyModel Gallery
Floorplans
Availability Details
Price Availability Date Unit Sq Ft Deposit $1,510 September 21, 2026 C1-313 588 $750 Unit C1-313 Amenities and Features
Fitness & Recreation
- Fitness Center
Unique Features
- Accepts Credit Card Payments
- High-Speed Fiber Internet Access
- Indoor Bike Storage
- Jack & Jill Closet and En-Suite
- Large First Floor Community Patio ft. Gas BBQ.
- Open-Concept Living
- Parking Included
- Pet Friendly! Dogs and Cats Welcome.
- Primary Bedroom ft. Spacious En-Suite Bathroom
- Private Views of Surrounding Wetlands
- Top Floor Sky Terrace
Unit C1-313 Rent and Fees
Unit Price
- $1,510
Deposit
- $750 deposit
Model Rent and Fees
Price
- $1,510
Apartment Model: Studio C$1,510Studio, 1 Bath, 588 sq ftAvailable September 21, 2026![]()
Studio C - Floorplan Apartment Unit: C1-313Apartment Model: Studio C$1,510Studio, 1 Bath, 588 sq ftAvailable September 21, 2026Studio B
Studio, 1 Bath, 540 sq ftModel Gallery
Floorplans
Availability Details
Availability Date Unit Sq Ft Call for Availability Studio B 540 sq ft Model Amenities and Features
Fitness & Recreation
- Fitness Center
Unique Features
- Accepts Credit Card Payments
- High-Speed Fiber Internet Access
- Indoor Bike Storage
- Jack & Jill Closet and En-Suite
- Large First Floor Community Patio ft. Gas BBQ.
- Open-Concept Living
- Parking Included
- Pet Friendly! Dogs and Cats Welcome.
- Primary Bedroom ft. Spacious En-Suite Bathroom
- Private Views of Surrounding Wetlands
- Top Floor Sky Terrace
Apartment Model: Studio BCall For RatesStudio, 1 Bath, 540 sq ftUnavailable![]()
Studio B - Floorplan 1 Bedroom
Show Unavailable Floorplans1 Bed, 1 Bath B
$1,785
1 Bed, 1 Bath, 496-621 sq ftAvailable Sep 21Model Gallery
Floorplans
Photos
Availability Details
Price Availability Date Unit Sq Ft Deposit View Details $1,785 September 21, 2026 C1-402 496 $750 $1,785 September 28, 2026 C1-420 621 $750 $1,785 October 9, 2026 C1-104 621 $750 Model Amenities and Features
Fitness & Recreation
- Fitness Center
Unique Features
- Accepts Credit Card Payments
- High-Speed Fiber Internet Access
- Indoor Bike Storage
- Jack & Jill Closet and En-Suite
- Large First Floor Community Patio ft. Gas BBQ.
- Open-Concept Living
- Parking Included
- Pet Friendly! Dogs and Cats Welcome.
- Primary Bedroom ft. Spacious En-Suite Bathroom
- Private Views of Surrounding Wetlands
- Top Floor Sky Terrace
Model Rent and Fees
Model Price
- $1,785
Deposit
- $750 deposit
Unit C1-402 Amenities and Features
Fitness & Recreation
- Fitness Center
Unique Features
- Accepts Credit Card Payments
- High-Speed Fiber Internet Access
- Indoor Bike Storage
- Jack & Jill Closet and En-Suite
- Large First Floor Community Patio ft. Gas BBQ.
- Open-Concept Living
- Parking Included
- Pet Friendly! Dogs and Cats Welcome.
- Primary Bedroom ft. Spacious En-Suite Bathroom
- Private Views of Surrounding Wetlands
- Top Floor Sky Terrace
Unit C1-402 Rent and Fees
Unit Price
- $1,785
Deposit
- $750 deposit
Model Rent and Fees
Price
- $1,785
Unit C1-420 Amenities and Features
Fitness & Recreation
- Fitness Center
Unique Features
- Accepts Credit Card Payments
- High-Speed Fiber Internet Access
- Indoor Bike Storage
- Jack & Jill Closet and En-Suite
- Large First Floor Community Patio ft. Gas BBQ.
- Open-Concept Living
- Parking Included
- Pet Friendly! Dogs and Cats Welcome.
- Primary Bedroom ft. Spacious En-Suite Bathroom
- Private Views of Surrounding Wetlands
- Top Floor Sky Terrace
Unit C1-420 Rent and Fees
Unit Price
- $1,785
Deposit
- $750 deposit
Model Rent and Fees
Price
- $1,785
Unit C1-104 Amenities and Features
Fitness & Recreation
- Fitness Center
Unique Features
- Accepts Credit Card Payments
- High-Speed Fiber Internet Access
- Indoor Bike Storage
- Jack & Jill Closet and En-Suite
- Large First Floor Community Patio ft. Gas BBQ.
- Open-Concept Living
- Parking Included
- Pet Friendly! Dogs and Cats Welcome.
- Primary Bedroom ft. Spacious En-Suite Bathroom
- Private Views of Surrounding Wetlands
- Top Floor Sky Terrace
Unit C1-104 Rent and Fees
Unit Price
- $1,785
Deposit
- $750 deposit
Model Rent and Fees
Price
- $1,785
Apartment Model: 1 Bed, 1 Bath BFrom $1,7851 Bedroom, 1 Bath, 496-621 sq ftAvailable September 21, 2026FloorplansPhotos![]()
1 Bed, 1 Bath B - Image 1 ![]()
1 Bed, 1 Bath B - Image 2 ![]()
1 Bed, 1 Bath B - Image 3 ![]()
1 Bed, 1 Bath B - Image 4 ![]()
1 Bed, 1 Bath B - Image 5 ![]()
1 Bed, 1 Bath B - Floorplan Apartment Unit: C1-402Apartment Model: 1 Bed, 1 Bath B$1,7851 Bedroom, 1 Bath, 496 sq ftAvailable September 21, 2026Apartment Unit: C1-420Apartment Model: 1 Bed, 1 Bath B$1,7851 Bedroom, 1 Bath, 621 sq ftAvailable September 28, 2026Apartment Unit: C1-104Apartment Model: 1 Bed, 1 Bath B$1,7851 Bedroom, 1 Bath, 621 sq ftAvailable October 9, 20261 Bed, 1 Bath A
1 Bed, 1 Bath, 596 sq ftModel Gallery
Floorplans
Availability Details
Availability Date Unit Sq Ft Call for Availability 1 Bed, 1 Bath A 596 sq ft Model Amenities and Features
Fitness & Recreation
- Fitness Center
Unique Features
- Accepts Credit Card Payments
- High-Speed Fiber Internet Access
- Indoor Bike Storage
- Jack & Jill Closet and En-Suite
- Large First Floor Community Patio ft. Gas BBQ.
- Open-Concept Living
- Parking Included
- Pet Friendly! Dogs and Cats Welcome.
- Primary Bedroom ft. Spacious En-Suite Bathroom
- Private Views of Surrounding Wetlands
- Top Floor Sky Terrace
Apartment Model: 1 Bed, 1 Bath ACall For Rates1 Bedroom, 1 Bath, 596 sq ftUnavailable![]()
1 Bed, 1 Bath A - Floorplan 1 Bed, 1 Bath C
1 Bed, 1 Bath, 655 sq ftModel Gallery
Floorplans
Availability Details
Availability Date Unit Sq Ft Call for Availability 1 Bed, 1 Bath C 655 sq ft Model Amenities and Features
Fitness & Recreation
- Fitness Center
Unique Features
- Accepts Credit Card Payments
- High-Speed Fiber Internet Access
- Indoor Bike Storage
- Jack & Jill Closet and En-Suite
- Large First Floor Community Patio ft. Gas BBQ.
- Open-Concept Living
- Parking Included
- Pet Friendly! Dogs and Cats Welcome.
- Primary Bedroom ft. Spacious En-Suite Bathroom
- Private Views of Surrounding Wetlands
- Top Floor Sky Terrace
Apartment Model: 1 Bed, 1 Bath CCall For Rates1 Bedroom, 1 Bath, 655 sq ftUnavailable![]()
1 Bed, 1 Bath C - Floorplan 1 Bed, 1 Bath D
1 Bed, 1 Bath, 678 sq ftLargest 1 BedroomThis is the largest 1 Bedroom at this PropertyModel Gallery
Floorplans
Availability Details
Availability Date Unit Sq Ft Call for Availability 1 Bed, 1 Bath D 678 sq ft Model Amenities and Features
Fitness & Recreation
- Fitness Center
Unique Features
- Accepts Credit Card Payments
- High-Speed Fiber Internet Access
- Indoor Bike Storage
- Jack & Jill Closet and En-Suite
- Large First Floor Community Patio ft. Gas BBQ.
- Open-Concept Living
- Parking Included
- Pet Friendly! Dogs and Cats Welcome.
- Primary Bedroom ft. Spacious En-Suite Bathroom
- Private Views of Surrounding Wetlands
- Top Floor Sky Terrace
Apartment Model: 1 Bed, 1 Bath DCall For Rates1 Bedroom, 1 Bath, 678 sq ftUnavailable![]()
1 Bed, 1 Bath D - Floorplan 2 Bedrooms
2 Bed, 2 Bath A
2 Beds, 2 Baths, 781 sq ftModel Gallery
Floorplans
Availability Details
Availability Date Unit Sq Ft Call for Availability 2 Bed, 2 Bath A 781 sq ft Model Amenities and Features
Fitness & Recreation
- Fitness Center
Unique Features
- Accepts Credit Card Payments
- High-Speed Fiber Internet Access
- Indoor Bike Storage
- Jack & Jill Closet and En-Suite
- Large First Floor Community Patio ft. Gas BBQ.
- Open-Concept Living
- Parking Included
- Pet Friendly! Dogs and Cats Welcome.
- Primary Bedroom ft. Spacious En-Suite Bathroom
- Private Views of Surrounding Wetlands
- Top Floor Sky Terrace
Apartment Model: 2 Bed, 2 Bath ACall For Rates2 Bedroom, 2 Bath, 781 sq ftUnavailable![]()
2 Bed, 2 Bath A - Floorplan 2 Bed, 2 Bath B
2 Beds, 2 Baths, 840 sq ftModel Gallery
Floorplans
Photos
Availability Details
Availability Date Unit Sq Ft Call for Availability 2 Bed, 2 Bath B 840 sq ft Model Amenities and Features
Fitness & Recreation
- Fitness Center
Unique Features
- Accepts Credit Card Payments
- High-Speed Fiber Internet Access
- Indoor Bike Storage
- Jack & Jill Closet and En-Suite
- Large First Floor Community Patio ft. Gas BBQ.
- Open-Concept Living
- Parking Included
- Pet Friendly! Dogs and Cats Welcome.
- Primary Bedroom ft. Spacious En-Suite Bathroom
- Private Views of Surrounding Wetlands
- Top Floor Sky Terrace
Apartment Model: 2 Bed, 2 Bath BCall For Rates2 Bedroom, 2 Bath, 840 sq ftUnavailableFloorplansPhotos![]()
2 Bed, 2 Bath B - Image 1 ![]()
2 Bed, 2 Bath B - Image 2 ![]()
2 Bed, 2 Bath B - Image 3 ![]()
2 Bed, 2 Bath B - Image 4 ![]()
2 Bed, 2 Bath B - Image 5 ![]()
2 Bed, 2 Bath B - Image 6 ![]()
2 Bed, 2 Bath B - Floorplan 2 Bed, 2 Bath C
2 Beds, 2 Baths, 993 sq ftLargest 2 BedroomThis is the largest 2 Bedroom at this PropertyModel Gallery
Floorplans
Availability Details
Availability Date Unit Sq Ft Call for Availability 2 Bed, 2 Bath C 993 sq ft Model Amenities and Features
Fitness & Recreation
- Fitness Center
Unique Features
- Accepts Credit Card Payments
- High-Speed Fiber Internet Access
- Indoor Bike Storage
- Jack & Jill Closet and En-Suite
- Large First Floor Community Patio ft. Gas BBQ.
- Open-Concept Living
- Parking Included
- Pet Friendly! Dogs and Cats Welcome.
- Primary Bedroom ft. Spacious En-Suite Bathroom
- Private Views of Surrounding Wetlands
- Top Floor Sky Terrace
Apartment Model: 2 Bed, 2 Bath CCall For Rates2 Bedroom, 2 Bath, 993 sq ftUnavailable![]()
2 Bed, 2 Bath C - Floorplan


Schedule a Tour
3D Tours
Property Information
- 114 Units
- 5 Stories
- Built in 2021
Lease Terms
- 6, 12 mo
Fees and Policies
The fees listed below are community-provided and may exclude utilities or add-ons. All payments are made directly to the property and are non-refundable unless otherwise specified.
Required Fees
One-Time Basics
- Due at Application
- Application Fee Per ApplicantiCharged per applicant.$45.00
Other Fees and Policies
Pet Fees
- Cat
- Monthly Pet FeeiMax of 2. Charged Per Pet.$30.00
- Dog
- Monthly Pet FeeiMax of 2. Charged Per Pet.$30.00
- 999 Pet Limit
We have a 50lb weight limit for pets
Max of 2. We have a 50lb weight limit for pets.
Others
Property Fee Disclaimer: Based on community-supplied data and independent market research. Subject to change without notice. May exclude fees for mandatory or optional services and usage-based utilities.
Features and Amenities
On-Site Services
- Property Manager On Site
- Online Services
- Public Transportation
- 24 Hour Access
Outdoor Features
- Grill
- Patio
Recreation and Fitness
- Fitness Center
- Bicycle Storage
Interior Features
- Windows
- Tub/Shower
- Heating
- Washer/Dryer
Kitchen Amenities
- Dishwasher
- Oven
- Disposal
- Refrigerator
- Kitchen
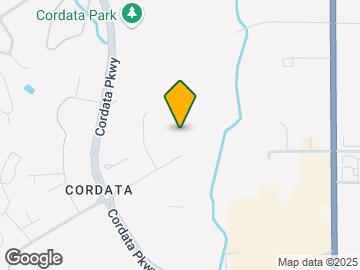
Map
- Shopping
- Colleges
- Grocery
- Medical

Map
Getting Around
50 / 100 Fairly walkable
30 / 100 Limited public transit
50 / 100 Fairly bikeable
90 / 100 Exceptionally car friendly
 details
Getting to Know the Area
60 / 100 Restaurants
40 / 100 Cafes
30 / 100 Nightlife
60 / 100 Shopping
90 / 100 Noise Level
Frequently Asked Questions about Crescent
Where is Crescent located?
Crescent is located at 420 W Stuart Rd near the North Bellingham area of Bellingham, WA
What is the current rent range at Crescent?
Studio to 2 Bedroom Apartments at Crescent currently range from $1,450 to $1,785
When is the leasing office open?
- The office Hours for Crescent are
- Monday 9:00 am–4:30 pm
- Tuesday 9:00 am–4:30 pm
- Wednesday 9:00 am–4:30 pm
- Thursday 9:00 am–4:30 pm
- Friday 9:00 am–4:30 pm
- Saturday Closed
- Sunday Closed
Are pets allowed?
Call us today to find out our pet policy and if we allow pets
Nearby Schools
Shuksan Middle School
Cordata Elementary School
Squalicum High School
About GreatSchools Data on ApartmentHomeLiving.com.
Points of Interest
Time and distance from Crescent.
Big Box and Retail
Michaels
Kohl's
Target
Colleges and Universities
Groceries
Fred Meyer
Grocery Outlet
Hospitals
St. Joseph Hospital
Shopping Centers
Crescent has 5 shopping centers within 0.4 miles.
Nearby Neighborhoods
Rental Price Ranges in the Area
| Bedroom | Average Rent | Cheapest Rent | Highest Rent |
|---|---|---|---|
| Bellingham Studio Apartments | $1,524 | $1,175 | $2,526 |
| Bellingham 1 Bedroom Apartments | $1,756 | $800 | $2,941 |
| Bellingham 2 Bedroom Apartments | $2,135 | $850 | $4,858 |
| Bellingham 3 Bedroom Apartments | $2,349 | $900 | $3,025 |
| Bellingham 4 Bedroom Apartments | $2,122 | $700 | $10,000+ |
| 2 Bedroom Homes | $2,223 | $1,650 | $3,395 |
| 3 Bedroom Homes | $2,766 | $2,150 | $5,500 |
| 4 Bedroom Homes | $3,188 | $2,500 | $4,000 |
| 5 Bedroom Homes | $3,760 | $3,450 | $4,600 |
| 6 Bedroom Homes | $4,084 | $3,644 | $4,850 |
| 7 Bedroom Homes | $4,621 | $4,295 | $4,900 |
Browse Top Apartments in Bellingham
By Price
By Community Type
- Bellingham Apartments for Rent by Owner
- Bellingham Apartments with Rent Specials
- Bellingham Top Rated Apartments
- Bellingham Corporate Apartments
- Bellingham Furnished Apartments
- Bellingham Gated Apartments
- Bellingham Loft Apartments
- Bellingham Low Income Apartments
- Bellingham Military Apartments
- New Bellingham Apartments
- Bellingham Senior Apartments
- Bellingham Short-term Apartments
- Bellingham Student Apartments
- Bellingham Apartments with Utilities Included
Max of 2.