

- 1–2 Bedrooms
- $917-$1,273 Pricing
- 735–950 Square Feet
About Crescent Chase
Surrounded by beautiful landscaping, this apartment community provides its residents with a plethora of amenities and several floor plans to choose from. Each of our 1 and 2 bedroom apartments here in Johnston offer a walk-in closet, washer and dryer in unit and a private patio or balcony. Your pets are sure to love our fenced in bark park, and we're sure you'll enjoy the community room, playground and sparkling outdoor pool with sun deck.
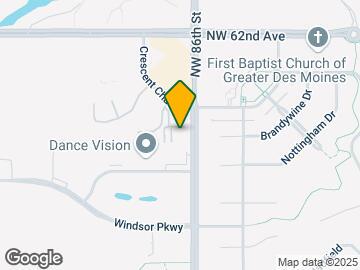
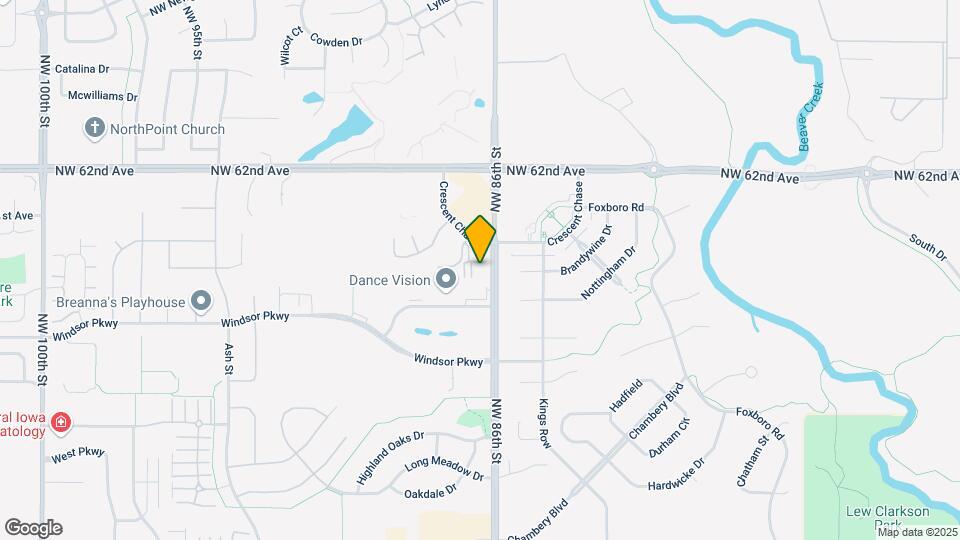
Crescent Chase is located in the Outer West Des Moines Urbandale Neighborhood and 50131 Zip code of Johnston, IA. This community is professionally managed by Elevate Living Property Management
Unique Features and Amenities
- Balcony / Patio
- Bark Park
- Ceiling Fan
- Close to Restaurants and Shopping
- Eat-in Kitchen or Dining Room
- Efficient Central Air and Heat
- Full Appliance Package
- Gas Heat
- Walk-in Closet
- Window Treatments
Property Contact Info
- Listed by:
- Agency:
- Vendor Logo:
- Website:
- View Property Website
- Call Us:
- (515) 329-9037
- Disclaimer:
Office Hours
| Monday | 9:00 am–4:00 pm |
| Tuesday | 9:00 am–4:00 pm |
| Wednesday | 9:00 am–4:00 pm |
| Thursday | 9:00 am–4:00 pm |
| Friday | 9:00 am–4:00 pm |
| Saturday | Closed |
| Sunday | Closed |
Floorplan Pricing and Availability
Crescent Chase offers 1 to 2 Bedroom apartments starting from $917 and having 735–950 sq ft. Here is the current pricing and availability:
New! Interactive Property Map
1 Bedroom
The Executive
From $917
1 Bed, 1 Bath, 735 sq ftAvailable Sep 11Model Gallery
Floorplans
3D Tours
Availability Details
Price Availability Date Unit Sq Ft Deposit View Details $917 September 11, 2026 E-04 735 $400 $917 September 18, 2026 A-04 735 $400 Model Amenities and Features
Features
- Air Conditioning
- Ceiling Fans
Model Rent and Fees
Model Price Range
- $917 - $1,058
Current Available Pricing
- $917
Unit E-04 Amenities and Features
Features
- Air Conditioning
- Ceiling Fans
Unit E-04 Rent and Fees
Unit Price
- $917
Deposit
- $400 deposit
Model Rent and Fees
Model Price Range
- $917 - $1,058
Unit A-04 Amenities and Features
Features
- Air Conditioning
- Ceiling Fans
Unit A-04 Rent and Fees
Unit Price
- $917
Deposit
- $400 deposit
Model Rent and Fees
Model Price Range
- $917 - $1,058
Apartment Model: The ExecutiveFrom $9171 Bedroom, 1 Bath, 735 sq ftAvailable September 11, 2026Floorplans3D Tours![]()
The Executive - Floorplan The Executive - 3D Tour Apartment Unit: E-04Apartment Model: The Executive$9171 Bedroom, 1 Bath, 735 sq ftAvailable September 11, 2026Apartment Unit: A-04Apartment Model: The Executive$9171 Bedroom, 1 Bath, 735 sq ftAvailable September 18, 2026The Deluxe
From $926
1 Bed, 1 Bath, 800 sq ftAvailable Sep 30Model Gallery
Floorplans
Availability Details
Price Availability Date Unit Sq Ft Deposit View Details $926 September 30, 2026 A-13 800 $400 $926 October 30, 2026 D-20 800 $400 $926 November 30, 2026 D-12 800 $400 Model Amenities and Features
Features
- Air Conditioning
- Ceiling Fans
Model Rent and Fees
Model Price Range
- $926 - $1,068
Current Available Pricing
- $926
Unit A-13 Amenities and Features
Features
- Air Conditioning
- Ceiling Fans
Unit A-13 Rent and Fees
Unit Price
- $926
Deposit
- $400 deposit
Model Rent and Fees
Model Price Range
- $926 - $1,068
Unit D-20 Amenities and Features
Features
- Air Conditioning
- Ceiling Fans
Unit D-20 Rent and Fees
Unit Price
- $926
Deposit
- $400 deposit
Model Rent and Fees
Model Price Range
- $926 - $1,068
Unit D-12 Amenities and Features
Features
- Air Conditioning
- Ceiling Fans
Unit D-12 Rent and Fees
Unit Price
- $926
Deposit
- $400 deposit
Model Rent and Fees
Model Price Range
- $926 - $1,068
Apartment Model: The DeluxeFrom $9261 Bedroom, 1 Bath, 800 sq ftAvailable September 30, 2026![]()
The Deluxe - Floorplan 1 ![]()
The Deluxe - Floorplan 2 ![]()
The Deluxe - Floorplan 3 ![]()
The Deluxe - Floorplan 4 ![]()
The Deluxe - Floorplan 5 ![]()
The Deluxe - Floorplan 6 ![]()
The Deluxe - Floorplan 7 ![]()
The Deluxe - Floorplan 8 ![]()
The Deluxe - Floorplan 9 ![]()
The Deluxe - Floorplan 10 Apartment Unit: A-13Apartment Model: The Deluxe$9261 Bedroom, 1 Bath, 800 sq ftAvailable September 30, 2026Apartment Unit: D-20Apartment Model: The Deluxe$9261 Bedroom, 1 Bath, 800 sq ftAvailable October 30, 2026Apartment Unit: D-12Apartment Model: The Deluxe$9261 Bedroom, 1 Bath, 800 sq ftAvailable November 30, 20262 Bedrooms
The Professional
From $1,070
2 Beds, 2 Baths, 950 sq ftAvailable Sep 18Model Gallery
Floorplans
3D Tours
Availability Details
Price Availability Date Unit Sq Ft Deposit View Details $1,070 September 18, 2026 B-19 950 $400 $1,070 October 30, 2026 B-22 950 $400 Model Amenities and Features
Features
- Air Conditioning
- Ceiling Fans
Model Rent and Fees
Model Price Range
- $1,070 - $1,273
Current Available Pricing
- $1,070
Unit B-19 Amenities and Features
Features
- Air Conditioning
- Ceiling Fans
Unit B-19 Rent and Fees
Unit Price
- $1,070
Deposit
- $400 deposit
Model Rent and Fees
Model Price Range
- $1,070 - $1,273
Unit B-22 Amenities and Features
Features
- Air Conditioning
- Ceiling Fans
Unit B-22 Rent and Fees
Unit Price
- $1,070
Deposit
- $400 deposit
Model Rent and Fees
Model Price Range
- $1,070 - $1,273
Apartment Model: The ProfessionalFrom $1,0702 Bedroom, 2 Bath, 950 sq ftAvailable September 18, 2026Floorplans3D Tours![]()
The Professional - Floorplan 1 ![]()
The Professional - Floorplan 2 ![]()
The Professional - Floorplan 3 ![]()
The Professional - Floorplan 4 ![]()
The Professional - Floorplan 5 ![]()
The Professional - Floorplan 6 ![]()
The Professional - Floorplan 7 ![]()
The Professional - Floorplan 8 ![]()
The Professional - Floorplan 9 ![]()
The Professional - Floorplan 10 The Professional - 3D Tour Apartment Unit: B-19Apartment Model: The Professional$1,0702 Bedroom, 2 Bath, 950 sq ftAvailable September 18, 2026Apartment Unit: B-22Apartment Model: The Professional$1,0702 Bedroom, 2 Bath, 950 sq ftAvailable October 30, 2026The Master Suite
From $1,051
2 Beds, 2 Baths, 950 sq ftAvailable Nov 30Model Gallery
Floorplans
Photos
3D Tours
Availability Details
Price Availability Date Unit Sq Ft Deposit $1,051 November 30, 2026 B-17 950 $400 Unit B-17 Amenities and Features
Features
- Air Conditioning
- Ceiling Fans
Unit B-17 Rent and Fees
Unit Price
- $1,051
Deposit
- $400 deposit
Model Rent and Fees
Model Price Range
- $1,051 - $1,250
Apartment Model: The Master SuiteFrom $1,0512 Bedroom, 2 Bath, 950 sq ftAvailable November 30, 2026FloorplansPhotos3D Tours![]()
The Master Suite - Image 1 ![]()
The Master Suite - Image 2 ![]()
The Master Suite - Image 3 ![]()
The Master Suite - Image 4 ![]()
The Master Suite - Image 5 ![]()
The Master Suite - Image 6 ![]()
The Master Suite - Image 7 ![]()
The Master Suite - Image 8 ![]()
The Master Suite - Image 9 ![]()
The Master Suite - Image 10 ![]()
The Master Suite - Floorplan 1 ![]()
The Master Suite - Floorplan 2 The Master Suite - 3D Tour The Master Suite - 3D Tour The Master Suite - 3D Tour Apartment Unit: B-17Apartment Model: The Master Suite$1,0512 Bedroom, 2 Bath, 950 sq ftAvailable November 30, 2026
Schedule a Tour
3D Tours
Property Information
- 120 Units
- 3 Stories
- Built in 1994
- Furnished
Lease Terms
- 6 - 15 mo
Fees and Policies
The fees listed below are community-provided and may exclude utilities or add-ons. All payments are made directly to the property and are non-refundable unless otherwise specified.
Required Fees
One-Time Basics
- Due at Application
- Application Fee Per ApplicantiCharged per applicant.$50.00
- Due at Move-In
- Administrative FeeiCharged per unit.$100.00
Other Fees and Policies
Pet Fees
- Cat
- Cat FeeiMax of 2. Charged Per Pet.$300.00
- Cat RentiCharged Per Pet.$40.00/mo
- Dog
- Dog FeeiMax of 2. Charged Per Pet.$300.00
- Dog RentiCharged Per Pet.$40.00/mo
Pet Restrictions Apply, One-time fee is $300 for 2 pets
Max of 2. Cats & Dogs Allowed.
Parking Info and Fees
- Surface Lot
- 1 Max
- Covered
- Garage Parking
- Other
Property Fee Disclaimer: Based on community-supplied data and independent market research. Subject to change without notice. May exclude fees for mandatory or optional services and usage-based utilities.
Features and Amenities
Unique Amenities
- Balcony / Patio
- Bark Park
- Ceiling Fan
- Close to Restaurants and Shopping
- Eat-in Kitchen or Dining Room
- Efficient Central Air and Heat
- Full Appliance Package
- Gas Heat
- Walk-in Closet
- Window Treatments
On-Site Services
- Property Manager On Site
- Pet Play Area
Community Features
- Walk Up
- Clubhouse
- Corporate Housing
Outdoor Features
- Sundeck
- Gated
- Patio
- Deck
- Porch
- Yard
Recreation and Fitness
- Playground
- Pool
Interior Features
- Balcony
- Tub/Shower
- Ceiling Fans
- High Speed Internet Access
- Heating
- Cable Ready
- Washer/Dryer
- Air Conditioning
Kitchen Amenities
- Dishwasher
- Eat In Kitchen
- Microwave
- Oven
- Range
- Refrigerator
- Kitchen
Living Area Features
- Walk In Closets
- Dining Room
- Window Coverings
- Carpet

Map
- Shopping
- Colleges
- Grocery
- Medical
- Parks

Map
Getting Around
40 / 100 Fairly walkable
30 / 100 Limited public transit
50 / 100 Fairly bikeable
100 / 100 Exceptionally car friendly
Getting to Know the Area
50 / 100 Restaurants
40 / 100 Cafes
30 / 100 Nightlife
30 / 100 Shopping
0 / 100 Parks
20 / 100 Noise Level
Frequently Asked Questions about Crescent Chase
Where is Crescent Chase located?
Crescent Chase is located at 8650 Crescent C... near the Outer West Des Moines Urbandale area of Johnston, IA
What is the current rent range at Crescent Chase?
1 Bedroom to 2 Bedroom Apartments at Crescent Chase currently range from $917 to $1,273
When is the leasing office open?
- The office Hours for Crescent Chase are
- Monday 9:00 am–4:00 pm
- Tuesday 9:00 am–4:00 pm
- Wednesday 9:00 am–4:00 pm
- Thursday 9:00 am–4:00 pm
- Friday 9:00 am–4:00 pm
- Saturday Closed
- Sunday Closed
Are pets allowed?
Call us today to find out our pet policy and if we allow pets
Renters Reviews and Ratings
WORST PLACE EVER
Worst place to live
Don’t move here
Non Smokers Beware!
Owners don’t seem to care...
Great place, great people
Property Manager Responded
Poor Management
Nearby Schools
Summit Middle School
Johnston Senior High School
Horizon Elementary School
Johnston Middle School
About GreatSchools Data on ApartmentHomeLiving.com.
Points of Interest
Time and distance from Crescent Chase.
Big Box and Retail
Walgreens
Autozone
Target
Colleges and Universities
Des Moines Area Community College - Ankeny Campus
Groceries
Natural Grocers
Price Chopper
Hy-Vee
Hospitals
Unitypoint Health - Iowa Methodist Medical Center
Military Bases
Camp Dodge
Parks and Recreation
Crescent Chase has 5 parks within 11.6 miles, including Greenwood Park, Holiday Aquatic Center , Pappajohn Sculpture Park, Gray's Lake , and James W. Cownie Soccer Complex.
Shopping Centers
Crescent Chase has 5 shopping centers within 1.1 miles.
Nearby Neighborhoods
Rental Price Ranges in the Area
| Bedroom | Average Rent | Cheapest Rent | Highest Rent |
|---|---|---|---|
| Johnston Studio Apartments | $1,020 | $650 | $1,561 |
| Johnston 1 Bedroom Apartments | $1,223 | $645 | $2,096 |
| Johnston 2 Bedroom Apartments | $1,219 | $648 | $2,700 |
| Johnston 3 Bedroom Apartments | $1,839 | $1,048 | $2,984 |
| Johnston 4 Bedroom Apartments | $2,195 | $2,195 | $2,195 |
| 2 Bedroom Homes | $1,393 | $975 | $1,700 |
| 3 Bedroom Homes | $1,984 | $1,350 | $2,665 |
| 4 Bedroom Homes | $2,645 | $2,295 | $2,895 |
Browse Top Apartments in Johnston
By Price
- Cheap Johnston Apartments
- Johnston Apartments Under $600
- Johnston Apartments Under $700
- Johnston Apartments Under $800
- Johnston Apartments Under $900
- Johnston Apartments Under $1000
- Johnston Apartments Under $1200
- Johnston Apartments Under $1500
- Johnston Apartments Under $2000
- Johnston Luxury Apartments
By Community Type
- Johnston Apartments for Rent by Owner
- Johnston Apartments with Rent Specials
- Johnston Top Rated Apartments
- Johnston Corporate Apartments
- Johnston Furnished Apartments
- Johnston Gated Apartments
- Johnston Low Income Apartments
- New Johnston Apartments
- Johnston Senior Apartments
- Johnston Short-term Apartments
- Johnston Student Apartments
- Johnston Apartments with Utilities Included


Max of 2. Cats & Dogs Allowed.