

- 1–3 Bedrooms
- $1,175-$1,855 Pricing
- 658–1,243 Square Feet
Rent Specials
Enjoy One Month Free When You Lease a 1 or 2 Bedroom Home! Savings will be Prorated Over the Term of Your Lease.
About Crescent Park Commons
Crescent Park Commons offers a selection of one, two, and three-bedroom apartment homes, each featuring options for a patio or sunroom. You will enjoy an array of outstanding amenities designed for your comfort and leisure. Relax by the pool, prepare meals on the gas grills, or maintain your fitness routine in our 24-hour fitness center. Additionally, we are proud to be a pet-friendly community, complete with an off-leash dog park. Our dedicated onsite team is always available to ensure your experience is exceptional. Visit Crescent Park Commons today to experience the difference.
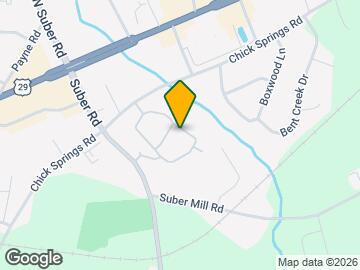
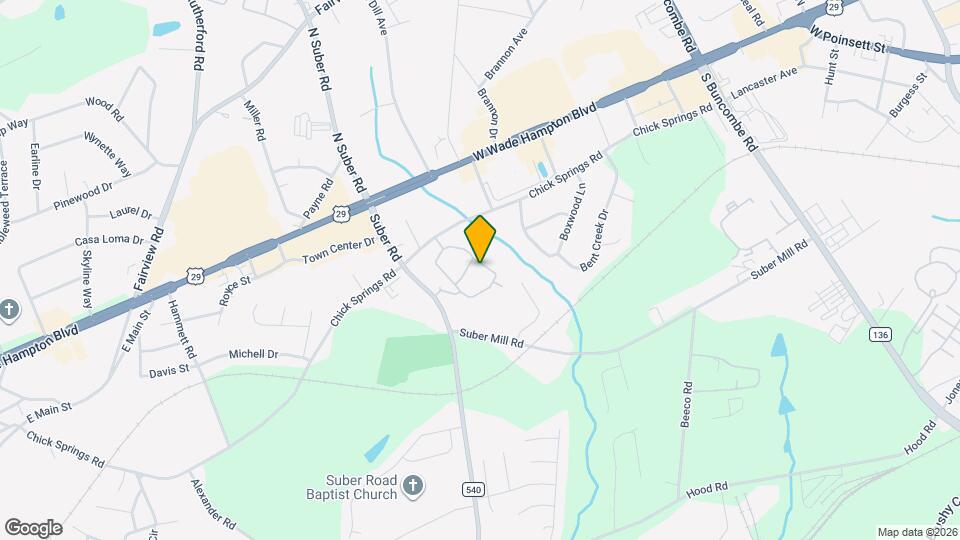
Crescent Park Commons is located in the 29650 Zip code of Greer, SC. This community is professionally managed by Southwood Realty Company

Property Contact Info

- Listed by:
- Agency:
- Vendor Logo:
- Website:
- View Property Website
- Call Us:
- (864) 735-1827
- Disclaimer:
Floorplan Pricing and Availability
Crescent Park Commons offers 1 to 3 Bedroom apartments starting from $1,175 and having 658–1,243 sq ft. Here is the current pricing and availability:
New! Interactive Property Map
1 Bedroom
The Bailey with Patio and Balcony
From $1,175
1 Bed, 1 Bath, 658 sq ftAvailable NowCheapest 1 BedroomThis is the cheapest 1 Bedroom at this PropertyModel Gallery
Floorplans
Availability Details
Price Availability Date Unit Sq Ft View Details $1,175 Available Now 526 658 $1,195 July 16, 2026 603 658 Model Amenities and Features
Features
- Windows
Model Rent and Fees
Model Price Range
- $1,175 - $1,195
Deposit
- $300 deposit
Unit 526 Amenities and Features
Unique Features
- Second Floor
Unit 526 Rent and Fees
Unit Price
- $1,175
View Details and Rent EstimateDeposit
- $300 deposit
Model Rent and Fees
Model Price Range
- $1,175 - $1,195
Unit 603 Amenities and Features
Unique Features
- First Floor
Unit 603 Rent and Fees
Unit Price
- $1,195
View Details and Rent EstimateDeposit
- $300 deposit
Model Rent and Fees
Model Price Range
- $1,175 - $1,195
Apartment Model: The Bailey with Patio and BalconyFrom $1,1751 Bedroom, 1 Bath, 658 sq ftAvailable Now![]()
The Bailey with Patio and Balcony - Floorplan Apartment Unit: 526Apartment Model: The Bailey with Patio and Balcony$1,1751 Bedroom, 1 Bath, 658 sq ftAvailable NowApartment Unit: 603Apartment Model: The Bailey with Patio and Balcony$1,1951 Bedroom, 1 Bath, 658 sq ftAvailable July 16, 2026The Bailey with Sunroom
From $1,215
1 Bed, 1 Bath, 761 sq ftAvailable NowModel Gallery
Floorplans
Availability Details
Price Availability Date Unit Sq Ft View Details $1,225 Available Now 834 761 $1,215 Available Now 825 761 $1,245 Available Now 1104 761 Model Amenities and Features
Features
- Windows
Model Rent and Fees
Model Price Range
- $1,215 - $1,245
Deposit
- $300 deposit
Unit 834 Amenities and Features
Unique Features
- Third Floor
Unit 834 Rent and Fees
Unit Price
- $1,225
View Details and Rent EstimateDeposit
- $300 deposit
Model Rent and Fees
Model Price Range
- $1,215 - $1,245
Unit 825 Amenities and Features
Unique Features
- Second Floor
Unit 825 Rent and Fees
Unit Price
- $1,215
View Details and Rent EstimateDeposit
- $300 deposit
Model Rent and Fees
Model Price Range
- $1,215 - $1,245
Unit 1104 Amenities and Features
Unique Features
- First Floor
Unit 1104 Rent and Fees
Unit Price
- $1,245
View Details and Rent EstimateDeposit
- $300 deposit
Model Rent and Fees
Model Price Range
- $1,215 - $1,245
Apartment Model: The Bailey with SunroomFrom $1,2151 Bedroom, 1 Bath, 761 sq ftAvailable Now![]()
The Bailey with Sunroom - Floorplan Apartment Unit: 834Apartment Model: The Bailey with Sunroom$1,2251 Bedroom, 1 Bath, 761 sq ftAvailable NowApartment Unit: 825Apartment Model: The Bailey with Sunroom$1,2151 Bedroom, 1 Bath, 761 sq ftAvailable NowApartment Unit: 1104Apartment Model: The Bailey with Sunroom$1,2451 Bedroom, 1 Bath, 761 sq ftAvailable NowThe Victoria with Patio and Balcony
From $1,235
1 Bed, 1 Bath, 734 sq ftAvailable NowModel Gallery
Floorplans
Availability Details
Price Availability Date Unit Sq Ft View Details $1,265 Available Now 933 734 $1,235 Available Now 1026 734 $1,235 Available Now 123 734 Model Amenities and Features
Features
- Windows
Model Rent and Fees
Model Price Range
- $1,235 - $1,265
Deposit
- $300 deposit
Unit 933 Amenities and Features
Unique Features
- Third Floor
Unit 933 Rent and Fees
Unit Price
- $1,265
View Details and Rent EstimateDeposit
- $300 deposit
Model Rent and Fees
Model Price Range
- $1,235 - $1,265
Unit 1026 Amenities and Features
Unique Features
- Second Floor
Unit 1026 Rent and Fees
Unit Price
- $1,235
View Details and Rent EstimateDeposit
- $300 deposit
Model Rent and Fees
Model Price Range
- $1,235 - $1,265
Unit 123 Amenities and Features
Unique Features
- Second Floor
Unit 123 Rent and Fees
Unit Price
- $1,235
View Details and Rent EstimateDeposit
- $300 deposit
Model Rent and Fees
Model Price Range
- $1,235 - $1,265
Apartment Model: The Victoria with Patio and BalconyFrom $1,2351 Bedroom, 1 Bath, 734 sq ftAvailable Now![]()
The Victoria with Patio and Balcony - Floorplan Apartment Unit: 933Apartment Model: The Victoria with Patio and Balcony$1,2651 Bedroom, 1 Bath, 734 sq ftAvailable NowApartment Unit: 1026Apartment Model: The Victoria with Patio and Balcony$1,2351 Bedroom, 1 Bath, 734 sq ftAvailable NowApartment Unit: 123Apartment Model: The Victoria with Patio and Balcony$1,2351 Bedroom, 1 Bath, 734 sq ftAvailable NowThe Victoria with Sunroom
From $1,245
1 Bed, 1 Bath, 833 sq ftAvailable NowLargest 1 BedroomThis is the largest 1 Bedroom at this PropertyModel Gallery
Floorplans
Availability Details
Price Availability Date Unit Sq Ft View Details $1,245 Available Now 934 833 $1,275 Available Now 1024 833 $1,275 Available Now 724 833 Model Amenities and Features
Features
- Windows
Model Rent and Fees
Model Price Range
- $1,245 - $1,275
Deposit
- $300 deposit
Unit 934 Amenities and Features
Unique Features
- Third Floor
Unit 934 Rent and Fees
Unit Price
- $1,245
View Details and Rent EstimateDeposit
- $300 deposit
Model Rent and Fees
Model Price Range
- $1,245 - $1,275
Unit 1024 Amenities and Features
Unique Features
- Second Floor
Unit 1024 Rent and Fees
Unit Price
- $1,275
View Details and Rent EstimateDeposit
- $300 deposit
Model Rent and Fees
Model Price Range
- $1,245 - $1,275
Unit 724 Amenities and Features
Unique Features
- Second Floor
Unit 724 Rent and Fees
Unit Price
- $1,275
View Details and Rent EstimateDeposit
- $300 deposit
Model Rent and Fees
Model Price Range
- $1,245 - $1,275
Apartment Model: The Victoria with SunroomFrom $1,2451 Bedroom, 1 Bath, 833 sq ftAvailable Now![]()
The Victoria with Sunroom - Floorplan Apartment Unit: 934Apartment Model: The Victoria with Sunroom$1,2451 Bedroom, 1 Bath, 833 sq ftAvailable NowApartment Unit: 1024Apartment Model: The Victoria with Sunroom$1,2751 Bedroom, 1 Bath, 833 sq ftAvailable NowApartment Unit: 724Apartment Model: The Victoria with Sunroom$1,2751 Bedroom, 1 Bath, 833 sq ftAvailable NowThe Franklin
From $1,335
1 Bed, 1 Bath, 737 sq ftAvailable NowModel Gallery
Floorplans
Availability Details
Price Availability Date Unit Sq Ft View Details $1,335 Available Now 4200 737 $1,375 Available Now 2107 737 $1,375 Available Now 2105 737 Model Amenities and Features
Features
- Windows
Model Rent and Fees
Model Price Range
- $1,335 - $1,375
Deposit
- $300 deposit
Unit 4200 Amenities and Features
Unique Features
- Second Floor
Unit 4200 Rent and Fees
Unit Price
- $1,335
View Details and Rent EstimateDeposit
- $300 deposit
Model Rent and Fees
Model Price Range
- $1,335 - $1,375
Unit 2107 Amenities and Features
Unique Features
- First Floor
Unit 2107 Rent and Fees
Unit Price
- $1,375
View Details and Rent EstimateDeposit
- $300 deposit
Model Rent and Fees
Model Price Range
- $1,335 - $1,375
Unit 2105 Amenities and Features
Unique Features
- First Floor
Unit 2105 Rent and Fees
Unit Price
- $1,375
View Details and Rent EstimateDeposit
- $300 deposit
Model Rent and Fees
Model Price Range
- $1,335 - $1,375
Apartment Model: The FranklinFrom $1,3351 Bedroom, 1 Bath, 737 sq ftAvailable Now![]()
The Franklin - Floorplan Apartment Unit: 4200Apartment Model: The Franklin$1,3351 Bedroom, 1 Bath, 737 sq ftAvailable NowApartment Unit: 2107Apartment Model: The Franklin$1,3751 Bedroom, 1 Bath, 737 sq ftAvailable NowApartment Unit: 2105Apartment Model: The Franklin$1,3751 Bedroom, 1 Bath, 737 sq ftAvailable Now2 Bedrooms
The Blakely with Balcony
From $1,365
2 Beds, 2 Baths, 959 sq ftAvailable NowCheapest 2 BedroomThis is the cheapest 2 Bedroom at this PropertyModel Gallery
Floorplans
Availability Details
Price Availability Date Unit Sq Ft View Details $1,365 Available Now 328 959 $1,385 Available Now 332 959 $1,385 Available Now 338 959 Model Amenities and Features
Features
- Air Conditioning
- Cable Ready
- Ceiling Fans
- Heating
- High Speed Internet Access
- Tub/Shower
- Washer/Dryer
- Washer/Dryer Hookup
Kitchen
- Dishwasher
- Disposal
- Kitchen
- Microwave
- Range
Living Space
- Carpet
- Dining Room
- Sunroom
- Vinyl Flooring
- Walk-In Closets
- Window Coverings
Model Rent and Fees
Model Price Range
- $1,365 - $1,415
Current Available Pricing
- $1,365 - $1,385
Deposit
- $300 deposit
Unit 328 Amenities and Features
Features
- Air Conditioning
- Cable Ready
- Ceiling Fans
- Heating
- High Speed Internet Access
- Tub/Shower
- Washer/Dryer
- Washer/Dryer Hookup
Kitchen
- Dishwasher
- Disposal
- Kitchen
- Microwave
- Range
Living Space
- Carpet
- Dining Room
- Sunroom
- Vinyl Flooring
- Walk-In Closets
- Window Coverings
Unique Features
- Second Floor
Unit 328 Rent and Fees
Unit Price
- $1,365
View Details and Rent EstimateDeposit
- $300 deposit
Model Rent and Fees
Model Price Range
- $1,365 - $1,415
Unit 332 Amenities and Features
Features
- Air Conditioning
- Cable Ready
- Ceiling Fans
- Heating
- High Speed Internet Access
- Tub/Shower
- Washer/Dryer
- Washer/Dryer Hookup
Kitchen
- Dishwasher
- Disposal
- Kitchen
- Microwave
- Range
Living Space
- Carpet
- Dining Room
- Sunroom
- Vinyl Flooring
- Walk-In Closets
- Window Coverings
Unique Features
- Third Floor
Unit 332 Rent and Fees
Unit Price
- $1,385
View Details and Rent EstimateDeposit
- $300 deposit
Model Rent and Fees
Model Price Range
- $1,365 - $1,415
Unit 338 Amenities and Features
Features
- Air Conditioning
- Cable Ready
- Ceiling Fans
- Heating
- High Speed Internet Access
- Tub/Shower
- Washer/Dryer
- Washer/Dryer Hookup
Kitchen
- Dishwasher
- Disposal
- Kitchen
- Microwave
- Range
Living Space
- Carpet
- Dining Room
- Sunroom
- Vinyl Flooring
- Walk-In Closets
- Window Coverings
Unique Features
- Third Floor
Unit 338 Rent and Fees
Unit Price
- $1,385
View Details and Rent EstimateDeposit
- $300 deposit
Model Rent and Fees
Model Price Range
- $1,365 - $1,415
Apartment Model: The Blakely with BalconyFrom $1,3652 Bedroom, 2 Bath, 959 sq ftAvailable Now![]()
The Blakely with Balcony - Floorplan Apartment Unit: 328Apartment Model: The Blakely with Balcony$1,3652 Bedroom, 2 Bath, 959 sq ftAvailable NowApartment Unit: 332Apartment Model: The Blakely with Balcony$1,3852 Bedroom, 2 Bath, 959 sq ftAvailable NowApartment Unit: 338Apartment Model: The Blakely with Balcony$1,3852 Bedroom, 2 Bath, 959 sq ftAvailable NowThe Manning with Sunroom
$1,475
2 Beds, 2 Baths, 1140 sq ftAvailable NowLargest 2 BedroomThis is the largest 2 Bedroom at this PropertyModel Gallery
Floorplans
Availability Details
Price Availability Date Unit Sq Ft View Details $1,475 Available Now 928 1140 $1,475 June 9, 2026 1021 1140 $1,475 August 1, 2026 921 1140 Model Amenities and Features
Features
- Windows
Model Rent and Fees
Model Price
- $1,475
Deposit
- $300 deposit
Unit 928 Amenities and Features
Unique Features
- Second Floor
Unit 928 Rent and Fees
Unit Price
- $1,475
View Details and Rent EstimateDeposit
- $300 deposit
Model Rent and Fees
Price
- $1,475
Unit 1021 Amenities and Features
Unique Features
- Second Floor
Unit 1021 Rent and Fees
Unit Price
- $1,475
View Details and Rent EstimateDeposit
- $300 deposit
Model Rent and Fees
Price
- $1,475
Unit 921 Amenities and Features
Unique Features
- Second Floor
Unit 921 Rent and Fees
Unit Price
- $1,475
View Details and Rent EstimateDeposit
- $300 deposit
Model Rent and Fees
Price
- $1,475
Apartment Model: The Manning with Sunroom$1,4752 Bedroom, 2 Bath, 1140 sq ftAvailable Now![]()
The Manning with Sunroom - Floorplan Apartment Unit: 928Apartment Model: The Manning with Sunroom$1,4752 Bedroom, 2 Bath, 1140 sq ftAvailable NowApartment Unit: 1021Apartment Model: The Manning with Sunroom$1,4752 Bedroom, 2 Bath, 1140 sq ftAvailable June 9, 2026Apartment Unit: 921Apartment Model: The Manning with Sunroom$1,4752 Bedroom, 2 Bath, 1140 sq ftAvailable August 1, 2026The Morgan with Balcony
From $1,565
2 Beds, 2 Baths, 1085 sq ftAvailable NowModel Gallery
Floorplans
Availability Details
Price Availability Date Unit Sq Ft View Details $1,585 Available Now 3303 1085 $1,585 Available Now 2311 1085 $1,565 June 7, 2026 2219 1085 Model Amenities and Features
Features
- Windows
Model Rent and Fees
Model Price Range
- $1,565 - $1,585
Deposit
- $300 deposit
Unit 3303 Amenities and Features
Unique Features
- Third Floor
Unit 3303 Rent and Fees
Unit Price
- $1,585
View Details and Rent EstimateDeposit
- $300 deposit
Model Rent and Fees
Model Price Range
- $1,565 - $1,585
Unit 2311 Amenities and Features
Unique Features
- Third Floor
Unit 2311 Rent and Fees
Unit Price
- $1,585
View Details and Rent EstimateDeposit
- $300 deposit
Model Rent and Fees
Model Price Range
- $1,565 - $1,585
Unit 2219 Amenities and Features
Unique Features
- Second Floor
Unit 2219 Rent and Fees
Unit Price
- $1,565
View Details and Rent EstimateDeposit
- $300 deposit
Model Rent and Fees
Model Price Range
- $1,565 - $1,585
Apartment Model: The Morgan with BalconyFrom $1,5652 Bedroom, 2 Bath, 1085 sq ftAvailable Now![]()
The Morgan with Balcony - Floorplan Apartment Unit: 3303Apartment Model: The Morgan with Balcony$1,5852 Bedroom, 2 Bath, 1085 sq ftAvailable NowApartment Unit: 2311Apartment Model: The Morgan with Balcony$1,5852 Bedroom, 2 Bath, 1085 sq ftAvailable NowApartment Unit: 2219Apartment Model: The Morgan with Balcony$1,5652 Bedroom, 2 Bath, 1085 sq ftAvailable June 7, 2026The Manning with Balcony
$1,445
2 Beds, 2 Baths, 1041 sq ftAvailable Jun 3Model Gallery
Floorplans
Availability Details
Price Availability Date Unit Sq Ft $1,445 June 3, 2026 932 1041 Unit 932 Amenities and Features
Unique Features
- Third Floor
Unit 932 Rent and Fees
Unit Price
- $1,445
View Details and Rent EstimateDeposit
- $300 deposit
Model Rent and Fees
Price
- $1,445
Apartment Model: The Manning with Balcony$1,4452 Bedroom, 2 Bath, 1041 sq ftAvailable June 3, 2026![]()
The Manning with Balcony - Floorplan Apartment Unit: 932Apartment Model: The Manning with Balcony$1,4452 Bedroom, 2 Bath, 1041 sq ftAvailable June 3, 20263 Bedrooms
Show Unavailable FloorplansThe Cannon with Balcony
$1,855
3 Beds, 2 Baths, 1243 sq ftAvailable NowModel Gallery
Floorplans
Availability Details
Price Availability Date Unit Sq Ft $1,855 Available Now 3313 1243 Unit 3313 Amenities and Features
Unique Features
- Third Floor
Unit 3313 Rent and Fees
Unit Price
- $1,855
View Details and Rent EstimateDeposit
- $300 deposit
Model Rent and Fees
Price
- $1,855
Apartment Model: The Cannon with Balcony$1,8553 Bedroom, 2 Bath, 1243 sq ftAvailable Now![]()
The Cannon with Balcony - Floorplan Apartment Unit: 3313Apartment Model: The Cannon with Balcony$1,8553 Bedroom, 2 Bath, 1243 sq ftAvailable NowThe Thompson with Balcony
3 Beds, 2 Baths, 1187 sq ftModel Gallery
Floorplans
Availability Details
Price Availability Date Unit Sq Ft Deposit From $1,735 Call for Availability The Thompson with Balcony 1187 sq ft $300 Model Amenities and Features
Features
- Air Conditioning
- Cable Ready
- Ceiling Fans
- Heating
- High Speed Internet Access
- Tub/Shower
- Washer/Dryer
- Washer/Dryer Hookup
Kitchen
- Dishwasher
- Disposal
- Kitchen
- Microwave
- Range
Living Space
- Carpet
- Dining Room
- Sunroom
- Vinyl Flooring
- Walk-In Closets
- Window Coverings
Model Rent and Fees
Model Price Range
- $1,735 - $1,825
Deposit
- $300 deposit
Apartment Model: The Thompson with BalconyFrom $1,7353 Bedroom, 2 Bath, 1187 sq ftUnavailable![]()
The Thompson with Balcony - Floorplan
Schedule a Tour
Videos
3D Tours
Property Information
- 318 Units
- 3 Stories
- Built in 2009
Lease Terms
- 6 - 15 mo
- Short Term Lease Options
Fees and Policies
The fees listed below are community-provided and may exclude utilities or add-ons. All payments are made directly to the property and are non-refundable unless otherwise specified. Use the Cost Calculator to determine costs based on your needs.
Required Fees
One-Time Basics
- Due at Application
- Application Fee Per ApplicantiCharged per applicant.$75.00
- Due at Move-In
- Administrative FeeiCharged per unit.$0.00
Other Fees and Policies
Pet Fees
Pet Policies are Negotiable
- Cat
- One-Time Pet FeeiMax of 2. Charged Per Pet.$300.00
- Monthly Pet FeeiMax of 2. Charged Per Pet.$20.00/mo
- Dog
- One-Time Pet FeeiMax of 2. Charged Per Pet.$300.00
- Monthly Pet FeeiMax of 2. Charged Per Pet.$20.00/mo
We allow a maximum of two pets per apartment. Each pet incurs a non-refundable fee of $300, along with a monthly pet rent of $20. Additionally, there is a weight limit of 75 pounds for each pet. Please note that certain breed restrictions apply. For more details, feel free to contact the leasing office!
Max of 2.
Parking Fees
- Surface Lot
- Parking DepositiCharged per vehicle.$0.00
Please call us regarding our Parking Policy.
Property Fee Disclaimer: Based on community-supplied data and independent market research. Subject to change without notice. May exclude fees for mandatory or optional services and usage-based utilities.
Features and Amenities
Outdoor Features
- Grill
- Patio
Recreation and Fitness
- Fitness Center
- Pool
Interior Features
- Windows
Living Area Features
- Sunroom

Map
- Shopping
- Colleges
- Grocery
- Medical

Map
Hours and Contact Info
| Monday | 9:00 am–6:00 pm |
| Tuesday | 9:00 am–6:00 pm |
| Wednesday | 9:00 am–6:00 pm |
| Thursday | 9:00 am–6:00 pm |
| Friday | 9:00 am–6:00 pm |
| Saturday | 9:00 am–3:00 pm |
| Sunday | Closed |
Frequently Asked Questions about Crescent Park Commons
Where is Crescent Park Commons located?
Crescent Park Commons is located at 401 Elizabeth Sarah Blvd, Greer, SC
What is the current rent range at Crescent Park Commons?
1 Bedroom to 3 Bedroom Apartments at Crescent Park Commons currently range from $1,175 to $1,855
When is the leasing office open?
- The office Hours for Crescent Park Commons are
- Monday 9:00 am–6:00 pm
- Tuesday 9:00 am–6:00 pm
- Wednesday 9:00 am–6:00 pm
- Thursday 9:00 am–6:00 pm
- Friday 9:00 am–6:00 pm
- Saturday 9:00 am–3:00 pm
- Sunday Closed
Are pets allowed?
Call us today to find out our pet policy and if we allow pets
Are there any rent specials?
The current rent special at Crescent Park Commons is: Enjoy One Month Free When You Lease a 1 or 2 Bedroom Home! Savings will be Prorated Over the Term of Your Lease..
Lifestyle Ratings
Learn more about Lifestyle SearchRenters Reviews and Ratings
Verified Renter
May 21, 2026Repair Request The maintenance man was kind, courteous, and professional. He did the job in a snap and even said my house was cozy when I apologized for the clutter that came from my deep cleaning/organizing of the closets.Review from Apartments.com
Verified Renter
May 15, 2026Service accomplished I had requested water filter to be rechecked after being replaced the week before. Adam tried to take it out and adjust I it but dound water and ice would not work. He replaced with a new one and checked to make sure it is working appropriately. It is. Adam called the next day to follow through on ice maker it has been working great Adam was professional and speedy with follow through. I appreciate it. Thank you.Review from Apartments.com
Verified Renter
May 14, 2026Great service! Great service as always! Very quickly fixed the issue.Review from Apartments.com
Verified Renter
May 13, 2026Great Service! I called maintenance to fix a dishwasher that wouldn't start. The guy was at my apartment in under an hour. It was something minor. I just needed to flip a switch. I love living here!Review from Apartments.com
Verified Renter
April 26, 2026Applied for Housing I saw on Video the place with one bedroom Makayla was very informative about the unit.Hope to move in after application is approved.Review from Apartments.com
Verified Renter
April 20, 2026Repair Crescent Park staff has done a great job.When we moved in this apartment we had a lot of things breaking down.Your service men done good for fixing all the things that broken.We appreciate that .Y’all have a great staff.Thanks guys.Review from Apartments.com
Verified Renter
April 18, 2026Todo muy bien excelente los felicito gracias por todoReview from Apartments.com
Verified Renter
April 17, 2026New Resident I moved in 4/4. Kim gave me my tour and was very welcoming. I toured 4 apartments but she stood out to me. It’s very nice calm and quiet. Apartments are nice. Maintenance has been quick so far. I feel like I picked a great choice. Even caught the special for a decrease in my monthly rent costReview from Apartments.com
Verified Renter
April 17, 2026Happy renter Been here almost 3 years. Very safe neighborhood. Nice amenities. Professional staffReview from Apartments.com
Verified Renter
April 4, 2026Heat wouldn't cut off Had to call emergency at 9:30 pm. When maintenance showed up I he pulled plug in clooset and he opened the doors and turned on ceiling fans. This was good enough until morning when Adam came assessed then later indaylJesus and Adam changed thermostat and fixed heat problem. I was treated with respect and had everything explained professionally. Thanks.Review from Apartments.com
Verified Renter
March 31, 2026Service The customer service at Crescent Park Commons is top notch. Makayla went above and beyond to help me with the rental process. She was always friendly and has excellent skills when it comes to navigating all the required documents. I love how I could call her whenever I needed help, and I knew the problem would be solved. I look so forward to living at Crescent Park Commons!Review from Apartments.com
Verified Renter
March 20, 2026Dishwasher They chg.the dishwasher out in good time.We are very glad to have such good people's like them that works here.They are very excellent in there work.We appreciate what have done here in this apartment.Thanks Bobby & Dianne WeezyReview from Apartments.com
Nearby Schools
Taylors Elementary
About GreatSchools Data on ApartmentHomeLiving.com.
Points of Interest
Time and distance from Crescent Park Commons.
Big Box and Retail
Walgreens
Aldi
Publix
Colleges and Universities
Greenville Technical College - McKinney Regional Automotive Technology Center
Groceries
Aldi
Lidl
Publix
Hospitals
Prisma Health Greer Memorial Hospital
The Carolina Center For Behavioral Health
Pelham Medical Center
Shopping Centers
Crescent Park Commons has 5 shopping centers within 0.8 miles.
Nearby Neighborhoods
Rental Price Ranges in the Area
| Bedroom | Average Rent | Cheapest Rent | Highest Rent |
|---|---|---|---|
| Greer Studio Apartments | $1,308 | $1,109 | $1,829 |
| Greer 1 Bedroom Apartments | $1,498 | $910 | $4,558 |
| Greer 2 Bedroom Apartments | $1,818 | $949 | $5,669 |
| Greer 3 Bedroom Apartments | $2,332 | $1,049 | $7,098 |
| Greer 4 Bedroom Apartments | $2,985 | $2,550 | $3,495 |
Browse Top Apartments in Greer
By Price
By Community Type
- Greer Apartments with Rent Specials
- Greer Top Rated Apartments
- Greer Corporate Apartments
- Greer Furnished Apartments
- Greer Gated Apartments
- Greer Loft Apartments
- Greer Low Income Apartments
- New Greer Apartments
- Greer Senior Apartments
- Greer Short-term Apartments
- Greer Apartments with Utilities Included


Max of 2.