


- 2 Bedroom Bedrooms
- $2,225-$2,325 Pricing
- 1,248–1,274 Square Feet
Rent Specials
NOW LEASING 1 AND 2 BEDROOM APARTMENTS!~~Discover stylish, modern apartments located in the charming heart of Northfield, NJ, known as "The Gateway to the Shore." If you are looking to move into a beautiful apartment community, apply today and be a part of our summer festivities
About Cresson Hill
Close to all Major Highways: GSP, AC Expressway, the Black Horse Pike and Route 9. Cresson Hill is minutes from FAA, Stockton University, The Jersey Shore, Shopping and Restaurants! *Spacious Open Floor Plans, Video Doorbell Intercom system, Balconies and in-unit Full Size Washer & Dryer. **Kitchens have granite countertops, 42 inch slow close cabinets and stainless steel appliances. Residents will also enjoy our pool, grilling areas, package center and 24-hour fitness center access. -Multiple large windows provide tons of Natural Light! ***Cresson Hill has all the benefits of modern apartment living in a lovely smoke-free community setting. *Cresson Hill is not currently accepting Pets. -*-Our state-of-the-art clubhouse features its own entertainment space and kitchen, all available to rent for gatherings and entertaining. + Please note Application Guidelines include an Income and Credit Requirement - The combined monthly gross income of the applicant(s) must exceed three (3) times the rent amount of the selected unit. ***Appointments available NOW for our 2-bedroom Units!
Cresson Hill is located in the Northfield Neighborhood and 08225 Zip code of Northfield, NJ. This community is professionally managed by Max Gurwicz & Son Inc.
Property Contact Info

- Listed by:
- Agency:
- Vendor Logo:
- Website:
- View Property Website
- Call Us:
- (609) 710-9961
- Disclaimer:
Office Hours
| Monday | 10:00 am–5:00 pm |
| Tuesday | 10:00 am–5:00 pm |
| Wednesday | 10:00 am–5:00 pm |
| Thursday | 10:00 am–5:00 pm |
| Friday | 10:00 am–5:00 pm |
| Saturday | By Appointment |
| Sunday | Closed |
Floorplan Pricing and Availability
Cresson Hill offers 2 Bedroom apartments starting from $2,225 and having 1,248–1,274 sq ft. Here is the current pricing and availability:
New! Interactive Property Map
 ApartmentHomeLiving.com's new Interactive Property Map allows you to see where every available unit is located at this community.Try It Now >
2 Bedrooms
Cherrywood
From $2,225
2 Beds, 2 Baths, 1248 sq ftAvailable Sep 1Model Gallery
Floorplans
Photos
Availability Details
Price Availability Date Unit Sq Ft From $2,225 September 1, 2026 Cherrywood 1248 sq ft Model Amenities and Features
Features
- Air Conditioning
- Balcony
- Cable Ready
- Double Vanities
- Heating
- Intercom
- Smoke Free
- Tub/Shower
- Washer/Dryer
- Wheelchair Accessible (Rooms)
Kitchen
- Breakfast Nook
- Dishwasher
- Disposal
- Eat-in Kitchen
- Gas Range
- Granite Countertops
- Ice Maker
- Island Kitchen
- Kitchen
- Microwave
- Oven
- Pantry
- Range
- Refrigerator
- Stainless Steel Appliances
Living Space
- Carpet
- High Ceilings
- Large Bedrooms
- Linen Closet
- Tile Floors
- Views
- Vinyl Flooring
- Walk-In Closets
- Window Coverings
Outdoor Space
- Patio
Model Rent and Fees
Model Price Range
- $2,225 - $2,325
Apartment Model: CherrywoodFrom $2,2252 Bedroom, 2 Bath, 1248 sq ftAvailable September 1, 2026FloorplansPhotos![]()
Cherrywood - Image 1 ![]()
Cherrywood - Image 2 ![]()
Cherrywood - Image 3 ![]()
Cherrywood - Image 4 ![]()
Cherrywood - Image 5 ![]()
Cherrywood - Image 6 ![]()
Cherrywood - Image 7 ![]()
Cherrywood - Image 8 ![]()
Cherrywood - Image 9 ![]()
Cherrywood - Image 10 ![]()
Cherrywood - Floorplan Burton
From $2,225
2 Beds, 2 Baths, 1274 sq ftAvailable Nov 15Model Gallery
Floorplans
Photos
Availability Details
Price Availability Date Unit Sq Ft From $2,225 November 15, 2026 Burton 1274 sq ft Model Amenities and Features
Features
- Air Conditioning
- Balcony
- Cable Ready
- Double Vanities
- Heating
- Intercom
- Smoke Free
- Sprinkler System
- Tub/Shower
- Washer/Dryer
Kitchen
- Dishwasher
- Disposal
- Eat-in Kitchen
- Granite Countertops
- Ice Maker
- Island Kitchen
- Kitchen
- Microwave
- Oven
- Pantry
- Range
- Refrigerator
- Stainless Steel Appliances
Living Space
- Carpet
- Large Bedrooms
- Linen Closet
- Tile Floors
- Vinyl Flooring
- Walk-In Closets
Outdoor Space
- Patio
Model Rent and Fees
Model Price Range
- $2,225 - $2,270
Apartment Model: BurtonFrom $2,2252 Bedroom, 2 Bath, 1274 sq ftAvailable November 15, 2026FloorplansPhotos![]()
Burton - Image 1 ![]()
Burton - Image 2 ![]()
Burton - Image 3 ![]()
Burton - Image 4 ![]()
Burton - Image 5 ![]()
Burton - Image 6 ![]()
Burton - Image 7 ![]()
Burton - Image 8 ![]()
Burton - Image 9 ![]()
Burton - Image 10 ![]()
Burton - Floorplan


Schedule a Tour
Property Information
- 266 Units
- 3 Stories
- Built in 2019
Lease Terms
- 12 mo
Fees and Policies
The fees listed below are community-provided and may exclude utilities or add-ons. All payments are made directly to the property and are non-refundable unless otherwise specified.
Required Fees
One-Time Basics
- Due at Application
- Application Fee Per ApplicantiCharged per applicant.$50.00
Other Fees and Policies
Parking Fees
- Garage
- Parking FeeiMax of 1. Charged Per Vehicle.$175-$175/mo
- Surface Lotiparking sticker
Additional Parking Options
Storage Fees
- Storage Unit
- Storage FeeiCharged Per Rentable Item.$45-$75/mo
storage units are available at an additional charge. Ask the leasing specialist and we will tell you all about it!.
Property Fee Disclaimer: Based on community-supplied data and independent market research. Subject to change without notice. May exclude fees for mandatory or optional services and usage-based utilities.
Features and Amenities
Unique Amenities
- 2 Bedroom Units Available Now!
- Garages Available At An Additional Fee!
On-Site Services
- Maintenance On Site
- Package Service
- Planned Social Activities
- Pet Play Area
- Recycling
- Online Services
- Video Patrol
- 24 Hour Access
- Key Fob Entry
Community Features
- Multi Use Room
- Clubhouse
- Breakfast/Coffee Concierge
- Elevator
Outdoor Features
- Picnic Area
- Controlled Access
- Patio
- Porch
- Deck
Recreation and Fitness
- Fitness Center
- Gameroom
- Pool
Interior Features
- Balcony
- Storage Space
- High Speed Internet Access
- Sprinkler System
- Tub/Shower
- Double Vanities
- Heating
- Intercom
- Trash Compactor
- Cable Ready
- Washer/Dryer
- Air Conditioning
- Wi Fi
- Wheelchair Accessible (Rooms)
- Smoke Free
Kitchen Amenities
- Gas Range
- Kitchen
- Disposal
- Freezer
- Stainless Steel Appliances
- Ice Maker
- Breakfast Nook
- Microwave
- Dishwasher
- Eat In Kitchen
- Island Kitchen
- Oven
- Pantry
- Range
- Refrigerator
- Granite Countertops
Living Area Features
- High Ceilings
- Walk In Closets
- Vinyl Flooring
- Carpet
- Large Bedrooms
- Office
- Linen Closet
- Tile Floors
- Views
- Window Coverings
Unique Amenities
- Garage Available
Pet Policy
- No Pets Allowed
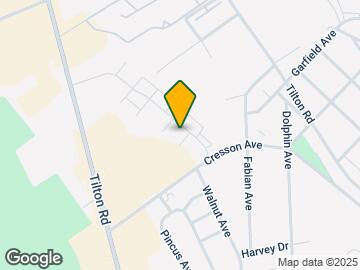
Map
- Shopping
- Colleges
- Grocery
- Medical
- Transportation
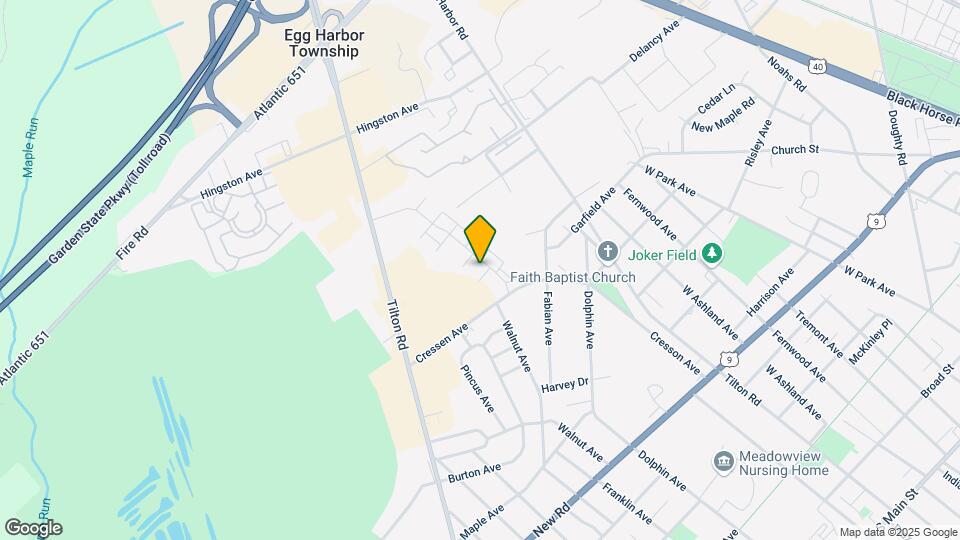
Map
Getting Around
50 / 100 Fairly walkable
10 / 100 Minimal public transit
40 / 100 Fairly bikeable
70 / 100 Moderately car friendly
 details
Getting to Know the Area
60 / 100 Restaurants
30 / 100 Cafes
30 / 100 Nightlife
60 / 100 Shopping
100 / 100 Noise Level
Frequently Asked Questions about Cresson Hill
Where is Cresson Hill located?
Cresson Hill is located at 10 Harrison Dr near the Northfield area of Northfield, NJ
What is the current rent range at Cresson Hill?
2 Bedrooms at Cresson Hill currently start from $2,225. Call today for more info!
When is the leasing office open?
- The office Hours for Cresson Hill are
- Monday 10:00 am–5:00 pm
- Tuesday 10:00 am–5:00 pm
- Wednesday 10:00 am–5:00 pm
- Thursday 10:00 am–5:00 pm
- Friday 10:00 am–5:00 pm
- Saturday By Appointment
- Sunday Closed
Are pets allowed?
Call us today to find out our pet policy and if we allow pets
Are there any rent specials?
The current rent special at Cresson Hill is: NOW LEASING 1 AND 2 BEDROOM APARTMENTS!~~Discover stylish, modern apartments located in the charming heart of Northfield, NJ, known as "The Gateway to the Shore." If you are looking to move into a beautiful apartment community, apply today and be a part of our summer festivities.
New Jersey Social Services Information
Statewide service is free, confidential, multilingual and always open. Three easy ways to reach Social Services in NJ: Dial 2-1-1; text your zip code to 898-211; or chat at https://www.nj211.org
Nearby Schools
Northfield Community Middle School
Northfield Community Elementary School
Mainland Reg High School
About GreatSchools Data on ApartmentHomeLiving.com.
Points of Interest
Time and distance from Cresson Hill.
Big Box and Retail
Radioshack
Walgreens
Shoprite
Colleges and Universities
The Richard Stockton College of New Jersey
Groceries
Shoprite
Hospitals
Military Bases
New Jersey Air National Guard
US Coast Guard Air Station Atlantic City
US Coast Guard Station Atlantic City
Shopping Centers
Cresson Hill has 5 shopping centers within 0.5 miles.
Transit Stations
Nearby Neighborhoods
Rental Price Ranges in the Area
| Bedroom | Average Rent | Cheapest Rent | Highest Rent |
|---|---|---|---|
| Northfield Studio Apartments | $1,295 | $1,225 | $1,475 |
| Northfield 1 Bedroom Apartments | $1,880 | $472 | $2,775 |
| Northfield 2 Bedroom Apartments | $2,190 | $586 | $3,285 |
| Northfield 3 Bedroom Apartments | $2,525 | $1,166 | $3,845 |
| Northfield 4 Bedroom Apartments | $2,600 | $2,600 | $2,600 |
| 2 Bedroom Homes | $3,196 | $1,350 | $10,000+ |
| 3 Bedroom Homes | $4,417 | $1,500 | $10,000+ |
| 4 Bedroom Homes | $6,616 | $1,800 | $10,000+ |
| 5 Bedroom Homes | $19,250 | $10,000 | $10,000+ |
Browse Top Apartments in Northfield
By Price
By Community Type
- Northfield Apartments with Rent Specials
- Northfield Top Rated Apartments
- Northfield Corporate Apartments
- Northfield Furnished Apartments
- Northfield Gated Apartments
- Northfield Loft Apartments
- Northfield Low Income Apartments
- Northfield Military Apartments
- New Northfield Apartments
- Northfield Senior Apartments
- Northfield Short-term Apartments
- Northfield Apartments with Utilities Included
Max of 1. With remote/without remote.