


- 1–2 Bedrooms
- $2,025-$2,160 Pricing
- 528–1,117 Square Feet
About Crest At Skyland Town Center
Crest at Skyland Town Center is a new apartment community located in Southeast Washington D.C. Our modern 1 & 2 bedroom apartment homes are designed to fit your every need. Each has a washer and dryer, an upgraded appliance package and gorgeous flooring. Skyland Town Center's 117,000 square feet of retail includes popular grocery and dining establishments located right outside of your door, including Lidl grocery, Chase Bank, and DC's first-ever drive-through Starbucks. There are also popular casual dining options like & Pizza, Roaming Rooser, and Mezeh. This prime location puts you at the hub of everything you need to be connected to, no matter if it's business or pleasure. WC Smith will not refuse to rent a rental unit to a person because the person will provide the rental payment, in whole or in part, through a voucher for rental housing assistance provided by the District or federal government.
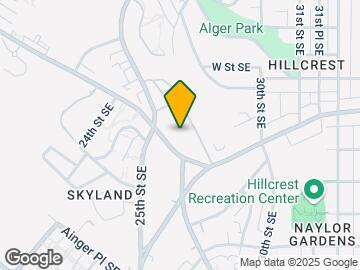
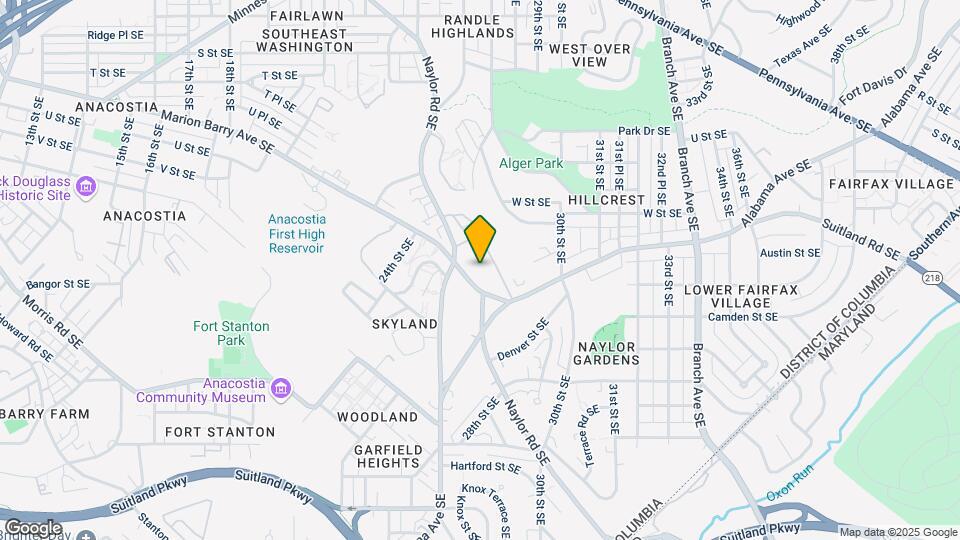
Crest At Skyland Town Center is located in the Anacostia Neighborhood and 20020 Zip code of Washington, DC.
Unique Features and Amenities
- Air Conditioner
- Art to Go-Go - Free Shuttle to Anacostia Metro
- Efficient Appliances
- Electronic Thermostat
- Green Building
- Large Closets
- Patio/Balcony
- Spanish Speaking Staff
- View
Property Contact Info

- Listed by:
- Agency:
- Vendor Logo:
- Website:
- View Property Website
- Call Us:
- (240) 839-6578
- Disclaimer:
Office Hours
| Monday | 9:00 am–6:00 pm |
| Tuesday | 9:00 am–6:00 pm |
| Wednesday | 9:00 am–6:00 pm |
| Thursday | 9:00 am–7:00 pm |
| Friday | 9:00 am–5:00 pm |
| Saturday | 10:00 am–5:00 pm |
| Sunday | 12:00 pm–5:00 pm |
Floorplan Pricing and Availability
Crest At Skyland Town Center offers 1 to 2 Bedroom apartments starting from $2,025 and having 528–1,117 sq ft. Here is the current pricing and availability:
New! Interactive Property Map
1 Bedroom
Show Unavailable FloorplansFloorplan 1-D
From $2,025
1 Bed, 1 Bath, 627 sq ftAvailable NowCheapest 1 BedroomThis is the cheapest 1 Bedroom at this PropertyModel Gallery
Floorplans
Availability Details
Price Availability Date Unit Sq Ft View Details $2,025 Available Now 409 627 $2,025 September 7, 2026 238 627 Model Amenities and Features
Features
- Air Conditioning
- Balcony
- Cable Ready
- Washer/Dryer
Kitchen
- Dishwasher
- Disposal
- Microwave
- Refrigerator
Model Rent and Fees
Model Price Range
- $2,025 - $2,090
Current Available Pricing
- $2,025
Unit 409 Rent and Fees
Unit Price
- $2,025
Model Rent and Fees
Model Price Range
- $2,025 - $2,090
Unit 238 Rent and Fees
Unit Price
- $2,025
Model Rent and Fees
Model Price Range
- $2,025 - $2,090
Apartment Model: 1-DFrom $2,0251 Bedroom, 1 Bath, 627 sq ftAvailable Now![]()
1-D - Floorplan Apartment Unit: 409Apartment Model: 1-D$2,0251 Bedroom, 1 Bath, 627 sq ftAvailable NowApartment Unit: 238Apartment Model: 1-D$2,0251 Bedroom, 1 Bath, 627 sq ftAvailable September 7, 2026Floorplan 1-E
From $2,050
1 Bed, 1 Bath, 641 sq ftAvailable NowModel Gallery
Floorplans
Availability Details
Price Availability Date Unit Sq Ft $2,050 Available Now 151 641 Model Amenities and Features
Features
- Air Conditioning
- Balcony
- Cable Ready
- Washer/Dryer
Kitchen
- Dishwasher
- Disposal
- Microwave
- Refrigerator
Unit 151 Rent and Fees
Unit Price
- $2,050
Model Rent and Fees
Model Price Range
- $2,050 - $2,115
Apartment Model: 1-EFrom $2,0501 Bedroom, 1 Bath, 641 sq ftAvailable Now![]()
1-E - Floorplan Apartment Unit: 151Apartment Model: 1-E$2,0501 Bedroom, 1 Bath, 641 sq ftAvailable NowFloorplan 1-L
From $2,095
1 Bed, 1 Bath, 710 sq ftAvailable NowLargest 1 BedroomThis is the largest 1 Bedroom at this PropertyModel Gallery
Floorplans
Availability Details
Price Availability Date Unit Sq Ft $2,095 Available Now 207 710 Model Amenities and Features
Features
- Air Conditioning
- Balcony
- Cable Ready
- Washer/Dryer
Kitchen
- Dishwasher
- Disposal
- Microwave
- Refrigerator
Unit 207 Rent and Fees
Unit Price
- $2,095
Model Rent and Fees
Model Price Range
- $2,095 - $2,160
Apartment Model: 1-LFrom $2,0951 Bedroom, 1 Bath, 710 sq ftAvailable Now![]()
1-L - Floorplan Apartment Unit: 207Apartment Model: 1-L$2,0951 Bedroom, 1 Bath, 710 sq ftAvailable NowFloorplan 1-B
1 Bed, 1 Bath, 528 sq ftModel Gallery
Floorplans
Availability Details
Availability Date Unit Sq Ft Call for Availability 1-B 528 sq ft Model Amenities and Features
Features
- Air Conditioning
- Balcony
- Cable Ready
- Washer/Dryer
Kitchen
- Dishwasher
- Disposal
- Microwave
- Refrigerator
Apartment Model: 1-BCall For Rates1 Bedroom, 1 Bath, 528 sq ftUnavailable![]()
1-B - Floorplan 1- A
1 Bed, 1 Bath, 570 sq ftModel Gallery
Floorplans
Availability Details
Availability Date Unit Sq Ft Call for Availability 1- A 570 sq ft Model Amenities and Features
Features
- Air Conditioning
- Balcony
- Cable Ready
- Washer/Dryer
Kitchen
- Dishwasher
- Disposal
- Microwave
- Refrigerator
Apartment Model: 1- ACall For Rates1 Bedroom, 1 Bath, 570 sq ftUnavailable![]()
1- A - Floorplan Floorplan 1-C
1 Bed, 1 Bath, 605 sq ftModel Gallery
Floorplans
Availability Details
Availability Date Unit Sq Ft Call for Availability 1-C 605 sq ft Model Amenities and Features
Features
- Air Conditioning
- Balcony
- Cable Ready
- Washer/Dryer
Kitchen
- Dishwasher
- Disposal
- Microwave
- Refrigerator
Apartment Model: 1-CCall For Rates1 Bedroom, 1 Bath, 605 sq ftUnavailable![]()
1-C - Floorplan Floorplan 1-F
1 Bed, 1 Bath, 645 sq ftModel Gallery
Floorplans
Availability Details
Availability Date Unit Sq Ft Call for Availability 1-F 645 sq ft Model Amenities and Features
Features
- Air Conditioning
- Balcony
- Cable Ready
- Washer/Dryer
Kitchen
- Dishwasher
- Disposal
- Microwave
- Refrigerator
Apartment Model: 1-FCall For Rates1 Bedroom, 1 Bath, 645 sq ftUnavailable![]()
1-F - Floorplan Floorplan 1-H
1 Bed, 1 Bath, 649 sq ftModel Gallery
Floorplans
Availability Details
Availability Date Unit Sq Ft Call for Availability 1-H 649 sq ft Model Amenities and Features
Features
- Air Conditioning
- Balcony
- Cable Ready
- Washer/Dryer
Kitchen
- Dishwasher
- Disposal
- Microwave
- Refrigerator
Apartment Model: 1-HCall For Rates1 Bedroom, 1 Bath, 649 sq ftUnavailable![]()
1-H - Floorplan Floorplan 1-I
1 Bed, 1 Bath, 692 sq ftModel Gallery
Floorplans
Availability Details
Availability Date Unit Sq Ft Call for Availability 1-I 692 sq ft Model Amenities and Features
Features
- Air Conditioning
- Balcony
- Cable Ready
- Washer/Dryer
Kitchen
- Dishwasher
- Disposal
- Microwave
- Refrigerator
Apartment Model: 1-ICall For Rates1 Bedroom, 1 Bath, 692 sq ftUnavailable![]()
1-I - Floorplan Floorplan 1-J
1 Bed, 1 Bath, 693 sq ftModel Gallery
Floorplans
Availability Details
Availability Date Unit Sq Ft Call for Availability 1-J 693 sq ft Model Amenities and Features
Features
- Air Conditioning
- Balcony
- Cable Ready
- Washer/Dryer
Kitchen
- Dishwasher
- Disposal
- Microwave
- Refrigerator
Apartment Model: 1-JCall For Rates1 Bedroom, 1 Bath, 693 sq ftUnavailable![]()
1-J - Floorplan Floorplan 1-K
1 Bed, 1 Bath, 695 sq ftModel Gallery
Floorplans
Availability Details
Availability Date Unit Sq Ft Call for Availability 1-K 695 sq ft Model Amenities and Features
Features
- Air Conditioning
- Balcony
- Cable Ready
- Washer/Dryer
Kitchen
- Dishwasher
- Disposal
- Microwave
- Refrigerator
Apartment Model: 1-KCall For Rates1 Bedroom, 1 Bath, 695 sq ftUnavailable![]()
1-K - Floorplan 2 Bedrooms
Floorplan 2-A
2 Beds, 2 BathsModel Gallery
Floorplans
Availability Details
Availability Date Unit Call for Availability 2-A Model Amenities and Features
Features
- Air Conditioning
- Balcony
- Cable Ready
- Washer/Dryer
Kitchen
- Dishwasher
- Disposal
- Microwave
- Refrigerator
Apartment Model: 2-ACall For Rates2 Bedroom, 2 BathUnavailable![]()
2-A - Floorplan 2-Ba
2 Beds, 2 BathsModel Gallery
Floorplans
Availability Details
Availability Date Unit Call for Availability 2-Ba Model Amenities and Features
Features
- Air Conditioning
- Balcony
- Cable Ready
- Washer/Dryer
Kitchen
- Dishwasher
- Disposal
- Microwave
- Refrigerator
Apartment Model: 2-BaCall For Rates2 Bedroom, 2 BathUnavailable![]()
2-Ba - Floorplan 2-Ha
2 Beds, 2 BathsModel Gallery
Floorplans
Availability Details
Availability Date Unit Call for Availability 2-Ha Model Amenities and Features
Features
- Air Conditioning
- Balcony
- Cable Ready
- Washer/Dryer
Kitchen
- Dishwasher
- Disposal
- Microwave
- Refrigerator
Apartment Model: 2-HaCall For Rates2 Bedroom, 2 BathUnavailable![]()
2-Ha - Floorplan Floorplan 2-B
2 Beds, 2 Baths, 958-972 sq ftModel Gallery
Floorplans
Availability Details
Availability Date Unit Sq Ft Call for Availability 2-B 958-972 sq ft Model Amenities and Features
Features
- Air Conditioning
- Balcony
- Cable Ready
- Washer/Dryer
Kitchen
- Dishwasher
- Disposal
- Microwave
- Refrigerator
Apartment Model: 2-BCall For Rates2 Bedroom, 2 Bath, 958-972 sq ftUnavailable![]()
2-B - Floorplan Floorplan 2-C
2 Beds, 2 Baths, 1028 sq ftModel Gallery
Floorplans
Availability Details
Availability Date Unit Sq Ft Call for Availability 2-C 1028 sq ft Model Amenities and Features
Features
- Air Conditioning
- Balcony
- Cable Ready
- Washer/Dryer
Kitchen
- Dishwasher
- Disposal
- Microwave
- Refrigerator
Apartment Model: 2-CCall For Rates2 Bedroom, 2 Bath, 1028 sq ftUnavailable![]()
2-C - Floorplan Floorplan 2-E
2 Beds, 2 Baths, 1039 sq ftModel Gallery
Floorplans
Availability Details
Availability Date Unit Sq Ft Call for Availability 2-E 1039 sq ft Model Amenities and Features
Features
- Air Conditioning
- Balcony
- Cable Ready
- Washer/Dryer
Kitchen
- Dishwasher
- Disposal
- Microwave
- Refrigerator
Apartment Model: 2-ECall For Rates2 Bedroom, 2 Bath, 1039 sq ftUnavailable![]()
2-E - Floorplan Floorplan 2-F
2 Beds, 2 Baths, 1077 sq ftModel Gallery
Floorplans
Availability Details
Availability Date Unit Sq Ft Call for Availability 2-F 1077 sq ft Model Amenities and Features
Features
- Air Conditioning
- Balcony
- Cable Ready
- Washer/Dryer
Kitchen
- Dishwasher
- Disposal
- Microwave
- Refrigerator
Apartment Model: 2-FCall For Rates2 Bedroom, 2 Bath, 1077 sq ftUnavailable![]()
2-F - Floorplan Floorplan 2-D
2 Beds, 2 Baths, 1080 sq ftModel Gallery
Floorplans
Availability Details
Availability Date Unit Sq Ft Call for Availability 2-D 1080 sq ft Model Amenities and Features
Features
- Air Conditioning
- Balcony
- Cable Ready
- Washer/Dryer
Kitchen
- Dishwasher
- Disposal
- Microwave
- Refrigerator
Apartment Model: 2-DCall For Rates2 Bedroom, 2 Bath, 1080 sq ftUnavailable![]()
2-D - Floorplan Floorplan 2-G
2 Beds, 2 Baths, 1091 sq ftModel Gallery
Floorplans
Availability Details
Availability Date Unit Sq Ft Call for Availability 2-G 1091 sq ft Model Amenities and Features
Features
- Air Conditioning
- Balcony
- Cable Ready
- Washer/Dryer
Kitchen
- Dishwasher
- Disposal
- Microwave
- Refrigerator
Apartment Model: 2-GCall For Rates2 Bedroom, 2 Bath, 1091 sq ftUnavailable![]()
2-G - Floorplan Floorplan 2-H
2 Beds, 2 Baths, 1100 sq ftModel Gallery
Floorplans
Availability Details
Availability Date Unit Sq Ft Call for Availability 2-H 1100 sq ft Model Amenities and Features
Features
- Air Conditioning
- Balcony
- Cable Ready
- Washer/Dryer
Kitchen
- Dishwasher
- Disposal
- Microwave
- Refrigerator
Apartment Model: 2-HCall For Rates2 Bedroom, 2 Bath, 1100 sq ftUnavailable![]()
2-H - Floorplan Floorplan 2-I
2 Beds, 2 Baths, 1117 sq ftLargest 2 BedroomThis is the largest 2 Bedroom at this PropertyModel Gallery
Floorplans
Availability Details
Availability Date Unit Sq Ft Call for Availability 2-I 1117 sq ft Model Amenities and Features
Features
- Air Conditioning
- Balcony
- Cable Ready
- Washer/Dryer
Kitchen
- Dishwasher
- Disposal
- Microwave
- Refrigerator
Apartment Model: 2-ICall For Rates2 Bedroom, 2 Bath, 1117 sq ftUnavailable![]()
2-I - Floorplan
Schedule a Tour
Videos
3D Tours
Property Information
- 263 Units
- 3 Stories
- Built in 2021
Lease Terms
- 12, 15, 18, 24 mo
Fees and Policies
The fees listed below are community-provided and may exclude utilities or add-ons. All payments are made directly to the property and are non-refundable unless otherwise specified.
Required Fees
One-Time Basics
- Due at Application
- Application Fee Per ApplicantiPer Applicant Charged per applicant.$50.00
- Due at Move-In
- Amenity Feei$100 Upon Renewal Charged per unit.$300.00
Other Fees and Policies
Storage Fees
- Storage Unit
- Storage DepositiCharged per rentable item.$0.00
- Storage RentiCharged per rentable item.$40.00/mo
Pet Policy and Fees
Cats
- 2 Pet Limit
In compliance with Washington, DC’s updated pet law: Pet rent is 1% of your monthly rent per dog. For all other common household pets (e. g. , cats, hamsters), the total pet rent is capped at 1%.
Comments: In compliance with Washington, DC’s updated pet law: Pet rent is 1% of your monthly rent per dog. For all other common household pets (e.g., cats, hamsters), the total pet rent is capped at 1%.
Dogs
- 2 Pet Limit
In compliance with Washington, DC’s updated pet law: Pet rent is 1% of your monthly rent per dog. For all other common household pets (e. g. , cats, hamsters), the total pet rent is capped at 1%.
Comments: In compliance with Washington, DC’s updated pet law: Pet rent is 1% of your monthly rent per dog. For all other common household pets (e.g., cats, hamsters), the total pet rent is capped at 1%.
Parking Info and Fees
- Garage Parking
Property Fee Disclaimer: Based on community-supplied data and independent market research. Subject to change without notice. May exclude fees for mandatory or optional services and usage-based utilities.
Features and Amenities
Unique Amenities
- Air Conditioner
- Art to Go-Go - Free Shuttle to Anacostia Metro
- Efficient Appliances
- Electronic Thermostat
- Green Building
- Large Closets
- Patio/Balcony
- Spanish Speaking Staff
- View
On-Site Services
- Maintenance On Site
- Package Service
- Property Manager On Site
- Concierge
- Recycling
- 24 Hour Access
Community Features
- Business Center
- Elevator
Outdoor Features
- Sundeck
- Gated
- Patio
Recreation and Fitness
- Fitness Center
- Pool
Interior Features
- Balcony
- Cable Ready
- Washer/Dryer
- Air Conditioning
Kitchen Amenities
- Dishwasher
- Microwave
- Refrigerator
- Disposal
Living Area Features
- Window Coverings
- Recreation Room

Map
- Shopping
- Colleges
- Grocery
- Medical
- Parks
- Transportation

Map
Getting Around
70 / 100 Moderately walkable
80 / 100 Strong public transit
60 / 100 Moderately bikeable
90 / 100 Exceptionally car friendly
Getting to Know the Area
80 / 100 Restaurants
90 / 100 Cafes
50 / 100 Nightlife
60 / 100 Shopping
90 / 100 Parks
40 / 100 Noise Level
Frequently Asked Questions about Crest At Skyland Town Center
Where is Crest At Skyland Town Center located?
Crest At Skyland Town Center is located at 2219 Town Center Dr SE near the Anacostia area of Washington, DC
What is the current rent range at Crest At Skyland Town Center?
1 Bedroom to 2 Bedroom Apartments at Crest At Skyland Town Center currently range from $2,025 to $2,095
When is the leasing office open?
- The office Hours for Crest At Skyland Town Center are
- Monday 9:00 am–6:00 pm
- Tuesday 9:00 am–6:00 pm
- Wednesday 9:00 am–6:00 pm
- Thursday 9:00 am–7:00 pm
- Friday 9:00 am–5:00 pm
- Saturday 10:00 am–5:00 pm
- Sunday 12:00 pm–5:00 pm
Are pets allowed?
Call us today to find out our pet policy and if we allow pets
Renters Reviews and Ratings
Great place amazing staff
Property Manager Responded
This deserves more than 5 stars!!!
Property Manager Responded
Great Place, Decent Location, Great Staff
Property Manager Responded
Amazing
Property Manager Responded
Nearby Schools
Anacostia High School
Kramer Middle School
Stanton Elementary School
About GreatSchools Data on ApartmentHomeLiving.com.
Points of Interest
Time and distance from Crest At Skyland Town Center.
Arts Museums and Landmarks
Big Box and Retail
Autozone
Safeway
Aldi
Colleges and Universities
Georgetown Law - Georgetown University Law Center
Georgetown - Georgetown University Law Center
Groceries
Lidl
Safeway
Aldi
Hospitals
Military Bases
Washington Navy Yard
Marine Corps Barracks
Anacostia Naval Station
Parks and Recreation
Crest At Skyland Town Center has 5 parks within 5.7 miles, including East Potomac Golf Course, East Potomac Park, U.S. National Arboretum, National Mall, and Chesapeake and Ohio Canal.
Restaurants and Dining
Shopping Centers
Crest At Skyland Town Center has 5 shopping centers within 1.1 miles.
Transit Stations
Nearby Neighborhoods
Rental Price Ranges in the Area
| Bedroom | Average Rent | Cheapest Rent | Highest Rent |
|---|---|---|---|
| Washington Studio Apartments | $1,990 | $685 | $10,000+ |
| Washington 1 Bedroom Apartments | $2,441 | $769 | $10,000+ |
| Washington 2 Bedroom Apartments | $3,114 | $865 | $10,000+ |
| Washington 3 Bedroom Apartments | $3,540 | $900 | $10,000+ |
| Washington 4 Bedroom Apartments | $2,540 | $600 | $10,000+ |
| Washington 5 Bedroom Apartments | $2,462 | $1,220 | $10,000+ |
| Washington 6 Bedroom Apartments | $2,480 | $1,220 | $8,100 |
Browse Top Apartments in Washington
By Price
By Community Type
- Washington Apartments for Rent by Owner
- Washington Apartments with Rent Specials
- Washington Top Rated Apartments
- Washington Corporate Apartments
- Washington Furnished Apartments
- Washington Gated Apartments
- Washington Loft Apartments
- Washington Low Income Apartments
- Washington Military Apartments
- New Washington Apartments
- Washington Senior Apartments
- Washington Short-term Apartments
- Washington Student Apartments
- Washington Apartments with Utilities Included


Resident Storage ranges from $40 to $60 per month.