


- 1–3 Bedrooms
- $1,735 Pricing
- 770–1,245 Square Feet
Rent Specials
**2 Months Free on 14-15 month leases! Ask about our $99 Look & Lease Special!!
About Crest at Arden Village Apartments
Welcome to the Crest at Arden. A prestigious new community where you will be embraced in the tranquility of ridge top living in the Columbia area of Tennessee. Rise and shine to breathtaking views of open skies, unwind, and enjoy quiet suburban living with easy access to life's mainstays. Our pet-friendly community offers unique apartment homes with modern, open layouts. We are certain you will love calling the Crest at Arden home. Contact the property to book a tour, as visits are available by appointment only.
Crest at Arden Village Apartments is located in the Maury County Neighborhood and 38401 Zip code of Columbia, TN. This community is professionally managed by RAM Partners, LLC
Unique Features and Amenities
- Bark Park
- Boutique Community
- Gated Breezeways
- Kitchen Island
- Kitchen Islands
- Large Closets
- Premium Lighting with Ceiling Fans
- Wrap Around Patio/Balcony
Property Contact Info

- Listed by:
- Agency:
- Vendor Logo:
- Website:
- View Property Website
- Call Us:
- (877) 521-8077
- Disclaimer:
Office Hours
| Monday | 9:00 am–5:00 pm |
| Tuesday | 9:00 am–5:00 pm |
| Wednesday | 9:00 am–5:00 pm |
| Thursday | 9:00 am–5:00 pm |
| Friday | 9:00 am–5:00 pm |
| Saturday | Closed |
| Sunday | Closed |
Floorplan Pricing and Availability
Crest at Arden Village Apartments offers 1 to 3 Bedroom apartments starting from $1,735 and having 770–1,245 sq ft. Here is the current pricing and availability:
New! Interactive Property Map
1 Bedroom
Maverick
1 Bed, 1 Bath, 770 sq ftModel Gallery
Floorplans
Availability Details
Availability Date Unit Sq Ft Call for Availability Maverick 770 sq ft Model Amenities and Features
Features
- Air Conditioning
- Balcony
- Cable Ready
- Ceiling Fans
- Heating
- Washer/Dryer
Kitchen
- Dishwasher
- Eat-in Kitchen
- Granite Countertops
- Stainless Steel Appliances
Apartment Model: MaverickCall For Rates1 Bedroom, 1 Bath, 770 sq ftUnavailable![]()
Maverick - Floorplan Thompson
1 Bed, 1 Bath, 785 sq ftModel Gallery
Floorplans
Availability Details
Availability Date Unit Sq Ft Call for Availability Thompson 785 sq ft Model Amenities and Features
Features
- Air Conditioning
- Balcony
- Cable Ready
- Ceiling Fans
- Heating
- Washer/Dryer
Kitchen
- Dishwasher
- Eat-in Kitchen
- Granite Countertops
- Stainless Steel Appliances
Apartment Model: ThompsonCall For Rates1 Bedroom, 1 Bath, 785 sq ftUnavailable![]()
Thompson - Floorplan Ellington
1 Bed, 1 Bath, 802 sq ftModel Gallery
Floorplans
Availability Details
Availability Date Unit Sq Ft Call for Availability Ellington 802 sq ft Model Amenities and Features
Features
- Air Conditioning
- Balcony
- Cable Ready
- Ceiling Fans
- Heating
- Washer/Dryer
Kitchen
- Dishwasher
- Eat-in Kitchen
- Granite Countertops
- Stainless Steel Appliances
Apartment Model: EllingtonCall For Rates1 Bedroom, 1 Bath, 802 sq ftUnavailable![]()
Ellington - Floorplan Kingston
1 Bed, 1 Bath, 894 sq ftModel Gallery
Floorplans
Availability Details
Availability Date Unit Sq Ft Call for Availability Kingston 894 sq ft Model Amenities and Features
Features
- Air Conditioning
- Balcony
- Cable Ready
- Ceiling Fans
- Heating
- Washer/Dryer
Kitchen
- Dishwasher
- Eat-in Kitchen
- Granite Countertops
- Stainless Steel Appliances
Apartment Model: KingstonCall For Rates1 Bedroom, 1 Bath, 894 sq ftUnavailable![]()
Kingston - Floorplan 1 ![]()
Kingston - Floorplan 2 Belmont
1 Bed, 1 Bath, 1000 sq ftModel Gallery
Floorplans
Availability Details
Availability Date Unit Sq Ft Call for Availability Belmont 1000 sq ft Model Amenities and Features
Features
- Air Conditioning
- Balcony
- Cable Ready
- Ceiling Fans
- Heating
- Washer/Dryer
Kitchen
- Dishwasher
- Eat-in Kitchen
- Granite Countertops
- Stainless Steel Appliances
Apartment Model: BelmontCall For Rates1 Bedroom, 1 Bath, 1000 sq ftUnavailable![]()
Belmont - Floorplan Harpeth
1 Bed, 1 Bath, 1007 sq ftModel Gallery
Floorplans
Availability Details
Availability Date Unit Sq Ft Call for Availability Harpeth 1007 sq ft Model Amenities and Features
Features
- Air Conditioning
- Balcony
- Cable Ready
- Ceiling Fans
- Heating
- Washer/Dryer
Kitchen
- Dishwasher
- Eat-in Kitchen
- Granite Countertops
- Stainless Steel Appliances
Apartment Model: HarpethCall For Rates1 Bedroom, 1 Bath, 1007 sq ftUnavailable![]()
Harpeth - Floorplan Concord
1 Bed, 1 Bath, 1012 sq ftModel Gallery
Floorplans
Availability Details
Availability Date Unit Sq Ft Call for Availability Concord 1012 sq ft Model Amenities and Features
Features
- Air Conditioning
- Balcony
- Cable Ready
- Ceiling Fans
- Heating
- Washer/Dryer
Kitchen
- Dishwasher
- Eat-in Kitchen
- Granite Countertops
- Stainless Steel Appliances
Apartment Model: ConcordCall For Rates1 Bedroom, 1 Bath, 1012 sq ftUnavailable![]()
Concord - Floorplan Lenox
1 Bed, 1 Bath, 1054 sq ftModel Gallery
Floorplans
Availability Details
Availability Date Unit Sq Ft Call for Availability Lenox 1054 sq ft Model Amenities and Features
Features
- Air Conditioning
- Balcony
- Cable Ready
- Ceiling Fans
- Heating
- Washer/Dryer
Kitchen
- Dishwasher
- Eat-in Kitchen
- Granite Countertops
- Stainless Steel Appliances
Apartment Model: LenoxCall For Rates1 Bedroom, 1 Bath, 1054 sq ftUnavailable![]()
Lenox - Floorplan Cumberland
1 Bed, 1 Bath, 1222 sq ftLargest 1 BedroomThis is the largest 1 Bedroom at this PropertyModel Gallery
Floorplans
Availability Details
Availability Date Unit Sq Ft Call for Availability Cumberland 1222 sq ft Model Amenities and Features
Features
- Air Conditioning
- Balcony
- Cable Ready
- Ceiling Fans
- Heating
- Washer/Dryer
Kitchen
- Dishwasher
- Eat-in Kitchen
- Granite Countertops
- Stainless Steel Appliances
Apartment Model: CumberlandCall For Rates1 Bedroom, 1 Bath, 1222 sq ftUnavailable![]()
Cumberland - Floorplan 2 Bedrooms
Belle Meade
$1,735
2 Beds, 2 Baths, 1197 sq ftAvailable NowModel Gallery
Floorplans
Availability Details
Price Availability Date Unit Sq Ft Deposit $1,735 Available Now 323 1197 $200 Model Amenities and Features
Features
- Air Conditioning
- Balcony
- Cable Ready
- Ceiling Fans
- Heating
- Washer/Dryer
Kitchen
- Dishwasher
- Eat-in Kitchen
- Granite Countertops
- Stainless Steel Appliances
Unit 323 Rent and Fees
Unit Price
- $1,735
Deposit
- $200 deposit
Model Rent and Fees
Price
- $1,735
Apartment Model: Belle Meade$1,7352 Bedroom, 2 Bath, 1197 sq ftAvailable Now![]()
Belle Meade - Floorplan 1 ![]()
Belle Meade - Floorplan 2 Apartment Unit: 323Apartment Model: Belle Meade$1,7352 Bedroom, 2 Bath, 1197 sq ftAvailable Now3 Bedrooms
Ashland
3 Beds, 2 Baths, 1245 sq ftModel Gallery
Floorplans
Availability Details
Availability Date Unit Sq Ft Call for Availability Ashland 1245 sq ft Model Amenities and Features
Features
- Air Conditioning
- Balcony
- Cable Ready
- Ceiling Fans
- Heating
- Washer/Dryer
Kitchen
- Dishwasher
- Eat-in Kitchen
- Granite Countertops
- Stainless Steel Appliances
Apartment Model: AshlandCall For Rates3 Bedroom, 2 Bath, 1245 sq ftUnavailable![]()
Ashland - Floorplan 1 ![]()
Ashland - Floorplan 2
Schedule a Tour
Videos
3D Tours
Property Information
- 48 Units
- 3 Stories
- Built in 2023
Lease Terms
- 6 - 15 mo
Fees and Policies
The fees listed below are community-provided and may exclude utilities or add-ons. All payments are made directly to the property and are non-refundable unless otherwise specified.
Other Fees and Policies
Situational Fees
- Legal / Eviction FeesiLegal / Eviction Fees Charged Per Unit.$378.00/per occurrence
- MTM Flat FeeiMonth to Month Flat Fee Charged Per Unit.$400.00/per occurrence
- NSF Tenant FeeiNSF Tenant Fee Charged Per Unit.$30.00/per occurrence
- Transfer FeeiTransfer Fee Charged Per Unit.$500.00/per occurrence
- Early Termination FeeiEarly Termination Fee Charged Per Unit.200.0% of base rent/per occurrence
- Late FeeiLate Fee Charged Per Unit.10.0% of base rent/per occurrence
- Forced Placed InsuranceiForced Placed Insurance Charged per unit.$25.00/mo
- Key / Fob / Card ReplacementiKey / Fob / Card Replacement Charged per unit.$5.00/per occurrence
- Rent PlusiRental Payment Credit Reporting Charged per unit.$10-$15/mo
- Short Term FeeiShort Term Fee Charged per unit.$200.00/per occurrence
Pet Fees
- Cat
- Cat FeeiMax of 2. Charged Per Pet.$350.00
- Cat RentiCharged Per Pet.$25.00/mo
- Dog
- Dog FeeiMax of 2. Charged Per Pet.$350.00
- Dog RentiCharged Per Pet.$25.00/mo
No Aggressive Breeds | Large Pets on Ground Floor
Max of 2. Dogs & Cats Welcome | $600 Fee for Two Pets and $350 for One| Pet Rent is $25 per pet.
Property Fee Disclaimer: Based on community-supplied data and independent market research. Subject to change without notice. May exclude fees for mandatory or optional services and usage-based utilities.
Features and Amenities
Unique Amenities
- Bark Park
- Boutique Community
- Gated Breezeways
- Kitchen Island
- Kitchen Islands
- Large Closets
- Premium Lighting with Ceiling Fans
- Wrap Around Patio/Balcony
On-Site Services
- Maintenance On Site
- Property Manager On Site
Community Features
- Walk Up
Interior Features
- Balcony
- Heating
- Ceiling Fans
- Cable Ready
- Washer/Dryer
- Air Conditioning
Kitchen Amenities
- Dishwasher
- Eat In Kitchen
- Stainless Steel Appliances
- Granite Countertops
Living Area Features
- Walk In Closets
- High Ceilings
- Carpet
- Hardwood Floors
Outdoor Features
- Patio

Map
- Shopping
- Colleges
- Grocery
- Medical

Map
Getting Around
30 / 100 Somewhat walkable
20 / 100 Somewhat Bikeable
90 / 100 Exceptionally car friendly
Getting to Know the Area
30 / 100 Restaurants
30 / 100 Cafes
20 / 100 Nightlife
20 / 100 Shopping
90 / 100 Noise Level
Frequently Asked Questions about Crest at Arden Village Apartments
Where is Crest at Arden Village Apartments located?
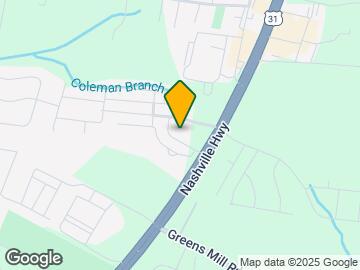
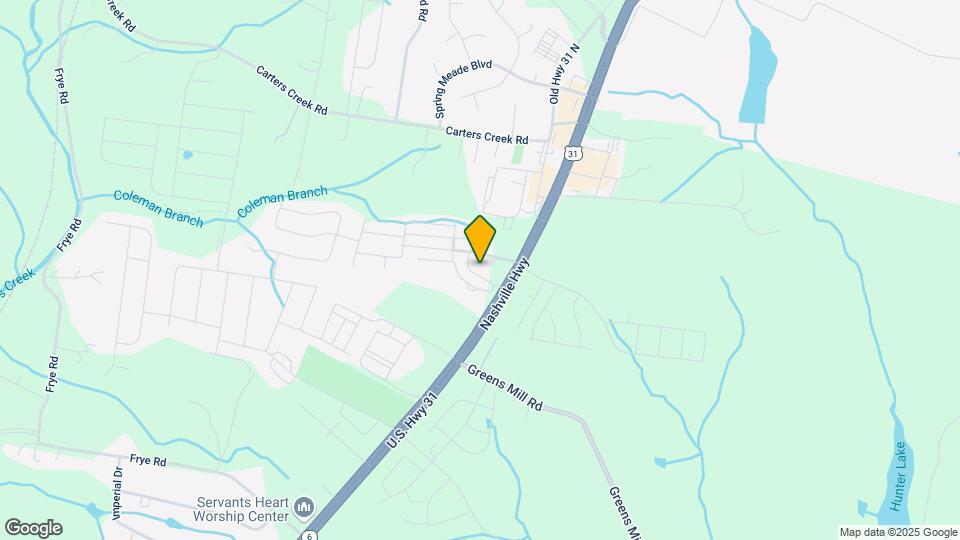
Crest at Arden Village Apartments is located at 2401 Arden Vlg near the Maury County area of Columbia, TN
What is the current rent range at Crest at Arden Village Apartments?
1 Bedrooms at Crest at Arden Village Apartments currently start from $1,735. Call today for more info!
When is the leasing office open?
- The office Hours for Crest at Arden Village Apartments are
- Monday 9:00 am–5:00 pm
- Tuesday 9:00 am–5:00 pm
- Wednesday 9:00 am–5:00 pm
- Thursday 9:00 am–5:00 pm
- Friday 9:00 am–5:00 pm
- Saturday Closed
- Sunday Closed
Are pets allowed?
Call us today to find out our pet policy and if we allow pets
Are there any rent specials?
The current rent special at Crest at Arden Village Apartments is: **2 Months Free on 14-15 month leases! Ask about our $99 Look & Lease Special!!.
Renters Reviews and Ratings
Bad business practices
Property Manager Responded
Great overall Apartment Experience
Property Manager Responded
Verified RenterSubmitted by a verified resident of the apartment community. Participating residents may receive reward points in exchange for posting a review during their lease term, regardless of the nature of the review.
Property Manager Responded
Verified RenterSubmitted by a verified resident of the apartment community. Participating residents may receive reward points in exchange for posting a review during their lease term, regardless of the nature of the review.
Property Manager Responded
Verified RenterSubmitted by a verified resident of the apartment community. Participating residents may receive reward points in exchange for posting a review during their lease term, regardless of the nature of the review.
Property Manager Responded
Verified RenterSubmitted by a verified resident of the apartment community. Participating residents may receive reward points in exchange for posting a review during their lease term, regardless of the nature of the review.
Property Manager Responded
Verified RenterSubmitted by a verified resident of the apartment community. Participating residents may receive reward points in exchange for posting a review during their lease term, regardless of the nature of the review.
Property Manager Responded
Verified RenterSubmitted by a verified resident of the apartment community. Participating residents may receive reward points in exchange for posting a review during their lease term, regardless of the nature of the review.
Property Manager Responded
Verified RenterSubmitted by a verified resident of the apartment community. Participating residents may receive reward points in exchange for posting a review during their lease term, regardless of the nature of the review.
Property Manager Responded
Verified RenterSubmitted by a verified resident of the apartment community. Participating residents may receive reward points in exchange for posting a review during their lease term, regardless of the nature of the review.
Property Manager Responded
Verified RenterSubmitted by a verified resident of the apartment community. Participating residents may receive reward points in exchange for posting a review during their lease term, regardless of the nature of the review.
Property Manager Responded
Nearby Schools
Spring Hill High School
Spring Hill Middle School
Spring Hill Elementary School
About GreatSchools Data on ApartmentHomeLiving.com.
Points of Interest
Time and distance from Crest at Arden Village Apartments.
Big Box and Retail
Kohl's
Target
Lowe's
Colleges and Universities
Groceries
Food Lion
Publix
Kroger
Hospitals
Shopping Centers
Crest at Arden Village Apartments has 5 shopping centers within 3.3 miles.
Nearby Neighborhoods
Rental Price Ranges in the Area
| Bedroom | Average Rent | Cheapest Rent | Highest Rent |
|---|---|---|---|
| Columbia 1 Bedroom Apartments | $1,466 | $800 | $1,949 |
| Columbia 2 Bedroom Apartments | $1,838 | $979 | $2,312 |
| Columbia 3 Bedroom Apartments | $1,687 | $1,069 | $2,139 |
| 2 Bedroom Homes | $1,277 | $275 | $1,599 |
| 3 Bedroom Homes | $1,964 | $1,195 | $2,920 |
| 4 Bedroom Homes | $2,412 | $1,995 | $3,200 |
| 5 Bedroom Homes | $2,590 | $1,500 | $2,995 |
Browse Top Apartments in Columbia
By Price
By Community Type
- Columbia Apartments for Rent by Owner
- Columbia Apartments with Rent Specials
- Columbia Top Rated Apartments
- Columbia Corporate Apartments
- Columbia Furnished Apartments
- Columbia Gated Apartments
- Columbia Low Income Apartments
- New Columbia Apartments
- Columbia Senior Apartments
- Columbia Short-term Apartments
- Columbia Student Apartments
- Columbia Apartments with Utilities Included


Max of 2. Dogs & Cats Welcome | $600 Fee for Two Pets and $350 for One| Pet Rent is $25 per pet.