


- Income Restrictions
- 2–3 Bedrooms
- $1,443-$2,227 Total Monthly Price
Total Monthly Price
Base Rent$1,443 - $2,227Total Monthly Price$1,443 - $2,227 - 903–1,199 Square Feet
About Cresta Ranch
Cresta Ranch Apartments offers brand-new luxury affordable living in Santa Fe, New Mexico. Conveniently located at 48 Raptor Road, this modern community features beautifully designed two and three bedroom apartment homes with upscale finishes, spacious floor plans, and contemporary features designed for comfort and convenience. As one of the newest affordable apartments in Santa Fe, NM, Cresta Ranch Apartments combines stylish living with exceptional value for qualifying households seeking income-restricted apartments in Santa Fe. Residents enjoy a peaceful setting with convenient access to shopping, dining, schools, employers, parks, and major roadways, making it easy to experience everything Santa Fe has to offer. Whether you're searching for affordable housing in Santa Fe, luxury affordable apartments, or spacious Santa Fe apartments with modern amenities, Cresta Ranch Apartments delivers a fresh new standard for affordable living in Northern New Mexico.
Cresta Ranch is located in the 87508 Zip code of Santa Fe, NM. This community is professionally managed by Seldin Company
Unique Features and Amenities
- 24/7 Emergency Maintenance
- Accessible Parking
- Accessible Units Disabled Access
- Carport Parking
- Carport Parking (Additional Fee)
- Close Access to Public Transportation
- High Speed Internet *Fee Applies
- Low Water Fixtures
- Online Maintenance Portal
- On-Site Leasing Office
- Outdoor Patio Space
- Pet Friendly
- Pet-Friendly Community
- Playground
- Positive Only Rental Payment Credit Reporting and Financial Resources (Esusu)
- Range Hood
- Reserved EV Parking Charging Spaces
- Secure Mail and Package Room
- Security Deposit Assistance Available
- Security Deposit Assistance Available (Jetty)
- Select Homes Have Large Bedroom Closets!
- Smoke Free Living
- Walking Paths
- Walking Paths Trail
Property Contact Info

- Listed by:
- Agency:
- Vendor Logo:
- Website:
- View Property Website
- Call Us:
- (505) 535-3696
- Disclaimer:
Office Hours
| Monday | 9:00 am–6:00 pm |
| Tuesday | 9:00 am–6:00 pm |
| Wednesday | 9:00 am–6:00 pm |
| Thursday | 9:00 am–6:00 pm |
| Friday | 9:00 am–6:00 pm |
| Saturday | 10:00 am–4:00 pm |
| Sunday | Closed |
Floorplan Pricing and Availability
Cresta Ranch offers 2 to 3 Bedroom apartments starting from $1,443 and having 903–1,199 sq ft. Here is the current pricing and availability:
New! Interactive Property Map
 ApartmentHomeLiving.com's new Interactive Property Map allows you to see where every available unit is located at this community.Try It Now >
2 Bedrooms
Two Bedroom - 60% AMI
$1,443
2 Beds, 2 Baths, 903-947 sq ftTotal Monthly PriceAvailable NowTotal Monthly Price
Base Rent$1,443Total Monthly Price$1,443Cheapest 2 BedroomThis is the cheapest 2 Bedroom at this PropertyModel Gallery
Floorplans
Availability Details
Prices shown for this property are the Total Monthly Price including Fees.Price Availability Date Unit Sq Ft View Details $1,443 Available Now 7203 903 $1,443 Available Now 7304 903 $1,443 October 1, 2026 7204 903 Model Amenities and Features
Features
- Air Conditioning
- Smoke Free
- Tub/Shower
- Washer/Dryer Hookup
Kitchen
- Dishwasher
- Disposal
- Oven
- Range
- Refrigerator
Model Lease Information
Model Price
- $1,443Total Monthly PriceBase Rent: $1,443Required Monthly Fees: None
Deposit
- $500 deposit
Unit 7203 Amenities and Features
Features
- Air Conditioning
- Smoke Free
- Tub/Shower
- Washer/Dryer Hookup
Kitchen
- Dishwasher
- Disposal
- Oven
- Range
- Refrigerator
Unit 7203 Lease Information
Unit Price
- $1,443Total Monthly PriceBase Rent: $1,443Required Monthly Fees: None
View Details and Rent EstimateDeposit
- $500 deposit
Model Lease Information
Price
- $1,443Total Monthly Price
Unit 7304 Amenities and Features
Features
- Air Conditioning
- Smoke Free
- Tub/Shower
- Washer/Dryer Hookup
Kitchen
- Dishwasher
- Disposal
- Oven
- Range
- Refrigerator
Unit 7304 Lease Information
Unit Price
- $1,443Total Monthly PriceBase Rent: $1,443Required Monthly Fees: None
View Details and Rent EstimateDeposit
- $500 deposit
Model Lease Information
Price
- $1,443Total Monthly Price
Unit 7204 Amenities and Features
Features
- Air Conditioning
- Smoke Free
- Tub/Shower
- Washer/Dryer Hookup
Kitchen
- Dishwasher
- Disposal
- Oven
- Range
- Refrigerator
Unit 7204 Lease Information
Unit Price
- $1,443Total Monthly PriceBase Rent: $1,443Required Monthly Fees: None
View Details and Rent EstimateDeposit
- $500 deposit
Model Lease Information
Price
- $1,443Total Monthly Price
Apartment Model: Two Bedroom - 60% AMIFrom $1,4432 Bedroom, 2 Bath, 903-947 sq ftAvailable NowFloor plans are artist's rendering. All dimensions are approximate. Actual product and specifications may vary in dimension or detail. Not all features are available in every rental home. Please see a representative for details.
![]()
Two Bedroom - 60% AMI - Floorplan 1 Floor plans are artist's rendering. All dimensions are approximate. Actual product and specifications may vary in dimension or detail. Not all features are available in every rental home. Please see a representative for details.
![]()
Two Bedroom - 60% AMI - Floorplan 2 Apartment Unit: 7203Apartment Model: Two Bedroom - 60% AMI$1,4432 Bedroom, 2 Bath, 903 sq ftAvailable NowApartment Unit: 7304Apartment Model: Two Bedroom - 60% AMI$1,4432 Bedroom, 2 Bath, 903 sq ftAvailable NowApartment Unit: 7204Apartment Model: Two Bedroom - 60% AMI$1,4432 Bedroom, 2 Bath, 903 sq ftAvailable October 1, 2026Two Bedroom - 80% AMI
$1,936
2 Beds, 2 Baths, 903-947 sq ftTotal Monthly PriceAvailable Oct 1Total Monthly Price
Base Rent$1,936Total Monthly Price$1,936Model Gallery
Floorplans
Availability Details
Prices shown for this property are the Total Monthly Price including Fees.Price Availability Date Unit Sq Ft View Details $1,936 October 1, 2026 7206 903 $1,936 October 1, 2026 9203 947 Model Amenities and Features
Features
- Air Conditioning
- Smoke Free
- Tub/Shower
- Washer/Dryer
- Washer/Dryer Hookup
Kitchen
- Dishwasher
- Disposal
- Microwave
- Oven
- Range
- Refrigerator
Living Space
- Walk-In Closets
Unique Features
- High Speed Internet *Fee Applies
- Low Water Fixtures
- Range Hood
Model Lease Information
Model Price
- $1,936Total Monthly PriceBase Rent: $1,936Required Monthly Fees: None
Deposit
- $500 deposit
Unit 7206 Amenities and Features
Features
- Air Conditioning
- Smoke Free
- Tub/Shower
- Washer/Dryer
- Washer/Dryer Hookup
Kitchen
- Dishwasher
- Disposal
- Microwave
- Oven
- Range
- Refrigerator
Living Space
- Walk-In Closets
Unique Features
- High Speed Internet *Fee Applies
- Low Water Fixtures
- Range Hood
Unit 7206 Lease Information
Unit Price
- $1,936Total Monthly PriceBase Rent: $1,936Required Monthly Fees: None
View Details and Rent EstimateDeposit
- $500 deposit
Model Lease Information
Price
- $1,936Total Monthly Price
Unit 9203 Amenities and Features
Features
- Air Conditioning
- Smoke Free
- Tub/Shower
- Washer/Dryer
- Washer/Dryer Hookup
Kitchen
- Dishwasher
- Disposal
- Microwave
- Oven
- Range
- Refrigerator
Living Space
- Walk-In Closets
Range
- Range Hood
Unique Features
- High Speed Internet *Fee Applies
- Low Water Fixtures
Unit 9203 Lease Information
Unit Price
- $1,936Total Monthly PriceBase Rent: $1,936Required Monthly Fees: None
View Details and Rent EstimateDeposit
- $500 deposit
Model Lease Information
Price
- $1,936Total Monthly Price
Apartment Model: Two Bedroom - 80% AMIFrom $1,9362 Bedroom, 2 Bath, 903-947 sq ftAvailable October 1, 2026Floor plans are artist's rendering. All dimensions are approximate. Actual product and specifications may vary in dimension or detail. Not all features are available in every rental home. Please see a representative for details.
![]()
Two Bedroom - 80% AMI - Floorplan 1 Floor plans are artist's rendering. All dimensions are approximate. Actual product and specifications may vary in dimension or detail. Not all features are available in every rental home. Please see a representative for details.
![]()
Two Bedroom - 80% AMI - Floorplan 2 Apartment Unit: 7206Apartment Model: Two Bedroom - 80% AMI$1,9362 Bedroom, 2 Bath, 903 sq ftAvailable October 1, 2026Apartment Unit: 9203Apartment Model: Two Bedroom - 80% AMI$1,9362 Bedroom, 2 Bath, 947 sq ftAvailable October 1, 2026Two Bedroom - 70% AMI
$1,689
2 Beds, 2 Baths, 903-947 sq ftTotal Monthly PriceAvailable Oct 15Total Monthly Price
Base Rent$1,689Total Monthly Price$1,689Model Gallery
Floorplans
Availability Details
Prices shown for this property are the Total Monthly Price including Fees.Price Availability Date Unit Sq Ft $1,689 October 15, 2026 6304 903 Unit 6304 Amenities and Features
Features
- Air Conditioning
- Smoke Free
- Tub/Shower
- Washer/Dryer
- Washer/Dryer Hookup
Kitchen
- Dishwasher
- Disposal
- Microwave
- Oven
- Range
- Refrigerator
Living Space
- Walk-In Closets
Unique Features
- High Speed Internet *Fee Applies
- Low Water Fixtures
- Range Hood
Unit 6304 Lease Information
Unit Price
- $1,689Total Monthly PriceBase Rent: $1,689Required Monthly Fees: None
View Details and Rent EstimateDeposit
- $500 deposit
Model Lease Information
Price
- $1,689Total Monthly Price
Apartment Model: Two Bedroom - 70% AMI$1,6892 Bedroom, 2 Bath, 903-947 sq ftAvailable October 15, 2026Floor plans are artist's rendering. All dimensions are approximate. Actual product and specifications may vary in dimension or detail. Not all features are available in every rental home. Please see a representative for details.
![]()
Two Bedroom - 70% AMI - Floorplan 1 Floor plans are artist's rendering. All dimensions are approximate. Actual product and specifications may vary in dimension or detail. Not all features are available in every rental home. Please see a representative for details.
![]()
Two Bedroom - 70% AMI - Floorplan 2 Apartment Unit: 6304Apartment Model: Two Bedroom - 70% AMI$1,6892 Bedroom, 2 Bath, 903 sq ftAvailable October 15, 20263 Bedrooms
Three Bedroom - 60% AMI
$1,658
3 Beds, 2 Baths, 1099-1199 sq ftTotal Monthly PriceAvailable NowTotal Monthly Price
Base Rent$1,658Total Monthly Price$1,658Cheapest 3 BedroomThis is the cheapest 3 Bedroom at this PropertyModel Gallery
Floorplans
Availability Details
Prices shown for this property are the Total Monthly Price including Fees.Price Availability Date Unit Sq Ft View Details $1,658 Available Now 7101 1099 $1,658 October 1, 2026 7307 1099 $1,658 October 1, 2026 7308 1099 Model Amenities and Features
Features
- Air Conditioning
- Smoke Free
- Tub/Shower
- Washer/Dryer Hookup
Kitchen
- Dishwasher
- Disposal
- Oven
- Range
- Refrigerator
Model Lease Information
Model Price
- $1,658Total Monthly PriceBase Rent: $1,658Required Monthly Fees: None
Deposit
- $500 deposit
Unit 7101 Amenities and Features
Features
- Air Conditioning
- Smoke Free
- Tub/Shower
- Washer/Dryer Hookup
Kitchen
- Dishwasher
- Disposal
- Oven
- Range
- Refrigerator
Unit 7101 Lease Information
Unit Price
- $1,658Total Monthly PriceBase Rent: $1,658Required Monthly Fees: None
View Details and Rent EstimateDeposit
- $500 deposit
Model Lease Information
Price
- $1,658Total Monthly Price
Unit 7307 Amenities and Features
Features
- Air Conditioning
- Smoke Free
- Tub/Shower
- Washer/Dryer Hookup
Kitchen
- Dishwasher
- Disposal
- Oven
- Range
- Refrigerator
Unit 7307 Lease Information
Unit Price
- $1,658Total Monthly PriceBase Rent: $1,658Required Monthly Fees: None
View Details and Rent EstimateDeposit
- $500 deposit
Model Lease Information
Price
- $1,658Total Monthly Price
Unit 7308 Amenities and Features
Features
- Air Conditioning
- Smoke Free
- Tub/Shower
- Washer/Dryer Hookup
Kitchen
- Dishwasher
- Disposal
- Oven
- Range
- Refrigerator
Unit 7308 Lease Information
Unit Price
- $1,658Total Monthly PriceBase Rent: $1,658Required Monthly Fees: None
View Details and Rent EstimateDeposit
- $500 deposit
Model Lease Information
Price
- $1,658Total Monthly Price
Apartment Model: Three Bedroom - 60% AMI$1,6583 Bedroom, 2 Bath, 1099-1199 sq ftAvailable NowFloor plans are artist's rendering. All dimensions are approximate. Actual product and specifications may vary in dimension or detail. Not all features are available in every rental home. Please see a representative for details.
![]()
Three Bedroom - 60% AMI - Floorplan 1 Floor plans are artist's rendering. All dimensions are approximate. Actual product and specifications may vary in dimension or detail. Not all features are available in every rental home. Please see a representative for details.
![]()
Three Bedroom - 60% AMI - Floorplan 2 Apartment Unit: 7101Apartment Model: Three Bedroom - 60% AMI$1,6583 Bedroom, 2 Bath, 1099 sq ftAvailable NowApartment Unit: 7307Apartment Model: Three Bedroom - 60% AMI$1,6583 Bedroom, 2 Bath, 1099 sq ftAvailable October 1, 2026Apartment Unit: 7308Apartment Model: Three Bedroom - 60% AMI$1,6583 Bedroom, 2 Bath, 1099 sq ftAvailable October 1, 2026Three Bedroom - 70% AMI
$1,942
3 Beds, 2 Baths, 1099-1119 sq ftTotal Monthly PriceAvailable NowTotal Monthly Price
Base Rent$1,942Total Monthly Price$1,942Model Gallery
Floorplans
Availability Details
Prices shown for this property are the Total Monthly Price including Fees.Price Availability Date Unit Sq Ft View Details $1,942 Available Now 7207 1099 $1,942 October 1, 2026 9209 1119 $1,942 October 15, 2026 6302 1099 Model Amenities and Features
Features
- Air Conditioning
- Smoke Free
- Tub/Shower
- Washer/Dryer
- Washer/Dryer Hookup
Kitchen
- Dishwasher
- Disposal
- Microwave
- Oven
- Range
- Refrigerator
Living Space
- Walk-In Closets
Unique Features
- High Speed Internet *Fee Applies
- Low Water Fixtures
- Range Hood
Model Lease Information
Model Price
- $1,942Total Monthly PriceBase Rent: $1,942Required Monthly Fees: None
Deposit
- $500 deposit
Unit 7207 Amenities and Features
Features
- Air Conditioning
- Smoke Free
- Tub/Shower
- Washer/Dryer
- Washer/Dryer Hookup
Kitchen
- Dishwasher
- Disposal
- Microwave
- Oven
- Range
- Refrigerator
Living Space
- Walk-In Closets
Unique Features
- High Speed Internet *Fee Applies
- Low Water Fixtures
- Range Hood
Unit 7207 Lease Information
Unit Price
- $1,942Total Monthly PriceBase Rent: $1,942Required Monthly Fees: None
View Details and Rent EstimateDeposit
- $500 deposit
Model Lease Information
Price
- $1,942Total Monthly Price
Unit 9209 Amenities and Features
Features
- Air Conditioning
- Smoke Free
- Tub/Shower
- Washer/Dryer
- Washer/Dryer Hookup
Kitchen
- Dishwasher
- Disposal
- Microwave
- Oven
- Range
- Refrigerator
Living Space
- Walk-In Closets
Range
- Range Hood
Unique Features
- High Speed Internet *Fee Applies
- Low Water Fixtures
Unit 9209 Lease Information
Unit Price
- $1,942Total Monthly PriceBase Rent: $1,942Required Monthly Fees: None
View Details and Rent EstimateDeposit
- $500 deposit
Model Lease Information
Price
- $1,942Total Monthly Price
Unit 6302 Amenities and Features
Features
- Air Conditioning
- Smoke Free
- Tub/Shower
- Washer/Dryer
- Washer/Dryer Hookup
Kitchen
- Dishwasher
- Disposal
- Microwave
- Oven
- Range
- Refrigerator
Living Space
- Walk-In Closets
Range
- Range Hood
Unique Features
- High Speed Internet *Fee Applies
- Low Water Fixtures
Unit 6302 Lease Information
Unit Price
- $1,942Total Monthly PriceBase Rent: $1,942Required Monthly Fees: None
View Details and Rent EstimateDeposit
- $500 deposit
Model Lease Information
Price
- $1,942Total Monthly Price
Apartment Model: Three Bedroom - 70% AMI$1,9423 Bedroom, 2 Bath, 1099-1119 sq ftAvailable NowFloor plans are artist's rendering. All dimensions are approximate. Actual product and specifications may vary in dimension or detail. Not all features are available in every rental home. Please see a representative for details.
![]()
Three Bedroom - 70% AMI - Floorplan 1 Floor plans are artist's rendering. All dimensions are approximate. Actual product and specifications may vary in dimension or detail. Not all features are available in every rental home. Please see a representative for details.
![]()
Three Bedroom - 70% AMI - Floorplan 2 Apartment Unit: 7207Apartment Model: Three Bedroom - 70% AMI$1,9423 Bedroom, 2 Bath, 1099 sq ftAvailable NowApartment Unit: 9209Apartment Model: Three Bedroom - 70% AMI$1,9423 Bedroom, 2 Bath, 1119 sq ftAvailable October 1, 2026Apartment Unit: 6302Apartment Model: Three Bedroom - 70% AMI$1,9423 Bedroom, 2 Bath, 1099 sq ftAvailable October 15, 2026Three Bedroom - 80% AMI
$2,227
3 Beds, 2 Baths, 1099-1119 sq ftTotal Monthly PriceAvailable Oct 1Total Monthly Price
Base Rent$2,227Total Monthly Price$2,227Model Gallery
Floorplans
Availability Details
Prices shown for this property are the Total Monthly Price including Fees.Price Availability Date Unit Sq Ft $2,227 October 1, 2026 8302 1099 Unit 8302 Amenities and Features
Features
- Air Conditioning
- Smoke Free
- Tub/Shower
- Washer/Dryer
- Washer/Dryer Hookup
Kitchen
- Dishwasher
- Disposal
- Microwave
- Oven
- Range
- Refrigerator
Living Space
- Walk-In Closets
Range
- Range Hood
Unique Features
- High Speed Internet *Fee Applies
- Low Water Fixtures
Unit 8302 Lease Information
Unit Price
- $2,227Total Monthly PriceBase Rent: $2,227Required Monthly Fees: None
View Details and Rent EstimateDeposit
- $500 deposit
Model Lease Information
Price
- $2,227Total Monthly Price
Apartment Model: Three Bedroom - 80% AMI$2,2273 Bedroom, 2 Bath, 1099-1119 sq ftAvailable October 1, 2026Floor plans are artist's rendering. All dimensions are approximate. Actual product and specifications may vary in dimension or detail. Not all features are available in every rental home. Please see a representative for details.
![]()
Three Bedroom - 80% AMI - Floorplan 1 Floor plans are artist's rendering. All dimensions are approximate. Actual product and specifications may vary in dimension or detail. Not all features are available in every rental home. Please see a representative for details.
![]()
Three Bedroom - 80% AMI - Floorplan 2 Apartment Unit: 8302Apartment Model: Three Bedroom - 80% AMI$2,2273 Bedroom, 2 Bath, 1099 sq ftAvailable October 1, 2026


Schedule a Tour
Property Information
- 240 Units
- 3 Stories
- Built in 2026
Income Restrictions At Cresta Ranch
Income restrictions apply to some or all residents. Contact the community for more information.
| # Persons | 70% Income Limit | 60% Income Limit | 30% Income Limit |
|---|---|---|---|
| 1 | $53,620 | $45,960 | $22,980 |
| 2 | $61,250 | $52,500 | $26,250 |
| 3 | $68,950 | $59,100 | $29,550 |
| 4 | $76,580 | $65,640 | $32,820 |
| 5 | $82,740 | $70,920 | $35,460 |
| 6 | $88,900 | $76,200 | $38,100 |

To qualify, you must be equal to or below those in the chart, based on the number of persons living in the dwelling.
Lease Terms
- 12 mo
Fees and Policies
The fees listed below are community-provided and may exclude utilities or add-ons. All payments are made directly to the property and are non-refundable unless otherwise specified. Use the Cost Calculator to determine costs based on your needs.
Required Fees
One-Time Basics
- Due at Application
- Application Fee Per ApplicantiCharged Per Applicant.$20.00
Utilities
- Renters InsuranceiCharged Per Unit.$15.00/mo
Other Fees and Policies
Personal Add-Ons
- Premium In-Home Washer/DryeriCharged Per Unit.$65.00/mo
- Pre-Installed High-Speed InternetiCharged Per Unit.$75.00/mo
- CarportiCharged Per Rentable Item.$55.00/mo
- Essentials PLUS PackageiSave $20 and includes Pre-Installed High-Speed Internet, Premium In-Home Washer & Dryer, & Renters Insurance Charged per unit.$135.00/mo
- Essentials Premier PackageiSave $40 and includes Pre-installed High-Speed Internet, Premium In-Home Washer & Dryer, Renters Insurance, & Carport Charged per unit.$170.00/mo
Pet Policy and Fees
Cats
Comments: Cresta Ranch Apartments is a pet-friendly apartment community in Santa Fe, New Mexico, welcoming both cats and dogs with certain breed restrictions. Residents searching for pet-friendly apartments in Santa Fe, NM can enjoy a comfortable community ...
Dogs
Comments: Cresta Ranch Apartments is a pet-friendly apartment community in Santa Fe, New Mexico, welcoming both cats and dogs with certain breed restrictions. Residents searching for pet-friendly apartments in Santa Fe, NM can enjoy a comfortable community ...
Property Fee Disclaimer: Based on community-supplied data and independent market research. Subject to change without notice. May exclude fees for mandatory or optional services and usage-based utilities.
Features and Amenities
On-Site Services
- Maintenance On Site
- Package Service
- Property Manager On Site
- Car Charging Station
- Public Transportation
- Laundry Facilities
Community Features
- Clubhouse
Recreation and Fitness
- Fitness Center
- Walking/Biking Trails
- Playground
Interior Features
- High Speed Internet Access
- Washer/Dryer Hookup
- Washer/Dryer
- Wi Fi
- Wheelchair Accessible
- Smoke Free
Kitchen Amenities
- Disposal
- Refrigerator
- Dishwasher
- Microwave
Living Area Features
- Walk In Closets
- Office
Outdoor Features
- Patio
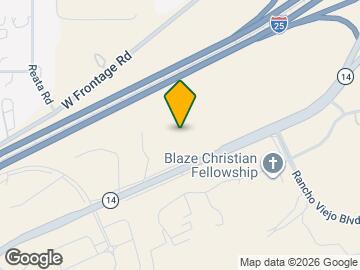
Map
- Shopping
- Colleges
- Grocery
- Medical
- Transportation
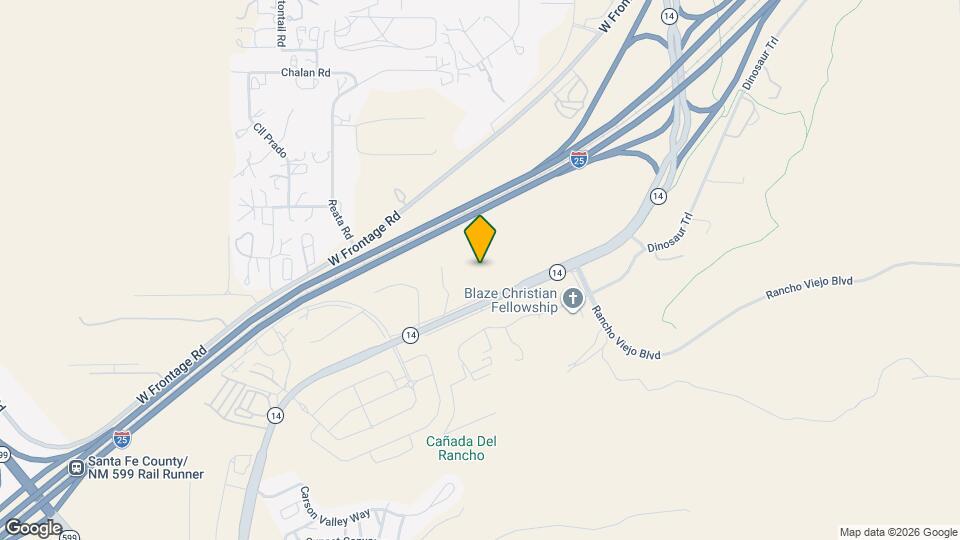
Map
Getting Around
10 / 100 Not walkable
20 / 100 Limited public transit
100 / 100 Exceptionally car friendly
 details
Getting to Know the Area
30 / 100 Restaurants
20 / 100 Cafes
20 / 100 Nightlife
20 / 100 Shopping
20 / 100 Noise Level
Frequently Asked Questions about Cresta Ranch
Where is Cresta Ranch located?
Cresta Ranch is located at 48 Raptor Rd, Santa Fe, NM
What is the current rent range at Cresta Ranch?
2 Bedroom to 3 Bedroom Apartments at Cresta Ranch currently range from $1,443 to $2,227
When is the leasing office open?
- The office Hours for Cresta Ranch are
- Monday 9:00 am–6:00 pm
- Tuesday 9:00 am–6:00 pm
- Wednesday 9:00 am–6:00 pm
- Thursday 9:00 am–6:00 pm
- Friday 9:00 am–6:00 pm
- Saturday 10:00 am–4:00 pm
- Sunday Closed
Are pets allowed?
Call us today to find out our pet policy and if we allow pets
Points of Interest
Time and distance from Cresta Ranch.
Big Box and Retail
Kohl's
Jcpenney
Lowe's
Colleges and Universities
Groceries
Albertsons
Hospitals
Santa Fe Indian Hospital
Shopping Centers
Cresta Ranch has 5 shopping centers within 2.5 miles.
Transit Stations
Santa Fe County-NM 599-Rail Runner Express
Zia Road-Rail Runner Express
South Capitol-Rail Runner Express
Nearby Neighborhoods
Rental Price Ranges in the Area
| Bedroom | Average Rent | Cheapest Rent | Highest Rent |
|---|---|---|---|
| Santa Fe Studio Apartments | $1,236 | $900 | $2,183 |
| Santa Fe 1 Bedroom Apartments | $1,734 | $1,254 | $2,745 |
| Santa Fe 2 Bedroom Apartments | $1,849 | $1,249 | $2,967 |
| Santa Fe 3 Bedroom Apartments | $2,147 | $1,658 | $5,500 |
| Santa Fe 4 Bedroom Apartments | $2,757 | $2,350 | $3,600 |
| 2 Bedroom Homes | $2,523 | $1,650 | $3,600 |
| 3 Bedroom Homes | $4,153 | $1,450 | $8,500 |
| 4 Bedroom Homes | $4,162 | $2,800 | $7,000 |
| 5 Bedroom Homes | $12,500 | $10,000 | $10,000+ |
Browse Top Apartments in Santa Fe
By Price
By Community Type
- Santa Fe Apartments with Rent Specials
- Santa Fe Top Rated Apartments
- Santa Fe Corporate Apartments
- Santa Fe Furnished Apartments
- Santa Fe Gated Apartments
- Santa Fe Low Income Apartments
- New Santa Fe Apartments
- Santa Fe Senior Apartments
- Santa Fe Short-term Apartments
- Santa Fe Student Apartments
- Santa Fe Apartments with Utilities Included