


- Studio–2 Bedrooms
- $1,014-$1,569 Pricing
- 420–860 Square Feet
Rent Specials
SPECIAL OFFER: $99 Total Move-In on 1 Bedrooms & $199 on 2 Bedrooms. Call for details!
About Crestbrook Apartments
At Crestbrook Apartments & Townhomes, comfort and convenience come together to create a community you'll love coming home to. From relaxing afternoons by the swimming pool and sundeck to the ease of maintenance-free living and beautifully maintained green spaces, every detail is designed to enhance your daily routine. Inside your home, enjoy thoughtfully appointed features like fully equipped kitchens, spacious closets, patios or balconies, and select washer and dryer connections that make everyday living feel effortless and inviting. Crestbrook Apartments & Townhomes places you in a convenient location surrounded by everyday essentials, local dining, shopping, and outdoor recreation. With easy access to nearby highways, employers, and entertainment destinations, you'll enjoy a connected lifestyle that keeps work, play, and relaxation all within reach.
Crestbrook Apartments is located in the Johnson County Neighborhood and 76028 Zip code of Burleson, TX. This community is professionally managed by Asset Living
Unique Features and Amenities
- Air Conditioner
- Black Appliances
- Ceiling Fan
- Electronic Thermostat
- Full-Size Washer/Dryer Connections*
- Full-Size Washer/Dryer*
- Kitchen Pantries*
- On-Site Bark Park
- Outdoor Grilling Stations
- Picnic Gathering Areas
- Private Patio or Balcony
- Stackable Washer/Dryer In Unit*
- Upgraded Homes Available*
- Valet Trash Service
- View
- Walk-In Closets*
- Wood Burning Fireplace*
- Wood Plank-Inspired Flooring*
Property Contact Info

- Listed by:
- Agency:
- Vendor Logo:
- Website:
- View Property Website
- Call Us:
- (817) 587-9537
- Disclaimer:
Office Hours
| Monday | 8:30 am–5:30 pm |
| Tuesday | 8:30 am–5:30 pm |
| Wednesday | 10:00 am–5:30 pm |
| Thursday | 8:30 am–5:30 pm |
| Friday | 8:30 am–5:30 pm |
| Saturday | Closed |
| Sunday | Closed |
Floorplan Pricing and Availability
Crestbrook Apartments offers Studio to 2 Bedroom apartments starting from $1,014 and having 420–860 sq ft. Here is the current pricing and availability:
New! Interactive Property Map
Studio
Floorplan E1
From $1,014
Studio, 1 Bath, 420 sq ftAvailable NowModel Gallery
Floorplans
Availability Details
Price Availability Date Unit Sq Ft View Details $1,014 Available Now 301 420 $1,140 Available Now 308 420 $1,014 Available Now 315 420 Model Amenities and Features
Features
- Air Conditioning
- Cable Ready
- Ceiling Fans
- Fireplace
- Heating
- High Speed Internet Access
- Tub/Shower
- Washer/Dryer Hookup
Kitchen
- Dishwasher
- Disposal
- Kitchen
- Range
Living Space
- Carpet
- Dining Room
- Hardwood Floors
- Walk-In Closets
- Window Coverings
Model Rent and Fees
Model Price Range
- $1,014 - $1,140
Unit 301 Amenities and Features
Features
- Air Conditioning
- Cable Ready
- Ceiling Fans
- Fireplace
- Heating
- High Speed Internet Access
- Tub/Shower
- Washer/Dryer Hookup
Kitchen
- Dishwasher
- Disposal
- Kitchen
- Range
Living Space
- Carpet
- Dining Room
- Hardwood Floors
- Walk-In Closets
- Window Coverings
Unit 301 Rent and Fees
Unit Price
- $1,014
View Details and Rent EstimateModel Rent and Fees
Model Price Range
- $1,014 - $1,140
Unit 308 Amenities and Features
Features
- Air Conditioning
- Cable Ready
- Ceiling Fans
- Fireplace
- Heating
- High Speed Internet Access
- Tub/Shower
- Washer/Dryer Hookup
Kitchen
- Dishwasher
- Disposal
- Kitchen
- Range
Living Space
- Carpet
- Dining Room
- Hardwood Floors
- Walk-In Closets
- Window Coverings
Unit 308 Rent and Fees
Unit Price
- $1,140
View Details and Rent EstimateModel Rent and Fees
Model Price Range
- $1,014 - $1,140
Unit 315 Amenities and Features
Features
- Air Conditioning
- Cable Ready
- Ceiling Fans
- Fireplace
- Heating
- High Speed Internet Access
- Tub/Shower
- Washer/Dryer Hookup
Kitchen
- Dishwasher
- Disposal
- Kitchen
- Range
Living Space
- Carpet
- Dining Room
- Hardwood Floors
- Walk-In Closets
- Window Coverings
Unit 315 Rent and Fees
Unit Price
- $1,014
View Details and Rent EstimateModel Rent and Fees
Model Price Range
- $1,014 - $1,140
Apartment Model: E1From $1,014Studio, 1 Bath, 420 sq ftAvailable Now![]()
E1 - Floorplan Apartment Unit: 301Apartment Model: E1$1,014Studio, 1 Bath, 420 sq ftAvailable NowApartment Unit: 308Apartment Model: E1$1,140Studio, 1 Bath, 420 sq ftAvailable NowApartment Unit: 315Apartment Model: E1$1,014Studio, 1 Bath, 420 sq ftAvailable Now1 Bedroom
Floorplan A1
From $1,215
1 Bed, 1 Bath, 525 sq ftAvailable NowModel Gallery
Floorplans
Photos
Availability Details
Price Availability Date Unit Sq Ft View Details $1,260 Available Now 354 525 $1,215 September 21, 2026 507 525 Model Amenities and Features
Features
- Air Conditioning
- Cable Ready
- Ceiling Fans
- Fireplace
- Heating
- High Speed Internet Access
- Tub/Shower
- Washer/Dryer Hookup
Kitchen
- Dishwasher
- Disposal
- Kitchen
- Range
Living Space
- Carpet
- Dining Room
- Hardwood Floors
- Walk-In Closets
- Window Coverings
Model Rent and Fees
Model Price Range
- $1,215 - $1,260
Unit 354 Amenities and Features
Features
- Air Conditioning
- Cable Ready
- Ceiling Fans
- Fireplace
- Heating
- High Speed Internet Access
- Tub/Shower
- Washer/Dryer Hookup
Kitchen
- Dishwasher
- Disposal
- Kitchen
- Range
Living Space
- Carpet
- Dining Room
- Hardwood Floors
- Walk-In Closets
- Window Coverings
Unique Features
- Stackable Washer/Dryer In Unit*
Unit 354 Rent and Fees
Unit Price
- $1,260
View Details and Rent EstimateModel Rent and Fees
Model Price Range
- $1,215 - $1,260
Unit 507 Amenities and Features
Features
- Air Conditioning
- Cable Ready
- Ceiling Fans
- Fireplace
- Heating
- High Speed Internet Access
- Tub/Shower
- Washer/Dryer Hookup
Kitchen
- Dishwasher
- Disposal
- Kitchen
- Range
Living Space
- Carpet
- Dining Room
- Hardwood Floors
- Walk-In Closets
- Window Coverings
Unit 507 Rent and Fees
Unit Price
- $1,215
View Details and Rent EstimateModel Rent and Fees
Model Price Range
- $1,215 - $1,260
Apartment Model: A1From $1,2151 Bedroom, 1 Bath, 525 sq ftAvailable NowFloorplansPhotos![]()
A1 - Image 1 ![]()
A1 - Image 2 ![]()
A1 - Image 3 ![]()
A1 - Floorplan Apartment Unit: 354Apartment Model: A1$1,2601 Bedroom, 1 Bath, 525 sq ftAvailable NowApartment Unit: 507Apartment Model: A1$1,2151 Bedroom, 1 Bath, 525 sq ftAvailable September 21, 20262 Bedrooms
Floorplan B2
$1,569
2 Beds, 2 Baths, 860 sq ftAvailable NowModel Gallery
Floorplans
Availability Details
Price Availability Date Unit Sq Ft View Details $1,569 Available Now 420 860 $1,569 September 14, 2026 203 860 Model Amenities and Features
Features
- Air Conditioning
- Cable Ready
- Ceiling Fans
- Fireplace
- Heating
- High Speed Internet Access
- Tub/Shower
- Washer/Dryer Hookup
Kitchen
- Dishwasher
- Disposal
- Kitchen
- Range
Living Space
- Carpet
- Dining Room
- Hardwood Floors
- Walk-In Closets
- Window Coverings
Model Rent and Fees
Model Price
- $1,569
Unit 420 Amenities and Features
Features
- Air Conditioning
- Cable Ready
- Ceiling Fans
- Fireplace
- Heating
- High Speed Internet Access
- Tub/Shower
- Washer/Dryer Hookup
Kitchen
- Dishwasher
- Disposal
- Kitchen
- Range
Living Space
- Carpet
- Dining Room
- Hardwood Floors
- Walk-In Closets
- Window Coverings
Unit 420 Rent and Fees
Unit Price
- $1,569
View Details and Rent EstimateModel Rent and Fees
Price
- $1,569
Unit 203 Amenities and Features
Features
- Air Conditioning
- Cable Ready
- Ceiling Fans
- Fireplace
- Heating
- High Speed Internet Access
- Tub/Shower
- Washer/Dryer Hookup
Kitchen
- Dishwasher
- Disposal
- Kitchen
- Range
Living Space
- Carpet
- Dining Room
- Hardwood Floors
- Walk-In Closets
- Window Coverings
Unit 203 Rent and Fees
Unit Price
- $1,569
View Details and Rent EstimateModel Rent and Fees
Price
- $1,569
Apartment Model: B2$1,5692 Bedroom, 2 Bath, 860 sq ftAvailable Now![]()
B2 - Floorplan Apartment Unit: 420Apartment Model: B2$1,5692 Bedroom, 2 Bath, 860 sq ftAvailable NowApartment Unit: 203Apartment Model: B2$1,5692 Bedroom, 2 Bath, 860 sq ftAvailable September 14, 2026Floorplan B1
$1,280
2 Beds, 1 Bath, 740 sq ftAvailable Aug 7Model Gallery
Floorplans
3D Tours
Availability Details
Price Availability Date Unit Sq Ft $1,280 August 7, 2026 116 740 Unit 116 Amenities and Features
Features
- Air Conditioning
- Cable Ready
- Ceiling Fans
- Fireplace
- Heating
- High Speed Internet Access
- Tub/Shower
- Washer/Dryer Hookup
Kitchen
- Dishwasher
- Disposal
- Kitchen
- Range
Living Space
- Carpet
- Dining Room
- Hardwood Floors
- Walk-In Closets
- Window Coverings
Unique Features
- Stackable Washer/Dryer In Unit*
Unit 116 Rent and Fees
Unit Price
- $1,280
View Details and Rent EstimateModel Rent and Fees
Price
- $1,280
Apartment Model: B1$1,2802 Bedroom, 1 Bath, 740 sq ftAvailable August 7, 2026Floorplans3D Tours![]()
B1 - Floorplan B1 - 3D Tour Apartment Unit: 116Apartment Model: B1$1,2802 Bedroom, 1 Bath, 740 sq ftAvailable August 7, 2026
Schedule a Tour
3D Tours
Property Information
- 177 Units
- 2 Stories
- Built in 1985
Lease Terms
- 12 mo
- Short Term Lease Options
Fees and Policies
The fees listed below are community-provided and may exclude utilities or add-ons. All payments are made directly to the property and are non-refundable unless otherwise specified. Use the Cost Calculator to determine costs based on your needs.
Required Fees
One-Time Basics
- Due at Application
- Application Fee Per ApplicantiCharged per applicant.$55.00
- Due at Move-In
- Administrative FeeiCharged per unit.$75.00
Utilities
- Valet TrashiCharged per unit.$25.00/mo
- Pest ControliCharged per unit.$5.00/mo
Other Fees and Policies
Pet Fees
- Cat
- Cat DepositiCharged Per Pet.$200.00
- Cat FeeiCharged Per Pet.$200.00
- Cat RentiCharged Per Pet.$10.00/mo
- Dog
- Dog DepositiCharged Per Pet.$300.00
- Dog FeeiCharged Per Pet.$200.00
- Dog RentiCharged Per Pet.$10.00/mo
None
None
Property Fee Disclaimer: Based on community-supplied data and independent market research. Subject to change without notice. May exclude fees for mandatory or optional services and usage-based utilities.
Features and Amenities
On-Site Services
- Maintenance On Site
- Property Manager On Site
- 24 Hour Access
- Laundry Facilities
Community Features
- Business Center
- Corporate Housing
Outdoor Features
- Gated
Recreation and Fitness
- Fitness Center
- Pool
Interior Features
- Balcony
- Ceiling Fans
- Fireplace
- Washer/Dryer Hookup
- Air Conditioning
Kitchen Amenities
- Dishwasher
- Microwave
- Disposal
- Kitchen
- Refrigerator
Living Area Features
- Walk In Closets
- Window Coverings

Map
- Shopping
- Colleges
- Schools
- Grocery
- Medical

Map
Frequently Asked Questions about Crestbrook Apartments
Where is Crestbrook Apartments located?
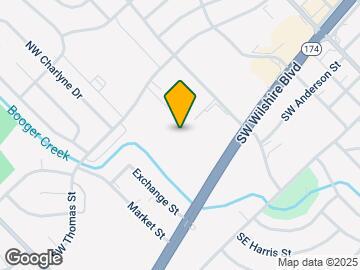
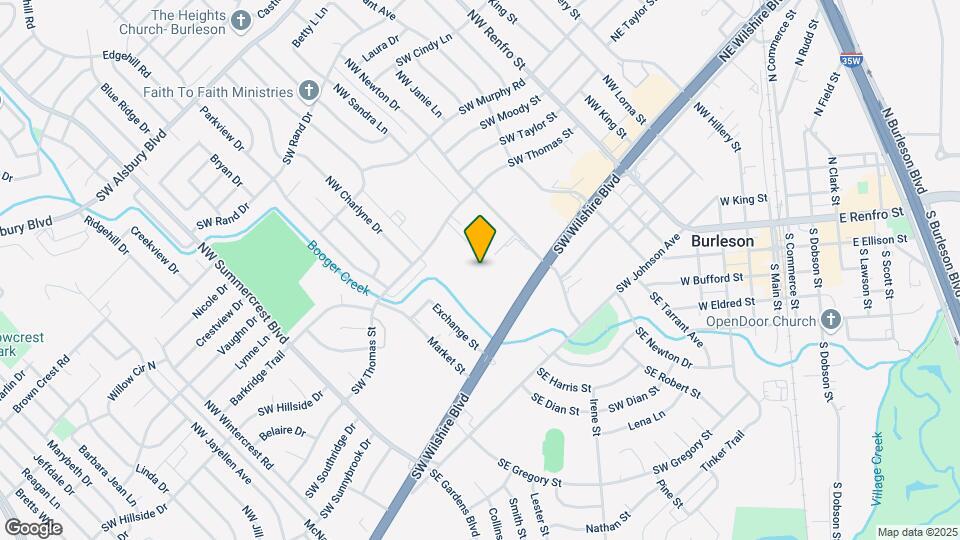
Crestbrook Apartments is located at 400 SW Gordon St near the Johnson County area of Burleson, TX
What is the current rent range at Crestbrook Apartments?
Studio to 2 Bedroom Apartments at Crestbrook Apartments currently range from $1,014 to $1,569
When is the leasing office open?
- The office Hours for Crestbrook Apartments are
- Monday 8:30 am–5:30 pm
- Tuesday 8:30 am–5:30 pm
- Wednesday 10:00 am–5:30 pm
- Thursday 8:30 am–5:30 pm
- Friday 8:30 am–5:30 pm
- Saturday Closed
- Sunday Closed
Are pets allowed?
Call us today to find out our pet policy and if we allow pets
Are there any rent specials?
The current rent special at Crestbrook Apartments is: SPECIAL OFFER: $99 Total Move-In on 1 Bedrooms & $199 on 2 Bedrooms. Call for details!.
Renters Reviews and Ratings
Needs Major Improvements
Staff are wonderful
Great Staff!
Great Apartments!!!
This apartment community is Wonderful !!!I
Quiet Area
Points of Interest
Time and distance from Crestbrook Apartments.
Big Box and Retail
Target
Kroger
Goodwill
Colleges and Universities
Tarleton State University - Fort Worth Chisholm Trail Campus
Groceries
Kroger
Albertsons
El Rancho
Hospitals
Baylor Scott & White Emergency Hospital Burleson
Texas Health Huguley Hospital Fort Worth South
Mesa Springs
Shopping Centers
Crestbrook Apartments has 5 shopping centers within 0.2 miles.
Nearby Neighborhoods
Rental Price Ranges in the Area
| Bedroom | Average Rent | Cheapest Rent | Highest Rent |
|---|---|---|---|
| Burleson Studio Apartments | $1,087 | $865 | $1,405 |
| Burleson 1 Bedroom Apartments | $1,318 | $999 | $2,064 |
| Burleson 2 Bedroom Apartments | $1,638 | $914 | $2,399 |
| Burleson 3 Bedroom Apartments | $1,920 | $1,256 | $3,128 |
| Burleson 4 Bedroom Apartments | $2,380 | $2,275 | $2,395 |
| 2 Bedroom Homes | $1,554 | $780 | $2,225 |
| 3 Bedroom Homes | $2,124 | $1,450 | $3,500 |
| 4 Bedroom Homes | $2,603 | $1,795 | $7,500 |
| 5 Bedroom Homes | $2,935 | $2,590 | $3,215 |
Browse Top Apartments in Burleson
By Price
By Community Type
- Burleson Apartments for Rent by Owner
- Burleson Apartments with Rent Specials
- Burleson Top Rated Apartments
- Burleson Corporate Apartments
- Burleson Furnished Apartments
- Burleson Gated Apartments
- Burleson Loft Apartments
- Burleson Low Income Apartments
- New Burleson Apartments
- Burleson Senior Apartments
- Burleson Short-term Apartments
- Burleson Apartments with Utilities Included


