- 1–3 Bedrooms
- $1,349-$1,869 Pricing
- 788–1,311 Square Feet
About Cresthaven
Everyone has a different reason for making Traverse Mountain in Lehi their home. Some people love the neighborhoods and active community. Others love the mountains and the active outdoor lifestyle. They love the careers and opportunities in this regional crossroad that's as friendly to their business as it is to their families. Though everyone has their own reasons, Lehi is a great place to live! Cresthaven Luxury Apartments is one of the premiere affordable living communities in all of Utah. Minutes from Adobe, Cabelas, IMFlash, Thanksgiving Point & Xactware. The mountains above Lehi watch over a dynamic community that has always represented the best of each generation. Today high tech companies from across the nation have come to embrace our lifestyle of opportunity and optimism. With plenty to entertain, enlighten, and inspire, Traverse Mountain in Lehi is a place for families today and tomorrow. Visit Cresthaven Today!
Cresthaven is located in the Silicon Slopes Neighborhood and 84043 Zip code of Lehi, UT. This community is professionally managed by Apartment Management Consultants L.L.C.
Property Contact Info

- Listed by:
- Agency:
- Vendor Logo:
- Website:
- View Property Website
- Call Us:
- (385) 336-0427
- Disclaimer:
Office Hours
| Monday | 9:00 am–6:00 pm |
| Tuesday | 9:00 am–6:00 pm |
| Wednesday | 9:00 am–6:00 pm |
| Thursday | 9:00 am–6:00 pm |
| Friday | 9:00 am–6:00 pm |
| Saturday | 10:00 am–4:00 pm |
| Sunday | Closed |
Floorplan Pricing and Availability
Cresthaven offers 1 to 3 Bedroom apartments starting from $1,349 and having 788–1,311 sq ft. Here is the current pricing and availability:
New! Interactive Property Map
1 Bedroom
1X1 Pebblestone
$1,349
1 Bed, 1 Bath, 788-815 sq ftAvailable Oct 18Model Gallery
Floorplans
Photos
Availability Details
Price Availability Date Unit Sq Ft Deposit $1,349 October 18, 2026 12-203 788 $500 Model Amenities and Features
Features
- Air Conditioning
- Balcony
- Cable Ready
- Ceiling Fans
- Fireplace
- Heating
- High Speed Internet Access
- Satellite TV
- Tub/Shower
- Washer/Dryer
- Washer/Dryer Hookup
Kitchen
- Dishwasher
- Disposal
- Eat-in Kitchen
- Freezer
- Granite Countertops
- Island Kitchen
- Kitchen
- Microwave
- Oven
- Pantry
- Range
- Refrigerator
- Stainless Steel Appliances
Unit 12-203 Rent and Fees
Unit Price
- $1,349
View Details and Rent EstimateDeposit
- $500 deposit
Model Rent and Fees
Price
- $1,349
Apartment Model: 1X1 Pebblestone$1,3491 Bedroom, 1 Bath, 788-815 sq ftAvailable October 18, 2026FloorplansPhotos![]()
1X1 Pebblestone - Image 1 ![]()
1X1 Pebblestone - Image 2 ![]()
1X1 Pebblestone - Image 3 ![]()
1X1 Pebblestone - Image 4 ![]()
1X1 Pebblestone - Floorplan Apartment Unit: 12-203Apartment Model: 1X1 Pebblestone$1,3491 Bedroom, 1 Bath, 788-815 sq ftAvailable October 18, 20262 Bedrooms
2X2 Stonehaven
From $1,699
2 Beds, 2 Baths, 1052-1168 sq ftAvailable NowModel Gallery
Floorplans
Photos
3D Tours
Availability Details
Price Availability Date Unit Sq Ft Deposit View Details $1,799 Available Now 08-101 1052 $500 $1,749 Available Now 16-101 1052 $500 $1,749 September 10, 2026 08-102 1052 $500 Model Amenities and Features
Features
- Air Conditioning
- Balcony
- Cable Ready
- Ceiling Fans
- Fireplace
- Heating
- High Speed Internet Access
- Satellite TV
- Tub/Shower
- Washer/Dryer
- Washer/Dryer Hookup
Kitchen
- Dishwasher
- Disposal
- Eat-in Kitchen
- Freezer
- Granite Countertops
- Island Kitchen
- Kitchen
- Microwave
- Oven
- Pantry
- Range
- Refrigerator
- Stainless Steel Appliances
Model Rent and Fees
Model Price Range
- $1,699 - $1,799
Current Available Pricing
- $1,749 - $1,799
Unit 08-101 Rent and Fees
Unit Price
- $1,799
View Details and Rent EstimateDeposit
- $500 deposit
Model Rent and Fees
Model Price Range
- $1,699 - $1,799
Unit 16-101 Rent and Fees
Unit Price
- $1,749
View Details and Rent EstimateDeposit
- $500 deposit
Model Rent and Fees
Model Price Range
- $1,699 - $1,799
Unit 08-102 Rent and Fees
Unit Price
- $1,749
View Details and Rent EstimateDeposit
- $500 deposit
Model Rent and Fees
Model Price Range
- $1,699 - $1,799
Apartment Model: 2X2 StonehavenFrom $1,6992 Bedroom, 2 Bath, 1052-1168 sq ftAvailable NowFloorplansPhotos3D Tours![]()
2X2 Stonehaven - Image 1 ![]()
2X2 Stonehaven - Image 2 ![]()
2X2 Stonehaven - Image 3 ![]()
2X2 Stonehaven - Image 4 ![]()
2X2 Stonehaven - Image 5 ![]()
2X2 Stonehaven - Image 6 ![]()
2X2 Stonehaven - Image 7 ![]()
2X2 Stonehaven - Image 8 ![]()
2X2 Stonehaven - Image 9 ![]()
2X2 Stonehaven - Image 10 ![]()
2X2 Stonehaven - Floorplan 2X2 Stonehaven - 3D Tour Apartment Unit: 08-101Apartment Model: 2X2 Stonehaven$1,7992 Bedroom, 2 Bath, 1052-1168 sq ftAvailable NowApartment Unit: 16-101Apartment Model: 2X2 Stonehaven$1,7492 Bedroom, 2 Bath, 1052-1168 sq ftAvailable NowApartment Unit: 08-102Apartment Model: 2X2 Stonehaven$1,7492 Bedroom, 2 Bath, 1052-1168 sq ftAvailable September 10, 20262X1 Chapel Ridge
From $1,519
2 Beds, 1 Bath, 950 sq ftAvailable Aug 24Model Gallery
Floorplans
Photos
Availability Details
Price Availability Date Unit Sq Ft Deposit View Details $1,549 August 24, 2026 19-308 950 $500 $1,519 September 18, 2026 19-303 950 $500 Model Amenities and Features
Features
- Air Conditioning
- Cable Ready
- Ceiling Fans
- Fireplace
- Heating
- High Speed Internet Access
- Tub/Shower
- Washer/Dryer
Kitchen
- Dishwasher
- Disposal
- Eat-in Kitchen
- Microwave
- Range
Living Space
- Carpet
- Dining Room
- Vinyl Flooring
- Walk-In Closets
- Window Coverings
Model Rent and Fees
Model Price Range
- $1,519 - $1,549
Unit 19-308 Amenities and Features
Features
- Air Conditioning
- Cable Ready
- Ceiling Fans
- Fireplace
- Heating
- High Speed Internet Access
- Tub/Shower
- Washer/Dryer
Kitchen
- Dishwasher
- Disposal
- Eat-in Kitchen
- Microwave
- Range
Living Space
- Carpet
- Dining Room
- Vinyl Flooring
- Walk-In Closets
- Window Coverings
Unit 19-308 Rent and Fees
Unit Price
- $1,549
View Details and Rent EstimateDeposit
- $500 deposit
Model Rent and Fees
Model Price Range
- $1,519 - $1,549
Unit 19-303 Amenities and Features
Features
- Air Conditioning
- Cable Ready
- Ceiling Fans
- Fireplace
- Heating
- High Speed Internet Access
- Tub/Shower
- Washer/Dryer
Kitchen
- Dishwasher
- Disposal
- Eat-in Kitchen
- Microwave
- Range
Living Space
- Carpet
- Dining Room
- Vinyl Flooring
- Walk-In Closets
- Window Coverings
Unit 19-303 Rent and Fees
Unit Price
- $1,519
View Details and Rent EstimateDeposit
- $500 deposit
Model Rent and Fees
Model Price Range
- $1,519 - $1,549
Apartment Model: 2X1 Chapel RidgeFrom $1,5192 Bedroom, 1 Bath, 950 sq ftAvailable August 24, 2026FloorplansPhotos![]()
2X1 Chapel Ridge - Image 1 ![]()
2X1 Chapel Ridge - Image 2 ![]()
2X1 Chapel Ridge - Image 3 ![]()
2X1 Chapel Ridge - Image 4 ![]()
2X1 Chapel Ridge - Image 5 ![]()
2X1 Chapel Ridge - Image 6 ![]()
2X1 Chapel Ridge - Floorplan Apartment Unit: 19-308Apartment Model: 2X1 Chapel Ridge$1,5492 Bedroom, 1 Bath, 950 sq ftAvailable August 24, 2026Apartment Unit: 19-303Apartment Model: 2X1 Chapel Ridge$1,5192 Bedroom, 1 Bath, 950 sq ftAvailable September 18, 20263 Bedrooms
3X2 Crestview
From $1,829
3 Beds, 2 Baths, 1301-1311 sq ftAvailable Sep 10Model Gallery
Floorplans
Availability Details
Price Availability Date Unit Sq Ft Deposit View Details $1,869 September 10, 2026 06-306 1301 $500 $1,829 September 10, 2026 07-302 1301 $500 $1,869 September 10, 2026 19-301 1301 $500 Model Amenities and Features
Features
- Air Conditioning
- Balcony
- Cable Ready
- Ceiling Fans
- Fireplace
- Heating
- High Speed Internet Access
- Satellite TV
- Tub/Shower
- Washer/Dryer
- Washer/Dryer Hookup
Kitchen
- Dishwasher
- Disposal
- Eat-in Kitchen
- Freezer
- Granite Countertops
- Island Kitchen
- Kitchen
- Microwave
- Oven
- Pantry
- Range
- Refrigerator
- Stainless Steel Appliances
Model Rent and Fees
Model Price Range
- $1,829 - $1,869
Unit 06-306 Rent and Fees
Unit Price
- $1,869
View Details and Rent EstimateDeposit
- $500 deposit
Model Rent and Fees
Model Price Range
- $1,829 - $1,869
Unit 07-302 Rent and Fees
Unit Price
- $1,829
View Details and Rent EstimateDeposit
- $500 deposit
Model Rent and Fees
Model Price Range
- $1,829 - $1,869
Unit 19-301 Rent and Fees
Unit Price
- $1,869
View Details and Rent EstimateDeposit
- $500 deposit
Model Rent and Fees
Model Price Range
- $1,829 - $1,869
Apartment Model: 3X2 CrestviewFrom $1,8293 Bedroom, 2 Bath, 1301-1311 sq ftAvailable September 10, 2026![]()
3X2 Crestview - Floorplan Apartment Unit: 06-306Apartment Model: 3X2 Crestview$1,8693 Bedroom, 2 Bath, 1301-1311 sq ftAvailable September 10, 2026Apartment Unit: 07-302Apartment Model: 3X2 Crestview$1,8293 Bedroom, 2 Bath, 1301-1311 sq ftAvailable September 10, 2026Apartment Unit: 19-301Apartment Model: 3X2 Crestview$1,8693 Bedroom, 2 Bath, 1301-1311 sq ftAvailable September 10, 2026
Schedule a Tour
3D Tours
Property Information
- 344 Units
- 3 Stories
- Built in 2014
Lease Terms
- 12 mo
Fees and Policies
The fees listed below are community-provided and may exclude utilities or add-ons. All payments are made directly to the property and are non-refundable unless otherwise specified. Use the Cost Calculator to determine costs based on your needs.
Required Fees
One-Time Basics
- Due at Application
- Application Fee Per ApplicantiCharged Per Unit.$50.00
- Administrative FeeiCharged Per Unit.$299.00
Utilities
- High Speed Internet AccessiCharged Per Unit.$130.00/mo
Other Fees and Policies
Pet Fees
- Cat
- Pet DepositiMax of 2. Charged Per Pet.$200.00
- One-Time Pet FeeiMax of 2. Charged Per Pet.$500.00
- Monthly Pet FeeiMax of 2. Charged Per Pet.$50.00/mo
- Dog
- Pet DepositiMax of 2. Charged Per Pet.$200.00
- One-Time Pet FeeiMax of 2. Charged Per Pet.$500.00
- Monthly Pet FeeiMax of 2. Charged Per Pet.$50.00/mo
Breed restrictions: Pit Bulls, Bull terriers, Rottweilers, German Shepherds, Doberman Pinschers, Chow chows, Akitas, Huskies and Staffordshire Terriers. (Full blood or mixed)
Max of 2.
Parking Fees
- Garage
- Parking FeeiMax of 1. Charged Per Vehicle.$50.00/mo
Max of 1.
Property Fee Disclaimer: Based on community-supplied data and independent market research. Subject to change without notice. May exclude fees for mandatory or optional services and usage-based utilities.
Features and Amenities
On-Site Services
- Maintenance On Site
- Package Service
- Property Manager On Site
- Community Wide Wi Fi
Community Features
- Walk Up
- Multi Use Room
- Lounge
- Clubhouse
- Breakfast/Coffee Concierge
Outdoor Features
- Grill
- Sundeck
- Picnic Area
Recreation and Fitness
- Hot Tub
- Fitness Center
- Spa
- Basketball Court
- Playground
- Pool
Interior Features
- Balcony
- Tub/Shower
- Heating
- Ceiling Fans
- Fireplace
- High Speed Internet Access
- Satellite Tv
- Cable Ready
- Washer/Dryer Hookup
- Washer/Dryer
- Air Conditioning
Kitchen Amenities
- Dishwasher
- Eat In Kitchen
- Microwave
- Island Kitchen
- Pantry
- Oven
- Range
- Refrigerator
- Disposal
- Freezer
- Stainless Steel Appliances
- Kitchen
- Granite Countertops
Living Area Features
- Walk In Closets
- High Ceilings
- Views
- Window Coverings
- Vaulted Ceiling
- Dining Room
- Carpet
- Vinyl Flooring
Unique Amenities
- Garage Available

Map
- Shopping
- Colleges
- Grocery
- Medical

Map
Getting Around
30 / 100 Somewhat walkable
10 / 100 Minimal public transit
40 / 100 Fairly bikeable
100 / 100 Exceptionally car friendly
Getting to Know the Area
40 / 100 Restaurants
20 / 100 Cafes
20 / 100 Nightlife
20 / 100 Shopping
60 / 100 Parks
100 / 100 Noise Level
Frequently Asked Questions about Cresthaven
Where is Cresthaven located?
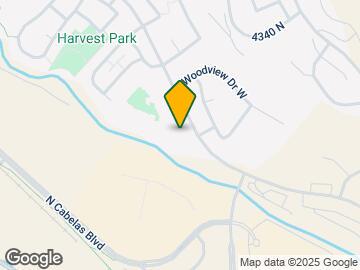
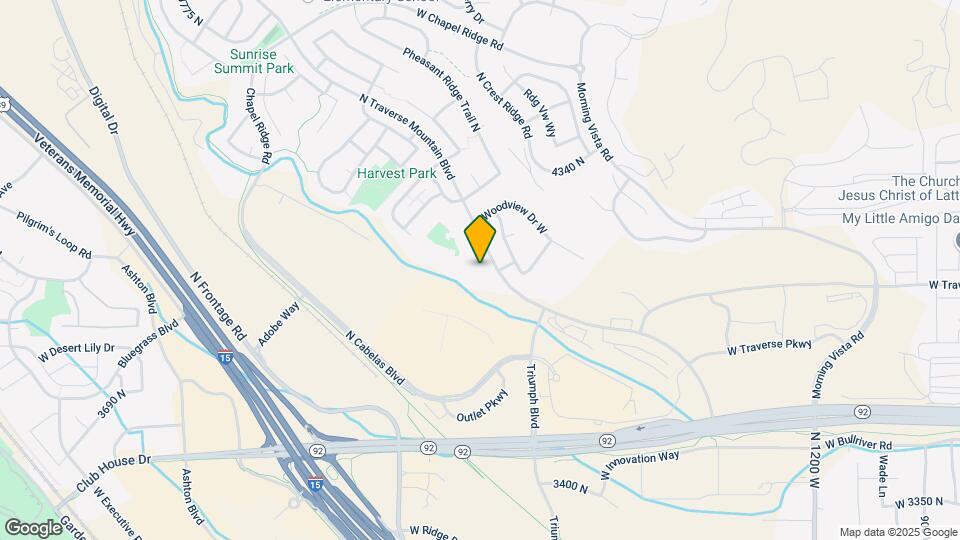
Cresthaven is located at 4151 N Traverse Mountain Blvd near the Silicon Slopes area of Lehi, UT
What is the current rent range at Cresthaven?
1 Bedroom to 3 Bedroom Apartments at Cresthaven currently range from $1,349 to $1,869
When is the leasing office open?
- The office Hours for Cresthaven are
- Monday 9:00 am–6:00 pm
- Tuesday 9:00 am–6:00 pm
- Wednesday 9:00 am–6:00 pm
- Thursday 9:00 am–6:00 pm
- Friday 9:00 am–6:00 pm
- Saturday 10:00 am–4:00 pm
- Sunday Closed
Are pets allowed?
Call us today to find out our pet policy and if we allow pets
Renters Reviews and Ratings
Easiest move-in process ever
Property Manager Responded
Cresthaven apartments
Property Manager Responded
Wonderful Apartments
Property Manager Responded
Please read my review before you move in!!!!
Property Manager Responded
Amazing
Great Location!
Nearby Schools
Traverse Mountain School
Willowcreek Middle
Skyridge High School
About GreatSchools Data on ApartmentHomeLiving.com.
Points of Interest
Time and distance from Cresthaven.
Big Box and Retail
Marshalls
Target
Walgreens
Colleges and Universities
Groceries
Trader Joe's
Sprouts Farmers Market
Winco Foods
Hospitals
Commonspirit - Holy Cross Hospital - Mountain Point
Primary Children's Hospital Larry H. And Gail Miller Family Campus
Shopping Centers
Cresthaven has 5 shopping centers within 1.1 miles.
Nearby Neighborhoods
Rental Price Ranges in the Area
| Bedroom | Average Rent | Cheapest Rent | Highest Rent |
|---|---|---|---|
| Lehi Studio Apartments | $1,721 | $1,200 | $1,949 |
| Lehi 1 Bedroom Apartments | $1,954 | $545 | $3,474 |
| Lehi 2 Bedroom Apartments | $2,496 | $1,350 | $10,000+ |
| Lehi 3 Bedroom Apartments | $2,499 | $685 | $4,285 |
| Lehi 4 Bedroom Apartments | $3,041 | $650 | $4,601 |
| 2 Bedroom Homes | $1,620 | $1,400 | $1,900 |
| 3 Bedroom Homes | $2,089 | $595 | $3,500 |
| 4 Bedroom Homes | $2,475 | $500 | $6,500 |
| 5 Bedroom Homes | $2,020 | $500 | $3,800 |
| 6 Bedroom Homes | $3,585 | $525 | $6,500 |
| 7 Bedroom Homes | $3,795 | $3,795 | $3,795 |
Browse Top Apartments in Lehi
By Price
By Community Type
- Lehi Apartments for Rent by Owner
- Lehi Apartments with Rent Specials
- Lehi Top Rated Apartments
- Lehi Corporate Apartments
- Lehi Furnished Apartments
- Lehi Gated Apartments
- Lehi Loft Apartments
- Lehi Low Income Apartments
- New Lehi Apartments
- Lehi Senior Apartments
- Lehi Short-term Apartments
- Lehi Student Apartments
- Lehi Apartments with Utilities Included


Max of 2.