


- 1–3 Bedrooms
- $450-$675 Pricing
- 525–1,050 Square Feet
About Crestview Commons
Located in the heart of Elk City with easy access to schools, parks, churches and shopping. One And Two bedroom units are available. Our 2 bedroom apartments are very spacious with walk-in closets in both bedrooms. The floor plan also works great for roommates and families with two full bathrooms. On-site laundry facility has been remodeled and have new machines. It is open 24/7. Seasonal pool access.Total electric, Appliances included.
Crestview Commons is located in the 73644 Zip code of Elk City, OK. This community is professionally managed by RR Living
Property Contact Info

- Listed by:
- Agency:
- Vendor Logo:
- Website:
- View Property Website
- Call Us:
- (580) 325-2576
- Disclaimer:
Office Hours
| Monday | 8:00 am–5:30 pm |
| Tuesday | 8:00 am–5:30 pm |
| Wednesday | 8:00 am–5:30 pm |
| Thursday | 8:00 am–5:30 pm |
| Friday | 8:00 am–5:30 pm |
| Saturday | By Appointment |
| Sunday | By Appointment |
Floorplan Pricing and Availability
Crestview Commons offers 1 to 3 Bedroom apartments starting from $450 and having 525–1,050 sq ft. Here is the current pricing and availability:
New! Interactive Property Map
 ApartmentHomeLiving.com's new Interactive Property Map allows you to see where every available unit is located at this community.Try It Now >
1 Bedroom
Floorplan A1
From $575
1 Bed, 1 Bath, 525 sq ftAvailable NowAvailability Details
Price Availability Date Unit Sq Ft $575 Available Now A13 525 Model Amenities and Features
Features
- Windows
Unit A13 Rent and Fees
Unit Price
- $575
View Details and Rent EstimateModel Rent and Fees
Model Price Range
- $450 - $575
Apartment Unit: A13Apartment Model: A1$5751 Bedroom, 1 Bath, 525 sq ftAvailable Now2 Bedrooms
Floorplan B1
$675
2 Beds, 2 Baths, 955 sq ftAvailable NowAvailability Details
Price Availability Date Unit Sq Ft View Details $675 Available Now B21 955 $675 Available Now F50 955 Model Amenities and Features
Features
- Windows
Model Rent and Fees
Model Price
- $675
Unit B21 Rent and Fees
Unit Price
- $675
View Details and Rent EstimateModel Rent and Fees
Price
- $675
Unit F50 Rent and Fees
Unit Price
- $675
View Details and Rent EstimateModel Rent and Fees
Price
- $675
Apartment Unit: B21Apartment Model: B1$6752 Bedroom, 2 Bath, 955 sq ftAvailable NowApartment Unit: F50Apartment Model: B1$6752 Bedroom, 2 Bath, 955 sq ftAvailable Now3 Bedrooms
Floorplan C
3 Beds, 2 Baths, 1050 sq ftAvailability Details
Availability Date Unit Sq Ft Call for Availability C 1050 sq ft Model Amenities and Features
Features
- Windows

Schedule a Tour
Property Information
- 79 Units
- 2 Stories
- Built in 1981
Lease Terms
- 3 - 18 mo
- Short Term Lease Options
Fees and Policies
The fees listed below are community-provided and may exclude utilities or add-ons. All payments are made directly to the property and are non-refundable unless otherwise specified. Use the Cost Calculator to determine costs based on your needs.
Required Fees
One-Time Basics
- Due at Application
- Application Fee Per ApplicantiCharged per applicant.$50.00
- Due at Move-In
- Administrative FeeiCharged per unit.$0.00
Other Fees and Policies
Pet Fees
- Cat
- One-Time Pet FeeiMax of 2. Charged Per Pet.$250.00
- Monthly Pet FeeiMax of 2. Charged Per Pet.$25.00
- Dog
- One-Time Pet FeeiMax of 2. Charged Per Pet.$250.00
- Monthly Pet FeeiMax of 2. Charged Per Pet.$25.00
Max of 2. Dog.
Property Fee Disclaimer: Based on community-supplied data and independent market research. Subject to change without notice. May exclude fees for mandatory or optional services and usage-based utilities.
Features and Amenities
On-Site Services
- Laundry Facilities
Community Features
- Corporate Housing
Recreation and Fitness
- Pool
Interior Features
- Windows
Living Area Features
- Walk In Closets
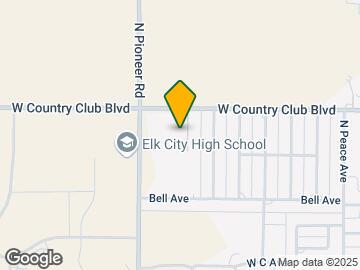
Map
- Shopping
- Medical
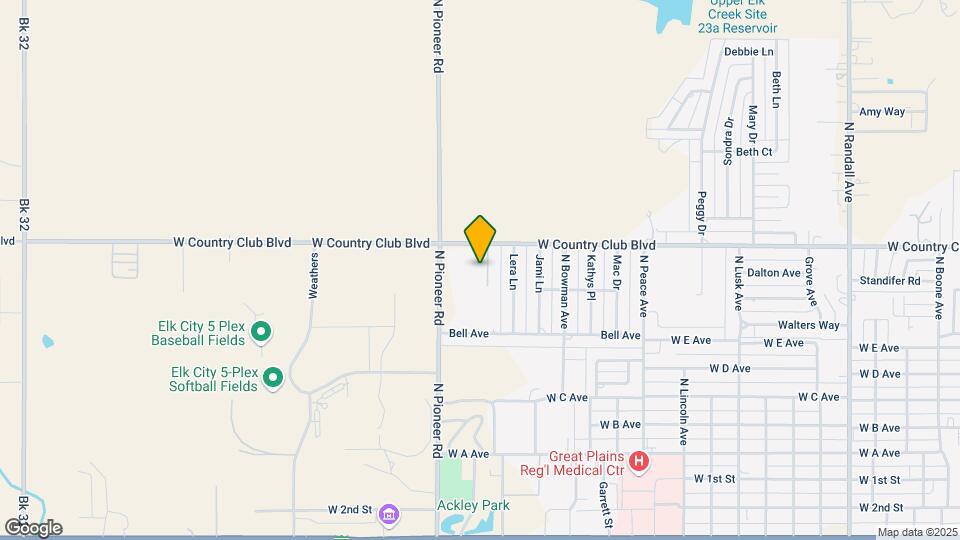
Map
Getting Around
30 / 100 Somewhat walkable
30 / 100 Somewhat Bikeable
80 / 100 Very car friendly
 details
Getting to Know the Area
40 / 100 Restaurants
20 / 100 Cafes
20 / 100 Nightlife
30 / 100 Shopping
100 / 100 Noise Level
Frequently Asked Questions about Crestview Commons
Where is Crestview Commons located?
Crestview Commons is located at 2302 W Country Club Blvd, Elk City, OK
What is the current rent range at Crestview Commons?
1 Bedroom to 3 Bedroom Apartments at Crestview Commons currently range from $450 to $675
When is the leasing office open?
- The office Hours for Crestview Commons are
- Monday 8:00 am–5:30 pm
- Tuesday 8:00 am–5:30 pm
- Wednesday 8:00 am–5:30 pm
- Thursday 8:00 am–5:30 pm
- Friday 8:00 am–5:30 pm
- Saturday By Appointment
- Sunday By Appointment
Are pets allowed?
Call us today to find out our pet policy and if we allow pets
Nearby Schools
Elk City Middle School
Elk City Intermediate School
Elk City High School
About GreatSchools Data on ApartmentHomeLiving.com.
Points of Interest
Time and distance from Crestview Commons.
Big Box and Retail
Walmart
Hospitals
Great Plains Regional Medical Center
Rental Price Ranges in the Area
| Bedroom | Average Rent | Cheapest Rent | Highest Rent |
|---|---|---|---|
| Elk City Studio Apartments | $537 | $450 | $710 |
| Elk City 1 Bedroom Apartments | $730 | $500 | $1,300 |
| Elk City 2 Bedroom Apartments | $850 | $600 | $1,395 |
| Elk City 3 Bedroom Apartments | $1,065 | $565 | $2,500 |
| Elk City 4 Bedroom Apartments | $1,028 | $455 | $2,025 |
| 2 Bedroom Homes | $853 | $750 | $1,050 |
| 3 Bedroom Homes | $1,628 | $1,100 | $2,800 |
| 4 Bedroom Homes | $2,527 | $1,750 | $3,495 |
| 5 Bedroom Homes | $3,400 | $3,400 | $3,400 |
Browse Top Apartments in Elk City
By Price
By Community Type
- Elk City Apartments with Rent Specials
- Elk City Top Rated Apartments
- Elk City Corporate Apartments
- Elk City Furnished Apartments
- Elk City Gated Apartments
- Elk City Loft Apartments
- New Elk City Apartments
- Elk City Senior Apartments
- Elk City Short-term Apartments
- Elk City Student Apartments
- Elk City Apartments with Utilities Included
Max of 2. Cat.