- 1–3 Bedrooms
- $1,990-$2,410 Pricing
- 690–1,008 Square Feet
About Crofton Village Apartments
Every apartment home has vinyl plank flooring in the common areas, carpeted bedrooms, new windows with custom window treatments and an updated spacious kitchen with updated cabinets and counter tops. Your home has individually controlled heat, central air conditioning, and much more. Crofton Village is a comfortable residential community located between Baltimore, Washington and Annapolis and situated in a quiet urban setting. Here you can choose from a wide variety of one, two, and three bedroom apartment homes that are bright and spacious with plenty of closet space. The best of urban and suburban life is yours right here in beautiful Crofton.
Crofton Village Apartments is located in the 21114 Zip code of Crofton, MD. This community is professionally managed by The Dolben Company, Inc.
Unique Features and Amenities
- 24-Hour Emergency Maintenance
- Access to Sparkling Swimming Pool
- Amazon Hub Package Delivery System
- Ample Closet and Storage Space
- Bark Park
- Carpeted Bedrooms
- Ceramic Tiled Walls in Baths
- Dogs/Cats Accepted
- Electric Heat Pump
- Individually Controlled Heat and Air Conditioning
- In-Unit Washer/Dryer
- New Bath Vanities
- Plank Flooring
- Professionally Managed by Dolben
- Updated Fully Applianced Spacious Kitchens
- Upgrade
- Vinyl Plank Flooring in Kitchens and Living Room
- Washer Dryer
- Wired for High-Speed internet Access and Cable TV
Property Contact Info

- Listed by:
- Agency:
- Vendor Logo:
- Website:
- View Property Website
- Call Us:
- (443) 764-8090
- Disclaimer:
Office Hours
| Monday | 9:30 am–5:30 pm |
| Tuesday | 9:30 am–5:30 pm |
| Wednesday | 9:30 am–5:30 pm |
| Thursday | 9:30 am–5:30 pm |
| Friday | 9:30 am–5:30 pm |
| Saturday | 10:00 am–5:00 pm |
| Sunday | 12:00 pm–5:00 pm |
Floorplan Pricing and Availability
Crofton Village Apartments offers 1 to 3 Bedroom apartments starting from $1,990 and having 690–1,008 sq ft. Here is the current pricing and availability:
New! Interactive Property Map
1 Bedroom
The Magothy
$1,990
1 Bed, 1 Bath, 690 sq ftAvailable NowModel Gallery
Floorplans
Availability Details
Price Availability Date Unit Sq Ft $1,990 Available Now T2 690 Model Amenities and Features
Features
- Air Conditioning
- Cable Ready
- Heating
- High Speed Internet Access
- Storage Space
- Washer/Dryer
Kitchen
- Dishwasher
- Disposal
- Kitchen
- Oven
- Range
Unit T2 Rent and Fees
Unit Price
- $1,990
View Details and Rent EstimateModel Rent and Fees
Price
- $1,990
Apartment Model: The Magothy$1,9901 Bedroom, 1 Bath, 690 sq ftAvailable Now![]()
The Magothy - Floorplan Apartment Unit: T2Apartment Model: The Magothy$1,9901 Bedroom, 1 Bath, 690 sq ftAvailable NowThe Severn
$2,080
1 Bed, 1 Bath, 782 sq ftAvailable NowModel Gallery
Floorplans
Availability Details
Price Availability Date Unit Sq Ft View Details $2,080 Available Now 33 782 $2,080 Available Now 34 782 Model Amenities and Features
Features
- Cable Ready
Kitchen
- Dishwasher
- Disposal
Living Space
- Walk-In Closets
Model Rent and Fees
Model Price
- $2,080
Unit 33 Amenities and Features
Features
- Cable Ready
Kitchen
- Dishwasher
- Disposal
Living Space
- Walk-In Closets
Unit 33 Rent and Fees
Unit Price
- $2,080
View Details and Rent EstimateModel Rent and Fees
Price
- $2,080
Unit 34 Amenities and Features
Features
- Cable Ready
Kitchen
- Dishwasher
- Disposal
Living Space
- Walk-In Closets
Unit 34 Rent and Fees
Unit Price
- $2,080
View Details and Rent EstimateModel Rent and Fees
Price
- $2,080
Apartment Model: The SevernFrom $2,0801 Bedroom, 1 Bath, 782 sq ftAvailable Now![]()
The Severn - Floorplan Apartment Unit: 33Apartment Model: The Severn$2,0801 Bedroom, 1 Bath, 782 sq ftAvailable NowApartment Unit: 34Apartment Model: The Severn$2,0801 Bedroom, 1 Bath, 782 sq ftAvailable Now2 Bedrooms
The Patuxent
From $2,210
2 Beds, 2 Baths, 840 sq ftAvailable NowCheapest 2 BedroomThis is the cheapest 2 Bedroom at this PropertyModel Gallery
Floorplans
Availability Details
Price Availability Date Unit Sq Ft View Details $2,235 Available Now 13 840 $2,235 Available Now 14 840 $2,210 Available Now 34 840 Model Amenities and Features
Features
- Air Conditioning
- Cable Ready
- Heating
- High Speed Internet Access
- Storage Space
- Washer/Dryer
Kitchen
- Dishwasher
- Disposal
- Kitchen
- Oven
- Range
Model Rent and Fees
Model Price Range
- $2,210 - $2,235
Unit 13 Rent and Fees
Unit Price
- $2,235
View Details and Rent EstimateModel Rent and Fees
Model Price Range
- $2,210 - $2,235
Unit 14 Rent and Fees
Unit Price
- $2,235
View Details and Rent EstimateModel Rent and Fees
Model Price Range
- $2,210 - $2,235
Unit 34 Rent and Fees
Unit Price
- $2,210
View Details and Rent EstimateModel Rent and Fees
Model Price Range
- $2,210 - $2,235
Apartment Model: The PatuxentFrom $2,2102 Bedroom, 2 Bath, 840 sq ftAvailable Now![]()
The Patuxent - Floorplan Apartment Unit: 13Apartment Model: The Patuxent$2,2352 Bedroom, 2 Bath, 840 sq ftAvailable NowApartment Unit: 14Apartment Model: The Patuxent$2,2352 Bedroom, 2 Bath, 840 sq ftAvailable NowApartment Unit: 34Apartment Model: The Patuxent$2,2102 Bedroom, 2 Bath, 840 sq ftAvailable NowThe Patapsco
$2,335
2 Beds, 2 Baths, 944 sq ftAvailable Nov 4Largest 2 BedroomThis is the largest 2 Bedroom at this PropertyModel Gallery
Floorplans
Availability Details
Price Availability Date Unit Sq Ft $2,335 November 4, 2026 33 944 Model Amenities and Features
Features
- Air Conditioning
- Cable Ready
- Heating
- High Speed Internet Access
- Storage Space
- Washer/Dryer
Kitchen
- Dishwasher
- Disposal
- Kitchen
- Oven
- Range
Unit 33 Rent and Fees
Unit Price
- $2,335
View Details and Rent EstimateModel Rent and Fees
Price
- $2,335
Apartment Model: The Patapsco$2,3352 Bedroom, 2 Bath, 944 sq ftAvailable November 4, 2026![]()
The Patapsco - Floorplan Apartment Unit: 33Apartment Model: The Patapsco$2,3352 Bedroom, 2 Bath, 944 sq ftAvailable November 4, 2026The Patuxent
2 Beds, 2 Baths, 840 sq ftAvailable SoonModel Gallery
Floorplans
Availability Details
Price Availability Date Unit Sq Ft $2,080 Available Soon The Patuxent 840 sq ft Model Amenities and Features
Features
- Cable Ready
Kitchen
- Dishwasher
- Disposal
Living Space
- Walk-In Closets
Model Rent and Fees
Model Price
- $2,080
Apartment Model: The Patuxent$2,0802 Bedroom, 2 Bath, 840 sq ftAvailable Soon![]()
The Patuxent - Floorplan 3 Bedrooms
The Potomac
3 Beds, 2 Baths, 1008 sq ftAvailable SoonModel Gallery
Floorplans
Availability Details
Price Availability Date Unit Sq Ft $2,410 Available Soon The Potomac 1008 sq ft Model Amenities and Features
Features
- Air Conditioning
- Cable Ready
- Heating
- High Speed Internet Access
- Storage Space
- Washer/Dryer
Kitchen
- Dishwasher
- Disposal
- Kitchen
- Oven
- Range
Model Rent and Fees
Model Price
- $2,410
Apartment Model: The Potomac$2,4103 Bedroom, 2 Bath, 1008 sq ftAvailable Soon![]()
The Potomac - Floorplan
Schedule a Tour
3D Tours
Property Information
- Renovated In 2013
- 258 Units
- 3 Stories
- Built in 1978
Lease Terms
- 12 mo
Fees and Policies
The fees listed below are community-provided and may exclude utilities or add-ons. All payments are made directly to the property and are non-refundable unless otherwise specified. Use the Cost Calculator to determine costs based on your needs.
Required Fees
One-Time Basics
- Due at Application
- Application FeeiMax of 1. Charged per applicant.$25.00
- Holding DepositiMax of 1. Refundable if cancelled within three days. Charged per unit.$200.00
- Due at Move-In
- Security Deposit (starting at)iMax of 1. Amount intended to be held through residency that may be applied toward amounts owed at move-out. Refunds processed per application and lease terms. Charged per unit.$500.00
Utilities
- Utility - Electric - Third PartyiMax of 1. Usage-Based (Utilities). Amount for provision and consumption of electric paid to a third party. Charged Per Unit. Payable to Third Party.Varies/mo
- Utility - Water / SeweriMax of 1. Usage-Based (Utilities). Amount for provision and / or consumption of water and sewer services. Charged Per Unit.Varies/mo
- Valet LivingiMax of 1. A mandatory $25 trash fee is already included in the displayed base rent amount. Trash removal service. Charged Per Unit.Varies/mo
- Renters Liability Insurance - Third PartyiMax of 1. Amount for renters liability insurance obtained through resident's provider of choice. Charged Per Unit. Payable to Third Party.Varies/mo
Other Fees and Policies
Personal Add-Ons
- Utility - Natural Gas - Third PartyiMax of 1. NO GAS AT THIS PROPERTY. Amount for provision and consumption of natural gas paid to a third party. Charged per unit. Payable to Third Party.Varies/mo
Pet Fees
- Cat
- Pet Rent - CatiMax of 2. Charged Per Pet.$50.00/mo
- Dog
- Pet Rent - DogiMax of 2. Charged Per Pet.$50.00/mo
We accept cats and dogs! Some guidelines apply, please contact us for details.
Max of 2.
We accept cats and dogs! Some guidelines apply, please contact us for details.
Max of 2.
Parking Info and Fees
- Surface Lot
Property Fee Disclaimer: Based on community-supplied data and independent market research. Subject to change without notice. May exclude fees for mandatory or optional services and usage-based utilities.
Features and Amenities
On-Site Services
- Maintenance On Site
- Property Manager On Site
Recreation and Fitness
- Pool
Interior Features
- Storage Space
- Heating
- High Speed Internet Access
- Cable Ready
- Washer/Dryer
- Air Conditioning
Kitchen Amenities
- Dishwasher
- Oven
- Range
- Disposal
- Kitchen
Living Area Features
- Walk In Closets
- Carpet

Map
- Shopping
- Colleges
- Grocery
- Medical
- Transportation

Map
Getting Around
60 / 100 Moderately walkable
30 / 100 Limited public transit
30 / 100 Somewhat Bikeable
70 / 100 Moderately car friendly
Getting to Know the Area
70 / 100 Restaurants
60 / 100 Cafes
70 / 100 Nightlife
50 / 100 Shopping
60 / 100 Parks
70 / 100 Noise Level
Frequently Asked Questions about Crofton Village Apartments
Where is Crofton Village Apartments located?
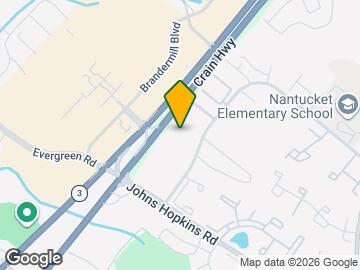
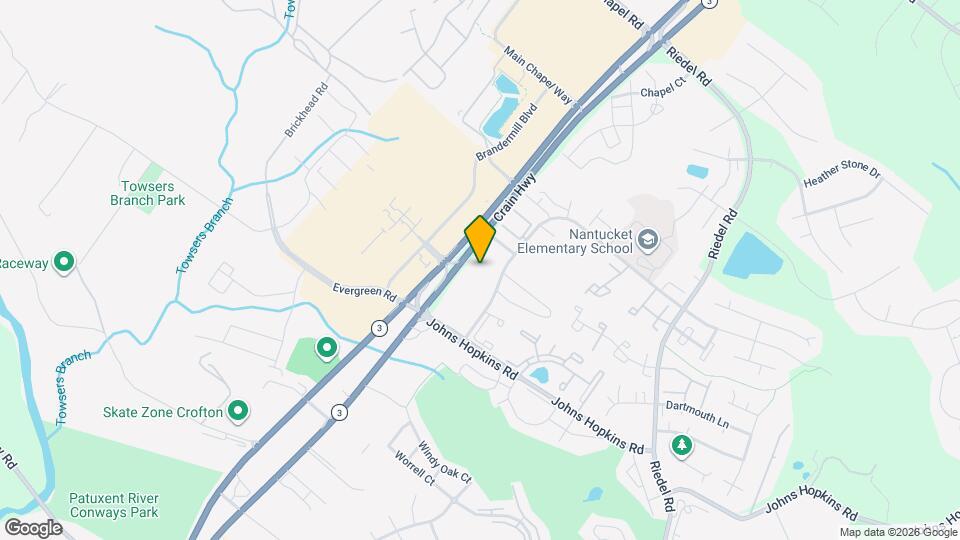
Crofton Village Apartments is located at 910 Eastham Ct, Crofton, MD
What is the current rent range at Crofton Village Apartments?
1 Bedroom to 3 Bedroom Apartments at Crofton Village Apartments currently range from $1,990 to $2,410
When is the leasing office open?
- The office Hours for Crofton Village Apartments are
- Monday 9:30 am–5:30 pm
- Tuesday 9:30 am–5:30 pm
- Wednesday 9:30 am–5:30 pm
- Thursday 9:30 am–5:30 pm
- Friday 9:30 am–5:30 pm
- Saturday 10:00 am–5:00 pm
- Sunday 12:00 pm–5:00 pm
Are pets allowed?
Call us today to find out our pet policy and if we allow pets
Renters Reviews and Ratings
Kudos to maintenance team
Property Manager Responded
Great Apartments to call home
WORST APARTMENT/ MANAGEMENT EVER!
Terrible Place to Live, Don’t Recommend
Crofton Village
4 Year Tenant - Wonderful Experience
Great walking score, bad traffic, safe community
Nice apartments, pet friendly, good community
Crofton Village Apartments
Everything Leaks no one helps
CROFTON VILLAGE
Nearby Schools
Crofton Middle School
Nantucket Elementary
About GreatSchools Data on ApartmentHomeLiving.com.
Points of Interest
Time and distance from Crofton Village Apartments.
Big Box and Retail
Target
Aldi
Walgreens
Colleges and Universities
University of Maryland University College - Academic Center at Largo
Groceries
Wegmans
Aldi
Safeway
Hospitals
University Of Maryland Baltimore Washington Medical Center
Military Bases
Fort George Meade
Shopping Centers
Crofton Village Apartments has 5 shopping centers within 0.7 miles.
Transit Stations
Odenton-Penn Line
Savage-Camden Line
Seabrook-Penn Line
Nearby Neighborhoods
Rental Price Ranges in the Area
| Bedroom | Average Rent | Cheapest Rent | Highest Rent |
|---|---|---|---|
| Crofton Studio Apartments | $1,979 | $1,807 | $2,318 |
| Crofton 1 Bedroom Apartments | $2,309 | $1,485 | $3,159 |
| Crofton 2 Bedroom Apartments | $2,547 | $1,482 | $3,779 |
| Crofton 3 Bedroom Apartments | $3,000 | $1,757 | $4,723 |
| Crofton 4 Bedroom Apartments | $2,918 | $2,112 | $3,450 |
| 2 Bedroom Homes | $2,411 | $2,100 | $2,700 |
| 3 Bedroom Homes | $2,897 | $2,400 | $3,595 |
| 4 Bedroom Homes | $3,711 | $2,700 | $4,700 |
| 5 Bedroom Homes | $4,473 | $3,900 | $5,000 |
Browse Top Apartments in Crofton
By Price
By Community Type
- Crofton Apartments with Rent Specials
- Crofton Top Rated Apartments
- Crofton Corporate Apartments
- Crofton Furnished Apartments
- Crofton Gated Apartments
- Crofton Loft Apartments
- Crofton Low Income Apartments
- Crofton Military Apartments
- New Crofton Apartments
- Crofton Senior Apartments
- Crofton Short-term Apartments
- Crofton Student Apartments
- Crofton Apartments with Utilities Included


Max of 1.