Your message has been sent! Thank you!

Crossings @ 501 Apartments

Verified
This is a CoStar Verified® Listing

Crossings @ 501 Apartments in Durham, NC is verified by CoStar’s® proprietary screening and fraud detection process, so you can shop and rent with confidence on ApartmentHomeLiving.com. Always protect yourself when shopping online.

(984) 363-4829
Check Availability
4230 Garrett Rd, Durham, NC 27707

Contact

Crossings @ 501 Apartments

4230 Garrett Rd
Durham, NC 27707
(984) 363-4829
Crossings @ 501 Apartments in Durham, NC - Building Photo
  • 1–3 Bedrooms
  • $900-$1,525 Pricing
  • 590–1,300 Square Feet

Rent Specials

Waived Admin Fee *Restrictions apply.~~*Waived Admin Fee If holding fee is paid within 48 hours of approval. *Special applies to 12-month leases only & if moved in by 6/30/2026 *Pricing is subject to change. Call for availability before submitting an application. Application fees are non-refundable.*

About Crossings @ 501 Apartments

Crossings @ 501 Apartments is located in the Patterson Place Neighborhood and 27707 Zip code of Durham, NC. This community is professionally managed by Friedlam Partners

Unique Features and Amenities

  • Accent Walls
  • Brand new windows*
  • Close to Duke, UNC-Chapel Hill, Duke Medical, NC Central U and Durham Tech
  • Clubhouse
  • Courtesy Patrol
  • Dining Room
  • Double Pane Windows
  • Fitness & Recreation
  • Fully equipped kitchens
  • Kitchen
  • Maintenance on site
  • Near Public transportation!
  • New Windows!!!
  • Other
  • Pantry
  • Public Transportation Interior
  • Renovated units available*
  • Spacious one-, two-, three-, and four- bedroom floor plans
  • Tub/Shower
  • Very convenient location - close to 40, 15/501
  • Vinyl Flooring

See All Amenities

Property Contact Info

Floorplan Pricing and Availability

Crossings @ 501 Apartments offers 1 to 3 Bedroom apartments starting from $900 and having 590–1,300 sq ft. Here is the current pricing and availability:

  • 1 Bedroom

    1x1 Creekview Classic- Call for Availability

    $950

    1 Bed, 1 Bath, 590 sq ft
    Available Now
    Cheapest 1 BedroomThis is the cheapest 1 Bedroom at this Property

    Availability Details

    PriceAvailability DateUnitSq FtView Details
    $950Available NowCreekview Semi-Upgraded590
    $900 Call for AvailabilityI55590

    Model Amenities and Features

    Kitchen

    • Dishwasher
    • Disposal
    • Microwave
    • Refrigerator

    Living Space

    • Walk-In Closets
    • Window Coverings

    Unique Features

    • Dining Room
    • Double Pane Windows
    • Kitchen
    • Other
    • Pantry
    • Renovated units available*
    • Tub/Shower
    • Vinyl Flooring

    Model Rent and Fees

    Model Price

    • $900

    Current Available Pricing

    • $950

    Unit Creekview Semi-Upgraded Amenities and Features

    Kitchen

    • Dishwasher
    • Disposal
    • Microwave
    • Refrigerator

    Living Space

    • Walk-In Closets
    • Window Coverings

    Unit Creekview Semi-Upgraded Rent and Fees

    Unit Price

    • $950

    Model Rent and Fees

    Price

    • $900

    Unit I55 Amenities and Features

    Kitchen

    • Refrigerator

    Living Space

    • Walk-In Closets

    Unique Features

    • Dining Room
    • Double Pane Windows
    • Kitchen
    • Other
    • Pantry
    • Renovated units available*
    • Tub/Shower
    • Vinyl Flooring

    Unit I55 Rent and Fees

    Unit Price

    • $900

    Model Rent and Fees

    Price

    • $900

    1x1 Creekview Semi Upgr-Call for Availability

    $1,000

    1 Bed, 1 Bath, 590 sq ft
    Available Now

    Availability Details

    PriceAvailability DateUnitSq FtView Details
    $1,000Available NowCreekview Upgraded590
    $950 Call for Availability1x1CreeksideSemi590

    Model Amenities and Features

    Kitchen

    • Dishwasher
    • Disposal
    • Microwave
    • Refrigerator

    Living Space

    • Walk-In Closets
    • Window Coverings

    Model Rent and Fees

    Model Price

    • $950

    Current Available Pricing

    • $1,000

    Unit Creekview Upgraded Amenities and Features

    Kitchen

    • Dishwasher
    • Disposal
    • Microwave
    • Refrigerator

    Living Space

    • Walk-In Closets
    • Window Coverings

    Unit Creekview Upgraded Rent and Fees

    Unit Price

    • $1,000

    Model Rent and Fees

    Price

    • $950

    Unit 1x1CreeksideSemi Rent and Fees

    Unit Price

    • $950

    Model Rent and Fees

    Price

    • $950

    1x1 Cherokee Classic- Call for Availability

    $1,100

    1 Bed, 1 Bath, 640 sq ft
    Available Now

    Availability Details

    PriceAvailability DateUnitSq FtView Details
    $1,100Available NowCherokee Upgraded640
    $1,000 Call for Availability1x1CherokeeClassic640

    Model Amenities and Features

    Kitchen

    • Dishwasher
    • Disposal
    • Microwave
    • Refrigerator

    Living Space

    • Walk-In Closets
    • Window Coverings

    Unique Features

    • Dining Room
    • Double Pane Windows
    • Kitchen
    • Other
    • Pantry
    • Renovated units available*
    • Tub/Shower
    • Vinyl Flooring

    Model Rent and Fees

    Model Price

    • $1,000

    Current Available Pricing

    • $1,100

    Unit Cherokee Upgraded Amenities and Features

    Kitchen

    • Dishwasher
    • Disposal
    • Microwave
    • Refrigerator

    Living Space

    • Walk-In Closets
    • Window Coverings

    Unit Cherokee Upgraded Rent and Fees

    Unit Price

    • $1,100

    Model Rent and Fees

    Price

    • $1,000

    Unit 1x1CherokeeClassic Amenities and Features

    Kitchen

    • Refrigerator

    Living Space

    • Walk-In Closets

    Unique Features

    • Dining Room
    • Double Pane Windows
    • Kitchen
    • Other
    • Pantry
    • Renovated units available*
    • Tub/Shower
    • Vinyl Flooring

    Unit 1x1CherokeeClassic Rent and Fees

    Unit Price

    • $1,000

    Model Rent and Fees

    Price

    • $1,000

    1x1 Cherokee Semi Upgr-Call for Availability

    1 Bed, 1 Bath, 640 sq ft
     

    Availability Details

    PriceAvailability DateUnitSq Ft
    $1,050 Call for Availability1x1CherokeeSemi640

    Model Amenities and Features

    Features

    • Air Conditioning
    • Cable Ready
    • Heating
    • High Speed Internet Access
    • Satellite TV
    • Tub/Shower

    Kitchen

    • Dishwasher
    • Disposal
    • Kitchen
    • Microwave
    • Pantry
    • Range
    • Refrigerator

    Unit 1x1CherokeeSemi Rent and Fees

    Unit Price

    • $1,050

    Model Rent and Fees

    Price

    • $1,050

    1x1 Cherokee Upgraded- Call for Availability

    $1,000

    1 Bed, 1 Bath, 640 sq ft
    Available Jun 1

    Availability Details

    PriceAvailability DateUnitSq FtView Details
    $1,000 June 1, 2026Cherokee Classic640
    $1,100 Call for Availability1x1CherokeeUpgraded640

    Model Amenities and Features

    Kitchen

    • Dishwasher
    • Disposal
    • Microwave
    • Refrigerator

    Living Space

    • Walk-In Closets
    • Window Coverings

    Unique Features

    • Dining Room
    • Double Pane Windows
    • Kitchen
    • Other
    • Pantry
    • Renovated units available*
    • Tub/Shower
    • Vinyl Flooring

    Model Rent and Fees

    Model Price

    • $1,100

    Current Available Pricing

    • $1,000

    Unit Cherokee Classic Amenities and Features

    Kitchen

    • Dishwasher
    • Disposal
    • Microwave
    • Refrigerator

    Living Space

    • Walk-In Closets
    • Window Coverings

    Unit Cherokee Classic Rent and Fees

    Unit Price

    • $1,000

    Model Rent and Fees

    Price

    • $1,100

    Unit 1x1CherokeeUpgraded Amenities and Features

    Kitchen

    • Refrigerator

    Living Space

    • Walk-In Closets

    Unique Features

    • Dining Room
    • Double Pane Windows
    • Kitchen
    • Other
    • Pantry
    • Renovated units available*
    • Tub/Shower
    • Vinyl Flooring

    Unit 1x1CherokeeUpgraded Rent and Fees

    Unit Price

    • $1,100

    Model Rent and Fees

    Price

    • $1,100

    1x1 Creekview Upgraded- Call for Availability

    $900

    1 Bed, 1 Bath, 590 sq ft
    Available Jul 1

    Availability Details

    PriceAvailability DateUnitSq FtView Details
    $900 July 1, 2026Creekview Classic590
    $1,000 Call for Availability1CreekviewUpgrade590

    Model Amenities and Features

    Kitchen

    • Dishwasher
    • Disposal
    • Microwave
    • Refrigerator

    Living Space

    • Walk-In Closets
    • Window Coverings

    Unique Features

    • Dining Room
    • Double Pane Windows
    • Kitchen
    • Other
    • Pantry
    • Renovated units available*
    • Tub/Shower
    • Vinyl Flooring

    Model Rent and Fees

    Model Price

    • $1,000

    Current Available Pricing

    • $900

    Unit Creekview Classic Amenities and Features

    Kitchen

    • Dishwasher
    • Disposal
    • Microwave
    • Refrigerator

    Living Space

    • Walk-In Closets
    • Window Coverings

    Unit Creekview Classic Rent and Fees

    Unit Price

    • $900

    Model Rent and Fees

    Price

    • $1,000

    Unit 1CreekviewUpgrade Amenities and Features

    Kitchen

    • Refrigerator

    Living Space

    • Walk-In Closets

    Unique Features

    • Dining Room
    • Double Pane Windows
    • Kitchen
    • Other
    • Pantry
    • Renovated units available*
    • Tub/Shower
    • Vinyl Flooring

    Unit 1CreekviewUpgrade Rent and Fees

    Unit Price

    • $1,000

    Model Rent and Fees

    Price

    • $1,000
    Show Unavailable Floorplans
  • 2 Bedrooms

    Creekside Classic

    $1,075

    2 Beds, 1 Bath, 870-875 sq ft
    Available Now

    Availability Details

    PriceAvailability DateUnitSq Ft
    $1,075Available NowCreekside Classic870

    Unit Creekside Classic Amenities and Features

    Kitchen

    • Dishwasher
    • Disposal
    • Microwave
    • Refrigerator

    Living Space

    • Walk-In Closets
    • Window Coverings

    Unit Creekside Classic Rent and Fees

    Unit Price

    • $1,075

    Model Rent and Fees

    Price

    • $1,075

    2x1 Creekside Classic- Call for Availability

    $1,125

    2 Beds, 1 Bath, 875 sq ft
    Available Now

    Availability Details

    PriceAvailability DateUnitSq FtView Details
    $1,125Available NowCreekside Semi-Upgraded875
    $1,075 Call for Availability2x1CreeksideClassic875

    Model Amenities and Features

    Kitchen

    • Dishwasher
    • Disposal
    • Microwave
    • Refrigerator

    Living Space

    • Walk-In Closets
    • Window Coverings

    Unique Features

    • Dining Room
    • Double Pane Windows
    • Kitchen
    • Other
    • Pantry
    • Renovated units available*
    • Tub/Shower
    • Vinyl Flooring

    Model Rent and Fees

    Model Price

    • $1,075

    Current Available Pricing

    • $1,125

    Unit Creekside Semi-Upgraded Amenities and Features

    Kitchen

    • Dishwasher
    • Disposal
    • Microwave
    • Refrigerator

    Living Space

    • Walk-In Closets
    • Window Coverings

    Unit Creekside Semi-Upgraded Rent and Fees

    Unit Price

    • $1,125

    Model Rent and Fees

    Price

    • $1,075

    Unit 2x1CreeksideClassic Amenities and Features

    Kitchen

    • Refrigerator

    Living Space

    • Walk-In Closets

    Unique Features

    • Dining Room
    • Double Pane Windows
    • Kitchen
    • Other
    • Pantry
    • Renovated units available*
    • Tub/Shower
    • Vinyl Flooring

    Unit 2x1CreeksideClassic Rent and Fees

    Unit Price

    • $1,075

    Model Rent and Fees

    Price

    • $1,075

    2x1 Durham Upgraded- Call for Availability

    Call For Rates

    2 Beds, 1 Bath, 870 sq ft
    Available Now

    Availability Details

    PriceAvailability DateUnitSq FtView Details
    Call For RatesAvailable NowDurham Upgrade870
    $1,150 Call for Availability2x1DurhamUpgrade870

    Model Amenities and Features

    Kitchen

    • Dishwasher
    • Disposal
    • Microwave
    • Refrigerator

    Living Space

    • Walk-In Closets
    • Window Coverings

    Unique Features

    • Dining Room
    • Double Pane Windows
    • Kitchen
    • Other
    • Pantry
    • Renovated units available*
    • Tub/Shower
    • Vinyl Flooring

    Model Rent and Fees

    Model Price

    • $1,150

    Current Available Pricing

    • Call For Rates

    Unit Durham Upgrade Amenities and Features

    Kitchen

    • Dishwasher
    • Disposal
    • Microwave
    • Refrigerator

    Living Space

    • Walk-In Closets
    • Window Coverings

    Model Rent and Fees

    Price

    • $1,150

    Unit 2x1DurhamUpgrade Amenities and Features

    Kitchen

    • Refrigerator

    Living Space

    • Walk-In Closets

    Unique Features

    • Dining Room
    • Double Pane Windows
    • Kitchen
    • Other
    • Pantry
    • Renovated units available*
    • Tub/Shower
    • Vinyl Flooring

    Unit 2x1DurhamUpgrade Rent and Fees

    Unit Price

    • $1,150

    Model Rent and Fees

    Price

    • $1,150

    Willow Semi-Upgraded

    $1,150

    2 Beds, 1.5 Baths, 830 sq ft
    Available Now

    Availability Details

    PriceAvailability DateUnitSq Ft
    $1,150Available NowWillow Semi-Upgraded830

    Unit Willow Semi-Upgraded Amenities and Features

    Kitchen

    • Dishwasher
    • Disposal
    • Microwave
    • Refrigerator

    Living Space

    • Walk-In Closets
    • Window Coverings

    Unit Willow Semi-Upgraded Rent and Fees

    Unit Price

    • $1,150

    Model Rent and Fees

    Price

    • $1,150

    2x1.5 Willow Classic- Call for Availability

    2 Beds, 1 Bath, 830 sq ft
     

    Availability Details

    PriceAvailability DateUnitSq Ft
    $1,100 Call for Availability2x1.5WillowClassic830

    Unit 2x1.5WillowClassic Amenities and Features

    Kitchen

    • Refrigerator

    Living Space

    • Walk-In Closets

    Unique Features

    • Dining Room
    • Double Pane Windows
    • Kitchen
    • Other
    • Pantry
    • Renovated units available*
    • Tub/Shower
    • Vinyl Flooring

    Unit 2x1.5WillowClassic Rent and Fees

    Unit Price

    • $1,100

    Model Rent and Fees

    Price

    • $1,100

    2x1.5 Willow Upgraded- Call for Availability

    2 Beds, 1 Bath, 830 sq ft
     

    Availability Details

    PriceAvailability DateUnitSq Ft
    $1,200 Call for Availability2x1.5WillowUpgradedUpgrade830

    Unit 2x1.5WillowUpgradedUpgrade Amenities and Features

    Kitchen

    • Refrigerator

    Living Space

    • Walk-In Closets

    Unique Features

    • Dining Room
    • Double Pane Windows
    • Kitchen
    • Other
    • Pantry
    • Renovated units available*
    • Tub/Shower
    • Vinyl Flooring

    Unit 2x1.5WillowUpgradedUpgrade Rent and Fees

    Unit Price

    • $1,200

    Model Rent and Fees

    Price

    • $1,200

    2x1 Durham Semi Upgr-Call for Availability

    2 Beds, 1 Bath, 870 sq ft
     

    Availability Details

    PriceAvailability DateUnitSq Ft
    $1,100 Call for Availability2x1DurhamSemi870

    Model Amenities and Features

    Features

    • Air Conditioning
    • Cable Ready
    • Heating
    • High Speed Internet Access
    • Satellite TV
    • Tub/Shower

    Kitchen

    • Dishwasher
    • Disposal
    • Kitchen
    • Microwave
    • Pantry
    • Range
    • Refrigerator

    Unit 2x1DurhamSemi Rent and Fees

    Unit Price

    • $1,100

    Model Rent and Fees

    Price

    • $1,100

    2x1 Creekside Semi Upgr-Call for Availability

    2 Beds, 1 Bath, 875 sq ft
     

    Availability Details

    PriceAvailability DateUnitSq Ft
    $1,125 Call for Availability2x1CreeksideSemi875

    Model Amenities and Features

    Features

    • Air Conditioning
    • Cable Ready
    • Heating
    • High Speed Internet Access
    • Satellite TV
    • Tub/Shower

    Kitchen

    • Dishwasher
    • Disposal
    • Kitchen
    • Microwave
    • Pantry
    • Range
    • Refrigerator

    Unit 2x1CreeksideSemi Rent and Fees

    Unit Price

    • $1,125

    Model Rent and Fees

    Price

    • $1,125

    2x1 Durham Classic- Call for Availability

    $1,050

    2 Beds, 1 Bath, 870 sq ft
    Available Jun 1
    Cheapest 2 BedroomThis is the cheapest 2 Bedroom at this Property

    Availability Details

    PriceAvailability DateUnitSq FtView Details
    $1,050 June 1, 2026Durham Classic870
    $1,050 Call for Availability2x1DurhamClassic870

    Model Amenities and Features

    Kitchen

    • Dishwasher
    • Disposal
    • Microwave
    • Refrigerator

    Living Space

    • Walk-In Closets
    • Window Coverings

    Unique Features

    • Dining Room
    • Double Pane Windows
    • Kitchen
    • Other
    • Pantry
    • Renovated units available*
    • Tub/Shower
    • Vinyl Flooring

    Model Rent and Fees

    Model Price

    • $1,050

    Unit Durham Classic Amenities and Features

    Kitchen

    • Dishwasher
    • Disposal
    • Microwave
    • Refrigerator

    Living Space

    • Walk-In Closets
    • Window Coverings

    Unit Durham Classic Rent and Fees

    Unit Price

    • $1,050

    Model Rent and Fees

    Price

    • $1,050

    Unit 2x1DurhamClassic Amenities and Features

    Kitchen

    • Refrigerator

    Living Space

    • Walk-In Closets

    Unique Features

    • Dining Room
    • Double Pane Windows
    • Kitchen
    • Other
    • Pantry
    • Renovated units available*
    • Tub/Shower
    • Vinyl Flooring

    Unit 2x1DurhamClassic Rent and Fees

    Unit Price

    • $1,050

    Model Rent and Fees

    Price

    • $1,050

    2x1 Creekside Upgraded- Call for Availability

    $1,175

    2 Beds, 1 Bath, 875 sq ft
    Available Jul 1

    Availability Details

    PriceAvailability DateUnitSq FtView Details
    $1,175 July 1, 2026Creekside Upgraded875
    $1,175 Call for Availability2x1CreeksideUpgraded875

    Model Amenities and Features

    Kitchen

    • Dishwasher
    • Disposal
    • Microwave
    • Refrigerator

    Living Space

    • Walk-In Closets
    • Window Coverings

    Unique Features

    • Dining Room
    • Double Pane Windows
    • Kitchen
    • Other
    • Pantry
    • Renovated units available*
    • Tub/Shower
    • Vinyl Flooring

    Model Rent and Fees

    Model Price

    • $1,175

    Unit Creekside Upgraded Amenities and Features

    Kitchen

    • Dishwasher
    • Disposal
    • Microwave
    • Refrigerator

    Living Space

    • Walk-In Closets
    • Window Coverings

    Unit Creekside Upgraded Rent and Fees

    Unit Price

    • $1,175

    Model Rent and Fees

    Price

    • $1,175

    Unit 2x1CreeksideUpgraded Amenities and Features

    Kitchen

    • Refrigerator

    Living Space

    • Walk-In Closets

    Unique Features

    • Dining Room
    • Double Pane Windows
    • Kitchen
    • Other
    • Pantry
    • Renovated units available*
    • Tub/Shower
    • Vinyl Flooring

    Unit 2x1CreeksideUpgraded Rent and Fees

    Unit Price

    • $1,175

    Model Rent and Fees

    Price

    • $1,175

    Willow Upgraded

    $1,200

    2 Beds, 1.5 Baths, 830 sq ft
    Available Jun 1

    Availability Details

    PriceAvailability DateUnitSq Ft
    $1,200 June 1, 2026Willow Upgraded830

    Unit Willow Upgraded Amenities and Features

    Kitchen

    • Dishwasher
    • Disposal
    • Microwave
    • Refrigerator

    Living Space

    • Walk-In Closets
    • Window Coverings

    Unit Willow Upgraded Rent and Fees

    Unit Price

    • $1,200

    Model Rent and Fees

    Price

    • $1,200

    2x1.5 WillowSemi Upgr-Call for Availability

    $1,100

    2 Beds, 1.5 Baths, 830 sq ft
    Available Jul 1

    Availability Details

    PriceAvailability DateUnitSq FtView Details
    $1,100 July 1, 2026Willow Classic830
    $1,150 Call for Availability2x1.5WillowSemi830

    Model Amenities and Features

    Kitchen

    • Dishwasher
    • Disposal
    • Microwave
    • Refrigerator

    Living Space

    • Walk-In Closets
    • Window Coverings

    Model Rent and Fees

    Model Price

    • $1,150

    Current Available Pricing

    • $1,100

    Unit Willow Classic Amenities and Features

    Kitchen

    • Dishwasher
    • Disposal
    • Microwave
    • Refrigerator

    Living Space

    • Walk-In Closets
    • Window Coverings

    Unit Willow Classic Rent and Fees

    Unit Price

    • $1,100

    Model Rent and Fees

    Price

    • $1,150

    Unit 2x1.5WillowSemi Rent and Fees

    Unit Price

    • $1,150

    Model Rent and Fees

    Price

    • $1,150
    See More
  • 3 Bedrooms

    3x2 Duke Classic- Call for Availability

    $1,425

    3 Beds, 2 Baths, 1060 sq ft
    Available Now

    Availability Details

    PriceAvailability DateUnitSq FtView Details
    $1,425Available NowDuke Classic1060
    $1,425 Call for Availability3x2DukeClassic1060

    Model Amenities and Features

    Kitchen

    • Dishwasher
    • Disposal
    • Microwave
    • Refrigerator

    Living Space

    • Walk-In Closets
    • Window Coverings

    Unique Features

    • Dining Room
    • Double Pane Windows
    • Kitchen
    • Other
    • Pantry
    • Renovated units available*
    • Tub/Shower
    • Vinyl Flooring

    Model Rent and Fees

    Model Price

    • $1,425

    Unit Duke Classic Amenities and Features

    Kitchen

    • Dishwasher
    • Disposal
    • Microwave
    • Refrigerator

    Living Space

    • Walk-In Closets
    • Window Coverings

    Unit Duke Classic Rent and Fees

    Unit Price

    • $1,425

    Model Rent and Fees

    Price

    • $1,425

    Unit 3x2DukeClassic Amenities and Features

    Kitchen

    • Refrigerator

    Living Space

    • Walk-In Closets

    Unique Features

    • Dining Room
    • Double Pane Windows
    • Kitchen
    • Other
    • Pantry
    • Renovated units available*
    • Tub/Shower
    • Vinyl Flooring

    Unit 3x2DukeClassic Rent and Fees

    Unit Price

    • $1,425

    Model Rent and Fees

    Price

    • $1,425

    3x1 Biltmore Semi Upgr- Call for Availability

    $1,500

    3 Beds, 1 Bath, 1300 sq ft
    Available Now

    Availability Details

    PriceAvailability DateUnitSq FtView Details
    $1,500Available NowBiltmore Upgraded1300
    $1,450 Call for Availability3x1BiltmoreSemi1300

    Model Amenities and Features

    Kitchen

    • Dishwasher
    • Disposal
    • Microwave
    • Refrigerator

    Living Space

    • Walk-In Closets
    • Window Coverings

    Model Rent and Fees

    Model Price

    • $1,450

    Current Available Pricing

    • $1,500

    Unit Biltmore Upgraded Amenities and Features

    Kitchen

    • Dishwasher
    • Disposal
    • Microwave
    • Refrigerator

    Living Space

    • Walk-In Closets
    • Window Coverings

    Unit Biltmore Upgraded Rent and Fees

    Unit Price

    • $1,500

    Model Rent and Fees

    Price

    • $1,450

    Unit 3x1BiltmoreSemi Rent and Fees

    Unit Price

    • $1,450

    Model Rent and Fees

    Price

    • $1,450

    3x1 Biltmore Upgraded- Call for Availability

    $1,450

    3 Beds, 1 Bath, 1300 sq ft
    Available Now

    Availability Details

    PriceAvailability DateUnitSq FtView Details
    $1,450Available NowBiltmore Semi-Upgraded1300
    $1,500 Call for Availability3x1BiltmoreUpgrade1300

    Model Amenities and Features

    Kitchen

    • Dishwasher
    • Disposal
    • Microwave
    • Refrigerator

    Living Space

    • Walk-In Closets
    • Window Coverings

    Model Rent and Fees

    Model Price

    • $1,500

    Current Available Pricing

    • $1,450

    Unit Biltmore Semi-Upgraded Amenities and Features

    Kitchen

    • Dishwasher
    • Disposal
    • Microwave
    • Refrigerator

    Living Space

    • Walk-In Closets
    • Window Coverings

    Unit Biltmore Semi-Upgraded Rent and Fees

    Unit Price

    • $1,450

    Model Rent and Fees

    Price

    • $1,500

    Unit 3x1BiltmoreUpgrade Rent and Fees

    Unit Price

    • $1,500

    Model Rent and Fees

    Price

    • $1,500

    Durham Upgraded

    $1,475

    3 Beds, 1 Bath, 870 sq ft
    Available Jul 1

    Availability Details

    PriceAvailability DateUnitSq Ft
    $1,475 July 1, 2026Durham Upgraded870

    Unit Durham Upgraded Amenities and Features

    Kitchen

    • Dishwasher
    • Disposal
    • Microwave
    • Refrigerator

    Living Space

    • Walk-In Closets
    • Window Coverings

    Unit Durham Upgraded Rent and Fees

    Unit Price

    • $1,475

    Model Rent and Fees

    Price

    • $1,475

    3x1 Biltmore Classic- Call for Availability

    $1,400

    3 Beds, 1 Bath, 1300 sq ft
    Available Jul 1
    Cheapest 3 BedroomThis is the cheapest 3 Bedroom at this Property

    Availability Details

    PriceAvailability DateUnitSq FtView Details
    $1,400 July 1, 2026Biltmore Classic1300
    $1,400 Call for Availability3x1BiltmoreClassic1300

    Model Amenities and Features

    Kitchen

    • Dishwasher
    • Disposal
    • Microwave
    • Refrigerator

    Living Space

    • Walk-In Closets
    • Window Coverings

    Unique Features

    • Dining Room
    • Double Pane Windows
    • Kitchen
    • Other
    • Pantry
    • Renovated units available*
    • Tub/Shower
    • Vinyl Flooring

    Model Rent and Fees

    Model Price

    • $1,400

    Unit Biltmore Classic Amenities and Features

    Kitchen

    • Dishwasher
    • Disposal
    • Microwave
    • Refrigerator

    Living Space

    • Walk-In Closets
    • Window Coverings

    Unit Biltmore Classic Rent and Fees

    Unit Price

    • $1,400

    Model Rent and Fees

    Price

    • $1,400

    Unit 3x1BiltmoreClassic Amenities and Features

    Kitchen

    • Refrigerator

    Living Space

    • Walk-In Closets

    Unique Features

    • Dining Room
    • Double Pane Windows
    • Kitchen
    • Other
    • Pantry
    • Renovated units available*
    • Tub/Shower
    • Vinyl Flooring

    Unit 3x1BiltmoreClassic Rent and Fees

    Unit Price

    • $1,400

    Model Rent and Fees

    Price

    • $1,400

    3x2 Duke Semi Upgraded- Call for Availability

    3 Beds, 2 Baths, 1060 sq ft
     

    Availability Details

    PriceAvailability DateUnitSq Ft
    $1,475 Call for Availability3x1DukeSemi1060

    Model Amenities and Features

    Features

    • Air Conditioning
    • Cable Ready
    • Heating
    • High Speed Internet Access
    • Satellite TV
    • Tub/Shower

    Kitchen

    • Dishwasher
    • Disposal
    • Kitchen
    • Microwave
    • Pantry
    • Range
    • Refrigerator

    Unit 3x1DukeSemi Rent and Fees

    Unit Price

    • $1,475

    Model Rent and Fees

    Price

    • $1,475

    3x2 Duke Upgraded- Call for Availability

    $1,525

    3 Beds, 2 Baths, 1060 sq ft
    Available Jun 13

    Availability Details

    PriceAvailability DateUnitSq FtView Details
    $1,525 June 13, 2026Duke Upgraded1060
    $1,525 Call for Availability3x2DukeUpgradeUpgrade1060

    Model Amenities and Features

    Kitchen

    • Dishwasher
    • Disposal
    • Microwave
    • Refrigerator

    Living Space

    • Walk-In Closets
    • Window Coverings

    Unique Features

    • Dining Room
    • Double Pane Windows
    • Kitchen
    • Other
    • Pantry
    • Renovated units available*
    • Tub/Shower
    • Vinyl Flooring

    Model Rent and Fees

    Model Price

    • $1,525

    Unit Duke Upgraded Amenities and Features

    Kitchen

    • Dishwasher
    • Disposal
    • Microwave
    • Refrigerator

    Living Space

    • Walk-In Closets
    • Window Coverings

    Unit Duke Upgraded Rent and Fees

    Unit Price

    • $1,525

    Model Rent and Fees

    Price

    • $1,525

    Unit 3x2DukeUpgradeUpgrade Amenities and Features

    Kitchen

    • Refrigerator

    Living Space

    • Walk-In Closets

    Unique Features

    • Dining Room
    • Double Pane Windows
    • Kitchen
    • Other
    • Pantry
    • Renovated units available*
    • Tub/Shower
    • Vinyl Flooring

    Unit 3x2DukeUpgradeUpgrade Rent and Fees

    Unit Price

    • $1,525

    Model Rent and Fees

    Price

    • $1,525
    Show Unavailable Floorplans
Price shown is base rent. Excludes user-selected optional fees and variable or usage-based fees and required charges due at or prior to move-in or at move-out. View Fees and Policies for details. Price, availability, fees, and any applicable rent special are subject to change without notice.

Schedule a Tour

Schedule a Tour
Call us at: (984) 363-4829 to schedule a tour.

3D Tours

Property Information

  • 500 Units
  • 2 Stories
  • Built in 1970

Lease Terms

  • 6 - 12 mo

Fees and Policies

The fees listed below are community-provided and may exclude utilities or add-ons. All payments are made directly to the property and are non-refundable unless otherwise specified.

Required Fees

One-Time Basics

Due at Application
Application Fee (Per Applicant)iCharged Per Applicant.$50.00
Application Fee Per ApplicantiCharged per applicant.$50.00
Due at Move-In
Administrative FeeiCharged Per Unit.$250.00
Move-In FeeiCharged Per Unit.$500.00
Holding FeeiCharged per unit.$300.00

Utilities

Pest ControliCharged Per Unit.$5.00/mo
Community FeeiCharged Per Unit.$15.00/mo
Liability WaiveriCharged per unit.$14.00/mo
Trash FeeiCharged per unit.$30.00/mo

Other Fees and Policies

Pet Fees

Cat
Pet DepositiMax of 2. Charged Per Pet.$0.00
One-Time Pet FeeiMax of 2. Charged Per Pet.$300.00
Monthly Pet FeeiMax of 2. Charged Per Pet.$25.00/mo
Restrictions:

*Breed Restrictions

Comments:

Max of 2. Second Pet Fee: $150Second Pet Rent: $25.

Dog
Pet DepositiMax of 2. Charged Per Pet.$0.00
One-Time Pet FeeiMax of 2. Charged Per Pet.$300.00
Monthly Pet FeeiMax of 2. Charged Per Pet.$25.00/mo
Restrictions:

*Breed Restrictions

Comments:

Max of 2. Second Pet Fee: $150Second Pet Rent: $25.

Parking Fees

Surface Lot
Parking FeeiMax of 1. Charged Per Vehicle.$0.00/mo
Comments:

Max of 1.

Property Fee Disclaimer: Based on community-supplied data and independent market research. Subject to change without notice. May exclude fees for mandatory or optional services and usage-based utilities.

Features and Amenities

On-Site Services

  • Maintenance On Site
  • Pet Washing Station
  • Property Manager On Site
  • Pet Play Area
  • Public Transportation
  • Laundry Facilities

Community Features

  • Business Center
  • Clubhouse
  • Walk Up

Outdoor Features

  • Picnic Area

Recreation and Fitness

  • Fitness Center
  • Playground
  • Pool

Interior Features

  • High Speed Internet Access
  • Heating
  • Satellite Tv
  • Tub/Shower
  • Cable Ready
  • Air Conditioning

Kitchen Amenities

  • Dishwasher
  • Microwave
  • Range
  • Refrigerator
  • Pantry
  • Disposal
  • Kitchen

Living Area Features

  • Walk In Closets
  • Dining Room
  • Window Coverings
  • Double Pane Windows
  • Vinyl Flooring
  • Carpet
Google Map

Map

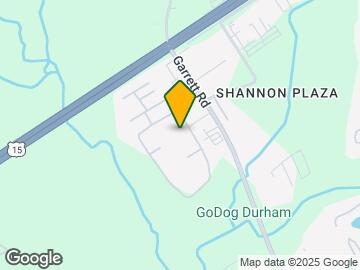
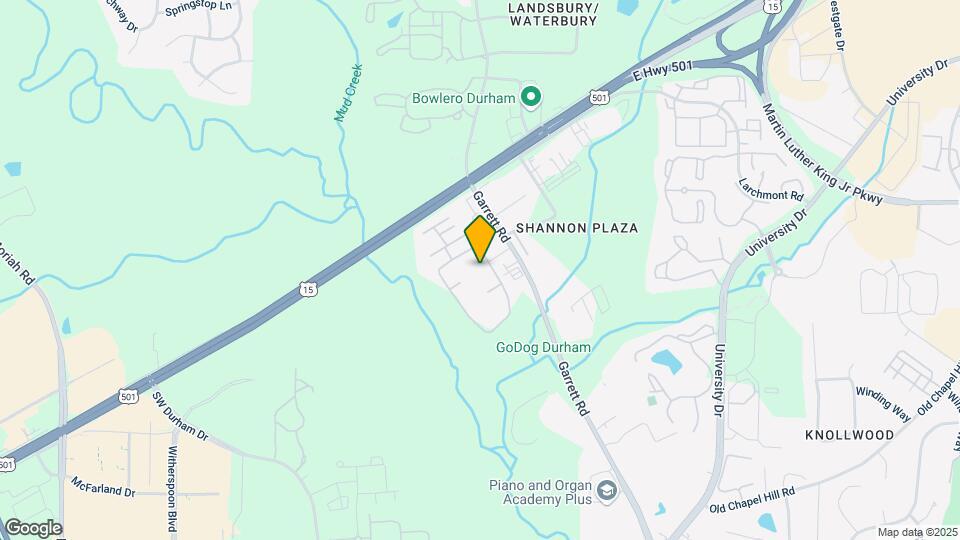
4230 Garrett Rd, Durham, NC 27707

Hours and Contact Info

Call Us - Open Now!
Currently Closed
By Appointment
Monday9:00 am–6:00 pm
Tuesday9:00 am–6:00 pm
Wednesday9:00 am–6:00 pm
Thursday9:00 am–6:00 pm
Friday9:00 am–3:00 pm
SaturdayClosed
SundayClosed

Frequently Asked Questions about Crossings @ 501 Apartments

Where is Crossings @ 501 Apartments located?

Crossings @ 501 Apartments is located at 4230 Garrett Rd near the Patterson Place area of Durham, NC

What is the current rent range at Crossings @ 501 Apartments?

1 Bedroom to 3 Bedroom Apartments at Crossings @ 501 Apartments currently range from $900 to $1,525

When is the leasing office open?

  • The office Hours for Crossings @ 501 Apartments are
  • Monday 9:00 am–6:00 pm
  • Tuesday 9:00 am–6:00 pm
  • Wednesday 9:00 am–6:00 pm
  • Thursday 9:00 am–6:00 pm
  • Friday 9:00 am–3:00 pm
  • Saturday Closed
  • Sunday Closed

Are pets allowed?

Call us today to find out our pet policy and if we allow pets

Are there any rent specials?

The current rent special at Crossings @ 501 Apartments is: Waived Admin Fee *Restrictions apply.~~*Waived Admin Fee If holding fee is paid within 48 hours of approval. *Special applies to 12-month leases only & if moved in by 6/30/2026 *Pricing is subject to change. Call for availability before submitting an application. Application fees are non-refundable.*.

Lifestyle Ratings

  • Affordability Nice Value3.2

    The Crossings @ 501 Apartments Apartments are 40.07% cheaper than the average apartment in the Patterson Place area, and 44.73% cheaper than the average apartment city-wide.

    Rent Comparison to the Patterson Place Neighborhood

    FloorplanLowest Price HereNeighborhood Avg RentNbhd Avg RentCost Difference%
    1 Bedroom$900$1,525-$625-41.0%
    2 Bedroom$1,050$1,871-$821-43.9%
    3 Bedroom$1,400$2,164-$764-35.3%

    Rent Comparison to the city of Durham

    FloorplanLowest Price HereCity Average RentCost Difference%
    1 Bedroom$900$1,614-$714-44.2%
    2 Bedroom$1,050$1,981-$931-47.0%
    3 Bedroom$1,400$2,458-$1,058-43.0%

    Methodology: On 05/27/2026, ApartmentHomeLiving.com compared current rents by floorplan to 154 other apartment communities in the immediate area around Crossings @ 501 Apartments (Patterson Place), and 1331 other apartment communities in Durham using today’s up-to-date pricing using the sum/count averaging formula. This data will be updated in real-time as prices fluctuate.

    Rent Pricing Data as of 05/27/2026

Learn more about Lifestyle Search

Renters Reviews and Ratings

2.0
4 Renters Reviews
  • Do Not Waste Your Time!

    May 20, 2023
    This property is not what you see on the photos the photos are highly edited all they do is cover old dirt its roaches not water bugs but ROACHES! Please save the time its not worth your money. When I first moved I ask them about power washing all they did was cover it up with paint and other work to create an illusion.
    Review from Apartments.com
  • All this is fake

    January 16, 2023
    Horrible place moved in 3 months ago. when I first moved in completely, I noticed alot of damage to the apartment that they just covered up with paint.First off the sink has been leaking since we moved in. I have gone to the office every time I can to tell them. I'm always told they will stop by.Someone does stop by but nothing gets done,to me personally it seems like they just don't care at all. Also there is molding and water damage all over the apartment this is real concerning to me as I ...
    have children living here .I have made it known to the apartment manager Virginia, she has come to look at it and acknowledges the fact that it is bad for us to be breathing the mold in. But yet again nothing at all has been done. Last week we had to go to a hotel for a whole week because my daughter has respitory problems since she was born. We took her to her doctor and she asked us about molding or if we had any freshners or anything new that I knew of that could be worsining my daughters breathing of course we don't use freshners because we understand it irritates her, so I let the doctor know of the mold issues we were having Of course this was also a big concern for her because my daughter's caughing has gotten so bad over the past month. Last week the whole E complex was having issues with water and again nothing was done . Yet they have had the time to come to my door and say that my kids are to loud. I have gone to the office and called them countless times i have talked to every single one of them even the operator on the phone that answers when the main office dosent answer before I came on here to post this review .At this point im really disappointed that they dont care about there residents or the residents well being .I have asked for a new unit or my deposit money back and termination of lease but of course they say that is not possible.Guys please ? take time to look for a better place this place is just horrible and not worth your hard earned working money. FYI gym, dog spa, pool, laundry unit guys none of this is avaliable at all
    Read More
    Review from Apartments.com
  • Friendly and safe BUT

    July 5, 2022
    Over priced, poorly maintained, management doesn't care for existing renters.
    Review from Apartments.com
  • Nice place, nice price

    June 17, 2021
    Great location and value for what you pay! Win- win
    Review from Apartments.com

Nearby Schools

Charles E Jordan Sr High School

Durham Public School District
6806 Garrett Road
Public School - Grades 9-12 (2040 Students)
In Attendance Zone5 minute drive / 2.6 miles away
4/10

Sherwood Githens Middle

Durham Public School District
4800 Chapel Hill Road
Public School - Grades 6-8 (763 Students)
In Attendance Zone5 minute drive / 1.8 miles away
8/10

Creekside Elementary

Durham Public School District
5321 Ephesus Church Road
Public School - Grades K-5 (543 Students)
In Attendance Zone4 minute drive / 2.3 miles away
3/10
School data provided by GreatSchools.
details
The GreatSchools Rating helps parents compare schools within a state based on a variety of school quality indicators and provides a helpful picture of how effectively each school serves all of its students. Ratings are on scale of 1 (below average) and to 10 (above average) and can include test scores, college readiness, academic progress, advanced courses, equity, discipline and attendance data. We also advise parents to visit schools, consider other information on school performance and programs, and consider needs as part of the school selection process.

About GreatSchools Data on ApartmentHomeLiving.com.

Points of Interest

Time and distance from Crossings @ 501 Apartments.

Arts Museums and Landmarks

Brightleaf Square

905 West Main Street
10 minute drive / 4.82 miles away

Durham Performing Arts Center

123 Vivian Street
10 minute drive / 4.93 miles away

Carolina Theatre

309 W Morgan St
10 minute drive / 5.09 miles away

Big Box and Retail

Lowe's

1801 Fordham Blvd
4 minute drive / 2.02 miles away

Walgreens

1109 W Nc-54 Hwy
6 minute drive / 3.09 miles away

Walgreen's

1670 Martin Luther King Jr Blvd
9 minute drive / 4.33 miles away

Colleges and Universities

Duke University

103 Allen Bldg
8 minute drive / 3.88 miles away

North Carolina Central University

1801 Fayetteville Street
9 minute drive / 4.6 miles away

University of North Carolina at Chapel Hill

103 South Bldg Cb 9100
11 minute drive / 5.28 miles away

Groceries

Wegmans

1810 Fordham Blvd
5 minute drive / 1.9 miles away

Harris Teeter

201 S Estes Dr
7 minute drive / 3.35 miles away

Food Lion

2930 W Main St
9 minute drive / 4.55 miles away

Hospitals

University Of North Carolina Hospital

101 Manning Drive
11 minute drive / 5.6 miles away

Duke Regional Hospital

3643 N Roxboro Street
15 minute drive / 7.08 miles away

North Carolina Specialty Hospital

3916 Ben Franklin Boulevard
15 minute drive / 7.35 miles away

Parks and Recreation

Piney Woods Park

5999 Woodlake Dr
9 minute drive / 4.35 miles away

Burton Park

1100 SIMA AVENUE
10 minute drive / 5.08 miles away

North Carolina Botanical Gardens

1000 Laurel Hill Road
10 minute drive / 5.1 miles away

Crossings @ 501 Apartments has 4 parks within 5.2 miles, including Piney Woods Park, Burton Park, North Carolina Botanical Gardens, and Lake Michie.

Shopping Centers

Oakcreek Village

4600 Durham Chapel Hill Blvd
1 minute drive / 0.18 miles away

Gold Center

4221 Garrett Rd
1 minute drive / 0.26 miles away

Willow Park Mall

4422 Durham-Chapel Hill Blvd
1 minute drive / 0.47 miles away

Crossings @ 501 Apartments has 5 shopping centers within 0.9 miles.

Nearby Neighborhoods

Sayward Drive

Studio to 4 Bedroom Apartments from $799
View Rentals

Garrett

Studio to 4 Bedroom Apartments from $799
View Rentals

Valley Run

Studio to 3 Bedroom Apartments from $799
View Rentals

Rental Price Ranges in the Area

BedroomAverage RentCheapest RentHighest Rent
Durham Studio Apartments $1,477$799$3,422
Durham 1 Bedroom Apartments $1,614$750$5,756
Durham 2 Bedroom Apartments $1,981$884$9,864
Durham 3 Bedroom Apartments $2,458$1,129$9,019
Durham 4 Bedroom Apartments $2,361$1,140$7,236

Browse Top Apartments in Durham

Viewing: Crossings @ 501 Apartments | Desktop Version | Listing Updated: 05/27/2026 | AHLPLA