


- 1–2 Bedrooms
- $1,524-$2,169 Pricing
- 925–1,150 Square Feet
About Crossings Village
Crossings Village offers the elegance and quality you have come to expect in your apartment home. Find yourself in the lap of luxury within walking distance of Crocker Park's upscale shopping, dining and entertainment! Located in prestigious Westlake, OH, Crossings Village offers the elegance, quality and attention to detail you have come to expect in your apartment home. In addition, the apartment homes feature private suite entries. With spacious one and two bedroom floor plans, you will be surrounded by luxury and convenience. Our resort-style amenities include an outdoor heated pool, state-of-the-art fitness center, and sauna.
Crossings Village is located in the Westlake Neighborhood and 44145 Zip code of Westlake, OH. This community is professionally managed by Burton Carol Management, LLC
Property Contact Info

- Listed by:
- Agency:
- Vendor Logo:
- Website:
- View Property Website
- Call Us:
- (440) 305-5847
- Disclaimer:
Office Hours
| Monday | 9:00 am–6:00 pm |
| Tuesday | 9:00 am–6:00 pm |
| Wednesday | 9:00 am–6:00 pm |
| Thursday | 9:00 am–6:00 pm |
| Friday | 9:00 am–6:00 pm |
| Saturday | 10:00 am–5:00 pm |
| Sunday | 12:00 pm–5:00 pm |
Floorplan Pricing and Availability
Crossings Village offers 1 to 2 Bedroom apartments starting from $1,524 and having 925–1,150 sq ft. Here is the current pricing and availability:
New! Interactive Property Map
1 Bedroom
101WFP - Wexford with Fireplace
From $1,524
1 Bed, 1 Bath, 925 sq ftAvailable NowModel Gallery
Floorplans
Photos
3D Tours
Availability Details
Price Availability Date Unit Sq Ft Deposit View Details $1,524 Available Now 1430 925 $1,524 $1,624 Available Now 1521 925 $1,624 $1,524 Available Now 1558 925 $1,524 Model Amenities and Features
Features
- Balcony
- Fireplace
- Washer/Dryer
Living Space
- Walk-In Closets
Unique Features
- Brand New in 2025
- Individual Climate Control
- Private Suite Entries
Model Rent and Fees
Model Price Range
- $1,524 - $1,624
Deposit
- $1,524 deposit
Unit 1430 Amenities and Features
Features
- Balcony
- Fireplace
- Washer/Dryer
Living Space
- Walk-In Closets
Unique Features
- Brand New in 2025
- Individual Climate Control
- Private Suite Entries
Unit 1430 Rent and Fees
Unit Price
- $1,524
View Details and Rent EstimateDeposit
- $1,524 deposit
Model Rent and Fees
Model Price Range
- $1,524 - $1,624
Unit 1521 Amenities and Features
Features
- Balcony
- Fireplace
- Washer/Dryer
Living Space
- Walk-In Closets
Unique Features
- Brand New in 2025
- Individual Climate Control
- Private Suite Entries
Unit 1521 Rent and Fees
Unit Price
- $1,624
View Details and Rent EstimateDeposit
- $1,624 deposit
Model Rent and Fees
Model Price Range
- $1,524 - $1,624
Unit 1558 Amenities and Features
Features
- Balcony
- Fireplace
- Washer/Dryer
Living Space
- Walk-In Closets
Unique Features
- Brand New in 2025
- Individual Climate Control
- Private Suite Entries
Unit 1558 Rent and Fees
Unit Price
- $1,524
View Details and Rent EstimateDeposit
- $1,524 deposit
Model Rent and Fees
Model Price Range
- $1,524 - $1,624
Apartment Model: 101WFP - Wexford with FireplaceFrom $1,5241 Bedroom, 1 Bath, 925 sq ftAvailable NowFloorplansPhotos3D Tours![]()
101WFP - Wexford with Fireplace - Image 1 ![]()
101WFP - Wexford with Fireplace - Image 2 ![]()
101WFP - Wexford with Fireplace - Image 3 ![]()
101WFP - Wexford with Fireplace - Image 4 ![]()
101WFP - Wexford with Fireplace - Image 5 ![]()
101WFP - Wexford with Fireplace - Image 6 ![]()
101WFP - Wexford with Fireplace - Floorplan 1 ![]()
101WFP - Wexford with Fireplace - Floorplan 2 101WFP - Wexford with Fireplace - 3D Tour Apartment Unit: 1430Apartment Model: 101WFP - Wexford with Fireplace$1,5241 Bedroom, 1 Bath, 925 sq ftAvailable NowApartment Unit: 1521Apartment Model: 101WFP - Wexford with Fireplace$1,6241 Bedroom, 1 Bath, 925 sq ftAvailable NowApartment Unit: 1558Apartment Model: 101WFP - Wexford with Fireplace$1,5241 Bedroom, 1 Bath, 925 sq ftAvailable Now101W - Wexford
$1,624
1 Bed, 1 Bath, 925 sq ftAvailable NowModel Gallery
Floorplans
Availability Details
Price Availability Date Unit Sq Ft Deposit View Details $1,624 Available Now 1301 925 $1,624 $1,624 September 14, 2026 1376 925 $1,624 Model Amenities and Features
Features
- Balcony
- Fireplace
- Washer/Dryer
Living Space
- Walk-In Closets
Unique Features
- Brand New in 2025
- Individual Climate Control
- Private Suite Entries
Model Rent and Fees
Model Price
- $1,624
Deposit
- $1,624 deposit
Unit 1301 Amenities and Features
Features
- Balcony
- Fireplace
- Washer/Dryer
Living Space
- Walk-In Closets
Unique Features
- Brand New in 2025
- Individual Climate Control
- Private Suite Entries
Unit 1301 Rent and Fees
Unit Price
- $1,624
View Details and Rent EstimateDeposit
- $1,624 deposit
Model Rent and Fees
Price
- $1,624
Unit 1376 Amenities and Features
Features
- Balcony
- Fireplace
- Washer/Dryer
Living Space
- Walk-In Closets
Unique Features
- Brand New in 2025
- Individual Climate Control
- Private Suite Entries
Unit 1376 Rent and Fees
Unit Price
- $1,624
View Details and Rent EstimateDeposit
- $1,624 deposit
Model Rent and Fees
Price
- $1,624
Apartment Model: 101W - Wexford$1,6241 Bedroom, 1 Bath, 925 sq ftAvailable Now![]()
101W - Wexford - Floorplan 1 ![]()
101W - Wexford - Floorplan 2 Apartment Unit: 1301Apartment Model: 101W - Wexford$1,6241 Bedroom, 1 Bath, 925 sq ftAvailable NowApartment Unit: 1376Apartment Model: 101W - Wexford$1,6241 Bedroom, 1 Bath, 925 sq ftAvailable September 14, 20262 Bedrooms
Show Unavailable Floorplans202PFP - Princeton with Fireplace
From $1,719
2 Beds, 2 Baths, 1150 sq ftAvailable NowCheapest 2 BedroomThis is the cheapest 2 Bedroom at this PropertyModel Gallery
Floorplans
3D Tours
Availability Details
Price Availability Date Unit Sq Ft Deposit View Details $1,819 Available Now 1307 1150 $1,819 $1,719 Available Now 1415 1150 $1,719 $2,169 Available Now 1481 1150 $2,169 Model Amenities and Features
Features
- Balcony
- Fireplace
- Washer/Dryer
Living Space
- Walk-In Closets
Unique Features
- Brand New in 2025
- Individual Climate Control
- Private Suite Entries
Model Rent and Fees
Model Price Range
- $1,719 - $2,169
Deposit
- $1,719 deposit
Unit 1307 Amenities and Features
Features
- Balcony
- Fireplace
- Washer/Dryer
Living Space
- Walk-In Closets
Unique Features
- Brand New in 2025
- Individual Climate Control
- Private Suite Entries
Unit 1307 Rent and Fees
Unit Price
- $1,819
View Details and Rent EstimateDeposit
- $1,819 deposit
Model Rent and Fees
Model Price Range
- $1,719 - $2,169
Unit 1415 Amenities and Features
Features
- Balcony
- Fireplace
- Washer/Dryer
Living Space
- Walk-In Closets
Unique Features
- Brand New in 2025
- Individual Climate Control
- Private Suite Entries
Unit 1415 Rent and Fees
Unit Price
- $1,719
View Details and Rent EstimateDeposit
- $1,719 deposit
Model Rent and Fees
Model Price Range
- $1,719 - $2,169
Unit 1481 Amenities and Features
Features
- Balcony
- Fireplace
- Washer/Dryer
Living Space
- Walk-In Closets
Unique Features
- Brand New in 2025
- Individual Climate Control
- Private Suite Entries
Unit 1481 Rent and Fees
Unit Price
- $2,169
View Details and Rent EstimateDeposit
- $2,169 deposit
Model Rent and Fees
Model Price Range
- $1,719 - $2,169
Apartment Model: 202PFP - Princeton with FireplaceFrom $1,7192 Bedroom, 2 Bath, 1150 sq ftAvailable NowFloorplans3D Tours![]()
202PFP - Princeton with Fireplace - Floorplan 1 ![]()
202PFP - Princeton with Fireplace - Floorplan 2 202PFP - Princeton with Fireplace - 3D Tour 202PFP - Princeton with Fireplace - 3D Tour Apartment Unit: 1307Apartment Model: 202PFP - Princeton with Fireplace$1,8192 Bedroom, 2 Bath, 1150 sq ftAvailable NowApartment Unit: 1415Apartment Model: 202PFP - Princeton with Fireplace$1,7192 Bedroom, 2 Bath, 1150 sq ftAvailable NowApartment Unit: 1481Apartment Model: 202PFP - Princeton with Fireplace$2,1692 Bedroom, 2 Bath, 1150 sq ftAvailable Now202AFP - Asherton with Fireplace
From $1,749
2 Beds, 2 Baths, 1110 sq ftAvailable NowModel Gallery
Floorplans
Availability Details
Price Availability Date Unit Sq Ft Deposit View Details $1,749 Available Now 1405 1110 $1,749 $2,149 Available Now 1478 1110 $2,149 $1,749 Available Now 1520 1110 $1,749 Model Amenities and Features
Features
- Balcony
- Fireplace
- Washer/Dryer
Living Space
- Walk-In Closets
Unique Features
- Brand New in 2025
- Individual Climate Control
- Private Suite Entries
Model Rent and Fees
Model Price Range
- $1,749 - $2,149
Deposit
- $1,749 deposit
Unit 1405 Amenities and Features
Features
- Balcony
- Fireplace
- Washer/Dryer
Living Space
- Walk-In Closets
Unique Features
- Brand New in 2025
- Individual Climate Control
- Private Suite Entries
Unit 1405 Rent and Fees
Unit Price
- $1,749
View Details and Rent EstimateDeposit
- $1,749 deposit
Model Rent and Fees
Model Price Range
- $1,749 - $2,149
Unit 1478 Amenities and Features
Features
- Balcony
- Fireplace
- Washer/Dryer
Living Space
- Walk-In Closets
Unique Features
- Brand New in 2025
- Individual Climate Control
- Private Suite Entries
Unit 1478 Rent and Fees
Unit Price
- $2,149
View Details and Rent EstimateDeposit
- $2,149 deposit
Model Rent and Fees
Model Price Range
- $1,749 - $2,149
Unit 1520 Amenities and Features
Features
- Balcony
- Fireplace
- Washer/Dryer
Living Space
- Walk-In Closets
Unique Features
- Brand New in 2025
- Individual Climate Control
- Private Suite Entries
Unit 1520 Rent and Fees
Unit Price
- $1,749
View Details and Rent EstimateDeposit
- $1,749 deposit
Model Rent and Fees
Model Price Range
- $1,749 - $2,149
Apartment Model: 202AFP - Asherton with FireplaceFrom $1,7492 Bedroom, 2 Bath, 1110 sq ftAvailable Now![]()
202AFP - Asherton with Fireplace - Floorplan 1 ![]()
202AFP - Asherton with Fireplace - Floorplan 2 Apartment Unit: 1405Apartment Model: 202AFP - Asherton with Fireplace$1,7492 Bedroom, 2 Bath, 1110 sq ftAvailable NowApartment Unit: 1478Apartment Model: 202AFP - Asherton with Fireplace$2,1492 Bedroom, 2 Bath, 1110 sq ftAvailable NowApartment Unit: 1520Apartment Model: 202AFP - Asherton with Fireplace$1,7492 Bedroom, 2 Bath, 1110 sq ftAvailable Now202A - Asherton
$1,749
2 Beds, 2 Baths, 1110 sq ftAvailable Sep 30Model Gallery
Floorplans
Availability Details
Price Availability Date Unit Sq Ft Deposit $1,749 September 30, 2026 1300 1110 $1,749 Unit 1300 Amenities and Features
Features
- Balcony
- Fireplace
- Washer/Dryer
Living Space
- Walk-In Closets
Unique Features
- Brand New in 2025
- Individual Climate Control
- Private Suite Entries
Unit 1300 Rent and Fees
Unit Price
- $1,749
View Details and Rent EstimateDeposit
- $1,749 deposit
Model Rent and Fees
Price
- $1,749
Apartment Model: 202A - Asherton$1,7492 Bedroom, 2 Bath, 1110 sq ftAvailable September 30, 2026![]()
202A - Asherton - Floorplan 1 ![]()
202A - Asherton - Floorplan 2 Apartment Unit: 1300Apartment Model: 202A - Asherton$1,7492 Bedroom, 2 Bath, 1110 sq ftAvailable September 30, 2026202SFP - Stratford with Fireplace
$1,974
2 Beds, 2 Baths, 1066 sq ftAvailable Oct 14Model Gallery
Floorplans
Photos
3D Tours
Availability Details
Price Availability Date Unit Sq Ft Deposit $1,974 October 14, 2026 1484 1066 $1,974 Unit 1484 Amenities and Features
Features
- Balcony
- Fireplace
- Washer/Dryer
Living Space
- Walk-In Closets
Unique Features
- Brand New in 2025
- Individual Climate Control
- Private Suite Entries
Unit 1484 Rent and Fees
Unit Price
- $1,974
View Details and Rent EstimateDeposit
- $1,974 deposit
Model Rent and Fees
Price
- $1,974
Apartment Model: 202SFP - Stratford with Fireplace$1,9742 Bedroom, 2 Bath, 1066 sq ftAvailable October 14, 2026FloorplansPhotos3D Tours![]()
202SFP - Stratford with Fireplace - Image 1 ![]()
202SFP - Stratford with Fireplace - Image 2 ![]()
202SFP - Stratford with Fireplace - Image 3 ![]()
202SFP - Stratford with Fireplace - Image 4 ![]()
202SFP - Stratford with Fireplace - Image 5 ![]()
202SFP - Stratford with Fireplace - Image 6 ![]()
202SFP - Stratford with Fireplace - Image 7 ![]()
202SFP - Stratford with Fireplace - Image 8 ![]()
202SFP - Stratford with Fireplace - Floorplan 1 ![]()
202SFP - Stratford with Fireplace - Floorplan 2 202SFP - Stratford with Fireplace - 3D Tour Apartment Unit: 1484Apartment Model: 202SFP - Stratford with Fireplace$1,9742 Bedroom, 2 Bath, 1066 sq ftAvailable October 14, 2026202S - Stratford
2 Beds, 2 Baths, 1066 sq ftModel Gallery
Floorplans
Availability Details
Availability Date Unit Sq Ft Call for Availability 202S - Stratford 1066 sq ft Model Amenities and Features
Features
- Balcony
- Fireplace
- Washer/Dryer
Living Space
- Walk-In Closets
Unique Features
- Brand New in 2025
- Individual Climate Control
- Private Suite Entries
Apartment Model: 202S - StratfordCall For Rates2 Bedroom, 2 Bath, 1066 sq ftUnavailable![]()
202S - Stratford - Floorplan 1 ![]()
202S - Stratford - Floorplan 2
Schedule a Tour
Videos
3D Tours
Property Information
- Renovated In 1997
- 286 Units
- 3 Stories
- Built in 1989
Lease Terms
- 12, 13 mo
Fees and Policies
The fees listed below are community-provided and may exclude utilities or add-ons. All payments are made directly to the property and are non-refundable unless otherwise specified. Use the Cost Calculator to determine costs based on your needs.
Required Fees
One-Time Basics
- Due at Application
- Application Fee Per ApplicantiCharged per applicant.$75.00
- Due at Move-In
- Administrative FeeiCharged per unit.$175.00
Other Fees and Policies
Pet Fees
- Cat
- One-Time Pet FeeiMax of 2. Charged Per Pet.$300.00
- Monthly Pet FeeiMax of 2. Charged Per Pet.$30.00
- 2 Pet Limit
- 10 Lb Weight Limit
Birds
Property Fee Disclaimer: Based on community-supplied data and independent market research. Subject to change without notice. May exclude fees for mandatory or optional services and usage-based utilities.
Features and Amenities
Unique Amenities
- Brand New in 2025
- Individual Climate Control
- Private Suite Entries
On-Site Services
- Property Manager On Site
Community Features
- Clubhouse
Recreation and Fitness
- Fitness Center
- Sauna
- Pool

Map
- Shopping
- Colleges
- Grocery
- Medical
- Transportation

Map
Getting Around
50 / 100 Fairly walkable
10 / 100 Minimal public transit
40 / 100 Fairly bikeable
80 / 100 Very car friendly
Getting to Know the Area
70 / 100 Restaurants
70 / 100 Cafes
50 / 100 Nightlife
80 / 100 Shopping
40 / 100 Parks
20 / 100 Noise Level
Frequently Asked Questions about Crossings Village
Where is Crossings Village located?
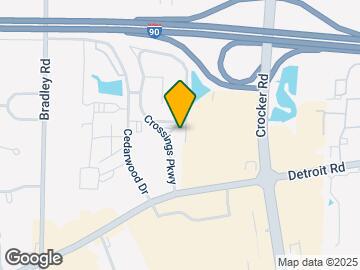
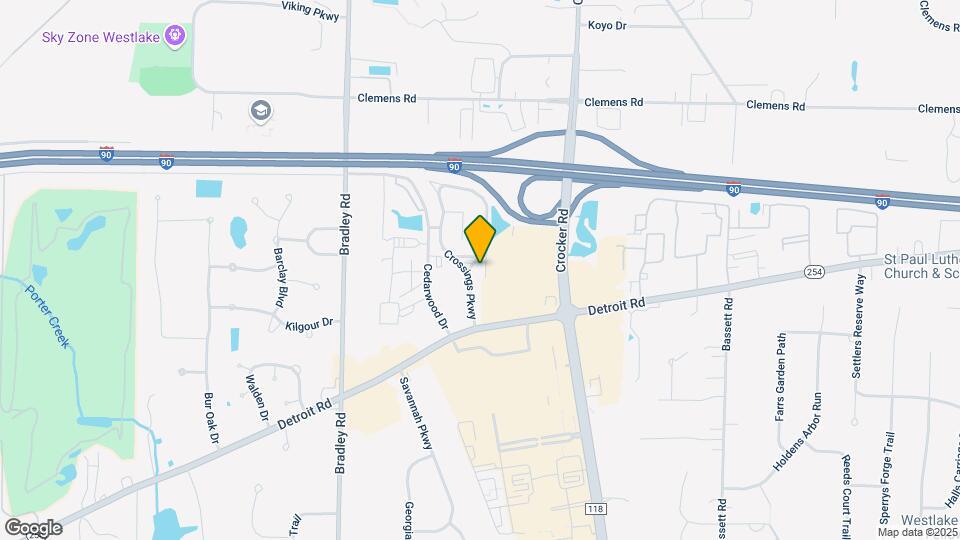
Crossings Village is located at 1630 Crossings Pky near the Westlake area of Westlake, OH
What is the current rent range at Crossings Village?
1 Bedroom to 2 Bedroom Apartments at Crossings Village currently range from $1,524 to $2,169
When is the leasing office open?
- The office Hours for Crossings Village are
- Monday 9:00 am–6:00 pm
- Tuesday 9:00 am–6:00 pm
- Wednesday 9:00 am–6:00 pm
- Thursday 9:00 am–6:00 pm
- Friday 9:00 am–6:00 pm
- Saturday 10:00 am–5:00 pm
- Sunday 12:00 pm–5:00 pm
Are pets allowed?
Call us today to find out our pet policy and if we allow pets
Renters Reviews and Ratings
I would recommend to anyone!
Love living here, sad to go!
Property Manager Responded
Awesome Staff & Great Location
House To House !!
A home masquerading as an apartment!
Nearby Schools
Westlake High School
Lee Burneson Middle School
Dover Intermediate School
Bassett Elementary School
About GreatSchools Data on ApartmentHomeLiving.com.
Points of Interest
Time and distance from Crossings Village.
Big Box and Retail
Walgreens
Costco
Cabela's
Colleges and Universities
Cuyahoga Community College - Corporate College West
Groceries
Marc's
Heinen's Fine Foods
Aldi
Hospitals
Shopping Centers
Crossings Village has 5 shopping centers within 0.8 miles.
Transit Stations
Cleveland Hopkins International Airport-Red Line
Nearby Neighborhoods
Rental Price Ranges in the Area
| Bedroom | Average Rent | Cheapest Rent | Highest Rent |
|---|---|---|---|
| Westlake Studio Apartments | $1,450 | $749 | $2,099 |
| Westlake 1 Bedroom Apartments | $1,421 | $750 | $2,708 |
| Westlake 2 Bedroom Apartments | $1,636 | $1,049 | $3,802 |
| Westlake 3 Bedroom Apartments | $1,906 | $1,270 | $3,232 |
| 2 Bedroom Homes | $1,692 | $995 | $4,500 |
| 3 Bedroom Homes | $2,278 | $1,350 | $3,400 |
| 4 Bedroom Homes | $2,830 | $1,690 | $3,500 |
| 5 Bedroom Homes | $3,200 | $3,200 | $3,200 |
Browse Top Apartments in Westlake
By Price
By Community Type
- Westlake Apartments with Rent Specials
- Westlake Top Rated Apartments
- Westlake Corporate Apartments
- Westlake Furnished Apartments
- Westlake Gated Apartments
- New Westlake Apartments
- Westlake Senior Apartments
- Westlake Short-term Apartments
- Westlake Student Apartments
- Westlake Apartments with Utilities Included


Max of 2.