


- Income Restrictions
- 1–3 Bedrooms
- $884-$1,249 Pricing
- 703–1,240 Square Feet
Rent Specials
Apply today and receive UP TO TWO MONTHS FREE, plus enjoy newly reduced rents on all homes! *Some restrictions may apply.
About Crossroad Commons
Crossroad Commons provides its residents with premium amenities at rental rates that can't be found in other comparable properties. These modern apartment homes showcase open & spacious floor plans, energy-efficient stainless steel kitchen appliances, designer lighting/hardware package & walk-in closets, just to name a few. All of that combined with beautiful indoor and outdoor community spaces, including a gorgeous community clubhouse, on-site fitness center, outdoor playground, pool & more! Every feature is designed with you in mind. We've made certain that there is something for everyone, so look no further - your new home awaits at Crossroad Commons. *Crossroad Commons participates in the affordable housing program where income limits apply. Please visit our website for income limits and more information.
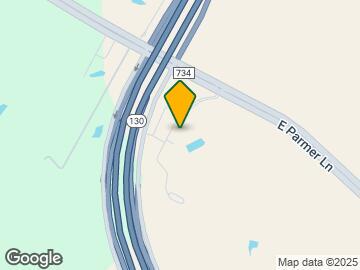
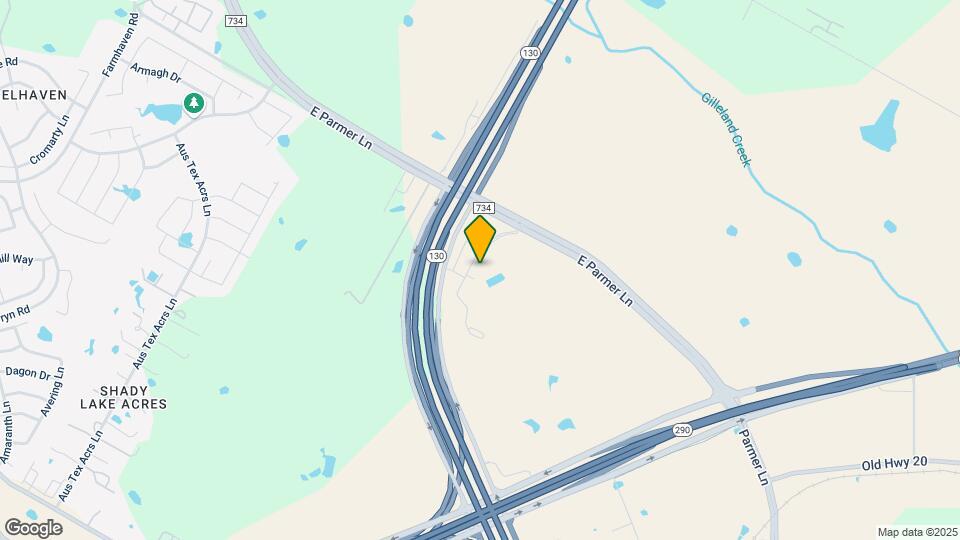
Crossroad Commons is located in the Northeast Austin Neighborhood and 78653 Zip code of Manor, TX. This community is professionally managed by Dominium
Unique Features and Amenities
- 9' Ceilings
- Ample Surface Lot Parking Space Available
- Brand-New Affordable Housing Community!
- Cards & Crafts Room
- Central Heat & Air-Conditioning
- Designer Lighting & Hardware Package
- Dishwasher & Garbage Disposal
- Electronic Deadbolt Locking System
- Electronic Key-Fob Entry Access System
- Enjoy one less bill - water and sewer are on us
- Exterior Walking Paths
- Full-Size Washer & Dryer in EVERY Home!
- Gorgeous Community Room with Cozy Fireplace
- High-Speed Internet & Cable Ready
- Indoor Playroom
- Large Bedrooms with Walk-In Closet(s)
- Luxury Vinyl Wood-Plank Flooring
- Modern & Sleek Kitchen Cabinetry
- Nearby walking trails
- Off street parking
- On-Site Bike Barn Storage
- Open & Spacious Floor Plans
- Outdoor Playground Area
- Package & Mail Room
- Patio or Balcony Space
- Pet-Friendly Community
- Picnic & BBQ Grilling Areas Throughout
- Resident Café Lounge Area
- Sports Field
- Swimming Pool
- Trash Removal Service Included
- Yoga Studio
Property Contact Info

- Listed by:
- Agency:
- Vendor Logo:
- Website:
- View Property Website
- Call Us:
- (833) 702-0213
- Disclaimer:
Office Hours
| Monday | 9:00 am–6:00 pm |
| Tuesday | 9:00 am–6:00 pm |
| Wednesday | 9:00 am–6:00 pm |
| Thursday | 9:00 am–6:00 pm |
| Friday | 9:00 am–6:00 pm |
| Saturday | 10:00 am–5:00 pm |
| Sunday | Closed |
Floorplan Pricing and Availability
Crossroad Commons offers 1 to 3 Bedroom apartments starting from $884 and having 703–1,240 sq ft. Here is the current pricing and availability:
New! Interactive Property Map
1 Bedroom
One Bedroom - B
From $884
1 Bed, 1 Bath, 703 sq ftAvailable NowModel Gallery
Floorplans
Availability Details
Price Availability Date Unit Sq Ft View Details $884 Available Now 4304 703 $884 Available Now 2310 703 $884 Available Now 1303 703 Model Amenities and Features
Features
- Air Conditioning
- Balcony
- Cable Ready
- Fireplace
- Heating
- High Speed Internet Access
- Smoke Free
- Tub/Shower
- Washer/Dryer
- Wheelchair Accessible (Rooms)
- Wi-Fi
Kitchen
- Dishwasher
- Disposal
- Freezer
- Granite Countertops
- Kitchen
- Microwave
- Oven
- Pantry
- Range
- Refrigerator
Model Rent and Fees
Model Price Range
- $884 - $935
Current Available Pricing
- $884
Unit 4304 Rent and Fees
Unit Price
- $884
Model Rent and Fees
Model Price Range
- $884 - $935
Unit 2310 Rent and Fees
Unit Price
- $884
Model Rent and Fees
Model Price Range
- $884 - $935
Unit 1303 Rent and Fees
Unit Price
- $884
Model Rent and Fees
Model Price Range
- $884 - $935
Apartment Model: One Bedroom - BFrom $8841 Bedroom, 1 Bath, 703 sq ftAvailable Now![]()
One Bedroom - B - Floorplan 1 ![]()
One Bedroom - B - Floorplan 2 ![]()
One Bedroom - B - Floorplan 3 ![]()
One Bedroom - B - Floorplan 4 ![]()
One Bedroom - B - Floorplan 5 ![]()
One Bedroom - B - Floorplan 6 ![]()
One Bedroom - B - Floorplan 7 Apartment Unit: 4304Apartment Model: One Bedroom - B$8841 Bedroom, 1 Bath, 703 sq ftAvailable NowApartment Unit: 2310Apartment Model: One Bedroom - B$8841 Bedroom, 1 Bath, 703 sq ftAvailable NowApartment Unit: 1303Apartment Model: One Bedroom - B$8841 Bedroom, 1 Bath, 703 sq ftAvailable Now2 Bedrooms
Two Bedroom - B
From $1,140
2 Beds, 2 Baths, 1063 sq ftAvailable NowLargest 2 BedroomThis is the largest 2 Bedroom at this PropertyModel Gallery
Floorplans
Availability Details
Price Availability Date Unit Sq Ft View Details $1,140 Available Now 6206 1063 $1,140 Available Now 6303 1063 $1,140 Available Now 5103 1063 Model Amenities and Features
Features
- Air Conditioning
- Balcony
- Cable Ready
- Fireplace
- Heating
- High Speed Internet Access
- Smoke Free
- Tub/Shower
- Washer/Dryer
- Wheelchair Accessible (Rooms)
- Wi-Fi
Kitchen
- Dishwasher
- Disposal
- Freezer
- Granite Countertops
- Kitchen
- Microwave
- Oven
- Pantry
- Range
- Refrigerator
Model Rent and Fees
Model Price Range
- $1,140 - $1,206
Current Available Pricing
- $1,140
Unit 6206 Rent and Fees
Unit Price
- $1,140
Model Rent and Fees
Model Price Range
- $1,140 - $1,206
Unit 6303 Rent and Fees
Unit Price
- $1,140
Model Rent and Fees
Model Price Range
- $1,140 - $1,206
Unit 5103 Rent and Fees
Unit Price
- $1,140
Model Rent and Fees
Model Price Range
- $1,140 - $1,206
Apartment Model: Two Bedroom - BFrom $1,1402 Bedroom, 2 Bath, 1063 sq ftAvailable Now![]()
Two Bedroom - B - Floorplan 1 ![]()
Two Bedroom - B - Floorplan 2 ![]()
Two Bedroom - B - Floorplan 3 ![]()
Two Bedroom - B - Floorplan 4 ![]()
Two Bedroom - B - Floorplan 5 ![]()
Two Bedroom - B - Floorplan 6 ![]()
Two Bedroom - B - Floorplan 7 ![]()
Two Bedroom - B - Floorplan 8 Apartment Unit: 6206Apartment Model: Two Bedroom - B$1,1402 Bedroom, 2 Bath, 1063 sq ftAvailable NowApartment Unit: 6303Apartment Model: Two Bedroom - B$1,1402 Bedroom, 2 Bath, 1063 sq ftAvailable NowApartment Unit: 5103Apartment Model: Two Bedroom - B$1,1402 Bedroom, 2 Bath, 1063 sq ftAvailable NowTwo Bedroom - C
From $1,140
2 Beds, 2 Baths, 1042 sq ftAvailable NowModel Gallery
Floorplans
Availability Details
Price Availability Date Unit Sq Ft View Details $1,140 Available Now 1208 1042 $1,140 Available Now 1306 1042 $1,140 Available Now 1106 1042 Model Amenities and Features
Features
- Air Conditioning
- Balcony
- Cable Ready
- Fireplace
- Heating
- High Speed Internet Access
- Smoke Free
- Tub/Shower
- Washer/Dryer
- Wheelchair Accessible (Rooms)
- Wi-Fi
Kitchen
- Dishwasher
- Disposal
- Freezer
- Granite Countertops
- Kitchen
- Microwave
- Oven
- Pantry
- Range
- Refrigerator
Model Rent and Fees
Model Price Range
- $1,140 - $1,206
Current Available Pricing
- $1,140
Unit 1208 Rent and Fees
Unit Price
- $1,140
Model Rent and Fees
Model Price Range
- $1,140 - $1,206
Unit 1306 Rent and Fees
Unit Price
- $1,140
Model Rent and Fees
Model Price Range
- $1,140 - $1,206
Unit 1106 Rent and Fees
Unit Price
- $1,140
Model Rent and Fees
Model Price Range
- $1,140 - $1,206
Apartment Model: Two Bedroom - CFrom $1,1402 Bedroom, 2 Bath, 1042 sq ftAvailable Now![]()
Two Bedroom - C - Floorplan 1 ![]()
Two Bedroom - C - Floorplan 2 ![]()
Two Bedroom - C - Floorplan 3 ![]()
Two Bedroom - C - Floorplan 4 ![]()
Two Bedroom - C - Floorplan 5 ![]()
Two Bedroom - C - Floorplan 6 ![]()
Two Bedroom - C - Floorplan 7 ![]()
Two Bedroom - C - Floorplan 8 ![]()
Two Bedroom - C - Floorplan 9 ![]()
Two Bedroom - C - Floorplan 10 Apartment Unit: 1208Apartment Model: Two Bedroom - C$1,1402 Bedroom, 2 Bath, 1042 sq ftAvailable NowApartment Unit: 1306Apartment Model: Two Bedroom - C$1,1402 Bedroom, 2 Bath, 1042 sq ftAvailable NowApartment Unit: 1106Apartment Model: Two Bedroom - C$1,1402 Bedroom, 2 Bath, 1042 sq ftAvailable NowTwo Bedroom - C (Audio/Visual Accessible)
From $1,140
2 Beds, 2 Baths, 1042 sq ftAvailable Sep 1Model Gallery
Floorplans
Availability Details
Price Availability Date Unit Sq Ft $1,140 September 1, 2026 3308 1042 Model Amenities and Features
Features
- Air Conditioning
- Balcony
- Cable Ready
- Fireplace
- Heating
- High Speed Internet Access
- Smoke Free
- Tub/Shower
- Washer/Dryer
- Wheelchair Accessible (Rooms)
- Wi-Fi
Kitchen
- Dishwasher
- Disposal
- Freezer
- Granite Countertops
- Kitchen
- Microwave
- Oven
- Pantry
- Range
- Refrigerator
Unit 3308 Rent and Fees
Unit Price
- $1,140
Model Rent and Fees
Model Price Range
- $1,140 - $1,206
Apartment Model: Two Bedroom - C (Audio/Visual Accessible)From $1,1402 Bedroom, 2 Bath, 1042 sq ftAvailable September 1, 2026![]()
Two Bedroom - C (Audio/Visual Accessible) - Floorplan 1 ![]()
Two Bedroom - C (Audio/Visual Accessible) - Floorplan 2 Apartment Unit: 3308Apartment Model: Two Bedroom - C (Audio/Visual Accessible)$1,1402 Bedroom, 2 Bath, 1042 sq ftAvailable September 1, 20263 Bedrooms
Three Bedroom - B
From $1,249
3 Beds, 2 Baths, 1240 sq ftAvailable NowModel Gallery
Floorplans
Availability Details
Price Availability Date Unit Sq Ft View Details $1,249 Available Now 2202 1240 $1,249 Available Now 2311 1240 $1,249 Available Now 3112 1240 Model Amenities and Features
Features
- Air Conditioning
- Balcony
- Cable Ready
- Fireplace
- Heating
- High Speed Internet Access
- Smoke Free
- Tub/Shower
- Washer/Dryer
- Wheelchair Accessible (Rooms)
- Wi-Fi
Kitchen
- Dishwasher
- Disposal
- Freezer
- Granite Countertops
- Kitchen
- Microwave
- Oven
- Pantry
- Range
- Refrigerator
Model Rent and Fees
Model Price Range
- $1,249 - $1,321
Current Available Pricing
- $1,249
Unit 2202 Rent and Fees
Unit Price
- $1,249
Model Rent and Fees
Model Price Range
- $1,249 - $1,321
Unit 2311 Rent and Fees
Unit Price
- $1,249
Model Rent and Fees
Model Price Range
- $1,249 - $1,321
Unit 3112 Rent and Fees
Unit Price
- $1,249
Model Rent and Fees
Model Price Range
- $1,249 - $1,321
Apartment Model: Three Bedroom - BFrom $1,2493 Bedroom, 2 Bath, 1240 sq ftAvailable Now![]()
Three Bedroom - B - Floorplan 1 ![]()
Three Bedroom - B - Floorplan 2 ![]()
Three Bedroom - B - Floorplan 3 ![]()
Three Bedroom - B - Floorplan 4 ![]()
Three Bedroom - B - Floorplan 5 ![]()
Three Bedroom - B - Floorplan 6 ![]()
Three Bedroom - B - Floorplan 7 Apartment Unit: 2202Apartment Model: Three Bedroom - B$1,2493 Bedroom, 2 Bath, 1240 sq ftAvailable NowApartment Unit: 2311Apartment Model: Three Bedroom - B$1,2493 Bedroom, 2 Bath, 1240 sq ftAvailable NowApartment Unit: 3112Apartment Model: Three Bedroom - B$1,2493 Bedroom, 2 Bath, 1240 sq ftAvailable NowThree Bedroom - C
From $1,249
3 Beds, 2 Baths, 1219 sq ftAvailable NowModel Gallery
Floorplans
Availability Details
Price Availability Date Unit Sq Ft View Details $1,249 Available Now 7302 1219 $1,249 Available Now 6207 1219 $1,249 Available Now 5201 1219 Model Amenities and Features
Features
- Air Conditioning
- Balcony
- Cable Ready
- Fireplace
- Heating
- High Speed Internet Access
- Smoke Free
- Tub/Shower
- Washer/Dryer
- Wheelchair Accessible (Rooms)
- Wi-Fi
Kitchen
- Dishwasher
- Disposal
- Freezer
- Granite Countertops
- Kitchen
- Microwave
- Oven
- Pantry
- Range
- Refrigerator
Model Rent and Fees
Model Price Range
- $1,249 - $1,321
Current Available Pricing
- $1,249
Unit 7302 Rent and Fees
Unit Price
- $1,249
Model Rent and Fees
Model Price Range
- $1,249 - $1,321
Unit 6207 Rent and Fees
Unit Price
- $1,249
Model Rent and Fees
Model Price Range
- $1,249 - $1,321
Unit 5201 Rent and Fees
Unit Price
- $1,249
Model Rent and Fees
Model Price Range
- $1,249 - $1,321
Apartment Model: Three Bedroom - CFrom $1,2493 Bedroom, 2 Bath, 1219 sq ftAvailable Now![]()
Three Bedroom - C - Floorplan 1 ![]()
Three Bedroom - C - Floorplan 2 ![]()
Three Bedroom - C - Floorplan 3 ![]()
Three Bedroom - C - Floorplan 4 ![]()
Three Bedroom - C - Floorplan 5 ![]()
Three Bedroom - C - Floorplan 6 ![]()
Three Bedroom - C - Floorplan 7 ![]()
Three Bedroom - C - Floorplan 8 Apartment Unit: 7302Apartment Model: Three Bedroom - C$1,2493 Bedroom, 2 Bath, 1219 sq ftAvailable NowApartment Unit: 6207Apartment Model: Three Bedroom - C$1,2493 Bedroom, 2 Bath, 1219 sq ftAvailable NowApartment Unit: 5201Apartment Model: Three Bedroom - C$1,2493 Bedroom, 2 Bath, 1219 sq ftAvailable Now
Schedule a Tour
3D Tours
Property Information
- 216 Units
- 3 Stories
- Built in 2021
Income Restrictions At Crossroad Commons
Income restrictions apply to some or all residents. Contact the community for more information.
| # Persons | Annual Income |
|---|---|
| 1 | $56,460 |
| 2 | $64,560 |
| 3 | $72,600 |
| 4 | $80,640 |
| 5 | $87,120 |
| 6 | $93,600 |
To qualify, you must be equal to or below those in the chart, based on the number of persons living in the dwelling.
Fees and Policies
The fees listed below are community-provided and may exclude utilities or add-ons. All payments are made directly to the property and are non-refundable unless otherwise specified.
Required Fees
One-Time Basics
- Due at Application
- Application Fee Per ApplicantiCharged per applicant.$17.00
Other Fees and Policies
Pet Fees
- Cat
- Cat DepositiMax of 2. Charged Per Pet.$150.00
- Cat FeeiMax of 2. Charged Per Pet.$150.00
- Dog
- Dog DepositiMax of 2. Charged Per Pet.$150.00
- Dog FeeiMax of 2. Charged Per Pet.$150.00
Some breed and other restrictions may apply. Please call for more details.
Max of 2. | Restrictions: Some breed and other restrictions may apply. Please call for more details.
Parking Info and Fees
- Surface LotiSurface lot parking space available on a first-come, first-serve basis.
- Other
Property Fee Disclaimer: Based on community-supplied data and independent market research. Subject to change without notice. May exclude fees for mandatory or optional services and usage-based utilities.
Features and Amenities
On-Site Services
- Property Manager On Site
- Online Services
- Vision Impaired Accessible
- Key Fob Entry
- Hearing Impaired Accessible
- Package Service
- Maintenance On Site
Community Features
- Lounge
- Clubhouse
- Business Center
Outdoor Features
- Grill
- Picnic Area
- Courtyard
- Controlled Access
- Patio
Recreation and Fitness
- Fitness Center
- Bicycle Storage
- Walking/Biking Trails
- Playground
- Pool
Interior Features
- Balcony
- Tub/Shower
- Heating
- High Speed Internet Access
- Fireplace
- Cable Ready
- Washer/Dryer
- Air Conditioning
- Wi Fi
- Wheelchair Accessible (Rooms)
- Smoke Free
Kitchen Amenities
- Disposal
- Freezer
- Kitchen
- Range
- Refrigerator
- Microwave
- Pantry
- Oven
- Dishwasher
- Granite Countertops
Living Area Features
- Walk In Closets
- Vinyl Flooring
- Carpet
- Linen Closet
- Views
- Large Bedrooms
- Window Coverings
- Hardwood Floors

Map
- Shopping
- Colleges
- Grocery
- Medical
- Parks
- Transportation

Map
Getting Around
20 / 100 Somewhat walkable
20 / 100 Somewhat Bikeable
100 / 100 Exceptionally car friendly
Getting to Know the Area
40 / 100 Restaurants
20 / 100 Cafes
20 / 100 Nightlife
20 / 100 Shopping
80 / 100 Noise Level
Frequently Asked Questions about Crossroad Commons
Where is Crossroad Commons located?
Crossroad Commons is located at 8407 E Parmer Ln near the Northeast Austin area of Manor, TX
What is the current rent range at Crossroad Commons?
1 Bedroom to 3 Bedroom Apartments at Crossroad Commons currently range from $884 to $1,249
When is the leasing office open?
- The office Hours for Crossroad Commons are
- Monday 9:00 am–6:00 pm
- Tuesday 9:00 am–6:00 pm
- Wednesday 9:00 am–6:00 pm
- Thursday 9:00 am–6:00 pm
- Friday 9:00 am–6:00 pm
- Saturday 10:00 am–5:00 pm
- Sunday Closed
Are pets allowed?
Call us today to find out our pet policy and if we allow pets
Are there any rent specials?
The current rent special at Crossroad Commons is: Apply today and receive UP TO TWO MONTHS FREE, plus enjoy newly reduced rents on all homes! *Some restrictions may apply..
Renters Reviews and Ratings
BEWARE
Property Manager Responded
Nearby Schools
Gus Garcia Young Men's Leadership Academy
Manor New Technology High School
Decker Elementary School
Manor New Technology Middle
Lagos Elementary School
Liberal Arts and Science Academy (LASA)
Graham Elementary School
Manor Elementary School
Bluebonnet Trail Elementary School
About GreatSchools Data on ApartmentHomeLiving.com.
Points of Interest
Time and distance from Crossroad Commons.
Arts Museums and Landmarks
George Washington Carver Museum & Cultural Center
Big Box and Retail
Walmart
Walgreens
Jcpenney
Colleges and Universities
Austin Community College - Northridge Campus
University of Texas at Austin - Austin Campus
Groceries
H-E-B
La Michoacana Meat Market
Heb
Hospitals
Baylor Scott & White Medical Center Pflugerville
Hotspots
Parks and Recreation
Crossroad Commons has 2 parks within 8.7 miles, including Morris Williams Golf Course, and Hancock Golf Course.
Restaurants and Dining
Shopping Centers
Crossroad Commons has 5 shopping centers within 2.0 miles.
Transit Stations
Nearby Neighborhoods
Rental Price Ranges in the Area
| Bedroom | Average Rent | Cheapest Rent | Highest Rent |
|---|---|---|---|
| Manor Studio Apartments | $1,082 | $958 | $1,342 |
| Manor 1 Bedroom Apartments | $1,403 | $700 | $2,596 |
| Manor 2 Bedroom Apartments | $1,774 | $797 | $3,145 |
| Manor 3 Bedroom Apartments | $1,973 | $914 | $4,995 |
| Manor 4 Bedroom Apartments | $2,338 | $1,599 | $7,278 |
| 2 Bedroom Homes | $1,552 | $1,195 | $1,995 |
| 3 Bedroom Homes | $2,030 | $1,659 | $3,500 |
| 4 Bedroom Homes | $2,353 | $1,799 | $3,600 |
| 5 Bedroom Homes | $2,786 | $1,995 | $3,500 |
| 6 Bedroom Homes | $2,300 | $2,300 | $2,300 |
Browse Top Apartments in Manor
By Price
By Community Type
- Manor Apartments with Rent Specials
- Manor Top Rated Apartments
- Manor Corporate Apartments
- Manor Furnished Apartments
- Manor Gated Apartments
- Manor Loft Apartments
- Manor Low Income Apartments
- New Manor Apartments
- Manor Senior Apartments
- Manor Short-term Apartments
- Manor Apartments with Utilities Included


Max of 2. | Restrictions: Some breed and other restrictions may apply. Please call for more details.