- 1–2 Bedrooms
- $930-$1,543 Pricing
- 656–981 Square Feet
Rent Specials
Move In By 7/31 & Get 1 Month FREE- Plus ½ OFF Admin Fee On 1-Bedrooms! *Restrictions Apply
About Crossroads at Arlington
Welcome to Crossroads at Arlington Apartments, currently offering charming and stylish, renovated apartments in Arlington, TX. This beautiful community has one- and two-bedroom apartment homes currently available for you. The community, near Arlington’s Entertainment District, is beautifully landscaped and has equipped apartment homes that have all the conveniences you want. You can prepare delicious meals in kitchens equipped with efficient appliances, including refrigerators and dishwashers. The kitchen in many floor plans additionally features an attractive backsplash and matching appliances in a sleek black finish. The bedrooms feature spacious walk-in closets, and select models include a quaint wood-burning fireplace in the living room. Each apartment has connections for your personal washer and dryer. At the end of the day, you can take a break on your personal balcony or patio, overlooking the beautiful community. Your pets will love it too; after all, we are a pet-friendly community with a pet park. There is even more to do in the Crossroads at Arlington community. Challenge your friends to a game on the sports court. Swim a few laps or relax in the shallows of the community’s two sparkling pools. Relax at the coffee bar; it can serve as your pit stop for energy in the morning. If you want to get out and have some excitement, you are in luck. We are a zero-deposit community; ask as about details! The community is conveniently located near Arlington’s Entertainment District. Here, you can ride the Six Flags coasters, cheer on your favorite teams at AT&T Stadium and Texas Rangers Ballpark, or shop and dine at Lincoln Square. The University of Texas at Arlington is only moment from this community as well. With an ideal location, beautiful surroundings and a variety of features, the Crossroads at Arlington Apartments are some of the best Arlington apartments in town. Call today to schedule a tour. Qualified applicants must earn a minimum of 3x the monthly rent.
Crossroads at Arlington is located in the Arlington Neighborhood and 76012 Zip code of Arlington, TX. This community is professionally managed by Dayrise Residential LLC
Unique Features and Amenities
- *In Select Units
- 2 Inch Blinds
- 2'' Window Coverings
- Accent Color Paint Scheme*
- BBQ Grilling Areas
- Black appliances
- Black Appliances*
- Brushed Nickel Hardware*
- Ceiling Fan
- Enhanced Lighting*
- Firepaces*
- Full Size Washer/Dryer Connections
- Full-Size Washer and Dryers*
- Full-size washer/dryer
- In-unit Washer & Dryer*
- Large patio/balcony
- Large walk-in closet
- Leash-Free Bark Park
- Modern Cabinetry*
- New Flooring
- New Kitchen Appliance Package*
- Newly Renovated Apartments
- One-side woodburning fireplace
- Online Resident Portal
- Patio Storage space
- Patios/Balconies
- Private Balcony/Patio
- Private Patio or Balcony
- Proximity to Arlington`s Entertainment District
- Resort-Style Swimming Pool
- Satin-Touch Countertops & Backsplashes*
- Sleek Interior Paint Finishes*
- Spacious Floor Plans
- Spacious Walk-In Closets
- Sports Court
- Two Tone Paint*
- Two-Inch Blinds
- Updated Lighting*
- Vaulted Ceilings
- Vinyl 2nd Floor
- Walk-In Closets
- Wall accents
- Washer and Dryer Connections
- Washer/Dryer Connections
- Washer/Dryer In Homes*
- Wet bar
- Wet Bars*
- Wood Burning Fireplace*
- Wood Burning Fireplaces
- Wood-Style Flooring*
Property Contact Info

- Listed by:
- Agency:
- Vendor Logo:
- Website:
- View Property Website
- Call Us:
- (817) 934-5197
- Disclaimer:
Office Hours
| Monday | 10:00 am–6:00 pm |
| Tuesday | 10:00 am–6:00 pm |
| Wednesday | 10:00 am–6:00 pm |
| Thursday | 10:00 am–6:00 pm |
| Friday | 10:00 am–6:00 pm |
| Saturday | 10:00 am–5:00 pm |
| Sunday | Closed |
Floorplan Pricing and Availability
Crossroads at Arlington offers 1 to 2 Bedroom apartments starting from $930 and having 656–981 sq ft. Here is the current pricing and availability:
New! Interactive Property Map
1 Bedroom
Floorplan A2
From $930
1 Bed, 1 Bath, 720 sq ftAvailable NowModel Gallery
Floorplans
Availability Details
Price Availability Date Unit Sq Ft View Details $1,263 Available Now 2504 720 $1,203 Available Now 2704 720 $1,233 Available Now 3424 720 Model Amenities and Features
Unique Features
- 2'' Window Coverings
- Brushed Nickel Hardware*
- Enhanced Lighting*
- In-unit Washer & Dryer*
- Modern Cabinetry*
- New Kitchen Appliance Package*
- Newly Renovated Apartments
- Private Balcony/Patio
- Satin-Touch Countertops & Backsplashes*
- Sleek Interior Paint Finishes*
- Spacious Floor Plans
- Spacious Walk-In Closets
- Wood Burning Fireplace*
- Wood-Style Flooring*
Model Rent and Fees
Model Price Range
- $930 - $1,263
Current Available Pricing
- $1,203 - $1,263
Unit 2504 Amenities and Features
Unique Features
- 2'' Window Coverings
- Brushed Nickel Hardware*
- Enhanced Lighting*
- In-unit Washer & Dryer*
- Modern Cabinetry*
- New Kitchen Appliance Package*
- Newly Renovated Apartments
- Private Balcony/Patio
- Satin-Touch Countertops & Backsplashes*
- Sleek Interior Paint Finishes*
- Spacious Floor Plans
- Spacious Walk-In Closets
- Wood Burning Fireplace*
- Wood-Style Flooring*
Unit 2504 Rent and Fees
Unit Price
- $1,263
Model Rent and Fees
Model Price Range
- $930 - $1,263
Unit 2704 Amenities and Features
Unique Features
- 2'' Window Coverings
- Brushed Nickel Hardware*
- Enhanced Lighting*
- In-unit Washer & Dryer*
- Modern Cabinetry*
- New Kitchen Appliance Package*
- Newly Renovated Apartments
- Private Balcony/Patio
- Satin-Touch Countertops & Backsplashes*
- Sleek Interior Paint Finishes*
- Spacious Floor Plans
- Spacious Walk-In Closets
- Wood Burning Fireplace*
- Wood-Style Flooring*
Unit 2704 Rent and Fees
Unit Price
- $1,203
Model Rent and Fees
Model Price Range
- $930 - $1,263
Unit 3424 Amenities and Features
Unique Features
- 2'' Window Coverings
- Brushed Nickel Hardware*
- Enhanced Lighting*
- In-unit Washer & Dryer*
- Modern Cabinetry*
- New Kitchen Appliance Package*
- Newly Renovated Apartments
- Private Balcony/Patio
- Satin-Touch Countertops & Backsplashes*
- Sleek Interior Paint Finishes*
- Spacious Floor Plans
- Spacious Walk-In Closets
- Wood Burning Fireplace*
- Wood-Style Flooring*
Unit 3424 Rent and Fees
Unit Price
- $1,233
Model Rent and Fees
Model Price Range
- $930 - $1,263
Apartment Model: A2From $9301 Bedroom, 1 Bath, 720 sq ftAvailable Now![]()
A2 - Floorplan Apartment Unit: 2504Apartment Model: A2$1,2631 Bedroom, 1 Bath, 720 sq ftAvailable NowApartment Unit: 2704Apartment Model: A2$1,2031 Bedroom, 1 Bath, 720 sq ftAvailable NowApartment Unit: 3424Apartment Model: A2$1,2331 Bedroom, 1 Bath, 720 sq ftAvailable NowFloorplan A1
From $980
1 Bed, 1 Bath, 656 sq ftAvailable Aug 8Model Gallery
Floorplans
Availability Details
Price Availability Date Unit Sq Ft View Details $1,065 August 8, 2026 3601 656 $1,020 August 22, 2026 3301 656 $1,165 August 29, 2026 3604 656 Model Amenities and Features
Unique Features
- 2'' Window Coverings
- Brushed Nickel Hardware*
- Enhanced Lighting*
- In-unit Washer & Dryer*
- Modern Cabinetry*
- New Kitchen Appliance Package*
- Newly Renovated Apartments
- Private Balcony/Patio
- Satin-Touch Countertops & Backsplashes*
- Sleek Interior Paint Finishes*
- Spacious Floor Plans
- Spacious Walk-In Closets
- Wood Burning Fireplace*
- Wood-Style Flooring*
Model Rent and Fees
Model Price Range
- $980 - $1,165
Current Available Pricing
- $1,020 - $1,165
Unit 3601 Amenities and Features
Unique Features
- 2'' Window Coverings
- Brushed Nickel Hardware*
- Enhanced Lighting*
- In-unit Washer & Dryer*
- Modern Cabinetry*
- New Kitchen Appliance Package*
- Newly Renovated Apartments
- Private Balcony/Patio
- Satin-Touch Countertops & Backsplashes*
- Sleek Interior Paint Finishes*
- Spacious Floor Plans
- Spacious Walk-In Closets
- Wood Burning Fireplace*
- Wood-Style Flooring*
Unit 3601 Rent and Fees
Unit Price
- $1,065
Model Rent and Fees
Model Price Range
- $980 - $1,165
Unit 3301 Amenities and Features
Unique Features
- 2'' Window Coverings
- Brushed Nickel Hardware*
- Enhanced Lighting*
- In-unit Washer & Dryer*
- Modern Cabinetry*
- New Kitchen Appliance Package*
- Newly Renovated Apartments
- Private Balcony/Patio
- Satin-Touch Countertops & Backsplashes*
- Sleek Interior Paint Finishes*
- Spacious Floor Plans
- Spacious Walk-In Closets
- Wood Burning Fireplace*
- Wood-Style Flooring*
Unit 3301 Rent and Fees
Unit Price
- $1,020
Model Rent and Fees
Model Price Range
- $980 - $1,165
Unit 3604 Amenities and Features
Unique Features
- 2'' Window Coverings
- Brushed Nickel Hardware*
- Enhanced Lighting*
- In-unit Washer & Dryer*
- Modern Cabinetry*
- New Kitchen Appliance Package*
- Newly Renovated Apartments
- Private Balcony/Patio
- Satin-Touch Countertops & Backsplashes*
- Sleek Interior Paint Finishes*
- Spacious Floor Plans
- Spacious Walk-In Closets
- Wood Burning Fireplace*
- Wood-Style Flooring*
Unit 3604 Rent and Fees
Unit Price
- $1,165
Model Rent and Fees
Model Price Range
- $980 - $1,165
Apartment Model: A1From $9801 Bedroom, 1 Bath, 656 sq ftAvailable August 8, 2026![]()
A1 - Floorplan Apartment Unit: 3601Apartment Model: A1$1,0651 Bedroom, 1 Bath, 656 sq ftAvailable August 8, 2026Apartment Unit: 3301Apartment Model: A1$1,0201 Bedroom, 1 Bath, 656 sq ftAvailable August 22, 2026Apartment Unit: 3604Apartment Model: A1$1,1651 Bedroom, 1 Bath, 656 sq ftAvailable August 29, 20262 Bedrooms
Floorplan B1
From $1,183
2 Beds, 2 Baths, 913 sq ftAvailable Aug 8Model Gallery
Floorplans
Availability Details
Price Availability Date Unit Sq Ft View Details $1,418 August 8, 2026 2623 913 $1,540 August 8, 2026 2625 913 $1,530 August 22, 2026 2404 913 Model Amenities and Features
Unique Features
- 2'' Window Coverings
- Brushed Nickel Hardware*
- Enhanced Lighting*
- In-unit Washer & Dryer*
- Modern Cabinetry*
- New Kitchen Appliance Package*
- Newly Renovated Apartments
- Private Balcony/Patio
- Satin-Touch Countertops & Backsplashes*
- Sleek Interior Paint Finishes*
- Spacious Floor Plans
- Spacious Walk-In Closets
- Wood Burning Fireplace*
- Wood-Style Flooring*
Model Rent and Fees
Model Price Range
- $1,183 - $1,543
Current Available Pricing
- $1,418 - $1,540
Unit 2623 Amenities and Features
Unique Features
- 2'' Window Coverings
- Brushed Nickel Hardware*
- Enhanced Lighting*
- In-unit Washer & Dryer*
- Modern Cabinetry*
- New Kitchen Appliance Package*
- Newly Renovated Apartments
- Private Balcony/Patio
- Satin-Touch Countertops & Backsplashes*
- Sleek Interior Paint Finishes*
- Spacious Floor Plans
- Spacious Walk-In Closets
- Wood Burning Fireplace*
- Wood-Style Flooring*
Unit 2623 Rent and Fees
Unit Price
- $1,418
Model Rent and Fees
Model Price Range
- $1,183 - $1,543
Unit 2625 Amenities and Features
Unique Features
- 2'' Window Coverings
- Brushed Nickel Hardware*
- Enhanced Lighting*
- In-unit Washer & Dryer*
- Modern Cabinetry*
- New Kitchen Appliance Package*
- Newly Renovated Apartments
- Private Balcony/Patio
- Satin-Touch Countertops & Backsplashes*
- Sleek Interior Paint Finishes*
- Spacious Floor Plans
- Spacious Walk-In Closets
- Wood Burning Fireplace*
- Wood-Style Flooring*
Unit 2625 Rent and Fees
Unit Price
- $1,540
Model Rent and Fees
Model Price Range
- $1,183 - $1,543
Unit 2404 Amenities and Features
Unique Features
- 2'' Window Coverings
- Brushed Nickel Hardware*
- Enhanced Lighting*
- In-unit Washer & Dryer*
- Modern Cabinetry*
- New Kitchen Appliance Package*
- Newly Renovated Apartments
- Private Balcony/Patio
- Satin-Touch Countertops & Backsplashes*
- Sleek Interior Paint Finishes*
- Spacious Floor Plans
- Spacious Walk-In Closets
- Wood Burning Fireplace*
- Wood-Style Flooring*
Unit 2404 Rent and Fees
Unit Price
- $1,530
Model Rent and Fees
Model Price Range
- $1,183 - $1,543
Apartment Model: B1From $1,1832 Bedroom, 2 Bath, 913 sq ftAvailable August 8, 2026![]()
B1 - Floorplan Apartment Unit: 2623Apartment Model: B1$1,4182 Bedroom, 2 Bath, 913 sq ftAvailable August 8, 2026Apartment Unit: 2625Apartment Model: B1$1,5402 Bedroom, 2 Bath, 913 sq ftAvailable August 8, 2026Apartment Unit: 2404Apartment Model: B1$1,5302 Bedroom, 2 Bath, 913 sq ftAvailable August 22, 2026Floorplan B2
From $1,288
2 Beds, 2 Baths, 981 sq ftAvailable Aug 15Model Gallery
Floorplans
3D Tours
Availability Details
Price Availability Date Unit Sq Ft View Details $1,435 August 15, 2026 2922 981 $1,357 August 15, 2026 2924 981 $1,378 August 15, 2026 3122 981 Model Amenities and Features
Unique Features
- 2'' Window Coverings
- Brushed Nickel Hardware*
- Enhanced Lighting*
- In-unit Washer & Dryer*
- Modern Cabinetry*
- New Kitchen Appliance Package*
- Newly Renovated Apartments
- Private Balcony/Patio
- Satin-Touch Countertops & Backsplashes*
- Sleek Interior Paint Finishes*
- Spacious Floor Plans
- Spacious Walk-In Closets
- Wood Burning Fireplace*
- Wood-Style Flooring*
Model Rent and Fees
Model Price Range
- $1,268 - $1,491
Current Available Pricing
- $1,357 - $1,435
Unit 2922 Amenities and Features
Unique Features
- 2'' Window Coverings
- Brushed Nickel Hardware*
- Enhanced Lighting*
- In-unit Washer & Dryer*
- Modern Cabinetry*
- New Kitchen Appliance Package*
- Newly Renovated Apartments
- Private Balcony/Patio
- Satin-Touch Countertops & Backsplashes*
- Sleek Interior Paint Finishes*
- Spacious Floor Plans
- Spacious Walk-In Closets
- Wood Burning Fireplace*
- Wood-Style Flooring*
Unit 2922 Rent and Fees
Unit Price
- $1,435
Model Rent and Fees
Model Price Range
- $1,268 - $1,491
Unit 2924 Amenities and Features
Unique Features
- 2'' Window Coverings
- Brushed Nickel Hardware*
- Enhanced Lighting*
- In-unit Washer & Dryer*
- Modern Cabinetry*
- New Kitchen Appliance Package*
- Newly Renovated Apartments
- Private Balcony/Patio
- Satin-Touch Countertops & Backsplashes*
- Sleek Interior Paint Finishes*
- Spacious Floor Plans
- Spacious Walk-In Closets
- Wood Burning Fireplace*
- Wood-Style Flooring*
Unit 2924 Rent and Fees
Unit Price
- $1,357
Model Rent and Fees
Model Price Range
- $1,268 - $1,491
Unit 3122 Amenities and Features
Unique Features
- 2'' Window Coverings
- Brushed Nickel Hardware*
- Enhanced Lighting*
- In-unit Washer & Dryer*
- Modern Cabinetry*
- New Kitchen Appliance Package*
- Newly Renovated Apartments
- Private Balcony/Patio
- Satin-Touch Countertops & Backsplashes*
- Sleek Interior Paint Finishes*
- Spacious Floor Plans
- Spacious Walk-In Closets
- Wood Burning Fireplace*
- Wood-Style Flooring*
Unit 3122 Rent and Fees
Unit Price
- $1,378
Model Rent and Fees
Model Price Range
- $1,268 - $1,491
Apartment Model: B2From $1,2682 Bedroom, 2 Bath, 981 sq ftAvailable August 15, 2026Floorplans3D Tours![]()
B2 - Floorplan B2 - 3D Tour Apartment Unit: 2922Apartment Model: B2$1,4352 Bedroom, 2 Bath, 981 sq ftAvailable August 15, 2026Apartment Unit: 2924Apartment Model: B2$1,3572 Bedroom, 2 Bath, 981 sq ftAvailable August 15, 2026Apartment Unit: 3122Apartment Model: B2$1,3782 Bedroom, 2 Bath, 981 sq ftAvailable August 15, 2026
Schedule a Tour
Videos
3D Tours
Property Information
- Renovated In 2018
- 216 Units
- 2 Stories
- Built in 1984
Lease Terms
- 3 - 14 mo
Fees and Policies
The fees listed below are community-provided and may exclude utilities or add-ons. All payments are made directly to the property and are non-refundable unless otherwise specified.
Required Fees
One-Time Basics
- Due at Application
- Application Fee Per ApplicantiCharged per applicant.$60.00
- Due at Move-In
- Administrative FeeiCharged per unit.$150.00
Other Fees and Policies
Pet Fees
- Cat
- One-Time Pet FeeiMax of 2. Charged Per Pet.$300.00
- Monthly Pet FeeiMax of 2. Charged Per Pet.$20.00
- Dog
- Monthly Pet FeeiMax of 2. Charged Per Pet.$20.00
- One-Time Pet FeeiMax of 2. Charged Per Pet.$300.00
Max of 2. We welcome pets! We allow up to 2 pets per apartment home. We require a non-refundable fee of $300, per pet & a pet deposit of $500 per pet. Our monthly pet rent is $20, per pet. Breed and weight restrictions may apply. For more information, pleas...
Parking Fees
- Surface Lot
- Parking DepositiCharged Per Vehicle.$0.00
Surface lot available for residents. Please call for additional parking information.
Property Fee Disclaimer: Based on community-supplied data and independent market research. Subject to change without notice. May exclude fees for mandatory or optional services and usage-based utilities.
Features and Amenities
On-Site Services
- Property Manager On Site
- Online Services
- Pet Play Area
- Package Service
- Maintenance On Site
Community Features
- Walk Up
Outdoor Features
- Grill
- Cabana
- Sundeck
- Patio
Recreation and Fitness
- Tennis Court
- Pool
Interior Features
- Balcony
- Storage Space
- High Speed Internet Access
- Fireplace
- Ceiling Fans
- Tub/Shower
- Framed Mirrors
- Heating
- Cable Ready
- Washer/Dryer Hookup
- Washer/Dryer
- Air Conditioning
- Wi Fi
Kitchen Amenities
- Microwave
- Eat In Kitchen
- Dishwasher
- Pantry
- Range
- Refrigerator
- Disposal
- Freezer
- Kitchen
- Breakfast Nook
- Oven
- Stainless Steel Appliances
Living Area Features
- Walk In Closets
- Dining Room
- Linen Closet
- Tile Floors
- Window Coverings
- Double Pane Windows
- Carpet
- Wet Bar
- Vaulted Ceiling

Map
- Shopping
- Colleges
- Grocery
- Medical
- Parks
- Transportation

Map
Frequently Asked Questions about Crossroads at Arlington
Where is Crossroads at Arlington located?
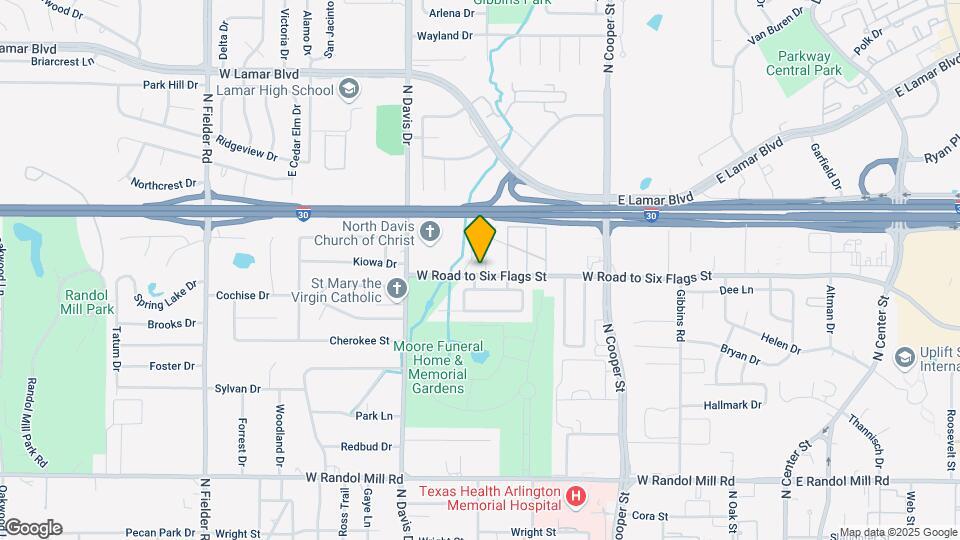
Crossroads at Arlington is located at 903 Road to Six Flags Rd W near the Arlington area of Arlington, TX
What is the current rent range at Crossroads at Arlington?
1 Bedroom to 2 Bedroom Apartments at Crossroads at Arlington currently range from $930 to $1,543
When is the leasing office open?
- The office Hours for Crossroads at Arlington are
- Monday 10:00 am–6:00 pm
- Tuesday 10:00 am–6:00 pm
- Wednesday 10:00 am–6:00 pm
- Thursday 10:00 am–6:00 pm
- Friday 10:00 am–6:00 pm
- Saturday 10:00 am–5:00 pm
- Sunday Closed
Are pets allowed?
Call us today to find out our pet policy and if we allow pets
Are there any rent specials?
The current rent special at Crossroads at Arlington is: Move In By 7/31 & Get 1 Month FREE- Plus ½ OFF Admin Fee On 1-Bedrooms! *Restrictions Apply.
Renters Reviews and Ratings
Excellent Staff!!
Property Manager Responded
Charged application and admin fee when I was promised the would waive
Property Manager Responded
Displeased with Misleading Practices Regarding Application and Admin Fees
Property Manager Responded
If you value health and safety, do not move here
Property Manager Responded
Avoid if you value privacy
Property Manager Responded
Friendly environment
Property tour
Great customer service
No Don’t Rent Here. You've been warned!
Ehh keep looking
Property Manager Responded
Worst apartments in Arlington!!!
Property Manager Responded
My Advice... Look Elsewhere!
Property Manager Responded
Nearby Schools
Nichols Junior High School
About GreatSchools Data on ApartmentHomeLiving.com.
Points of Interest
Time and distance from Crossroads at Arlington.
Big Box and Retail
Walgreens
Lowe's
Target
Colleges and Universities
The University of Texas at Arlington - Arlington Campus
Groceries
Food Lion
Aldi
Tom Thumb
Hospitals
Millwood Hospital
Texas Health Arlington Memorial Hospital
Texas Health Heart & Vascular Hospital Arlington
Military Bases
Dallas Naval Air Station
Parks and Recreation
Crossroads at Arlington has 3 parks within 2.8 miles, including Hurricane Harbor, Ballpark in Arlington, and Six Flags Over Texas.
Shopping Centers
Crossroads at Arlington has 5 shopping centers within 0.9 miles.
Transit Stations
Nearby Neighborhoods
Rental Price Ranges in the Area
| Bedroom | Average Rent | Cheapest Rent | Highest Rent |
|---|---|---|---|
| Arlington Studio Apartments | $1,198 | $574 | $4,650 |
| Arlington 1 Bedroom Apartments | $1,320 | $564 | $5,336 |
| Arlington 2 Bedroom Apartments | $1,682 | $620 | $9,123 |
| Arlington 3 Bedroom Apartments | $2,252 | $650 | $10,000+ |
| Arlington 4 Bedroom Apartments | $1,781 | $560 | $8,108 |
Browse Top Apartments in Arlington
By Price
- Cheap Arlington Apartments
- Arlington Apartments Under $600
- Arlington Apartments Under $700
- Arlington Apartments Under $800
- Arlington Apartments Under $900
- Arlington Apartments Under $1000
- Arlington Apartments Under $1200
- Arlington Apartments Under $1500
- Arlington Apartments Under $2000
- Arlington Luxury Apartments
By Community Type
- Arlington Apartments with Rent Specials
- Arlington Top Rated Apartments
- Arlington Corporate Apartments
- Arlington Furnished Apartments
- Arlington Gated Apartments
- Arlington Loft Apartments
- Arlington Low Income Apartments
- New Arlington Apartments
- Arlington Senior Apartments
- Arlington Short-term Apartments
- Arlington Student Apartments
- Arlington Apartments with Utilities Included


Max of 2. We welcome pets! We allow up to 2 pets per apartment home. We require a non-refundable fee of $300, per pet & a pet deposit of $500 per pet. Our monthly pet rent is $20, per pet. Breed and weight restrictions may apply. For more information, pleas...