Your message has been sent! Thank you!

Crosswalk Commons - Leasing for Fall 2027 Apartments

Verified
This is a CoStar Verified® Listing

Crosswalk Commons - Leasing for Fall 2027 in West Lafayette, IN is verified by CoStar’s® proprietary screening and fraud detection process, so you can shop and rent with confidence on ApartmentHomeLiving.com. Always protect yourself when shopping online.

(765) 476-0358
Check Availability
925 Hilltop Dr, West Lafayette, IN 47906

Contact

Crosswalk Commons - Leasing for Fall 2027

925 Hilltop Dr
West Lafayette, IN 47906
(765) 476-0358
Crosswalk Commons - Leasing for Fall 2027 in West Lafayette, IN - Building Photo
  • 1–4 Bedrooms
  • $600-$1,400 Pricing
  • 485–1,020 Square Feet

About Crosswalk Commons - Leasing for Fall 2027

Everyone, no matter where they are from, desires to experience community. Coming to a place far from home as an international student or just down this street is looking for a place to call home and a community to belong to. Crosswalk Commons offers a unique opportunity to be close to campus but off campus, to engage in a living and learning environment while immersed with people from various cultures and backgrounds, learning to thrive while experiencing the world-class education that Purdue offers. The Crosswalk Commons team is a committed group of friendly and cross-culturally experienced people who are ready to work with you as a resident member according to your schedule and needs. Prepared to assist in those hard-to-categorize issues that arise in the life of an international student, we look forward to welcoming you to your new home! $90 Flat rate per person for electricity, gas, water/sewage, trash, internet and basic cable. You can visit crosswalkcommons(.)com to schedule a tour and see current availability.

Crosswalk Commons - Leasing for Fall 2027 is located in the 47906 Zip code of West Lafayette, IN. This community is professionally managed by Salt and Light Student Housing

Property Contact Info

Office Hours

MondayBy Appointment
TuesdayBy Appointment
WednesdayBy Appointment
ThursdayBy Appointment
FridayBy Appointment
SaturdayClosed
SundayClosed

Floorplan Pricing and Availability

Crosswalk Commons - Leasing for Fall 2027 offers 1 to 4 Bedroom apartments starting from $600 and having 485–1,020 sq ft. Here is the current pricing and availability:

  • 1 Bedroom

    1 Bedroom 1 Bath

    $1,400

    1 Bed, 1 Bath, 485 sq ft
    Available Aug 16, 2027

    Availability Details

    PriceAvailability DateUnitSq FtDeposit
    $1,400August 16, 20271 Bedroom 1 Bath485 sq ft$1,400

    Model Amenities and Features

    Features

    • Air Conditioning
    • Heating
    • Smoke Free
    • Sprinkler System
    • Wi-Fi

    Kitchen

    • Dishwasher
    • Freezer
    • Kitchen
    • Microwave
    • Oven
    • Range
    • Refrigerator

    Living Space

    • Carpet
    • Tile Floors

    Model Rent and Fees

    Model Price

    • $1,400

    Deposit

    • $1,400 deposit
  • 2 Bedrooms

    2 Bedroom 2 Bath

    $600

    2 Beds, 2 Baths, 715 sq ft
    Available Aug 16, 2027

    Availability Details

    PriceAvailability DateUnitSq FtDeposit
    $600August 16, 20272 Bedroom 2 Bath715 sq ft$575

    Model Amenities and Features

    Features

    • Air Conditioning
    • Heating
    • Smoke Free
    • Sprinkler System
    • Wi-Fi

    Kitchen

    • Dishwasher
    • Freezer
    • Kitchen
    • Microwave
    • Oven
    • Range
    • Refrigerator

    Living Space

    • Carpet
    • Tile Floors

    Model Rent and Fees

    Model Price

    • $600

    Deposit

    • $575 deposit
  • 4 Bedrooms

    4 Bedroom 2 Bath

    $750

    4 Beds, 2 Baths, 1020 sq ft
    Available Aug 16, 2027

    Availability Details

    PriceAvailability DateUnitSq FtDeposit
    $750August 16, 20274 Bedroom 2 Bath1020 sq ft$700

    Model Amenities and Features

    Features

    • Air Conditioning
    • Heating
    • Smoke Free
    • Sprinkler System
    • Wi-Fi

    Kitchen

    • Dishwasher
    • Freezer
    • Kitchen
    • Microwave
    • Oven
    • Range
    • Refrigerator

    Living Space

    • Carpet
    • Tile Floors

    Services

    • Furnished

    Model Rent and Fees

    Model Price

    • $750

    Deposit

    • $700 deposit
Price shown is base rent. Excludes user-selected optional fees and variable or usage-based fees and required charges due at or prior to move-in or at move-out. View Fees and Policies for details. Price, availability, fees, and any applicable rent special are subject to change without notice.

Schedule a Tour

Request Tour
Call us at: (765) 476-0358 to request a tour.

Property Information

  • 32 Units
  • 4 Stories
  • Built in 2013
  • Furnished

Lease Terms

  • 12 mo

Fees and Policies

The fees listed below are community-provided and may exclude utilities or add-ons. All payments are made directly to the property and are non-refundable unless otherwise specified.

Ask About Our Fees

Required Fees

One-Time Basics

Due at Application
Application Fee Per ApplicantiCharged per applicant.$100.00

Other Fees and Policies

Pet Policy and Fees

No Pets Allowed

Parking Info and Fees

Surface Lot
  • 32 Max

Property Fee Disclaimer: Based on community-supplied data and independent market research. Subject to change without notice. May exclude fees for mandatory or optional services and usage-based utilities.

Features and Amenities

On-Site Services

  • Planned Social Activities
  • Property Manager On Site
  • Community Wide Wi Fi
  • 24 Hour Access
  • Key Fob Entry
  • Laundry Facilities

Community Features

  • Multi Use Room
  • Conference Rooms
  • Elevator

Outdoor Features

  • Controlled Access

Recreation and Fitness

  • Media Center/Movie Theatre
  • Bicycle Storage

Interior Features

  • Cable Ready
  • High Speed Internet Access
  • Heating
  • Sprinkler System
  • Air Conditioning
  • Wi Fi
  • Smoke Free

Kitchen Amenities

  • Range
  • Refrigerator
  • Oven
  • Dishwasher
  • Microwave
  • Freezer
  • Kitchen

Living Area Features

  • Tile Floors
  • Carpet

Student Features

  • Individual Leases Available
  • Individual Locking Bedrooms
  • Study Lounge
  • Roommate Matching
  • Walk To Campus

Pet Policy

  • No Pets Allowed
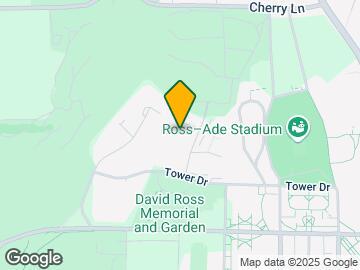
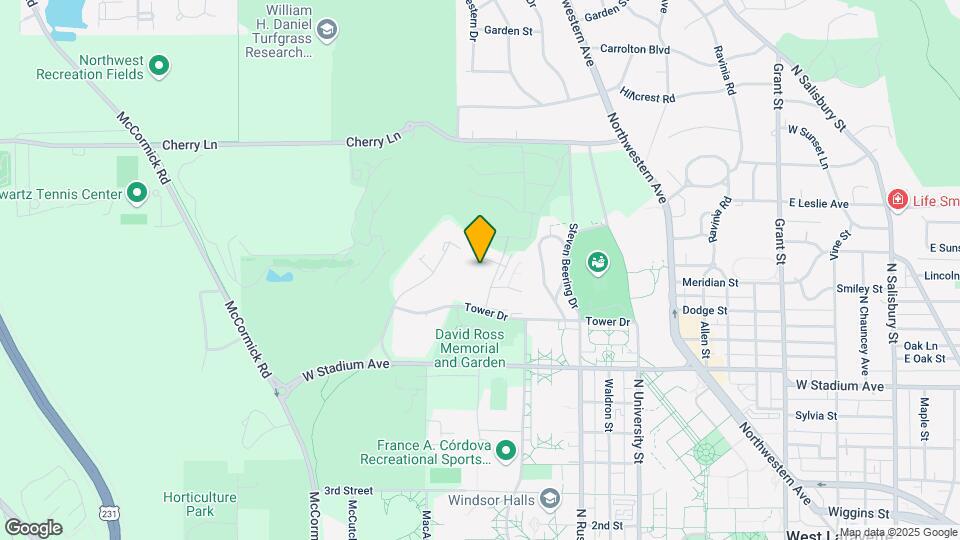
Google Map

Map

925 Hilltop Dr, West Lafayette, IN 47906

Getting Around

  • 40 / 100 Fairly walkable

    Some day-to-day needs are within walking distance

  • 50 / 100 Some public transit

    Transit is available for most trips

  • 70 / 100 Moderately bikeable

    Suitable for bicycle commuting and/or recreation

  • 100 / 100 Exceptionally car friendly

    Excellent access to freeways and/or major arteries, with almost no chance of parking problems

Scores provided by Local Logic details

Getting to Know the Area

  • 60 / 100 Restaurants

    Variety of restaurants within a few minutes

  • 50 / 100 Cafes

    Some cafés within a few minutes

  • 60 / 100 Nightlife

    Several bars within a few minutes

  • 40 / 100 Shopping

    Several shops within walking distance

  • 100 / 100 Noise Level

    Virtually no sources of noise nearby

Scores provided by Local Logic

Frequently Asked Questions about Crosswalk Commons - Leasing for Fall 2027

Where is Crosswalk Commons - Leasing for Fall 2027 located?

Crosswalk Commons - Leasing for Fall 2027 is located at 925 Hilltop Dr, West Lafayette, IN

What is the current rent range at Crosswalk Commons - Leasing for Fall 2027?

1 Bedroom to 4 Bedroom Apartments at Crosswalk Commons - Leasing for Fall 2027 currently range from $600 to $1,400

When is the leasing office open?

  • The office Hours for Crosswalk Commons - Leasing for Fall 2027 are
  • Monday By Appointment
  • Tuesday By Appointment
  • Wednesday By Appointment
  • Thursday By Appointment
  • Friday By Appointment
  • Saturday Closed
  • Sunday Closed

Are pets allowed?

Call us today to find out our pet policy and if we allow pets

Lifestyle Ratings

  • Student Living 3.2

    Rentals that are highly rated for the Student Living Lifestyle rating have top features and amenities that benefit students and others who enjoy living the student lifestyle.

    Rating Factors

    This 3.2-star Student Living rating is based on the following features:

    • Individual Leases Available
    • Individual Locking Bedrooms
    • Roommate Matching
    • Walk To Campus
    • Community-Wide WiFi
    • Study Lounge
    • Hi Speed Internet/Wi-Fi
    • 24 Hour Access
    • Multi-Use Room
    • Elevator(s)
    • Property Manager on Site
    • Bicycle Storage
    • Smoke Free Options
    • Kitchens
    • Dishwashers
    • Ovens
    • Refrigerators
    • Ranges
    • Air Conditioning
    • Heating
    • High Speed Internet Access
    • Media Center/Movie Theatre
    • Controlled Gate Access
    • Laundry Facilities
    • Key Fob Entry
    • Planned Social Activities
    • Cable Ready
    See more
    See less
Learn more about Lifestyle Search

Renters Reviews and Ratings

5.0
1 Renters Reviews

Great management

June 3, 2026 - Review from Apartments.com
Clean and updated apartment and easy access to campus

Nearby Schools

Klondike Middle School

Tippecanoe School Corp
3307 Klondike Road
Public School - Grades 6-8 (448 Students)
In Attendance Zone5 minute drive / 2.8 miles away
8/10

Klondike Elementary School

Tippecanoe School Corp
3311 Klondike Road
Public School - Grades K-5 (905 Students)
In Attendance Zone5 minute drive / 2.8 miles away
8/10

William Henry Harrison High School

Tippecanoe School Corp
5701 North 50 West
Public School - Grades 9-12 (2136 Students)
In Attendance Zone9 minute drive / 4.5 miles away
10/10
School data provided by GreatSchools.
details
The GreatSchools Rating helps parents compare schools within a state based on a variety of school quality indicators and provides a helpful picture of how effectively each school serves all of its students. Ratings are on scale of 1 (below average) and to 10 (above average) and can include test scores, college readiness, academic progress, advanced courses, equity, discipline and attendance data. We also advise parents to visit schools, consider other information on school performance and programs, and consider needs as part of the school selection process.

About GreatSchools Data on ApartmentHomeLiving.com.

Points of Interest

Time and distance from Crosswalk Commons - Leasing for Fall 2027.

Big Box and Retail

Walgreens

2800 Us Highway 231 S
6 minute drive / 2.93 miles away

Meijer

2636 Us Highway 52 W
7 minute drive / 3.36 miles away

Menards

2868 Us Highway 52 W
7 minute drive / 3.46 miles away

Colleges and Universities

Purdue University

Hovde Hall of Administration
1 minute drive / 0.29 miles away

Ivy Tech Community College - Lafayette Campus

3101 South Creasy Lane
11 minute drive / 5.34 miles away

Groceries

Meijer

2636 Us Highway 52 W
7 minute drive / 3.36 miles away

Hospitals

River Bend Hospital

2900 N River Rd
5 minute drive / 2.48 miles away

Franciscan Health Lafayette

1701 S Creasy Ln
10 minute drive / 4.97 miles away

Sycamore Springs Hospital

833 Park East Blvd
10 minute drive / 5.05 miles away

Shopping Centers

Purdue West Shopping Plaza

1400 W State St
1 minute drive / 0.63 miles away

Chauncey Hill

135 S Chauncey Ave
2 minute drive / 0.81 miles away

Levee Plaza

360 Brown St
3 minute drive / 1.12 miles away

Crosswalk Commons - Leasing for Fall 2027 has 5 shopping centers within 1.5 miles.

Nearby Neighborhoods

Discovery Park

Studio to 6 Bedroom Apartments from $499
View Rentals

Rental Price Ranges in the Area

BedroomAverage RentCheapest RentHighest Rent
West Lafayette Studio Apartments $1,478$625$2,060
West Lafayette 1 Bedroom Apartments $1,729$499$3,277
West Lafayette 2 Bedroom Apartments $1,905$530$3,454
West Lafayette 3 Bedroom Apartments $1,661$454$3,600
West Lafayette 4 Bedroom Apartments $1,427$499$2,390
2 Bedroom Homes$1,368$710$2,500
3 Bedroom Homes$1,842$1,025$2,550
4 Bedroom Homes$2,556$1,800$3,998
5 Bedroom Homes$2,300$2,300$2,300
6 Bedroom Homes$2,550$1,100$4,000

Browse Top Apartments in West Lafayette

Viewing: Crosswalk Commons - Leasing for Fall 2027 | Desktop Version | Listing Updated: 08/01/2026 | AHLSLV