


- Student Housing
- Studio–2 Bedrooms
- $2,115-$4,785 Total Monthly Price
Total Monthly Price
Base Rent$2,115 - $4,785Total Monthly Price$2,115 - $4,785 - 562–1,034 Square Feet
About Crosswinds at Annapolis Town Center
Crosswinds at Annapolis Town Center offers you upscale apartment finishes and exquisite amenity spaces you won't find anywhere else, alongside a community focused on local connection. Vibrant, urban, and just minutes from historic downtown Annapolis, Crosswinds is redefining traditional luxury living. With the best shopping, dining, and entertainment just moments away, you can find the perfect complement to your lifestyle in our styled apartments. Easy access to Baltimore and DC gives you the most convenient place to call home. Crosswinds was designed by award-winning interior designer, Patrick Sutton, who kept Annapolis roots in mind to create a sanctuary that is classic and timeless with a dash of elegance and innovation. The price shown reflects Base Rent only. Residents are responsible for additional required fees, including but not limited to an application fee, security deposit, community amenity fee, and utility charges. These fees are assessed per applicant or per unit as applicable and may vary based on usage or lease terms. Please consult a leasing agent for a comprehensive list of all required, optional, and situational fees.
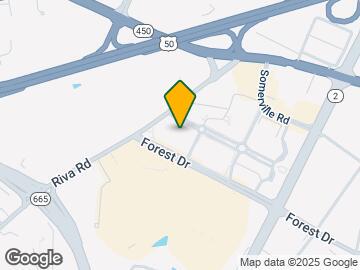
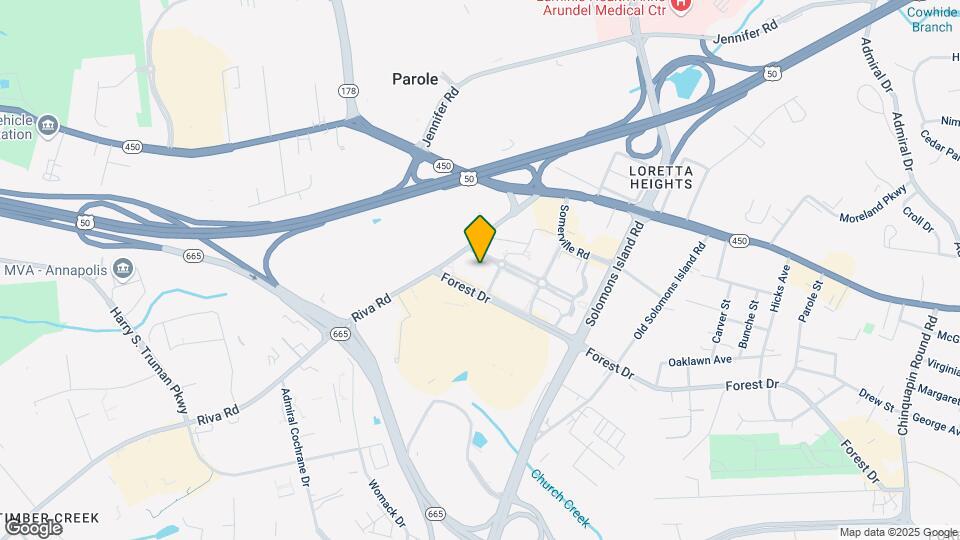
Crosswinds at Annapolis Town Center is located in the Parole Neighborhood and 21401 Zip code of Annapolis, MD. This community is professionally managed by Bozzuto Management Company
Unique Features and Amenities
- Bike storage
- Controlled Access
- Courtyard
- Gas Cooking
- Gas Fire Pit
- One Time $300/vehicle Upon Move-in
- Shaded Pavilion With Lounge And Bar
- Wifi In Common Areas
Property Contact Info

- Listed by:
- Agency:
- Vendor Logo:
- Website:
- View Property Website
- Call Us:
- (443) 292-9123
- Disclaimer:
Office Hours
| Monday | 9:00 am–6:00 pm |
| Tuesday | 9:00 am–6:00 pm |
| Wednesday | 11:00 am–6:00 pm |
| Thursday | 9:00 am–6:00 pm |
| Friday | 8:00 am–5:00 pm |
| Saturday | 10:00 am–5:00 pm |
| Sunday | Closed |
Floorplan Pricing and Availability
Crosswinds at Annapolis Town Center offers Studio to 2 Bedroom apartments starting from $2,115 and having 562–1,034 sq ft. Here is the current pricing and availability:
New! Interactive Property Map
Studio
Studio - A
From $2,115
Studio, 1 Bath, 562 sq ftTotal Monthly PriceAvailable Jul 24Total Monthly Price
Base Rent$2,115 - $4,448Total Monthly Price$2,115 - $4,448Availability Details
Prices shown for this property are the Total Monthly Price including Fees.Price Availability Date Unit Sq Ft View Details $2,115 July 24, 2026 312 562 $2,183 August 19, 2026 426 562 $2,173 August 29, 2026 322 562 Model Amenities and Features
Features
- Air Conditioning
- Balcony
- Cable Ready
- Heating
- Storage Space
- Washer/Dryer
- Wheelchair Accessible (Rooms)
Kitchen
- Dishwasher
- Disposal
- Island Kitchen
- Microwave
- Pantry
- Range
- Refrigerator
Living Space
- Carpet
- Hardwood Floors
- Views
- Walk-In Closets
Outdoor Space
- Controlled Access
- Courtyard
- Patio
Unique Features
- Gas Cooking
Model Lease Information
Model Price Range
- $2,115 - $4,448Total Monthly PriceBase Rent: $2,115 - $4,448Required Monthly Fees: None
Current Available Pricing
- $2,115 - $2,183 Total Monthly Price
Unit 312 Amenities and Features
Features
- Air Conditioning
- Balcony
- Cable Ready
- Heating
- Storage Space
- Washer/Dryer
- Wheelchair Accessible (Rooms)
Kitchen
- Dishwasher
- Disposal
- Island Kitchen
- Microwave
- Pantry
- Range
- Refrigerator
Living Space
- Carpet
- Hardwood Floors
- Views
- Walk-In Closets
Outdoor Space
- Controlled Access
- Courtyard
- Patio
Unique Features
- Gas Cooking
Unit 312 Lease Information
Unit Price
- $2,115Total Monthly PriceBase Rent: $2,115Required Monthly Fees: None
View Details and Rent EstimateModel Lease Information
Model Price Range
- $2,115 - $4,448Total Monthly Price
Unit 426 Amenities and Features
Features
- Air Conditioning
- Balcony
- Cable Ready
- Heating
- Storage Space
- Washer/Dryer
- Wheelchair Accessible (Rooms)
Kitchen
- Dishwasher
- Disposal
- Island Kitchen
- Microwave
- Pantry
- Range
- Refrigerator
Living Space
- Carpet
- Hardwood Floors
- Views
- Walk-In Closets
Outdoor Space
- Controlled Access
- Courtyard
- Patio
Unique Features
- Gas Cooking
Unit 426 Lease Information
Unit Price
- $2,183Total Monthly PriceBase Rent: $2,183Required Monthly Fees: None
View Details and Rent EstimateModel Lease Information
Model Price Range
- $2,115 - $4,448Total Monthly Price
Unit 322 Amenities and Features
Features
- Air Conditioning
- Balcony
- Cable Ready
- Heating
- Storage Space
- Washer/Dryer
- Wheelchair Accessible (Rooms)
Kitchen
- Dishwasher
- Disposal
- Island Kitchen
- Microwave
- Pantry
- Range
- Refrigerator
Living Space
- Carpet
- Hardwood Floors
- Views
- Walk-In Closets
Outdoor Space
- Controlled Access
- Courtyard
- Patio
Unique Features
- Gas Cooking
Unit 322 Lease Information
Unit Price
- $2,173Total Monthly PriceBase Rent: $2,173Required Monthly Fees: None
View Details and Rent EstimateModel Lease Information
Model Price Range
- $2,115 - $4,448Total Monthly Price
Apartment Unit: 312Apartment Model: Studio - A$2,115Studio, 1 Bath, 562 sq ftAvailable July 24, 2026Apartment Unit: 426Apartment Model: Studio - A$2,183Studio, 1 Bath, 562 sq ftAvailable August 19, 2026Apartment Unit: 322Apartment Model: Studio - A$2,173Studio, 1 Bath, 562 sq ftAvailable August 29, 20261 Bedroom
1 Bed - B
From $2,451
1 Bed, 1 Bath, 674 sq ftTotal Monthly PriceAvailable Jul 24Total Monthly Price
Base Rent$2,451 - $4,778Total Monthly Price$2,451 - $4,778Cheapest 1 BedroomThis is the cheapest 1 Bedroom at this PropertyModel Gallery
Floorplans
Availability Details
Prices shown for this property are the Total Monthly Price including Fees.Price Availability Date Unit Sq Ft View Details $2,451 July 24, 2026 345 674 $2,536 July 28, 2026 304 674 $2,461 July 31, 2026 443 674 Model Amenities and Features
Features
- Air Conditioning
- Balcony
- Cable Ready
- Heating
- Storage Space
- Washer/Dryer
- Wheelchair Accessible (Rooms)
Kitchen
- Dishwasher
- Disposal
- Island Kitchen
- Microwave
- Pantry
- Range
- Refrigerator
Living Space
- Carpet
- Hardwood Floors
- Views
- Walk-In Closets
Outdoor Space
- Controlled Access
- Courtyard
- Patio
Unique Features
- Gas Cooking
Model Lease Information
Model Price Range
- $2,451 - $4,778Total Monthly PriceBase Rent: $2,451 - $4,778Required Monthly Fees: None
Current Available Pricing
- $2,451 - $2,536 Total Monthly Price
Unit 345 Amenities and Features
Features
- Air Conditioning
- Balcony
- Cable Ready
- Heating
- Storage Space
- Washer/Dryer
- Wheelchair Accessible (Rooms)
Kitchen
- Dishwasher
- Disposal
- Island Kitchen
- Microwave
- Pantry
- Range
- Refrigerator
Living Space
- Carpet
- Hardwood Floors
- Views
- Walk-In Closets
Outdoor Space
- Controlled Access
- Courtyard
- Patio
Unique Features
- Gas Cooking
Unit 345 Lease Information
Unit Price
- $2,451Total Monthly PriceBase Rent: $2,451Required Monthly Fees: None
View Details and Rent EstimateModel Lease Information
Model Price Range
- $2,451 - $4,778Total Monthly Price
Unit 304 Amenities and Features
Features
- Air Conditioning
- Balcony
- Cable Ready
- Heating
- Storage Space
- Washer/Dryer
- Wheelchair Accessible (Rooms)
Kitchen
- Dishwasher
- Disposal
- Island Kitchen
- Microwave
- Pantry
- Range
- Refrigerator
Living Space
- Carpet
- Hardwood Floors
- Views
- Walk-In Closets
Outdoor Space
- Controlled Access
- Courtyard
- Patio
Unique Features
- Gas Cooking
Unit 304 Lease Information
Unit Price
- $2,536Total Monthly PriceBase Rent: $2,536Required Monthly Fees: None
View Details and Rent EstimateModel Lease Information
Model Price Range
- $2,451 - $4,778Total Monthly Price
Unit 443 Amenities and Features
Features
- Air Conditioning
- Balcony
- Cable Ready
- Heating
- Storage Space
- Washer/Dryer
- Wheelchair Accessible (Rooms)
Kitchen
- Dishwasher
- Disposal
- Island Kitchen
- Microwave
- Pantry
- Range
- Refrigerator
Living Space
- Carpet
- Hardwood Floors
- Views
- Walk-In Closets
Outdoor Space
- Controlled Access
- Courtyard
- Patio
Unique Features
- Gas Cooking
Unit 443 Lease Information
Unit Price
- $2,461Total Monthly PriceBase Rent: $2,461Required Monthly Fees: None
View Details and Rent EstimateModel Lease Information
Model Price Range
- $2,451 - $4,778Total Monthly Price
Apartment Model: 1 Bed - BFrom $2,4511 Bedroom, 1 Bath, 674 sq ftAvailable July 24, 2026Floor plans are artist's rendering. All dimensions are approximate. Actual product and specifications may vary in dimension or detail. Not all features are available in every rental home. Please see a representative for details.
![]()
1 Bed - B - Floorplan Apartment Unit: 345Apartment Model: 1 Bed - B$2,4511 Bedroom, 1 Bath, 674 sq ftAvailable July 24, 2026Apartment Unit: 304Apartment Model: 1 Bed - B$2,5361 Bedroom, 1 Bath, 674 sq ftAvailable July 28, 2026Apartment Unit: 443Apartment Model: 1 Bed - B$2,4611 Bedroom, 1 Bath, 674 sq ftAvailable July 31, 20261 Bed - C
From $2,639
1 Bed, 1 Bath, 733 sq ftTotal Monthly PriceAvailable Aug 20Total Monthly Price
Base Rent$2,639 - $4,119Total Monthly Price$2,639 - $4,119Largest 1 BedroomThis is the largest 1 Bedroom at this PropertyModel Gallery
Floorplans
Availability Details
Prices shown for this property are the Total Monthly Price including Fees.Price Availability Date Unit Sq Ft $2,639 August 20, 2026 249 733 Unit 249 Amenities and Features
Features
- Air Conditioning
- Balcony
- Cable Ready
- Heating
- Storage Space
- Washer/Dryer
- Wheelchair Accessible (Rooms)
Kitchen
- Dishwasher
- Disposal
- Island Kitchen
- Microwave
- Pantry
- Range
- Refrigerator
Living Space
- Carpet
- Hardwood Floors
- Views
- Walk-In Closets
Outdoor Space
- Controlled Access
- Courtyard
- Patio
Unique Features
- Gas Cooking
Unit 249 Lease Information
Unit Price
- $2,639Total Monthly PriceBase Rent: $2,639Required Monthly Fees: None
View Details and Rent EstimateModel Lease Information
Model Price Range
- $2,639 - $4,119Total Monthly Price
Apartment Model: 1 Bed - CFrom $2,6391 Bedroom, 1 Bath, 733 sq ftAvailable August 20, 2026Floor plans are artist's rendering. All dimensions are approximate. Actual product and specifications may vary in dimension or detail. Not all features are available in every rental home. Please see a representative for details.
![]()
1 Bed - C - Floorplan Apartment Unit: 249Apartment Model: 1 Bed - C$2,6391 Bedroom, 1 Bath, 733 sq ftAvailable August 20, 20261 Bed - A
From $2,613
1 Bed, 1 Bath, 705 sq ftTotal Monthly PriceAvailable Sep 7Total Monthly Price
Base Rent$2,613 - $4,018Total Monthly Price$2,613 - $4,018Model Gallery
Floorplans
Availability Details
Prices shown for this property are the Total Monthly Price including Fees.Price Availability Date Unit Sq Ft $2,613 September 7, 2026 523 705 Unit 523 Amenities and Features
Features
- Air Conditioning
- Balcony
- Cable Ready
- Heating
- Storage Space
- Washer/Dryer
- Wheelchair Accessible (Rooms)
Kitchen
- Dishwasher
- Disposal
- Island Kitchen
- Microwave
- Pantry
- Range
- Refrigerator
Living Space
- Carpet
- Hardwood Floors
- Views
- Walk-In Closets
Outdoor Space
- Controlled Access
- Courtyard
- Patio
Unique Features
- Gas Cooking
Unit 523 Lease Information
Unit Price
- $2,613Total Monthly PriceBase Rent: $2,613Required Monthly Fees: None
View Details and Rent EstimateModel Lease Information
Model Price Range
- $2,613 - $4,018Total Monthly Price
Apartment Model: 1 Bed - AFrom $2,6131 Bedroom, 1 Bath, 705 sq ftAvailable September 7, 2026Floor plans are artist's rendering. All dimensions are approximate. Actual product and specifications may vary in dimension or detail. Not all features are available in every rental home. Please see a representative for details.
![]()
1 Bed - A - Floorplan Apartment Unit: 523Apartment Model: 1 Bed - A$2,6131 Bedroom, 1 Bath, 705 sq ftAvailable September 7, 20262 Bedrooms
2 Bed - C
From $2,645
2 Beds, 2 Baths, 959 sq ftTotal Monthly PriceAvailable Jul 24Total Monthly Price
Base Rent$2,645 - $4,236Total Monthly Price$2,645 - $4,236Cheapest 2 BedroomThis is the cheapest 2 Bedroom at this PropertyModel Gallery
Floorplans
Availability Details
Prices shown for this property are the Total Monthly Price including Fees.Price Availability Date Unit Sq Ft $2,645 July 24, 2026 347 959 Unit 347 Amenities and Features
Features
- Air Conditioning
- Balcony
- Cable Ready
- Heating
- Storage Space
- Washer/Dryer
- Wheelchair Accessible (Rooms)
Kitchen
- Dishwasher
- Disposal
- Island Kitchen
- Microwave
- Pantry
- Range
- Refrigerator
Living Space
- Carpet
- Hardwood Floors
- Views
- Walk-In Closets
Outdoor Space
- Controlled Access
- Courtyard
- Patio
Unique Features
- Gas Cooking
Unit 347 Lease Information
Unit Price
- $2,645Total Monthly PriceBase Rent: $2,645Required Monthly Fees: None
View Details and Rent EstimateModel Lease Information
Model Price Range
- $2,645 - $4,236Total Monthly Price
Apartment Model: 2 Bed - CFrom $2,6452 Bedroom, 2 Bath, 959 sq ftAvailable July 24, 2026Floor plans are artist's rendering. All dimensions are approximate. Actual product and specifications may vary in dimension or detail. Not all features are available in every rental home. Please see a representative for details.
![]()
2 Bed - C - Floorplan Apartment Unit: 347Apartment Model: 2 Bed - C$2,6452 Bedroom, 2 Bath, 959 sq ftAvailable July 24, 20262 Bed - B
From $2,658
2 Beds, 2 Baths, 977 sq ftTotal Monthly PriceAvailable Aug 29Total Monthly Price
Base Rent$2,658 - $4,395Total Monthly Price$2,658 - $4,395Model Gallery
Floorplans
3D Tours
Availability Details
Prices shown for this property are the Total Monthly Price including Fees.Price Availability Date Unit Sq Ft $2,658 August 29, 2026 315 977 Unit 315 Amenities and Features
Features
- Air Conditioning
- Balcony
- Cable Ready
- Heating
- Storage Space
- Washer/Dryer
- Wheelchair Accessible (Rooms)
Kitchen
- Dishwasher
- Disposal
- Island Kitchen
- Microwave
- Pantry
- Range
- Refrigerator
Living Space
- Carpet
- Hardwood Floors
- Views
- Walk-In Closets
Outdoor Space
- Controlled Access
- Courtyard
- Patio
Unique Features
- Gas Cooking
Unit 315 Lease Information
Unit Price
- $2,658Total Monthly PriceBase Rent: $2,658Required Monthly Fees: None
View Details and Rent EstimateModel Lease Information
Model Price Range
- $2,658 - $4,395Total Monthly Price
Apartment Model: 2 Bed - BFrom $2,6582 Bedroom, 2 Bath, 977 sq ftAvailable August 29, 2026Floorplans3D ToursFloor plans are artist's rendering. All dimensions are approximate. Actual product and specifications may vary in dimension or detail. Not all features are available in every rental home. Please see a representative for details.
![]()
2 Bed - B - Floorplan 2 Bed - B - 3D Tour Apartment Unit: 315Apartment Model: 2 Bed - B$2,6582 Bedroom, 2 Bath, 977 sq ftAvailable August 29, 20262 Bed - A
From $2,807
2 Beds, 2 Baths, 997 sq ftTotal Monthly PriceAvailable Sep 4Total Monthly Price
Base Rent$2,807 - $4,618Total Monthly Price$2,807 - $4,618Model Gallery
Floorplans
Availability Details
Prices shown for this property are the Total Monthly Price including Fees.Price Availability Date Unit Sq Ft $2,807 September 4, 2026 529 997 Unit 529 Amenities and Features
Features
- Air Conditioning
- Balcony
- Cable Ready
- Heating
- Storage Space
- Washer/Dryer
- Wheelchair Accessible (Rooms)
Kitchen
- Dishwasher
- Disposal
- Island Kitchen
- Microwave
- Pantry
- Range
- Refrigerator
Living Space
- Carpet
- Hardwood Floors
- Views
- Walk-In Closets
Outdoor Space
- Controlled Access
- Courtyard
- Patio
Unique Features
- Gas Cooking
Unit 529 Lease Information
Unit Price
- $2,807Total Monthly PriceBase Rent: $2,807Required Monthly Fees: None
View Details and Rent EstimateModel Lease Information
Model Price Range
- $2,807 - $4,618Total Monthly Price
Apartment Model: 2 Bed - AFrom $2,8072 Bedroom, 2 Bath, 997 sq ftAvailable September 4, 2026Floor plans are artist's rendering. All dimensions are approximate. Actual product and specifications may vary in dimension or detail. Not all features are available in every rental home. Please see a representative for details.
![]()
2 Bed - A - Floorplan Apartment Unit: 529Apartment Model: 2 Bed - A$2,8072 Bedroom, 2 Bath, 997 sq ftAvailable September 4, 20262 Bed - D
From $2,912
2 Beds, 2 Baths, 1034 sq ftTotal Monthly PriceAvailable Sep 13Total Monthly Price
Base Rent$2,912 - $4,785Total Monthly Price$2,912 - $4,785Largest 2 BedroomThis is the largest 2 Bedroom at this PropertyModel Gallery
Floorplans
Availability Details
Prices shown for this property are the Total Monthly Price including Fees.Price Availability Date Unit Sq Ft $2,912 September 13, 2026 331 1034 Unit 331 Amenities and Features
Features
- Air Conditioning
- Balcony
- Cable Ready
- Heating
- Storage Space
- Washer/Dryer
- Wheelchair Accessible (Rooms)
Kitchen
- Dishwasher
- Disposal
- Island Kitchen
- Microwave
- Pantry
- Range
- Refrigerator
Living Space
- Carpet
- Hardwood Floors
- Views
- Walk-In Closets
Outdoor Space
- Controlled Access
- Courtyard
- Patio
Unique Features
- Gas Cooking
Unit 331 Lease Information
Unit Price
- $2,912Total Monthly PriceBase Rent: $2,912Required Monthly Fees: None
View Details and Rent EstimateModel Lease Information
Model Price Range
- $2,912 - $4,785Total Monthly Price
Apartment Model: 2 Bed - DFrom $2,9122 Bedroom, 2 Bath, 1034 sq ftAvailable September 13, 2026Floor plans are artist's rendering. All dimensions are approximate. Actual product and specifications may vary in dimension or detail. Not all features are available in every rental home. Please see a representative for details.
![]()
2 Bed - D - Floorplan Apartment Unit: 331Apartment Model: 2 Bed - D$2,9122 Bedroom, 2 Bath, 1034 sq ftAvailable September 13, 2026
Schedule a Tour
3D Tours
Property Information
- 215 Units
- 5 Stories
- Built in 2013
Lease Terms
- 12 Months
- Short Term Lease Options
Fees and Policies
The fees listed below are community-provided and may exclude utilities or add-ons. All payments are made directly to the property and are non-refundable unless otherwise specified. Use the Cost Calculator to determine costs based on your needs.
Required Fees
One-Time Basics
- Due at Application
- Application - FeeiMax of 7. A non-refundable fee due at the time of application. Per applicant. Charged Per Applicant.$25.00
- Refundable Reservation DepositiMax of 1. Where applicable, refundable if canceled within 72 hours of application. Applied towards move-in charges. Contact the Leasing Team for further clarification. Charged per unit.$250.00
- Due at Move-In
- Utility - New Account FeeiMax of 1. One-time fee for setting up utility service at move-in. Charged Per Unit.$11.00
- Security Deposit - StandardiMax of 1. Refundable deposit required at move-in. Applications that are Conditionally Approved (i.e. income and/or credit-related reasons) may require a larger security deposit and/or last month's rent deposit (each not to exceed a full month's base rent). Charged per unit.$250.00
- Due at Move-Out
- Utility - Final Bill FeeiMax of 1. One-time fee for processing the final utility bill at move-out. Charged Per Unit.$5.00
Utilities
- Utility - Sewer ServiceiMax of 1. Monthly fee for sewer utility service. Charged Per Unit.Usage-Based/mo
- Utility - Electric ServiceiMax of 1. 3rd Party. Monthly fee for electric utility service. Charged Per Unit. Payable to Third Party.Varies/mo
- Utility - Gas ServiceiMax of 1. 3rd Party. Monthly fee for gas utility service. Charged per unit. Payable to Third Party.Varies/mo
- Utility - Trash ServiceiMax of 1. Monthly fee for trash and/or recycling collection and waste disposal. Charged per unit.$10.00/mo
- Renter Provided Liability InsuranceiMax of 1. Minimum personal liability coverage required by the Property. Contact the Leasing Team for details of specific requirements. Charged per unit. Payable to Third Party.Varies/mo
- Utility - Administrative Billing FeeiMax of 1. Monthly administrative fee for preparing and managing monthly billing statements. Charged per unit.$6.64/mo
- Utility - Water ServiceiMax of 1. Monthly fee for water utility service. Charged per unit.Usage-Based/mo
Other Fees and Policies
Personal Add-Ons
- Renters Liability Insurance - Property ProgramiMax of 1. Minimum personal liability coverage required by the Property if no Third Party policy is provided. Does not include contents coverage. Charged Per Unit.$12.36/mo
- Utility - Cable TV ServiceiMax of 1. 3rd Party. Monthly fee for cable TV service. Charged per unit. Payable to Third Party.Varies/mo
- Utility - Internet Service (Optional)iMax of 1. 3rd Party. Monthly fee for internet service. Charged per unit. Payable to Third Party.Varies/mo
Pet Fees
- Cat
- Pet Deposit (refundable)iMax of 2. A one-time refundable deposit required per approved pet or apartment. Maximum two pets per apartment. Service Animals and ESAs are exempt. Contact the Leasing Team for additional details and weight specifications, if applicable. Charged Per Pet.$500.00
- Pet RentiMax of 2. Monthly fee required per approved pet or apartment. Maximum two pets per apartment. Service Animals and ESAs are exempt. Contact the Leasing Team for additional details and weight specifications, if applicable. Charged Per Pet.$40-$75/mo
- Dog
- Pet Deposit (refundable)iMax of 2. A one-time refundable deposit required per approved pet or apartment. Maximum two pets per apartment. Service Animals and ESAs are exempt. Contact the Leasing Team for additional details and weight specifications, if applicable. Charged Per Pet.$500.00
- Pet RentiMax of 2. Monthly fee required per approved pet or apartment. Maximum two pets per apartment. Service Animals and ESAs are exempt. Contact the Leasing Team for additional details and weight specifications, if applicable. Charged Per Pet.$40-$75/mo
Max of 2. All pets must be registered and approved by the property. Dogs are subject to breed restrictions as specified in the Community Policies and Procedures, a copy of which is available upon request, and residents must provide vaccination records to ob...
For a full list of specific breed restrictions please contact the leasing office. Management has sole discretion to determine whether an animal is a restricted breed or a mix of a restricted breed and may base its decision on documentation, visual inspection, examination by a veterinarian, and other measures. The list of Restricted Breeds applies to pets only, and not to Support or Service animals that have been approved as a reasonable accommodation.
Max of 2. All pets must be registered and approved by the property. Dogs are subject to breed restrictions as specified in the Community Policies and Procedures, a copy of which is available upon request, and residents must provide vaccination records to ob...
Storage Fees
- Rentable Item - Storage SpaceiMax of 1. Monthly fee for rental of each additional storage space. Pricing may vary based on size and/or location. Contact the Leasing Team for availability and limitations. Charged Per Rentable Item.$60-$110/mo
Max of 1.
Parking Info and Fees
- Garage Parkingi$500 per vehicle
- 301 Max
Property Fee Disclaimer: Based on community-supplied data and independent market research. Subject to change without notice. May exclude fees for mandatory or optional services and usage-based utilities.
Features and Amenities
Unique Amenities
- Bike storage
- Controlled Access
- Courtyard
- Gas Cooking
- Gas Fire Pit
- One Time $300/vehicle Upon Move-in
- Shaded Pavilion With Lounge And Bar
- Wifi In Common Areas
On-Site Services
- Maintenance On Site
- On Site Retail
- Package Service
- Property Manager On Site
- Car Charging Station
- Guest Apartment
- Recycling
Community Features
- Lounge
- Business Center
- Clubhouse
- Conference Rooms
- Elevator
Outdoor Features
- Courtyard
- Sundeck
- Controlled Access
- Patio
- Porch
Recreation and Fitness
- Fitness Center
- Media Center/Movie Theatre
- Bicycle Storage
- Pool
Interior Features
- Balcony
- Storage Space
- High Speed Internet Access
- Heating
- Cable Ready
- Washer/Dryer
- Air Conditioning
- Wheelchair Accessible (Rooms)
- Smoke Free
Kitchen Amenities
- Range
- Refrigerator
- Island Kitchen
- Pantry
- Stainless Steel Appliances
- Disposal
- Microwave
- Dishwasher
- Granite Countertops
Living Area Features
- Walk In Closets
- Carpet
- Tile Floors
- Views
- Hardwood Floors

Map
- Shopping
- Colleges
- Schools
- Grocery
- Medical
- Transportation

Map
Frequently Asked Questions about Crosswinds at Annapolis Town Center
Where is Crosswinds at Annapolis Town Center located?
Crosswinds at Annapolis Town Center is located at 1903 Towne Centre Blvd near the Parole area of Annapolis, MD
What is the current rent range at Crosswinds at Annapolis Town Center?
Studio to 2 Bedroom Apartments at Crosswinds at Annapolis Town Center currently range from $2,115 to $2,912
When is the leasing office open?
- The office Hours for Crosswinds at Annapolis Town Center are
- Monday 9:00 am–6:00 pm
- Tuesday 9:00 am–6:00 pm
- Wednesday 11:00 am–6:00 pm
- Thursday 9:00 am–6:00 pm
- Friday 8:00 am–5:00 pm
- Saturday 10:00 am–5:00 pm
- Sunday Closed
Are pets allowed?
Call us today to find out our pet policy and if we allow pets
Renters Reviews and Ratings
Verified RenterSubmitted by a verified resident of the apartment community. Participating residents may receive reward points in exchange for posting a review during their lease term, regardless of the nature of the review.
Property Manager Responded
Verified RenterSubmitted by a verified resident of the apartment community. Participating residents may receive reward points in exchange for posting a review during their lease term, regardless of the nature of the review.
Property Manager Responded
Verified RenterSubmitted by a verified resident of the apartment community. Participating residents may receive reward points in exchange for posting a review during their lease term, regardless of the nature of the review.
Property Manager Responded
Verified RenterSubmitted by a verified resident of the apartment community. Participating residents may receive reward points in exchange for posting a review during their lease term, regardless of the nature of the review.
Property Manager Responded
Verified RenterSubmitted by a verified resident of the apartment community. Participating residents may receive reward points in exchange for posting a review during their lease term, regardless of the nature of the review.
Property Manager Responded
Verified RenterSubmitted by a verified resident of the apartment community. Participating residents may receive reward points in exchange for posting a review during their lease term, regardless of the nature of the review.
Property Manager Responded
Verified RenterSubmitted by a verified resident of the apartment community. Participating residents may receive reward points in exchange for posting a review during their lease term, regardless of the nature of the review.
Property Manager Responded
Verified RenterSubmitted by a verified resident of the apartment community. Participating residents may receive reward points in exchange for posting a review during their lease term, regardless of the nature of the review.
Property Manager Responded
Verified RenterSubmitted by a verified resident of the apartment community. Participating residents may receive reward points in exchange for posting a review during their lease term, regardless of the nature of the review.
Property Manager Responded
Verified RenterSubmitted by a verified resident of the apartment community. Participating residents may receive reward points in exchange for posting a review during their lease term, regardless of the nature of the review.
Property Manager Responded
Verified RenterSubmitted by a verified resident of the apartment community. Participating residents may receive reward points in exchange for posting a review during their lease term, regardless of the nature of the review.
Property Manager Responded
Points of Interest
Time and distance from Crosswinds at Annapolis Town Center.
Big Box and Retail
Kohl's
Macy's
Safeway
Colleges and Universities
Groceries
Safeway
Wegmans
Aldi
Hospitals
Anne Arundel Medical Center
Shopping Centers
Crosswinds at Annapolis Town Center has 5 shopping centers within 0.3 miles.
Transit Stations
Odenton-Penn Line
Nearby Neighborhoods
Rental Price Ranges in the Area
| Bedroom | Average Rent | Cheapest Rent | Highest Rent |
|---|---|---|---|
| Annapolis Studio Apartments | $2,114 | $1,500 | $2,735 |
| Annapolis 1 Bedroom Apartments | $2,457 | $1,252 | $4,370 |
| Annapolis 2 Bedroom Apartments | $2,928 | $1,400 | $5,455 |
| Annapolis 3 Bedroom Apartments | $2,924 | $1,700 | $6,257 |
| Annapolis 4 Bedroom Apartments | $2,995 | $2,995 | $2,995 |
Browse Top Apartments in Annapolis
By Price
By Community Type
- Annapolis Apartments for Rent by Owner
- Annapolis Apartments with Rent Specials
- Annapolis Top Rated Apartments
- Annapolis Corporate Apartments
- Annapolis Furnished Apartments
- Annapolis Gated Apartments
- Annapolis Loft Apartments
- Annapolis Low Income Apartments
- Annapolis Military Apartments
- New Annapolis Apartments
- Annapolis Senior Apartments
- Annapolis Short-term Apartments
- Annapolis Student Apartments
- Annapolis Apartments with Utilities Included


Max of 1.