


- 1–3 Bedrooms
- $1,225-$1,695 Pricing
- 720–1,129 Square Feet
About Crown Plaza
Crown Plaza offers one, two, and three-bedroom garden-style apartments in Plainfield, IN, with renovations underway and upgraded finish packages coming soon. Apartment homes feature practical layouts with wood-style vinyl plank flooring, washer and dryer connections, balcony or patio space, central air conditioning, and spacious closets. Community amenities include an outdoor pool with sundeck, 24-hour fitness center, resident clubroom, coffee bar, walking trails, community pond, grilling area, laundry facilities, and reservable private garages. Crown Plaza is pet-friendly and professionally managed, with 24-hour emergency maintenance services. Located near Perry Crossing, US-40, I-70, and I-465, our community offers easy access to Downtown Indianapolis, Indianapolis International Airport, and major employers like Amazon, FedEx, UPS, IU Health, Eli Lilly, and Rolls-Royce. Contact us today to schedule a tour or ask about joining the waitlist for newly renovated apartments.
Crown Plaza is located in the Six Points Neighborhood and 46168 Zip code of Plainfield, IN. This community is professionally managed by Village Green
Unique Features and Amenities
- 1, 2, and 3-Bedroom Garden-Style Apartments
- 24-Hour Emergency Maintenance Services
- 24-Hour Fitness Center
- 8-Foot Standard Ceiling Height
- Balcony or Patio Space with Outdoor Storage
- Central Air Conditioning & Heating
- Community Laundry Facilities
- Community Pond
- Community Walking Trails
- Complimentary Coffee Bar
- Double-Basin Kitchen Sink with Chrome Faucet
- Entryway with Coat Closet
- Laminate Countertops
- Linen Closet Storage
- Neutral Carpeting in Bedrooms
- Oak Cabinetry with Almond Fronts
- Online Resident Portal
- Outdoor Swimming Pool with Sundeck
- Package Acceptance Services
- Pet-Friendly Community
- Picnic Area with Grilling Station
- Planned Social Activities for Residents
- Preferred Employer Program
- Professional Landscaping
- Professional Management Team
- Renovated Finish Packages Coming Soon
- Reservable Private Garages
- Smoke-Free Community
- Spacious Resident Clubroom
- Stars & Stripes Military Rewards Program
- Surface Lot for Resident & Guest Parking
- Tub/Shower Combination
- Various Lease Term Options
- Vaulted Ceilings*
- Walk-in Closets with Built-in Shelving*
- Walk-in Shower*
- Washer & Dryer Connections
- White Electric Appliances
- Window Coverings Included
- Wood-Style Vinyl Plank Flooring
Property Contact Info

- Listed by:
- Agency:
- Vendor Logo:
- Website:
- View Property Website
- Call Us:
- (317) 707-9737
- Disclaimer:
Office Hours
| Monday | 9:00 am–6:00 pm |
| Tuesday | 9:00 am–6:00 pm |
| Wednesday | 9:00 am–6:00 pm |
| Thursday | 9:00 am–6:00 pm |
| Friday | 9:00 am–6:00 pm |
| Saturday | 9:00 am–5:00 pm |
| Sunday | Closed |
Floorplan Pricing and Availability
Crown Plaza offers 1 to 3 Bedroom apartments starting from $1,225 and having 720–1,129 sq ft. Here is the current pricing and availability:
New! Interactive Property Map
 ApartmentHomeLiving.com's new Interactive Property Map allows you to see where every available unit is located at this community.Try It Now >
1 Bedroom
Show Unavailable FloorplansDover (A1)
$1,225
1 Bed, 1 Bath, 720 sq ftAvailable NowModel Gallery
Floorplans
Availability Details
Price Availability Date Unit Sq Ft View Details $1,225 Available Now 5-2251 720 $1,225 Available Now 4-2313 720 $1,225 Available Now 7-2409 720 Model Amenities and Features
Features
- High Speed Internet Access
- Smoke Free
Model Rent and Fees
Model Price
- $1,225
Unit 5-2251 Amenities and Features
Features
- High Speed Internet Access
- Smoke Free
Unit 5-2251 Rent and Fees
Unit Price
- $1,225
Model Rent and Fees
Price
- $1,225
Unit 4-2313 Amenities and Features
Features
- High Speed Internet Access
- Smoke Free
Unit 4-2313 Rent and Fees
Unit Price
- $1,225
Model Rent and Fees
Price
- $1,225
Unit 7-2409 Amenities and Features
Features
- High Speed Internet Access
- Smoke Free
Unit 7-2409 Rent and Fees
Unit Price
- $1,225
Model Rent and Fees
Price
- $1,225
Apartment Model: Dover (A1)From $1,2251 Bedroom, 1 Bath, 720 sq ftAvailable Now![]()
Dover (A1) - Floorplan Apartment Unit: 5-2251Apartment Model: Dover (A1)$1,2251 Bedroom, 1 Bath, 720 sq ftAvailable NowApartment Unit: 4-2313Apartment Model: Dover (A1)$1,2251 Bedroom, 1 Bath, 720 sq ftAvailable NowApartment Unit: 7-2409Apartment Model: Dover (A1)$1,2251 Bedroom, 1 Bath, 720 sq ftAvailable NowDover (A1) Renovated
1 Bed, 1 Bath, 720 sq ftModel Gallery
Floorplans
Availability Details
Availability Date Unit Sq Ft Call for Availability Dover (A1) Renovated 720 sq ft Model Amenities and Features
Features
- Air Conditioning
- Balcony
- Smoke Free
- Tub/Shower
- Washer/Dryer Hookup
Kitchen
- Kitchen
Apartment Model: Dover (A1) RenovatedCall For Rates1 Bedroom, 1 Bath, 720 sq ftUnavailable![]()
Dover (A1) Renovated - Floorplan 2 Bedrooms
Show Unavailable FloorplansWarwick (B1)
$1,395
2 Beds, 1 Bath, 868 sq ftAvailable NowCheapest 2 BedroomThis is the cheapest 2 Bedroom at this PropertyModel Gallery
Floorplans
Availability Details
Price Availability Date Unit Sq Ft View Details $1,395 Available Now 2-2109 868 $1,395 Available Now 7-2419 868 $1,395 Available Now 5-2255 868 Model Amenities and Features
Features
- High Speed Internet Access
- Smoke Free
Model Rent and Fees
Model Price
- $1,395
Unit 2-2109 Amenities and Features
Features
- High Speed Internet Access
- Smoke Free
Unit 2-2109 Rent and Fees
Unit Price
- $1,395
Model Rent and Fees
Price
- $1,395
Unit 7-2419 Amenities and Features
Features
- High Speed Internet Access
- Smoke Free
Unit 7-2419 Rent and Fees
Unit Price
- $1,395
Model Rent and Fees
Price
- $1,395
Unit 5-2255 Amenities and Features
Features
- High Speed Internet Access
- Smoke Free
Unit 5-2255 Rent and Fees
Unit Price
- $1,395
Model Rent and Fees
Price
- $1,395
Apartment Model: Warwick (B1)From $1,3952 Bedroom, 1 Bath, 868 sq ftAvailable Now![]()
Warwick (B1) - Floorplan Apartment Unit: 2-2109Apartment Model: Warwick (B1)$1,3952 Bedroom, 1 Bath, 868 sq ftAvailable NowApartment Unit: 7-2419Apartment Model: Warwick (B1)$1,3952 Bedroom, 1 Bath, 868 sq ftAvailable NowApartment Unit: 5-2255Apartment Model: Warwick (B1)$1,3952 Bedroom, 1 Bath, 868 sq ftAvailable NowNorwich (C1)
$1,475
2 Beds, 2 Baths, 929 sq ftAvailable NowModel Gallery
Floorplans
Availability Details
Price Availability Date Unit Sq Ft View Details $1,475 Available Now 1-2020 929 $1,475 Available Now 2-2107 929 $1,475 Available Now 7-2441 929 Model Amenities and Features
Features
- High Speed Internet Access
- Smoke Free
Model Rent and Fees
Model Price
- $1,475
Unit 1-2020 Amenities and Features
Features
- High Speed Internet Access
- Smoke Free
Unit 1-2020 Rent and Fees
Unit Price
- $1,475
Model Rent and Fees
Price
- $1,475
Unit 2-2107 Amenities and Features
Features
- High Speed Internet Access
- Smoke Free
Unit 2-2107 Rent and Fees
Unit Price
- $1,475
Model Rent and Fees
Price
- $1,475
Unit 7-2441 Amenities and Features
Features
- High Speed Internet Access
- Smoke Free
Unit 7-2441 Rent and Fees
Unit Price
- $1,475
Model Rent and Fees
Price
- $1,475
Apartment Model: Norwich (C1)From $1,4752 Bedroom, 2 Bath, 929 sq ftAvailable Now![]()
Norwich (C1) - Floorplan Apartment Unit: 1-2020Apartment Model: Norwich (C1)$1,4752 Bedroom, 2 Bath, 929 sq ftAvailable NowApartment Unit: 2-2107Apartment Model: Norwich (C1)$1,4752 Bedroom, 2 Bath, 929 sq ftAvailable NowApartment Unit: 7-2441Apartment Model: Norwich (C1)$1,4752 Bedroom, 2 Bath, 929 sq ftAvailable NowWarwick (B1) Renovated
2 Beds, 1 Bath, 868 sq ftModel Gallery
Floorplans
Availability Details
Availability Date Unit Sq Ft Call for Availability Warwick (B1) Renovated 868 sq ft Model Amenities and Features
Features
- Air Conditioning
- Balcony
- Smoke Free
- Tub/Shower
- Washer/Dryer Hookup
Kitchen
- Kitchen
Apartment Model: Warwick (B1) RenovatedCall For Rates2 Bedroom, 1 Bath, 868 sq ftUnavailable![]()
Warwick (B1) Renovated - Floorplan Norwich (C1) Renovated
2 Beds, 2 Baths, 929 sq ftModel Gallery
Floorplans
Availability Details
Availability Date Unit Sq Ft Call for Availability Norwich (C1) Renovated 929 sq ft Model Amenities and Features
Features
- Air Conditioning
- Balcony
- Smoke Free
- Tub/Shower
- Washer/Dryer Hookup
Kitchen
- Kitchen
Apartment Model: Norwich (C1) RenovatedCall For Rates2 Bedroom, 2 Bath, 929 sq ftUnavailable![]()
Norwich (C1) Renovated - Floorplan 3 Bedrooms
Show Unavailable FloorplansWindsor (D1)
$1,695
3 Beds, 2 Baths, 1129 sq ftAvailable NowModel Gallery
Floorplans
Availability Details
Price Availability Date Unit Sq Ft View Details $1,695 Available Now 5-2261 1129 $1,695 Available Now 1-2002 1129 $1,695 September 7, 2026 1-2004 1129 Model Amenities and Features
Features
- High Speed Internet Access
- Smoke Free
Model Rent and Fees
Model Price
- $1,695
Unit 5-2261 Amenities and Features
Features
- High Speed Internet Access
- Smoke Free
Unit 5-2261 Rent and Fees
Unit Price
- $1,695
Model Rent and Fees
Price
- $1,695
Unit 1-2002 Amenities and Features
Features
- High Speed Internet Access
- Smoke Free
Unit 1-2002 Rent and Fees
Unit Price
- $1,695
Model Rent and Fees
Price
- $1,695
Unit 1-2004 Amenities and Features
Features
- High Speed Internet Access
- Smoke Free
Unit 1-2004 Rent and Fees
Unit Price
- $1,695
Model Rent and Fees
Price
- $1,695
Apartment Model: Windsor (D1)From $1,6953 Bedroom, 2 Bath, 1129 sq ftAvailable Now![]()
Windsor (D1) - Floorplan Apartment Unit: 5-2261Apartment Model: Windsor (D1)$1,6953 Bedroom, 2 Bath, 1129 sq ftAvailable NowApartment Unit: 1-2002Apartment Model: Windsor (D1)$1,6953 Bedroom, 2 Bath, 1129 sq ftAvailable NowApartment Unit: 1-2004Apartment Model: Windsor (D1)$1,6953 Bedroom, 2 Bath, 1129 sq ftAvailable September 7, 2026Windsor (D1) Renovated
3 Beds, 2 Baths, 1129 sq ftModel Gallery
Floorplans
Availability Details
Availability Date Unit Sq Ft Call for Availability Windsor (D1) Renovated 1129 sq ft Model Amenities and Features
Features
- Air Conditioning
- Balcony
- Smoke Free
- Tub/Shower
- Washer/Dryer Hookup
Kitchen
- Kitchen
Apartment Model: Windsor (D1) RenovatedCall For Rates3 Bedroom, 2 Bath, 1129 sq ftUnavailable![]()
Windsor (D1) Renovated - Floorplan WindsorL (D2)
3 Beds, 2 Baths, 1129 sq ftModel Gallery
Floorplans
Availability Details
Availability Date Unit Sq Ft Call for Availability WindsorL (D2) 1129 sq ft Model Amenities and Features
Features
- Air Conditioning
- Balcony
- Smoke Free
- Tub/Shower
- Washer/Dryer Hookup
Kitchen
- Kitchen
Apartment Model: WindsorL (D2)Call For Rates3 Bedroom, 2 Bath, 1129 sq ftUnavailable![]()
WindsorL (D2) - Floorplan WindsorL (D2) Renovated
3 Beds, 2 Baths, 1129 sq ftModel Gallery
Floorplans
Availability Details
Availability Date Unit Sq Ft Call for Availability WindsorL (D2) Renovated 1129 sq ft Model Amenities and Features
Features
- Air Conditioning
- Balcony
- Smoke Free
- Tub/Shower
- Washer/Dryer Hookup
Kitchen
- Kitchen
Apartment Model: WindsorL (D2) RenovatedCall For Rates3 Bedroom, 2 Bath, 1129 sq ftUnavailable![]()
WindsorL (D2) Renovated - Floorplan


Schedule a Tour
Property Information
- 176 Units
- 2 Stories
- Built in 1995
Lease Terms
- 6 - 12 mo
Fees and Policies
The fees listed below are community-provided and may exclude utilities or add-ons. All payments are made directly to the property and are non-refundable unless otherwise specified.
Required Fees
One-Time Basics
- Due at Application
- Application Fee Per ApplicantiCharged per applicant.$45.00
- Due at Move-In
- Administrative FeeiCharged per unit.$100.00
Other Fees and Policies
Pet Fees
- Cat
- Cat FeeiMax of 2. Charged Per Pet.$200.00
- One-Time Pet FeeiMax of 2. Charged Per Pet.$200.00
- Cat RentiCharged Per Pet.$20.00/mo
- Monthly Pet FeeiMax of 2. Charged Per Pet.$20.00/mo
- Dog
- Dog FeeiMax of 2. Charged Per Pet.$200.00
- One-Time Pet FeeiMax of 2. Charged Per Pet.$200.00
- Dog RentiCharged Per Pet.$20.00/mo
- Monthly Pet FeeiMax of 2. Charged Per Pet.$20.00/mo
None
None
Max of 2.
Parking Info and Fees
- Surface Lot
- 1 Max
- Other
Property Fee Disclaimer: Based on community-supplied data and independent market research. Subject to change without notice. May exclude fees for mandatory or optional services and usage-based utilities.
Features and Amenities
On-Site Services
- Planned Social Activities
- Renters Insurance Program
- Laundry Facilities
Community Features
- Walk Up
Outdoor Features
- Pond
- Picnic Area
Recreation and Fitness
- Fitness Center
- Walking/Biking Trails
- Pool
Interior Features
- Balcony
- Tub/Shower
- Washer/Dryer Hookup
- Air Conditioning
- Smoke Free
Kitchen Amenities
- Kitchen
Living Area Features
- Walk In Closets
- Vaulted Ceiling
- Linen Closet
- Window Coverings
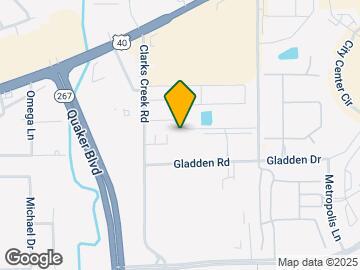
Map
- Shopping
- Colleges
- Grocery
- Medical
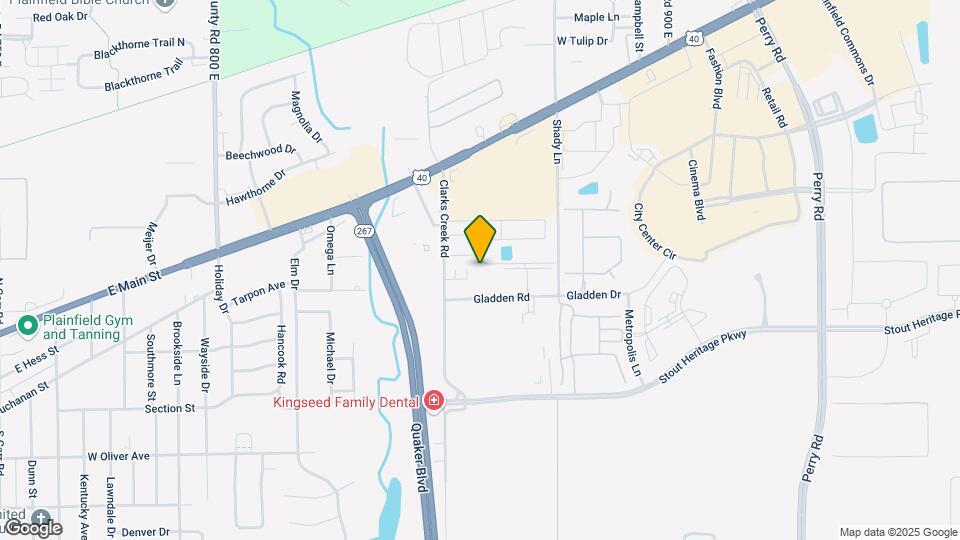
Map
Getting Around
50 / 100 Fairly walkable
40 / 100 Fairly bikeable
80 / 100 Very car friendly
 details
Getting to Know the Area
70 / 100 Restaurants
50 / 100 Cafes
50 / 100 Nightlife
70 / 100 Shopping
30 / 100 Parks
90 / 100 Noise Level
Frequently Asked Questions about Crown Plaza
Where is Crown Plaza located?
Crown Plaza is located at 1995 Crown Plaza Blvd near the Six Points area of Plainfield, IN
What is the current rent range at Crown Plaza?
1 Bedroom to 3 Bedroom Apartments at Crown Plaza currently range from $1,225 to $1,695
When is the leasing office open?
- The office Hours for Crown Plaza are
- Monday 9:00 am–6:00 pm
- Tuesday 9:00 am–6:00 pm
- Wednesday 9:00 am–6:00 pm
- Thursday 9:00 am–6:00 pm
- Friday 9:00 am–6:00 pm
- Saturday 9:00 am–5:00 pm
- Sunday Closed
Are pets allowed?
Call us today to find out our pet policy and if we allow pets
Nearby Schools
Plainfield High School
Clarks Creek Elementary
Plainfield Com Middle School
About GreatSchools Data on ApartmentHomeLiving.com.
Points of Interest
Time and distance from Crown Plaza.
Arts Museums and Landmarks
Big Box and Retail
Aldi
Goodwill
Meijer
Colleges and Universities
Groceries
Aldi
Meijer
Kroger
Hospitals
Iu Health West Hospital
Assurance Health Psychiatric Hospital
Franciscan Health Mooresville
Shopping Centers
Crown Plaza has 5 shopping centers within 0.7 miles.
Nearby Neighborhoods
Rental Price Ranges in the Area
| Bedroom | Average Rent | Cheapest Rent | Highest Rent |
|---|---|---|---|
| Plainfield Studio Apartments | $1,530 | $1,359 | $1,668 |
| Plainfield 1 Bedroom Apartments | $1,541 | $945 | $2,643 |
| Plainfield 2 Bedroom Apartments | $1,819 | $1,160 | $3,224 |
| Plainfield 3 Bedroom Apartments | $2,312 | $1,520 | $3,499 |
| Plainfield 4 Bedroom Apartments | $1,800 | $1,700 | $1,900 |
| 2 Bedroom Homes | $1,491 | $1,154 | $1,829 |
| 3 Bedroom Homes | $1,978 | $1,550 | $2,495 |
| 4 Bedroom Homes | $2,329 | $1,775 | $3,345 |
| 5 Bedroom Homes | $3,050 | $3,000 | $3,100 |
Browse Top Apartments in Plainfield
By Price
By Community Type
- Plainfield Apartments with Rent Specials
- Plainfield Top Rated Apartments
- Plainfield Corporate Apartments
- Plainfield Furnished Apartments
- Plainfield Gated Apartments
- Plainfield Loft Apartments
- Plainfield Low Income Apartments
- New Plainfield Apartments
- Plainfield Senior Apartments
- Plainfield Short-term Apartments
- Plainfield Apartments with Utilities Included
Max of 2.