


- 1–3 Bedrooms
- $1,530 Pricing
- 728–1,494 Square Feet
Rent Specials
One Month Free!~~Move in by 8/31 to receive one month free!
About Crowne at Cahaba River
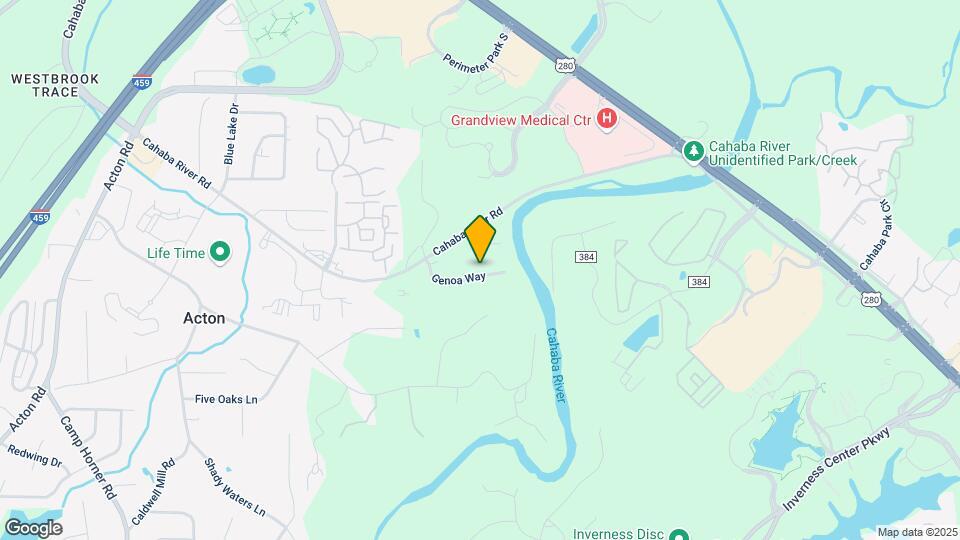
Welcome home to Crowne at Cahaba River, located just off Highway 280 near Grandview Medical Center. A premier location, our community is just a short drive away from Birmingham’s best in fine dining and entertainment. We offer elevator access to each of our expansive one, two and three bedroom floor plans. Our interiors include upscale wood style flooring, 9 to 10 ft. ceilings, granite countertops, garden tubs and washers and dryers in every unit. We invite you to enjoy some of Crowne at Cahaba River’s amazing amenities! Take a swim in our resort-style swimming pool, cozy up by our outdoor fire pit, work out at our interactive health and athletic center or relax while watching one of our four 50-inch TVs in the media lounge! Our stylish apartment floor plans and community amenities suit every need!
Crowne at Cahaba River is located in the Cahaba Heights Neighborhood and 35243 Zip code of Birmingham, AL. This community is professionally managed by Crowne Partners, Inc.
Unique Features and Amenities
- 1st Floor
- 2nd Floor
- 3rd Floor
- 4th Floor
- 9 And 10 Ft. Ceilings
- Disability Access
- Fire Pit
- Fireplaces In Select Units
- Interactive Health And Athletic Center
- Outdoor Area With Tv, Grill & Fireplace
- Plank Flooring
- Resort-Style Swimming Pool With Sun Deck
- Terrace Level
- Walk-In Showers
- Wood-Style Flooring
Property Contact Info

- Listed by:
- Agency:
- Vendor Logo:
- Website:
- View Property Website
- Call Us:
- (205) 900-7892
- Disclaimer:
Office Hours
| Monday | 8:30 am–5:30 pm |
| Tuesday | 8:30 am–5:30 pm |
| Wednesday | 8:30 am–5:30 pm |
| Thursday | 8:30 am–5:30 pm |
| Friday | 8:30 am–5:30 pm |
| Saturday | 10:00 am–5:00 pm |
| Sunday | Closed |
Floorplan Pricing and Availability
Crowne at Cahaba River offers 1 to 3 Bedroom apartments starting from $1,517 and having 728–1,494 sq ft. Here is the current pricing and availability:
New! Interactive Property Map
1 Bedroom
Show Unavailable FloorplansAshby
From $1,517
1 Bed, 1 Bath, 728 sq ftAvailable NowModel Gallery
Floorplans
Photos
Availability Details
Price Availability Date Unit Sq Ft Deposit View Details $1,517 Available Now 2-403 728 $150 $1,569 September 6, 2026 2-103 728 $150 Model Amenities and Features
Features
- Air Conditioning
- Cable Ready
- Ceiling Fans
- Double Vanities
- Fireplace
- Framed Mirrors
- Heating
- High Speed Internet Access
- Washer/Dryer
Kitchen
- Dishwasher
- Disposal
- Freezer
- Granite Countertops
- Ice Maker
- Island Kitchen
- Kitchen
- Microwave
- Oven
- Pantry
- Range
- Refrigerator
- Stainless Steel Appliances
Model Rent and Fees
Model Price Range
- $1,455 - $1,569
Current Available Pricing
- $1,517 - $1,569
Deposit
- $150 deposit
Unit 2-403 Amenities and Features
Unique Features
- 4th Floor
Unit 2-403 Rent and Fees
Unit Price
- $1,517
View Details and Rent EstimateDeposit
- $150 deposit
Model Rent and Fees
Model Price Range
- $1,455 - $1,569
Unit 2-103 Amenities and Features
Unique Features
- 1st Floor
- Plank Flooring
Unit 2-103 Rent and Fees
Unit Price
- $1,569
View Details and Rent EstimateDeposit
- $150 deposit
Model Rent and Fees
Model Price Range
- $1,455 - $1,569
Apartment Model: AshbyFrom $1,4551 Bedroom, 1 Bath, 728 sq ftAvailable NowFloorplansPhotos![]()
Ashby - Image ![]()
Ashby - Floorplan Apartment Unit: 2-403Apartment Model: Ashby$1,5171 Bedroom, 1 Bath, 728 sq ftAvailable NowApartment Unit: 2-103Apartment Model: Ashby$1,5691 Bedroom, 1 Bath, 728 sq ftAvailable September 6, 2026Berkeley
From $1,559
1 Bed, 1 Bath, 784 sq ftAvailable Sep 6Model Gallery
Floorplans
Photos
Availability Details
Price Availability Date Unit Sq Ft Deposit View Details $1,559 September 6, 2026 1-306 784 $150 $1,620 September 6, 2026 5-008 784 $150 $1,610 October 6, 2026 3-103 784 $150 Model Amenities and Features
Features
- Air Conditioning
- Cable Ready
- Ceiling Fans
- Double Vanities
- Fireplace
- Framed Mirrors
- Heating
- High Speed Internet Access
- Washer/Dryer
Kitchen
- Dishwasher
- Disposal
- Freezer
- Granite Countertops
- Ice Maker
- Island Kitchen
- Kitchen
- Microwave
- Oven
- Pantry
- Range
- Refrigerator
- Stainless Steel Appliances
Model Rent and Fees
Model Price Range
- $1,530 - $1,620
Current Available Pricing
- $1,559 - $1,620
Deposit
- $150 deposit
Unit 1-306 Amenities and Features
Unique Features
- 3rd Floor
Unit 1-306 Rent and Fees
Unit Price
- $1,559
View Details and Rent EstimateDeposit
- $150 deposit
Model Rent and Fees
Model Price Range
- $1,530 - $1,620
Unit 5-008 Amenities and Features
Unique Features
- Plank Flooring
- Terrace Level
Unit 5-008 Rent and Fees
Unit Price
- $1,620
View Details and Rent EstimateDeposit
- $150 deposit
Model Rent and Fees
Model Price Range
- $1,530 - $1,620
Unit 3-103 Amenities and Features
Unique Features
- 1st Floor
- Plank Flooring
Unit 3-103 Rent and Fees
Unit Price
- $1,610
View Details and Rent EstimateDeposit
- $150 deposit
Model Rent and Fees
Model Price Range
- $1,530 - $1,620
Apartment Model: BerkeleyFrom $1,5301 Bedroom, 1 Bath, 784 sq ftAvailable September 6, 2026FloorplansPhotos![]()
Berkeley - Image ![]()
Berkeley - Floorplan Apartment Unit: 1-306Apartment Model: Berkeley$1,5591 Bedroom, 1 Bath, 784 sq ftAvailable September 6, 2026Apartment Unit: 5-008Apartment Model: Berkeley$1,6201 Bedroom, 1 Bath, 784 sq ftAvailable September 6, 2026Apartment Unit: 3-103Apartment Model: Berkeley$1,6101 Bedroom, 1 Bath, 784 sq ftAvailable October 6, 2026Berkeley Plus
1 Bed, 1 Bath, 813 sq ftAvailable Oct 8Largest 1 BedroomThis is the largest 1 Bedroom at this PropertyModel Gallery
Floorplans
Photos
Availability Details
Price Availability Date Unit Sq Ft Deposit $1,786 October 8, 2026 1-204 813 $150 Model Amenities and Features
Features
- Air Conditioning
- Cable Ready
- Ceiling Fans
- Double Vanities
- Fireplace
- Framed Mirrors
- Heating
- High Speed Internet Access
- Washer/Dryer
Kitchen
- Dishwasher
- Disposal
- Freezer
- Granite Countertops
- Ice Maker
- Island Kitchen
- Kitchen
- Microwave
- Oven
- Pantry
- Range
- Refrigerator
- Stainless Steel Appliances
Unit 1-204 Rent and Fees
Unit Price
- $1,786
View Details and Rent EstimateDeposit
- $150 deposit
Model Rent and Fees
Price
- $1,530
Apartment Model: Berkeley Plus$1,5301 Bedroom, 1 Bath, 813 sq ftFloorplansPhotos![]()
Berkeley Plus - Image ![]()
Berkeley Plus - Floorplan Apartment Unit: 1-204Apartment Model: 1 Bed, 1 bath$1,7861 Bedroom, 1 Bath, 813 sq ftAvailable October 8, 20262 Bedrooms
Hampton
From $1,834
2 Beds, 2 Baths, 1180 sq ftAvailable NowCheapest 2 BedroomThis is the cheapest 2 Bedroom at this PropertyModel Gallery
Floorplans
Photos
Availability Details
Price Availability Date Unit Sq Ft Deposit View Details $1,847 Available Now 1-407 1180 $150 $1,834 September 6, 2026 1-103 1180 $150 Model Amenities and Features
Features
- Air Conditioning
- Cable Ready
- Ceiling Fans
- Double Vanities
- Fireplace
- Framed Mirrors
- Heating
- High Speed Internet Access
- Washer/Dryer
Kitchen
- Dishwasher
- Disposal
- Freezer
- Granite Countertops
- Ice Maker
- Island Kitchen
- Kitchen
- Microwave
- Oven
- Pantry
- Range
- Refrigerator
- Stainless Steel Appliances
Model Rent and Fees
Model Price Range
- $1,834 - $1,952
Current Available Pricing
- $1,834 - $1,847
Deposit
- $150 deposit
Unit 1-407 Amenities and Features
Unique Features
- 4th Floor
Unit 1-407 Rent and Fees
Unit Price
- $1,847
View Details and Rent EstimateDeposit
- $150 deposit
Model Rent and Fees
Model Price Range
- $1,834 - $1,952
Unit 1-103 Amenities and Features
Unique Features
- 1st Floor
- Disability Access
- Plank Flooring
Unit 1-103 Rent and Fees
Unit Price
- $1,834
View Details and Rent EstimateDeposit
- $150 deposit
Model Rent and Fees
Model Price Range
- $1,834 - $1,952
Apartment Model: HamptonFrom $1,8342 Bedroom, 2 Bath, 1180 sq ftAvailable NowFloorplansPhotos![]()
Hampton - Image ![]()
Hampton - Floorplan Apartment Unit: 1-407Apartment Model: Hampton$1,8472 Bedroom, 2 Bath, 1180 sq ftAvailable NowApartment Unit: 1-103Apartment Model: Hampton$1,8342 Bedroom, 2 Bath, 1180 sq ftAvailable September 6, 2026Castello
From $1,847
2 Beds, 2 Baths, 1193 sq ftAvailable NowModel Gallery
Floorplans
Photos
Availability Details
Price Availability Date Unit Sq Ft Deposit View Details $1,847 Available Now 5-106 1193 $150 $1,862 August 6, 2026 5-406 1193 $150 $1,894 September 3, 2026 3-109 1193 $150 Model Amenities and Features
Features
- Air Conditioning
- Cable Ready
- Ceiling Fans
- Double Vanities
- Fireplace
- Framed Mirrors
- Heating
- High Speed Internet Access
- Washer/Dryer
Kitchen
- Dishwasher
- Disposal
- Freezer
- Granite Countertops
- Ice Maker
- Island Kitchen
- Kitchen
- Microwave
- Oven
- Pantry
- Range
- Refrigerator
- Stainless Steel Appliances
Model Rent and Fees
Model Price Range
- $1,847 - $1,937
Current Available Pricing
- $1,847 - $1,894
Deposit
- $150 deposit
Unit 5-106 Amenities and Features
Features
- Fireplace
Unique Features
- 1st Floor
Unit 5-106 Rent and Fees
Unit Price
- $1,847
View Details and Rent EstimateDeposit
- $150 deposit
Model Rent and Fees
Model Price Range
- $1,847 - $1,937
Unit 5-406 Amenities and Features
Unique Features
- 4th Floor
Unit 5-406 Rent and Fees
Unit Price
- $1,862
View Details and Rent EstimateDeposit
- $150 deposit
Model Rent and Fees
Model Price Range
- $1,847 - $1,937
Unit 3-109 Amenities and Features
Features
- Fireplace
Unique Features
- 1st Floor
- Plank Flooring
Unit 3-109 Rent and Fees
Unit Price
- $1,894
View Details and Rent EstimateDeposit
- $150 deposit
Model Rent and Fees
Model Price Range
- $1,847 - $1,937
Apartment Model: CastelloFrom $1,8472 Bedroom, 2 Bath, 1193 sq ftAvailable NowFloorplansPhotos![]()
Castello - Image ![]()
Castello - Floorplan Apartment Unit: 5-106Apartment Model: Castello$1,8472 Bedroom, 2 Bath, 1193 sq ftAvailable NowApartment Unit: 5-406Apartment Model: Castello$1,8622 Bedroom, 2 Bath, 1193 sq ftAvailable August 6, 2026Apartment Unit: 3-109Apartment Model: Castello$1,8942 Bedroom, 2 Bath, 1193 sq ftAvailable September 3, 2026Essex
From $1,875
2 Beds, 2 Baths, 1292 sq ftAvailable NowLargest 2 BedroomThis is the largest 2 Bedroom at this PropertyModel Gallery
Floorplans
Photos
3D Tours
Availability Details
Price Availability Date Unit Sq Ft Deposit View Details $1,952 Available Now 4-002 1292 $150 $1,912 August 6, 2026 2-110 1292 $150 $1,927 August 6, 2026 3-101 1292 $150 Model Amenities and Features
Features
- Air Conditioning
- Cable Ready
- Ceiling Fans
- Double Vanities
- Fireplace
- Framed Mirrors
- Heating
- High Speed Internet Access
- Washer/Dryer
Kitchen
- Dishwasher
- Disposal
- Freezer
- Granite Countertops
- Ice Maker
- Island Kitchen
- Kitchen
- Microwave
- Oven
- Pantry
- Range
- Refrigerator
- Stainless Steel Appliances
Model Rent and Fees
Model Price Range
- $1,875 - $2,002
Current Available Pricing
- $1,912 - $1,952
Deposit
- $150 deposit
Unit 4-002 Amenities and Features
Features
- Fireplace
Unique Features
- Plank Flooring
- Terrace Level
Unit 4-002 Rent and Fees
Unit Price
- $1,952
View Details and Rent EstimateDeposit
- $150 deposit
Model Rent and Fees
Model Price Range
- $1,875 - $2,002
Unit 2-110 Amenities and Features
Features
- Fireplace
Unique Features
- 1st Floor
Unit 2-110 Rent and Fees
Unit Price
- $1,912
View Details and Rent EstimateDeposit
- $150 deposit
Model Rent and Fees
Model Price Range
- $1,875 - $2,002
Unit 3-101 Amenities and Features
Unique Features
- 1st Floor
- Plank Flooring
Unit 3-101 Rent and Fees
Unit Price
- $1,927
View Details and Rent EstimateDeposit
- $150 deposit
Model Rent and Fees
Model Price Range
- $1,875 - $2,002
Apartment Model: EssexFrom $1,8752 Bedroom, 2 Bath, 1292 sq ftAvailable NowFloorplansPhotos3D Tours![]()
Essex - Image ![]()
Essex - Floorplan Essex - 3D Tour Apartment Unit: 4-002Apartment Model: Essex$1,9522 Bedroom, 2 Bath, 1292 sq ftAvailable NowApartment Unit: 2-110Apartment Model: Essex$1,9122 Bedroom, 2 Bath, 1292 sq ftAvailable August 6, 2026Apartment Unit: 3-101Apartment Model: Essex$1,9272 Bedroom, 2 Bath, 1292 sq ftAvailable August 6, 20263 Bedrooms
Windsor
From $2,223
3 Beds, 2 Baths, 1486 sq ftAvailable Aug 6Model Gallery
Floorplans
Photos
Availability Details
Price Availability Date Unit Sq Ft Deposit $2,223 August 6, 2026 4-108 1486 $150 Unit 4-108 Amenities and Features
Features
- Fireplace
Unique Features
- 1st Floor
Unit 4-108 Rent and Fees
Unit Price
- $2,223
View Details and Rent EstimateDeposit
- $150 deposit
Model Rent and Fees
Model Price Range
- $2,043 - $2,223
Apartment Model: WindsorFrom $2,0433 Bedroom, 2 Bath, 1486 sq ftAvailable August 6, 2026FloorplansPhotos![]()
Windsor - Image ![]()
Windsor - Floorplan Apartment Unit: 4-108Apartment Model: Windsor$2,2233 Bedroom, 2 Bath, 1486 sq ftAvailable August 6, 2026Windsor Plus
From $2,181
3 Beds, 2 Baths, 1494 sq ftAvailable Sep 6Model Gallery
Floorplans
Photos
Availability Details
Price Availability Date Unit Sq Ft Deposit $2,181 September 6, 2026 4-209 1494 $150 Unit 4-209 Amenities and Features
Features
- Fireplace
Unique Features
- 2nd Floor
Unit 4-209 Rent and Fees
Unit Price
- $2,181
View Details and Rent EstimateDeposit
- $150 deposit
Model Rent and Fees
Model Price Range
- $2,043 - $2,181
Apartment Model: Windsor PlusFrom $2,0433 Bedroom, 2 Bath, 1494 sq ftAvailable September 6, 2026FloorplansPhotos![]()
Windsor Plus - Image ![]()
Windsor Plus - Floorplan Apartment Unit: 4-209Apartment Model: Windsor Plus$2,1813 Bedroom, 2 Bath, 1494 sq ftAvailable September 6, 2026
Schedule a Tour
3D Tours
Property Information
- 255 Units
- 5 Stories
- Built in 2015
Lease Terms
- 7 - 14 mo
Fees and Policies
The fees listed below are community-provided and may exclude utilities or add-ons. All payments are made directly to the property and are non-refundable unless otherwise specified. Use the Cost Calculator to determine costs based on your needs.
Required Fees
One-Time Basics
- Due at Application
- Application Fee Per ApplicantiCharged per applicant.$70.00
- Due at Move-In
- Administrative FeeiCharged per unit.$150.00
Other Fees and Policies
Parking Fees
- Surface Lot
- Parking DepositiCharged per vehicle.$0.00
- Parking FeeiCharged Per Vehicle.$0.00/mo
- Garage Parking
Additional Parking Options
Pet Policy and Fees
Cats
- 2 Pet Limit
- 85 Lb Weight Limit
We welcome pets for a maximum of 2 pets per apartment home. There is $350 pet fee for one pet, and $500 for two pets. There is also $100 pet deposit per pet. Some breed restrictions apply. Please call our leasing office for more information.
Dogs
- 2 Pet Limit
- 85 Lb Weight Limit
We welcome pets for a maximum of 2 pets per apartment home. There is $350 pet fee for one pet, and $500 for the two pets. There is also $100 pet deposit per pet. Some breed restrictions apply. Please call our leasing office for more information.
Property Fee Disclaimer: Based on community-supplied data and independent market research. Subject to change without notice. May exclude fees for mandatory or optional services and usage-based utilities.
Features and Amenities
On-Site Services
- Maintenance On Site
- Property Manager On Site
- Trash Pickup Door To Door
- Car Charging Station
Community Features
- Lounge
- Business Center
- Clubhouse
- Elevator
Outdoor Features
- Grill
- Sundeck
- Deck
Recreation and Fitness
- Fitness Center
- Pool
Interior Features
- Ceiling Fans
- Fireplace
- High Speed Internet Access
- Double Vanities
- Framed Mirrors
- Heating
- Cable Ready
- Washer/Dryer
- Air Conditioning
Kitchen Amenities
- Dishwasher
- Microwave
- Island Kitchen
- Range
- Refrigerator
- Oven
- Pantry
- Stainless Steel Appliances
- Freezer
- Disposal
- Ice Maker
- Kitchen
- Granite Countertops
Living Area Features
- Walk In Closets
- High Ceilings
- Linen Closet
- Views
- Window Coverings
- Crown Molding
- Double Pane Windows
- Carpet
- Hardwood Floors
Unique Amenities
- Garage Available

Map
- Shopping
- Colleges
- Grocery
- Medical

Map
Getting Around
50 / 100 Fairly walkable
30 / 100 Limited public transit
30 / 100 Somewhat Bikeable
100 / 100 Exceptionally car friendly
Getting to Know the Area
50 / 100 Restaurants
30 / 100 Cafes
30 / 100 Nightlife
40 / 100 Shopping
0 / 100 Parks
80 / 100 Noise Level
Frequently Asked Questions about Crowne at Cahaba River
Where is Crowne at Cahaba River located?
Crowne at Cahaba River is located at 5050 Cahaba River Rd near the Cahaba Heights area of Birmingham, AL
What is the current rent range at Crowne at Cahaba River?
1 Bedroom to 3 Bedroom Apartments at Crowne at Cahaba River currently range from $1,517 to $2,223
When is the leasing office open?
- The office Hours for Crowne at Cahaba River are
- Monday 8:30 am–5:30 pm
- Tuesday 8:30 am–5:30 pm
- Wednesday 8:30 am–5:30 pm
- Thursday 8:30 am–5:30 pm
- Friday 8:30 am–5:30 pm
- Saturday 10:00 am–5:00 pm
- Sunday Closed
Are pets allowed?
Call us today to find out our pet policy and if we allow pets
Are there any rent specials?
The current rent special at Crowne at Cahaba River is: One Month Free!~~Move in by 8/31 to receive one month free!.
Renters Reviews and Ratings
OK
I Love it HERE!
Property Manager Responded
Great Place!
Property Manager Responded
Awesome place to live!
Property Manager Responded
Amazing!
Property Manager Responded
Caring and friendly
Property Manager Responded
Quiet, up-scale, great location
Property Manager Responded
Best Experience
Property Manager Responded
Love it here
Property Manager Responded
Great Place to Call Home!
Property Manager Responded
Great Choice!
Property Manager Responded
Don't bother applying
Property Manager Responded
Nearby Schools
Avondale Elementary School
Woodlawn High School-Magnet
We Putnam Middle School-Magnet
About GreatSchools Data on ApartmentHomeLiving.com.
Points of Interest
Time and distance from Crowne at Cahaba River.
Arts Museums and Landmarks
Big Box and Retail
Golfsmith
Target
Publix
Colleges and Universities
Virginia College, Birmingham - Birmingham Campus
The University of Alabama at Birmingham - Birmingham Campus
Groceries
Publix
Hospitals
Grandview Medical Center
Brookwood Baptist Medical Center
St. Vincent's Birmingham
Military Bases
Navy/Marine Training Center
Restaurants and Dining
Shopping Centers
Crowne at Cahaba River has 5 shopping centers within 0.7 miles.
Nearby Neighborhoods
Rental Price Ranges in the Area
| Bedroom | Average Rent | Cheapest Rent | Highest Rent |
|---|---|---|---|
| Birmingham Studio Apartments | $1,260 | $625 | $2,336 |
| Birmingham 1 Bedroom Apartments | $1,428 | $525 | $10,000+ |
| Birmingham 2 Bedroom Apartments | $1,655 | $565 | $8,156 |
| Birmingham 3 Bedroom Apartments | $1,847 | $665 | $4,560 |
| Birmingham 4 Bedroom Apartments | $2,073 | $785 | $4,650 |
Browse Top Apartments in Birmingham
By Price
- Cheap Birmingham Apartments
- Birmingham Apartments Under $600
- Birmingham Apartments Under $700
- Birmingham Apartments Under $800
- Birmingham Apartments Under $900
- Birmingham Apartments Under $1000
- Birmingham Apartments Under $1200
- Birmingham Apartments Under $1500
- Birmingham Apartments Under $2000
- Birmingham Luxury Apartments
By Community Type
- Birmingham Apartments for Rent by Owner
- Birmingham Apartments with Rent Specials
- Birmingham Top Rated Apartments
- Birmingham Corporate Apartments
- Birmingham Furnished Apartments
- Birmingham Gated Apartments
- Birmingham Loft Apartments
- Birmingham Low Income Apartments
- Birmingham Military Apartments
- New Birmingham Apartments
- Birmingham Senior Apartments
- Birmingham Short-term Apartments
- Birmingham Student Apartments
- Birmingham Apartments with Utilities Included


Property Manager Responded