


- 1–3 Bedrooms
- $1,822-$2,993 Total Monthly Price
Total Monthly Price
Base Rent$1,791 - $2,962Required Monthly Fees$31Total Monthly Price$1,822 - $2,993 - 649–1,675 Square Feet
Rent Specials
Limited-Time Offer!~~Half a Month Free Rent on Move-Ins by 9/15
About Crowne at Old Town North
Welcome to Crowne at Old Town North. Our luxury apartments are located in Fort Collins, Colorado, a short drive away from Fort Collins’ best in fine dining and entertainment. We offer expansive floor plans, first-rate community amenities and custom-designed interiors.
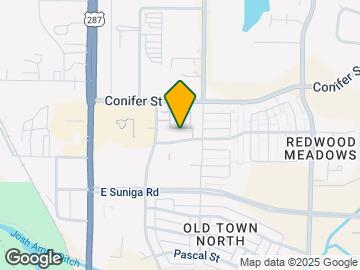
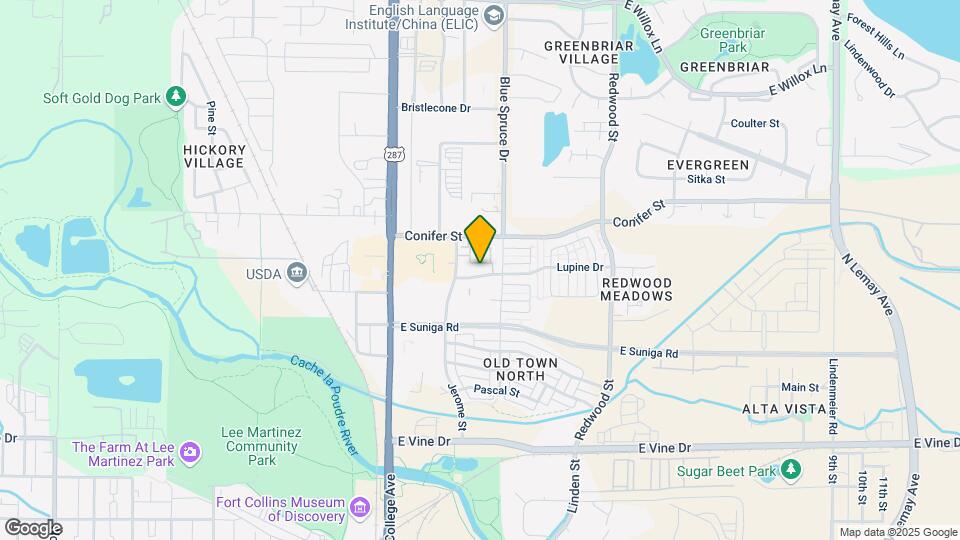
Crowne at Old Town North is located in the Fort Collins Neighborhood and 80524 Zip code of Fort Collins, CO. This community is professionally managed by Crowne Partners, Inc.
Unique Features and Amenities
- *Garden Tubs
- *Mountain Views
- 6-Ft. Windows
- Carports Available
- Ceiling Fans
- Elevator Access
- Faux Wood Blinds
- Fire Pit
- Free WiFi In Clubhouse And Pool Area
- Wood-Style Flooring
Property Contact Info

- Listed by:
- Agency:
- Vendor Logo:
- Website:
- View Property Website
- Call Us:
- (970) 698-7527
- Disclaimer:
Office Hours
| Monday | 8:30 am–5:30 pm |
| Tuesday | 8:30 am–5:30 pm |
| Wednesday | 8:30 am–5:30 pm |
| Thursday | 8:30 am–5:30 pm |
| Friday | 8:30 am–5:30 pm |
| Saturday | 10:00 am–5:00 pm |
| Sunday | Closed |
Floorplan Pricing and Availability
Crowne at Old Town North offers 1 to 3 Bedroom apartments starting from $1,822 and having 649–1,675 sq ft. Here is the current pricing and availability:
New! Interactive Property Map
1 Bedroom
Show Unavailable FloorplansClare
From $1,881
1 Bed, 1 Bath, 836 sq ftTotal Monthly PriceAvailable Sep 3Total Monthly Price
Base Rent$1,850 - $1,946Required Monthly Fees$31Total Monthly Price$1,881 - $1,977Model Gallery
Photos
Availability Details
Prices shown for this property are the Total Monthly Price including Fees.Price Availability Date Unit Sq Ft Deposit View Details $1,926 September 3, 2026 244-107 836 $300 $1,881 September 12, 2026 244-305 836 $300 $1,906 September 20, 2026 1044-108 836 $300 Model Amenities and Features
Features
- Cable Ready
- Ceiling Fans
- Fireplace
- Smoke Free
- Storage Space
- Washer/Dryer
- Wi-Fi
- Windows
Kitchen
- Dishwasher
- Freezer
- Granite Countertops
- Kitchen
- Oven
- Refrigerator
- Stainless Steel Appliances
Model Lease Information
Model Price Range
- $1,881 - $1,977Total Monthly PriceBase Rent: $1,850 - $1,946Required Monthly Fees: $31
Current Available Pricing
- $1,881 - $1,926 Total Monthly Price
Deposit
- $300 deposit
Unit 244-107 Amenities and Features
Features
- Fireplace
Unit 244-107 Lease Information
Unit Price
- $1,926Total Monthly PriceBase Rent: $1,895Required Monthly Fees: $31
View Details and Rent EstimateDeposit
- $300 deposit
Model Lease Information
Model Price Range
- $1,881 - $1,977Total Monthly Price
Unit 244-305 Amenities and Features
Features
- Fireplace
Unit 244-305 Lease Information
Unit Price
- $1,881Total Monthly PriceBase Rent: $1,850Required Monthly Fees: $31
View Details and Rent EstimateDeposit
- $300 deposit
Model Lease Information
Model Price Range
- $1,881 - $1,977Total Monthly Price
Unit 1044-108 Amenities and Features
Features
- Fireplace
Unit 1044-108 Lease Information
Unit Price
- $1,906Total Monthly PriceBase Rent: $1,875Required Monthly Fees: $31
View Details and Rent EstimateDeposit
- $300 deposit
Model Lease Information
Model Price Range
- $1,881 - $1,977Total Monthly Price
Apartment Model: ClareFrom $1,8811 Bedroom, 1 Bath, 836 sq ftAvailable September 3, 2026![]()
Clare - Image 1 ![]()
Clare - Image 2 Apartment Unit: 244-107Apartment Model: Clare$1,9261 Bedroom, 1 Bath, 836 sq ftAvailable September 3, 2026Apartment Unit: 244-305Apartment Model: Clare$1,8811 Bedroom, 1 Bath, 836 sq ftAvailable September 12, 2026Apartment Unit: 1044-108Apartment Model: Clare$1,9061 Bedroom, 1 Bath, 836 sq ftAvailable September 20, 2026Berkeley
From $1,822
1 Bed, 1 Bath, 805 sq ftTotal Monthly PriceAvailable Sep 8Total Monthly Price
Base Rent$1,791 - $2,227Required Monthly Fees$31Total Monthly Price$1,822 - $2,258Cheapest 1 BedroomThis is the cheapest 1 Bedroom at this PropertyModel Gallery
Photos
3D Tours
Availability Details
Prices shown for this property are the Total Monthly Price including Fees.Price Availability Date Unit Sq Ft Deposit View Details $1,826 September 8, 2026 1044-318 805 $300 $1,876 September 9, 2026 1044-420 805 $300 $1,906 September 9, 2026 1063-406 805 $300 Model Amenities and Features
Features
- Cable Ready
- Ceiling Fans
- Fireplace
- Smoke Free
- Storage Space
- Washer/Dryer
- Wi-Fi
- Windows
Kitchen
- Dishwasher
- Freezer
- Granite Countertops
- Kitchen
- Oven
- Refrigerator
- Stainless Steel Appliances
Model Lease Information
Model Price Range
- $1,822 - $2,258Total Monthly PriceBase Rent: $1,791 - $2,227Required Monthly Fees: $31
Current Available Pricing
- $1,826 - $1,906 Total Monthly Price
Deposit
- $300 deposit
Unit 1044-318 Lease Information
Unit Price
- $1,826Total Monthly PriceBase Rent: $1,795Required Monthly Fees: $31
View Details and Rent EstimateDeposit
- $300 deposit
Model Lease Information
Model Price Range
- $1,822 - $2,258Total Monthly Price
Unit 1044-420 Amenities and Features
Unique Features
- Top Floor
Unit 1044-420 Lease Information
Unit Price
- $1,876Total Monthly PriceBase Rent: $1,845Required Monthly Fees: $31
View Details and Rent EstimateDeposit
- $300 deposit
Model Lease Information
Model Price Range
- $1,822 - $2,258Total Monthly Price
Unit 1063-406 Amenities and Features
Features
- Fireplace
Unique Features
- Top Floor
Unit 1063-406 Lease Information
Unit Price
- $1,906Total Monthly PriceBase Rent: $1,875Required Monthly Fees: $31
View Details and Rent EstimateDeposit
- $300 deposit
Model Lease Information
Model Price Range
- $1,822 - $2,258Total Monthly Price
Apartment Model: BerkeleyFrom $1,8221 Bedroom, 1 Bath, 805 sq ftAvailable September 8, 2026Photos3D Tours![]()
Berkeley - Image 1 ![]()
Berkeley - Image 2 Berkeley - 3D Tour Apartment Unit: 1044-318Apartment Model: Berkeley$1,8261 Bedroom, 1 Bath, 805 sq ftAvailable September 8, 2026Apartment Unit: 1044-420Apartment Model: Berkeley$1,8761 Bedroom, 1 Bath, 805 sq ftAvailable September 9, 2026Apartment Unit: 1063-406Apartment Model: Berkeley$1,9061 Bedroom, 1 Bath, 805 sq ftAvailable September 9, 2026Ashby
1 Bed, 1 Bath, 649 sq ftModel Gallery
Photos
Availability Details
Prices shown for this property are the Total Monthly Price including Fees.Price Availability Date Unit Sq Ft Deposit $1,837 Call for Availability Ashby 649 sq ft $300 Model Amenities and Features
Features
- Cable Ready
- Ceiling Fans
- Fireplace
- Smoke Free
- Storage Space
- Washer/Dryer
- Wi-Fi
- Windows
Kitchen
- Dishwasher
- Freezer
- Granite Countertops
- Kitchen
- Oven
- Refrigerator
- Stainless Steel Appliances
Model Lease Information
Model Price
- $1,837Total Monthly PriceBase Rent: $1,806Required Monthly Fees: $31
Deposit
- $300 deposit
Apartment Model: Ashby$1,8371 Bedroom, 1 Bath, 649 sq ftUnavailable![]()
Ashby - Image 1 ![]()
Ashby - Image 2 Berkshire
1 Bed, 1 Bath, 943 sq ftLargest 1 BedroomThis is the largest 1 Bedroom at this PropertyModel Gallery
Photos
Availability Details
Prices shown for this property are the Total Monthly Price including Fees.Price Availability Date Unit Sq Ft Deposit $2,107 Call for Availability Berkshire 943 sq ft $300 Model Amenities and Features
Features
- Cable Ready
- Ceiling Fans
- Fireplace
- Smoke Free
- Storage Space
- Washer/Dryer
- Wi-Fi
- Windows
Kitchen
- Dishwasher
- Freezer
- Granite Countertops
- Kitchen
- Oven
- Refrigerator
- Stainless Steel Appliances
Model Lease Information
Model Price
- $2,107Total Monthly PriceBase Rent: $2,076Required Monthly Fees: $31
Deposit
- $300 deposit
Apartment Model: Berkshire$2,1071 Bedroom, 1 Bath, 943 sq ftUnavailable![]()
Berkshire - Image 1 ![]()
Berkshire - Image 2 2 Bedrooms
Show Unavailable FloorplansHampton
From $2,062
2 Beds, 2 Baths, 1140 sq ftTotal Monthly PriceAvailable Aug 29Total Monthly Price
Base Rent$2,031 - $2,125Required Monthly Fees$31Total Monthly Price$2,062 - $2,156Cheapest 2 BedroomThis is the cheapest 2 Bedroom at this PropertyModel Gallery
Photos
3D Tours
Availability Details
Prices shown for this property are the Total Monthly Price including Fees.Price Availability Date Unit Sq Ft Deposit View Details $2,102 August 29, 2026 244-206 1140 $400 $2,062 September 5, 2026 1063-308 1140 $400 $2,062 September 12, 2026 244-210 1140 $400 Model Amenities and Features
Features
- Cable Ready
- Ceiling Fans
- Fireplace
- Smoke Free
- Storage Space
- Washer/Dryer
- Wi-Fi
- Windows
Kitchen
- Dishwasher
- Freezer
- Granite Countertops
- Kitchen
- Oven
- Refrigerator
- Stainless Steel Appliances
Model Lease Information
Model Price Range
- $2,062 - $2,156Total Monthly PriceBase Rent: $2,031 - $2,125Required Monthly Fees: $31
Current Available Pricing
- $2,062 - $2,102 Total Monthly Price
Deposit
- $400 deposit
Unit 244-206 Amenities and Features
Unique Features
- Mountain View
Unit 244-206 Lease Information
Unit Price
- $2,102Total Monthly PriceBase Rent: $2,071Required Monthly Fees: $31
View Details and Rent EstimateDeposit
- $400 deposit
Model Lease Information
Model Price Range
- $2,062 - $2,156Total Monthly Price
Unit 1063-308 Lease Information
Unit Price
- $2,062Total Monthly PriceBase Rent: $2,031Required Monthly Fees: $31
View Details and Rent EstimateDeposit
- $400 deposit
Model Lease Information
Model Price Range
- $2,062 - $2,156Total Monthly Price
Unit 244-210 Lease Information
Unit Price
- $2,062Total Monthly PriceBase Rent: $2,031Required Monthly Fees: $31
View Details and Rent EstimateDeposit
- $400 deposit
Model Lease Information
Model Price Range
- $2,062 - $2,156Total Monthly Price
Apartment Model: HamptonFrom $2,0622 Bedroom, 2 Bath, 1140 sq ftAvailable August 29, 2026Photos3D Tours![]()
Hampton - Image 1 ![]()
Hampton - Image 2 ![]()
Hampton - Image 3 ![]()
Hampton - Image 4 ![]()
Hampton - Image 5 ![]()
Hampton - Image 6 ![]()
Hampton - Image 7 ![]()
Hampton - Image 8 ![]()
Hampton - Image 9 ![]()
Hampton - Image 10 Hampton - 3D Tour Apartment Unit: 244-206Apartment Model: Hampton$2,1022 Bedroom, 2 Bath, 1140 sq ftAvailable August 29, 2026Apartment Unit: 1063-308Apartment Model: Hampton$2,0622 Bedroom, 2 Bath, 1140 sq ftAvailable September 5, 2026Apartment Unit: 244-210Apartment Model: Hampton$2,0622 Bedroom, 2 Bath, 1140 sq ftAvailable September 12, 2026Essex
From $2,297
2 Beds, 2 Baths, 1216 sq ftTotal Monthly PriceAvailable Sep 11Total Monthly Price
Base Rent$2,266 - $2,565Required Monthly Fees$31Total Monthly Price$2,297 - $2,596Largest 2 BedroomThis is the largest 2 Bedroom at this PropertyModel Gallery
Photos
Availability Details
Prices shown for this property are the Total Monthly Price including Fees.Price Availability Date Unit Sq Ft Deposit View Details $2,297 September 11, 2026 1063-102 1216 $400 $2,332 September 19, 2026 251-209 1216 $400 Model Amenities and Features
Features
- Cable Ready
- Ceiling Fans
- Fireplace
- Smoke Free
- Storage Space
- Washer/Dryer
- Wi-Fi
- Windows
Kitchen
- Dishwasher
- Freezer
- Granite Countertops
- Kitchen
- Oven
- Refrigerator
- Stainless Steel Appliances
Model Lease Information
Model Price Range
- $2,297 - $2,596Total Monthly PriceBase Rent: $2,266 - $2,565Required Monthly Fees: $31
Current Available Pricing
- $2,297 - $2,332 Total Monthly Price
Deposit
- $400 deposit
Unit 1063-102 Amenities and Features
Features
- Fireplace
Unique Features
- Exterior Gate
Unit 1063-102 Lease Information
Unit Price
- $2,297Total Monthly PriceBase Rent: $2,266Required Monthly Fees: $31
View Details and Rent EstimateDeposit
- $400 deposit
Model Lease Information
Model Price Range
- $2,297 - $2,596Total Monthly Price
Unit 251-209 Amenities and Features
Features
- Fireplace
Unique Features
- Double Balcony
Unit 251-209 Lease Information
Unit Price
- $2,332Total Monthly PriceBase Rent: $2,301Required Monthly Fees: $31
View Details and Rent EstimateDeposit
- $400 deposit
Model Lease Information
Model Price Range
- $2,297 - $2,596Total Monthly Price
Apartment Model: EssexFrom $2,2972 Bedroom, 2 Bath, 1216 sq ftAvailable September 11, 2026![]()
Essex - Image 1 ![]()
Essex - Image 2 Apartment Unit: 1063-102Apartment Model: Essex$2,2972 Bedroom, 2 Bath, 1216 sq ftAvailable September 11, 2026Apartment Unit: 251-209Apartment Model: Essex$2,3322 Bedroom, 2 Bath, 1216 sq ftAvailable September 19, 2026Castello
2 Beds, 2 Baths, 1121 sq ftModel Gallery
Photos
Availability Details
Prices shown for this property are the Total Monthly Price including Fees.Price Availability Date Unit Sq Ft Deposit $2,086 Call for Availability Castello 1121 sq ft $400 Model Amenities and Features
Features
- Cable Ready
- Ceiling Fans
- Fireplace
- Smoke Free
- Storage Space
- Washer/Dryer
- Wi-Fi
- Windows
Kitchen
- Dishwasher
- Freezer
- Granite Countertops
- Kitchen
- Oven
- Refrigerator
- Stainless Steel Appliances
Model Lease Information
Model Price
- $2,086Total Monthly PriceBase Rent: $2,055Required Monthly Fees: $31
Deposit
- $400 deposit
Apartment Model: Castello$2,0862 Bedroom, 2 Bath, 1121 sq ftUnavailable![]()
Castello - Image 1 ![]()
Castello - Image 2 3 Bedrooms
Show Unavailable FloorplansWindsor
From $2,438
3 Beds, 2 Baths, 1395 sq ftTotal Monthly PriceAvailable Sep 5Total Monthly Price
Base Rent$2,407 - $2,832Required Monthly Fees$31Total Monthly Price$2,438 - $2,863Model Gallery
Photos
3D Tours
Availability Details
Prices shown for this property are the Total Monthly Price including Fees.Price Availability Date Unit Sq Ft Deposit View Details $2,438 September 5, 2026 244-108 1395 $500 $2,473 September 12, 2026 244-226 1395 $500 Model Amenities and Features
Features
- Cable Ready
- Ceiling Fans
- Fireplace
- Smoke Free
- Storage Space
- Washer/Dryer
- Wi-Fi
- Windows
Kitchen
- Dishwasher
- Freezer
- Granite Countertops
- Kitchen
- Oven
- Refrigerator
- Stainless Steel Appliances
Model Lease Information
Model Price Range
- $2,438 - $2,863Total Monthly PriceBase Rent: $2,407 - $2,832Required Monthly Fees: $31
Current Available Pricing
- $2,438 - $2,473 Total Monthly Price
Deposit
- $500 deposit
Unit 244-108 Amenities and Features
Features
- Fireplace
Unique Features
- Exterior Gate
Unit 244-108 Lease Information
Unit Price
- $2,438Total Monthly PriceBase Rent: $2,407Required Monthly Fees: $31
View Details and Rent EstimateDeposit
- $500 deposit
Model Lease Information
Model Price Range
- $2,438 - $2,863Total Monthly Price
Unit 244-226 Amenities and Features
Features
- Fireplace
Unique Features
- Double Balcony
Unit 244-226 Lease Information
Unit Price
- $2,473Total Monthly PriceBase Rent: $2,442Required Monthly Fees: $31
View Details and Rent EstimateDeposit
- $500 deposit
Model Lease Information
Model Price Range
- $2,438 - $2,863Total Monthly Price
Apartment Model: WindsorFrom $2,4383 Bedroom, 2 Bath, 1395 sq ftAvailable September 5, 2026Photos3D Tours![]()
Windsor - Image 1 ![]()
Windsor - Image 2 Windsor - 3D Tour Apartment Unit: 244-108Apartment Model: Windsor$2,4383 Bedroom, 2 Bath, 1395 sq ftAvailable September 5, 2026Apartment Unit: 244-226Apartment Model: Windsor$2,4733 Bedroom, 2 Bath, 1395 sq ftAvailable September 12, 2026Marion
3 Beds, 2.5 Baths, 1675 sq ftModel Gallery
Floorplans
Photos
Availability Details
Prices shown for this property are the Total Monthly Price including Fees.Price Availability Date Unit Sq Ft Deposit $2,993 Call for Availability Marion 1675 sq ft $600 Model Amenities and Features
Features
- Cable Ready
- Ceiling Fans
- Fireplace
- Smoke Free
- Storage Space
- Washer/Dryer
- Wi-Fi
- Windows
Kitchen
- Dishwasher
- Freezer
- Granite Countertops
- Kitchen
- Oven
- Refrigerator
- Stainless Steel Appliances
Model Lease Information
Model Price
- $2,993Total Monthly PriceBase Rent: $2,962Required Monthly Fees: $31
Deposit
- $600 deposit
Apartment Model: Marion$2,9933 Bedroom, 2.5 Bath, 1675 sq ftUnavailableFloorplansPhotos![]()
Marion - Image 1 ![]()
Marion - Image 2 Floor plans are artist's rendering. All dimensions are approximate. Actual product and specifications may vary in dimension or detail. Not all features are available in every rental home. Please see a representative for details.
![]()
Marion - Floorplan
Schedule a Tour
Videos
3D Tours
Property Information
- 304 Units
- 4 Stories
- Built in 2020
Fees and Policies
The fees listed below are community-provided and may exclude utilities or add-ons. All payments are made directly to the property and are non-refundable unless otherwise specified. Use the Cost Calculator to determine costs based on your needs.
Required Fees
One-Time Basics
- Due at Application
- Application Fee Per ApplicantiCharged Per Applicant.$20.30
- Application FeeiMax of 1. For processing tenant application Charged Per Applicant.$30.00
- Due at Move-In
- Administrative FeeiMax of 1. Charged Per Unit.$300.00
- Pest ControliMax of 1. Complimentary Charged Per Occurrence. Payable to Third Party.Varies/per occurrence
- Water Account Setup FeeiMax of 1. Charged per unit. Payable to Third Party.$15.00
Utilities
- ElectricityiMax of 1. Billed by third party service Charged Per Unit. Payable to Third Party.Usage-Based/mo
- Water / SeweriMax of 1. Charged Per Unit. Payable to Third Party.Usage-Based/mo
- GasiMax of 1. Charged Per Unit. Payable to Third Party.Usage-Based/mo
- Water Processing FeeiMax of 1. Charged per unit. Payable to Third Party.$4.25/mo
- Water Maintenance FeeiMax of 1. Charged per unit. Payable to Third Party.$3.11/mo
- Valet Trash ServiceiMax of 1. Charged per unit. Payable to Third Party.$24.00/mo
Other Fees and Policies
Personal Add-Ons
- Garage DepositiMax of 1. Charged Per Unit.$50.00/per lease
- Access Device - Garage RemoteiMax of 1. Charged Per Occurrence.$50.00/per occurrence
- Payment Processing - DCiMax of 1. Charged per unit. Payable to Third Party.$7.95/mo
- Access Device - Mail KeyiMax of 1. Charged per unit.$20.00/per occurrence
- Access Device - Amenity Fob & BandiMax of 1. Charged per unit.$25.00/per occurrence
- Fireplace RemoteiMax of 1. Charged per unit.$150.00/per occurrence
- Refrigerator Filter ReplacementiMax of 1. Charged per unit.$55.00/per occurrence
- Smoking Fee/FineiMax of 1. Charged per unit.$500.00/per occurrence
- Pet Off-Leash Fee/FineiMax of 1. Charged per unit.$25.00/per occurrence
Situational Fees
- Access-Key ReplacementiMax of 1. Charged Per Occurrence.$20.00/per occurrence
- Access-Lock Change FeeiMax of 1. Charged Per Occurrence.$50.00/per occurrence
- Late Water PaymentiMax of 1. Charged Per Occurrence. Payable to Third Party.$5.00/per occurrence
- Transfer FeeiMax of 1. Charged Per Occurrence.$750.00/per occurrence
Max of 1.
Pet Fees
- Cat
- Pet RentiMax of 1. Charged Per Pet.$35.00/mo
- Dog
- Pet DepositiMax of 1. Charged Per Pet.$300.00
- Pet RentiMax of 1. Charged Per Pet.$35.00/mo
Max of 1. Pet Deposit: $100 per pet.
Parking Fees
- Covered Parking - CarportiMax of 1. Subject to availability Charged Per Vehicle.$50.00/mo
- Covered Parking - Detached GarageiMax of 1. Subject to availability Charged Per Vehicle.$175.00/mo
- Covered Parking - Attached GarageiMax of 1. Subject to availability Charged Per Vehicle.$225.00/mo
- EV Charging - GarageiMax of 1. Charged Per Vehicle. Payable to Third Party.$50.00/mo
- Surface Lot
Max of 1.
Additional Parking Options
- Storage Locker
Property Fee Disclaimer: Based on community-supplied data and independent market research. Subject to change without notice. May exclude fees for mandatory or optional services and usage-based utilities.
Features and Amenities
Unique Amenities
- *Garden Tubs
- *Mountain Views
- 6-Ft. Windows
- Carports Available
- Ceiling Fans
- Elevator Access
- Faux Wood Blinds
- Fire Pit
- Free WiFi In Clubhouse And Pool Area
- Wood-Style Flooring
On-Site Services
- Package Service
- Pet Care
- Pet Washing Station
- Planned Social Activities
- Property Manager On Site
- Maintenance On Site
- Trash Pickup Door To Door
- Pet Play Area
Community Features
- Lounge
- Business Center
- Clubhouse
- Conference Rooms
- Elevator
Outdoor Features
- Grill
- Controlled Access
- Deck
- Patio
Recreation and Fitness
- Fitness Center
- Pool
Interior Features
- Windows
- Storage Space
- Ceiling Fans
- Fireplace
- Cable Ready
- Washer/Dryer
- Wi Fi
- Smoke Free
Kitchen Amenities
- Oven
- Refrigerator
- Stainless Steel Appliances
- Kitchen
- Freezer
- Dishwasher
- Granite Countertops
Living Area Features
- Walk In Closets
- Dining Room
- Crown Molding
- Vaulted Ceiling
- Carpet
- Views
- Hardwood Floors

Map
- Shopping
- Colleges
- Grocery
- Medical

Map
Getting Around
40 / 100 Fairly walkable
40 / 100 Some public transit
70 / 100 Moderately bikeable
70 / 100 Moderately car friendly
Getting to Know the Area
70 / 100 Restaurants
60 / 100 Cafes
70 / 100 Nightlife
60 / 100 Shopping
100 / 100 Noise Level
Frequently Asked Questions about Crowne at Old Town North
Where is Crowne at Old Town North located?
Crowne at Old Town North is located at 1044 Jerome St near the Fort Collins area of Fort Collins, CO
What is the current rent range at Crowne at Old Town North?
1 Bedroom to 3 Bedroom Apartments at Crowne at Old Town North currently range from $1,822 to $2,473
When is the leasing office open?
- The office Hours for Crowne at Old Town North are
- Monday 8:30 am–5:30 pm
- Tuesday 8:30 am–5:30 pm
- Wednesday 8:30 am–5:30 pm
- Thursday 8:30 am–5:30 pm
- Friday 8:30 am–5:30 pm
- Saturday 10:00 am–5:00 pm
- Sunday Closed
Are pets allowed?
Call us today to find out our pet policy and if we allow pets
Are there any rent specials?
The current rent special at Crowne at Old Town North is: Limited-Time Offer!~~Half a Month Free Rent on Move-Ins by 9/15.
About Portable Tenant Screening Reports:
Applicant has the right to provide the property manager or owner with a Portable Tenant Screening Report (PTSR) that is not more than 30 days old, as defined in § 38-12-902(2.5), Colorado Revised Statutes; and 2) if Applicant provides the property manager or owner with a PTSR, the property manager or owner is prohibited from: a) charging Applicant a rental application fee; or b) charging Applicant a fee for the property manager or owner to access or use the PTSR.
Renters Reviews and Ratings
Highly Recommend!!!!!!!!
Property Manager Responded
Fantastic place to live
Property Manager Responded
Maintenance, security, price
Property Manager Responded
Great staff, lack of security
Property Manager Responded
Excellent Property
Property Manager Responded
Excellent
Excellant
Property Manager Responded
Nearby Schools
Lincoln Middle School
About GreatSchools Data on ApartmentHomeLiving.com.
Points of Interest
Time and distance from Crowne at Old Town North.
Big Box and Retail
Albertsons
Walgreens
Safeway
Colleges and Universities
Groceries
King Soopers
Albertsons
Safeway
Hospitals
Shopping Centers
Crowne at Old Town North has 5 shopping centers within 1.4 miles.
Nearby Neighborhoods
Rental Price Ranges in the Area
| Bedroom | Average Rent | Cheapest Rent | Highest Rent |
|---|---|---|---|
| Fort Collins Studio Apartments | $1,580 | $1,050 | $2,454 |
| Fort Collins 1 Bedroom Apartments | $1,810 | $679 | $5,578 |
| Fort Collins 2 Bedroom Apartments | $2,225 | $795 | $4,845 |
| Fort Collins 3 Bedroom Apartments | $2,297 | $679 | $5,492 |
| Fort Collins 4 Bedroom Apartments | $1,228 | $605 | $3,200 |
| 2 Bedroom Homes | $1,869 | $1,395 | $3,850 |
| 3 Bedroom Homes | $2,443 | $1,595 | $3,600 |
| 4 Bedroom Homes | $2,774 | $2,200 | $4,200 |
| 5 Bedroom Homes | $2,988 | $2,400 | $3,750 |
Browse Top Apartments in Fort Collins
By Price
- Cheap Fort Collins Apartments
- Fort Collins Apartments Under $700
- Fort Collins Apartments Under $800
- Fort Collins Apartments Under $900
- Fort Collins Apartments Under $1000
- Fort Collins Apartments Under $1200
- Fort Collins Apartments Under $1500
- Fort Collins Apartments Under $2000
- Fort Collins Luxury Apartments
By Community Type
- Fort Collins Apartments for Rent by Owner
- Fort Collins Apartments with Rent Specials
- Fort Collins Top Rated Apartments
- Fort Collins Corporate Apartments
- Fort Collins Furnished Apartments
- Fort Collins Gated Apartments
- Fort Collins Loft Apartments
- Fort Collins Low Income Apartments
- New Fort Collins Apartments
- Fort Collins Senior Apartments
- Fort Collins Short-term Apartments
- Fort Collins Student Apartments
- Fort Collins Apartments with Utilities Included


Max of 1.