

- Student Housing
- Studio–3 Bedrooms
- $2,236-$5,482 Total Monthly Price
Total Monthly Price
Base Rent$2,171 - $5,417Required Monthly Fees$65Total Monthly Price$2,236 - $5,482 - 701–1,701 Square Feet
Rent Specials
Enjoy 2 months free on any 2- or 3-bedroom apartment home or 1 month free on all other apartment homes. Plus, we’ll waive your $250 amenity fee.* Specials valid for new residents and 12+ month leases only. Restrictions may apply. Call today for details!
About Crystal Plaza
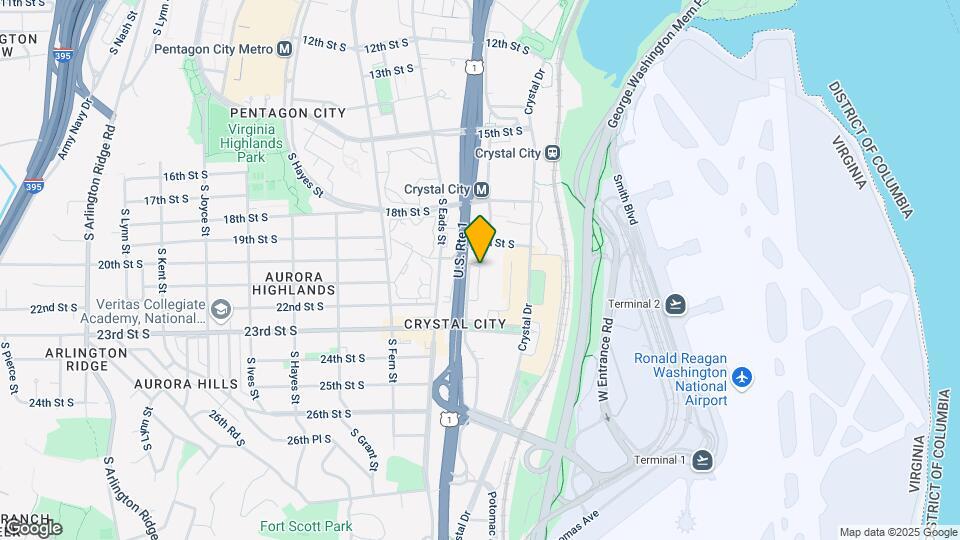
Crystal Plaza provides a unique combination of space and value with oversized, light-filled floorplans and updated finishes in a perfect location give you both the room and access to flourish. These incredible Arlington apartments are one elevator ride to the Metro, a few blocks to the Crystal City VRE station, steps to restaurants and shopping, ten minutes to Washington DC, all connected to trails, parks, and bike paths. Come home to resort-style amenities including a fitness center, yoga room, swimming pool, game room, grilling areas, outdoor lounge, and more. All in the Washington area's most important neighborhood: National Landing - future home of Amazon's new headquarters. Applicants' combined gross income should be at least three times the monthly rental amount.

Crystal Plaza is located in the Crystal City Neighborhood and 22202 Zip code of Arlington, VA. This community is professionally managed by Dweck Property Management, LLC
Unique Features and Amenities
- Additional Storage Space Available
- Beautiful Skyline Views from Upper Floors
- Bike Racks
- Centralized Heating and Air Conditioning
- Classic Apartment Style
- Complimentary Bike Racks
- Complimentary Coffee
- Dog Park & Pet Grooming Station
- Extra Storage Space
- Full-Size Refrigerator
- Hardwood Floors in Living Areas in Select Units
- Library
- Move-in Fee
- One Block from Crystal City Metro Station
- Outdoor Grilling Stations with Dining Tables
- Party Room
- Planned Social Events
- Plush Carpeting in Bedroom and Home Office
- Premium Apartment Style
- Private Courtyard Putting Green
- Private Patios and Balconies Available
- Putting Green
- Standard Apartment Style
- Washer/Dryer in Select Apartment Homes
Property Contact Info
- Listed by:
- Agency:
- Vendor Logo:
- Website:
- View Property Website
- Call Us:
- (202) 883-3061
- Disclaimer:
Office Hours
| Monday | 9:00 am–6:00 pm |
| Tuesday | 9:00 am–6:00 pm |
| Wednesday | 11:00 am–6:00 pm |
| Thursday | 9:00 am–6:00 pm |
| Friday | 9:00 am–6:00 pm |
| Saturday | 9:00 am–5:00 pm |
| Sunday | Closed |
Floorplan Pricing and Availability
Crystal Plaza offers Studio to 3 Bedroom apartments starting from $2,236 and having 701–1,701 sq ft. Here is the current pricing and availability:
New! Interactive Property Map
Studio
Studio, 1 Bath 701 SF 01A
From $2,236
Studio, 1 Bath, 701 sq ftTotal Monthly PriceAvailable Sep 18Total Monthly Price
Base Rent$2,171 - $2,611Required Monthly Fees$65Total Monthly Price$2,236 - $2,676Model Gallery
Floorplans
Videos
Availability Details
Prices shown for this property are the Total Monthly Price including Fees.Price Availability Date Unit Sq Ft View Details $2,391 September 18, 2026 0206S 701 $2,236 October 21, 2026 0606S 701 Model Amenities and Features
Features
- Air Conditioning
- Cable Ready
- High Speed Internet Access
- Washer/Dryer
Kitchen
- Dishwasher
- Disposal
- Microwave
Model Lease Information
Model Price Range
- $2,236 - $2,676Total Monthly PriceBase Rent: $2,171 - $2,611Required Monthly Fees: $65
Current Available Pricing
- $2,236 - $2,391 Total Monthly Price
Unit 0206S Amenities and Features
Features
- Air Conditioning
- Cable Ready
- High Speed Internet Access
- Washer/Dryer
Kitchen
- Dishwasher
- Disposal
- Microwave
Unit 0206S Lease Information
Unit Price
- $2,391Total Monthly PriceBase Rent: $2,326Required Monthly Fees: $65
View Details and Rent EstimateModel Lease Information
Model Price Range
- $2,236 - $2,676Total Monthly Price
Unit 0606S Gallery
Videos
Unit 0606S Amenities and Features
Features
- Air Conditioning
- Cable Ready
- High Speed Internet Access
- Washer/Dryer
Kitchen
- Dishwasher
- Disposal
- Microwave
Unit 0606S Lease Information
Unit Price
- $2,236Total Monthly PriceBase Rent: $2,171Required Monthly Fees: $65
View Details and Rent EstimateModel Lease Information
Model Price Range
- $2,236 - $2,676Total Monthly Price
Apartment Model: Studio, 1 Bath 701 SF 01AFrom $2,236Studio, 1 Bath, 701 sq ftAvailable September 18, 2026FloorplansVideosFloor plans are artist's rendering. All dimensions are approximate. Actual product and specifications may vary in dimension or detail. Not all features are available in every rental home. Please see a representative for details.
![]()
Studio, 1 Bath 701 SF 01A - Floorplan Studio, 1 Bath 701 SF 01A - Video 1 Studio, 1 Bath 701 SF 01A - Video 2 Studio, 1 Bath 701 SF 01A - Video 3 Studio, 1 Bath 701 SF 01A - Video 4 Studio, 1 Bath 701 SF 01A - Video 5 Apartment Unit: 0206SApartment Model: Studio, 1 Bath 701 SF 01A$2,391Studio, 1 Bath, 701 sq ftAvailable September 18, 2026Apartment Unit: 0606SApartment Model: Studio, 1 Bath 701 SF 01A$2,236Studio, 1 Bath, 701 sq ftAvailable October 21, 2026Unit: 0606S - Video Studio, 1 Bath 740 SF 01B
From $2,541
Studio, 1 Bath, 740 sq ftTotal Monthly PriceAvailable Oct 12Total Monthly Price
Base Rent$2,476 - $2,768Required Monthly Fees$65Total Monthly Price$2,541 - $2,833Model Gallery
Floorplans
Videos
Availability Details
Prices shown for this property are the Total Monthly Price including Fees.Price Availability Date Unit Sq Ft $2,541 October 12, 2026 0614S 740 Model Amenities and Features
Features
- Air Conditioning
- Balcony
- Cable Ready
- High Speed Internet Access
- Smoke Free
- Storage Space
- Washer/Dryer
Kitchen
- Dishwasher
- Disposal
- Kitchen
- Microwave
- Refrigerator
Unit 0614S Lease Information
Unit Price
- $2,541Total Monthly PriceBase Rent: $2,476Required Monthly Fees: $65
View Details and Rent EstimateModel Lease Information
Model Price Range
- $2,541 - $2,833Total Monthly Price
Apartment Model: Studio, 1 Bath 740 SF 01BFrom $2,541Studio, 1 Bath, 740 sq ftAvailable October 12, 2026FloorplansVideosFloor plans are artist's rendering. All dimensions are approximate. Actual product and specifications may vary in dimension or detail. Not all features are available in every rental home. Please see a representative for details.
![]()
Studio, 1 Bath 740 SF 01B - Floorplan Studio, 1 Bath 740 SF 01B - Video 1 Studio, 1 Bath 740 SF 01B - Video 2 Studio, 1 Bath 740 SF 01B - Video 3 Studio, 1 Bath 740 SF 01B - Video 4 Studio, 1 Bath 740 SF 01B - Video 5 Studio, 1 Bath 740 SF 01B - Video 6 Studio, 1 Bath 740 SF 01B - Video 7 Studio, 1 Bath 740 SF 01B - Video 8 Studio, 1 Bath 740 SF 01B - Video 9 Studio, 1 Bath 740 SF 01B - Video 10 Apartment Unit: 0614SApartment Model: Studio, 1 Bath 740 SF 01B$2,541Studio, 1 Bath, 740 sq ftAvailable October 12, 20261 Bedroom
1 Bed, 1.5 Bath 1051 SF 115D
From $2,734
1 Bed, 1.5 Baths, 1051 sq ftTotal Monthly PriceAvailable NowTotal Monthly Price
Base Rent$2,669 - $3,130Required Monthly Fees$65Total Monthly Price$2,734 - $3,195Model Gallery
Floorplans
Videos
Availability Details
Prices shown for this property are the Total Monthly Price including Fees.Price Availability Date Unit Sq Ft View Details $2,734 Available Now 1211N 1051 $2,830 September 7, 2026 0311N 1051 $2,920 September 7, 2026 1211S 1051 Model Amenities and Features
Features
- Air Conditioning
- Balcony
- Cable Ready
- High Speed Internet Access
- Smoke Free
- Storage Space
- Washer/Dryer
Kitchen
- Dishwasher
- Disposal
- Kitchen
- Microwave
- Refrigerator
Model Lease Information
Model Price Range
- $2,734 - $3,195Total Monthly PriceBase Rent: $2,669 - $3,130Required Monthly Fees: $65
Current Available Pricing
- $2,734 - $2,920 Total Monthly Price
Unit 1211N Gallery
Videos
Unit 1211N Lease Information
Unit Price
- $2,734Total Monthly PriceBase Rent: $2,669Required Monthly Fees: $65
View Details and Rent EstimateModel Lease Information
Model Price Range
- $2,734 - $3,195Total Monthly Price
Unit 0311N Gallery
Videos
Unit 0311N Lease Information
Unit Price
- $2,830Total Monthly PriceBase Rent: $2,765Required Monthly Fees: $65
View Details and Rent EstimateModel Lease Information
Model Price Range
- $2,734 - $3,195Total Monthly Price
Unit 1211S Gallery
Videos
Unit 1211S Lease Information
Unit Price
- $2,920Total Monthly PriceBase Rent: $2,855Required Monthly Fees: $65
View Details and Rent EstimateModel Lease Information
Model Price Range
- $2,734 - $3,195Total Monthly Price
Apartment Model: 1 Bed, 1.5 Bath 1051 SF 115DFrom $2,7341 Bedroom, 1.5 Bath, 1051 sq ftAvailable NowFloorplansVideosFloor plans are artist's rendering. All dimensions are approximate. Actual product and specifications may vary in dimension or detail. Not all features are available in every rental home. Please see a representative for details.
![]()
1 Bed, 1.5 Bath 1051 SF 115D - Floorplan 1 Bed, 1.5 Bath 1051 SF 115D - Video 1 1 Bed, 1.5 Bath 1051 SF 115D - Video 2 1 Bed, 1.5 Bath 1051 SF 115D - Video 3 1 Bed, 1.5 Bath 1051 SF 115D - Video 4 1 Bed, 1.5 Bath 1051 SF 115D - Video 5 Apartment Unit: 1211NApartment Model: 1 Bed, 1.5 Bath 1051 SF 115D$2,7341 Bedroom, 1.5 Bath, 1051 sq ftAvailable NowUnit: 1211N - Video Apartment Unit: 0311NApartment Model: 1 Bed, 1.5 Bath 1051 SF 115D$2,8301 Bedroom, 1.5 Bath, 1051 sq ftAvailable September 7, 2026Unit: 0311N - Video 1 Unit: 0311N - Video 2 Apartment Unit: 1211SApartment Model: 1 Bed, 1.5 Bath 1051 SF 115D$2,9201 Bedroom, 1.5 Bath, 1051 sq ftAvailable September 7, 2026Unit: 1211S - Video 1 Unit: 1211S - Video 2 1 Bed, 1 Bath 884 SF 11A
From $2,353
1 Bed, 1 Bath, 884 sq ftTotal Monthly PriceAvailable Aug 30Total Monthly Price
Base Rent$2,288 - $2,949Required Monthly Fees$65Total Monthly Price$2,353 - $3,014Cheapest 1 BedroomThis is the cheapest 1 Bedroom at this PropertyModel Gallery
Floorplans
Videos
Availability Details
Prices shown for this property are the Total Monthly Price including Fees.Price Availability Date Unit Sq Ft View Details $2,483 August 30, 2026 0221S 884 $2,678 September 7, 2026 1121N 884 $2,493 September 22, 2026 0421N 884 Model Amenities and Features
Features
- Air Conditioning
- Balcony
- Cable Ready
- High Speed Internet Access
- Smoke Free
- Storage Space
- Washer/Dryer
Kitchen
- Dishwasher
- Disposal
- Kitchen
- Microwave
- Refrigerator
Model Lease Information
Model Price Range
- $2,353 - $3,014Total Monthly PriceBase Rent: $2,288 - $2,949Required Monthly Fees: $65
Current Available Pricing
- $2,483 - $2,678 Total Monthly Price
Unit 0221S Gallery
Videos
Unit 0221S Lease Information
Unit Price
- $2,483Total Monthly PriceBase Rent: $2,418Required Monthly Fees: $65
View Details and Rent EstimateModel Lease Information
Model Price Range
- $2,353 - $3,014Total Monthly Price
Unit 1121N Lease Information
Unit Price
- $2,678Total Monthly PriceBase Rent: $2,613Required Monthly Fees: $65
View Details and Rent EstimateModel Lease Information
Model Price Range
- $2,353 - $3,014Total Monthly Price
Unit 0421N Gallery
Videos
Unit 0421N Lease Information
Unit Price
- $2,493Total Monthly PriceBase Rent: $2,428Required Monthly Fees: $65
View Details and Rent EstimateModel Lease Information
Model Price Range
- $2,353 - $3,014Total Monthly Price
Apartment Model: 1 Bed, 1 Bath 884 SF 11AFrom $2,3531 Bedroom, 1 Bath, 884 sq ftAvailable August 30, 2026FloorplansVideosFloor plans are artist's rendering. All dimensions are approximate. Actual product and specifications may vary in dimension or detail. Not all features are available in every rental home. Please see a representative for details.
![]()
1 Bed, 1 Bath 884 SF 11A - Floorplan 1 Bed, 1 Bath 884 SF 11A - Video 1 1 Bed, 1 Bath 884 SF 11A - Video 2 1 Bed, 1 Bath 884 SF 11A - Video 3 1 Bed, 1 Bath 884 SF 11A - Video 4 1 Bed, 1 Bath 884 SF 11A - Video 5 1 Bed, 1 Bath 884 SF 11A - Video 6 1 Bed, 1 Bath 884 SF 11A - Video 7 1 Bed, 1 Bath 884 SF 11A - Video 8 1 Bed, 1 Bath 884 SF 11A - Video 9 1 Bed, 1 Bath 884 SF 11A - Video 10 Apartment Unit: 0221SApartment Model: 1 Bed, 1 Bath 884 SF 11A$2,4831 Bedroom, 1 Bath, 884 sq ftAvailable August 30, 2026Unit: 0221S - Video Apartment Unit: 1121NApartment Model: 1 Bed, 1 Bath 884 SF 11A$2,6781 Bedroom, 1 Bath, 884 sq ftAvailable September 7, 2026Apartment Unit: 0421NApartment Model: 1 Bed, 1 Bath 884 SF 11A$2,4931 Bedroom, 1 Bath, 884 sq ftAvailable September 22, 2026Unit: 0421N - Video 1 Bed, 1 Bath 1051 SF 11C
From $2,720
1 Bed, 1 Bath, 1051 sq ftTotal Monthly PriceAvailable Sep 3Total Monthly Price
Base Rent$2,655 - $2,940Required Monthly Fees$65Total Monthly Price$2,720 - $3,005Model Gallery
Floorplans
Videos
Availability Details
Prices shown for this property are the Total Monthly Price including Fees.Price Availability Date Unit Sq Ft View Details $2,725 September 3, 2026 1013S 1051 $2,720 September 3, 2026 1113S 1051 Model Amenities and Features
Features
- Air Conditioning
- Cable Ready
- High Speed Internet Access
- Washer/Dryer
Kitchen
- Dishwasher
- Disposal
- Microwave
Model Lease Information
Model Price Range
- $2,720 - $3,005Total Monthly PriceBase Rent: $2,655 - $2,940Required Monthly Fees: $65
Current Available Pricing
- $2,720 - $2,725 Total Monthly Price
Unit 1013S Gallery
Videos
Unit 1013S Amenities and Features
Features
- Air Conditioning
- Cable Ready
- High Speed Internet Access
- Washer/Dryer
Kitchen
- Dishwasher
- Disposal
- Microwave
Unit 1013S Lease Information
Unit Price
- $2,725Total Monthly PriceBase Rent: $2,660Required Monthly Fees: $65
View Details and Rent EstimateModel Lease Information
Model Price Range
- $2,720 - $3,005Total Monthly Price
Unit 1113S Gallery
Videos
Unit 1113S Amenities and Features
Features
- Air Conditioning
- Cable Ready
- High Speed Internet Access
- Washer/Dryer
Kitchen
- Dishwasher
- Disposal
- Microwave
Unit 1113S Lease Information
Unit Price
- $2,720Total Monthly PriceBase Rent: $2,655Required Monthly Fees: $65
View Details and Rent EstimateModel Lease Information
Model Price Range
- $2,720 - $3,005Total Monthly Price
Apartment Model: 1 Bed, 1 Bath 1051 SF 11CFrom $2,7201 Bedroom, 1 Bath, 1051 sq ftAvailable September 3, 2026FloorplansVideosFloor plans are artist's rendering. All dimensions are approximate. Actual product and specifications may vary in dimension or detail. Not all features are available in every rental home. Please see a representative for details.
![]()
1 Bed, 1 Bath 1051 SF 11C - Floorplan 1 Floor plans are artist's rendering. All dimensions are approximate. Actual product and specifications may vary in dimension or detail. Not all features are available in every rental home. Please see a representative for details.
![]()
1 Bed, 1 Bath 1051 SF 11C - Floorplan 2 1 Bed, 1 Bath 1051 SF 11C - Video 1 1 Bed, 1 Bath 1051 SF 11C - Video 2 1 Bed, 1 Bath 1051 SF 11C - Video 3 Apartment Unit: 1013SApartment Model: 1 Bed, 1 Bath 1051 SF 11C$2,7251 Bedroom, 1 Bath, 1051 sq ftAvailable September 3, 2026Unit: 1013S - Video Apartment Unit: 1113SApartment Model: 1 Bed, 1 Bath 1051 SF 11C$2,7201 Bedroom, 1 Bath, 1051 sq ftAvailable September 3, 2026Unit: 1113S - Video 1 Bed, 1 Bath 847 SF 11
From $2,490
1 Bed, 1 Bath, 847 sq ftTotal Monthly PriceAvailable Oct 17Total Monthly Price
Base Rent$2,425 - $2,675Required Monthly Fees$65Total Monthly Price$2,490 - $2,740Model Gallery
Floorplans
Videos
Availability Details
Prices shown for this property are the Total Monthly Price including Fees.Price Availability Date Unit Sq Ft $2,490 October 17, 2026 1007N 847 Unit 1007N Gallery
Videos
Unit 1007N Amenities and Features
Features
- Air Conditioning
- Cable Ready
- High Speed Internet Access
- Washer/Dryer
Kitchen
- Dishwasher
- Disposal
- Microwave
Unit 1007N Lease Information
Unit Price
- $2,490Total Monthly PriceBase Rent: $2,425Required Monthly Fees: $65
View Details and Rent EstimateModel Lease Information
Model Price Range
- $2,490 - $2,740Total Monthly Price
Apartment Model: 1 Bed, 1 Bath 847 SF 11From $2,4901 Bedroom, 1 Bath, 847 sq ftAvailable October 17, 2026FloorplansVideosFloor plans are artist's rendering. All dimensions are approximate. Actual product and specifications may vary in dimension or detail. Not all features are available in every rental home. Please see a representative for details.
![]()
1 Bed, 1 Bath 847 SF 11 - Floorplan 1 Bed, 1 Bath 847 SF 11 - Video 1 1 Bed, 1 Bath 847 SF 11 - Video 2 1 Bed, 1 Bath 847 SF 11 - Video 3 1 Bed, 1 Bath 847 SF 11 - Video 4 Apartment Unit: 1007NApartment Model: 1 Bed, 1 Bath 847 SF 11$2,4901 Bedroom, 1 Bath, 847 sq ftAvailable October 17, 2026Unit: 1007N - Video 2 Bedrooms
2 Bed, 1 Bath 1224 21
From $3,059
2 Beds, 1 Bath, 1224 sq ftTotal Monthly PriceAvailable NowTotal Monthly Price
Base Rent$2,994 - $3,953Required Monthly Fees$65Total Monthly Price$3,059 - $4,018Cheapest 2 BedroomThis is the cheapest 2 Bedroom at this PropertyModel Gallery
Floorplans
Videos
Availability Details
Prices shown for this property are the Total Monthly Price including Fees.Price Availability Date Unit Sq Ft View Details $3,074 Available Now 0910S 1224 $3,284 September 14, 2026 1210N 1224 $3,059 November 6, 2026 1210S 1224 Model Amenities and Features
Features
- Air Conditioning
- Cable Ready
- High Speed Internet Access
- Washer/Dryer
Kitchen
- Dishwasher
- Disposal
- Microwave
Model Lease Information
Model Price Range
- $3,059 - $4,018Total Monthly PriceBase Rent: $2,994 - $3,953Required Monthly Fees: $65
Current Available Pricing
- $3,059 - $3,284 Total Monthly Price
Unit 0910S Gallery
Videos
Unit 0910S Amenities and Features
Features
- Air Conditioning
- Cable Ready
- High Speed Internet Access
- Washer/Dryer
Kitchen
- Dishwasher
- Disposal
- Microwave
Unit 0910S Lease Information
Unit Price
- $3,074Total Monthly PriceBase Rent: $3,009Required Monthly Fees: $65
View Details and Rent EstimateModel Lease Information
Model Price Range
- $3,059 - $4,018Total Monthly Price
Unit 1210N Amenities and Features
Features
- Air Conditioning
- Cable Ready
- High Speed Internet Access
- Washer/Dryer
Kitchen
- Dishwasher
- Disposal
- Microwave
Unit 1210N Lease Information
Unit Price
- $3,284Total Monthly PriceBase Rent: $3,219Required Monthly Fees: $65
View Details and Rent EstimateModel Lease Information
Model Price Range
- $3,059 - $4,018Total Monthly Price
Unit 1210S Gallery
Videos
Unit 1210S Amenities and Features
Features
- Air Conditioning
- Cable Ready
- High Speed Internet Access
- Washer/Dryer
Kitchen
- Dishwasher
- Disposal
- Microwave
Unit 1210S Lease Information
Unit Price
- $3,059Total Monthly PriceBase Rent: $2,994Required Monthly Fees: $65
View Details and Rent EstimateModel Lease Information
Model Price Range
- $3,059 - $4,018Total Monthly Price
Apartment Model: 2 Bed, 1 Bath 1224 21From $3,0592 Bedroom, 1 Bath, 1224 sq ftAvailable NowFloorplansVideosFloor plans are artist's rendering. All dimensions are approximate. Actual product and specifications may vary in dimension or detail. Not all features are available in every rental home. Please see a representative for details.
![]()
2 Bed, 1 Bath 1224 21 - Floorplan 2 Bed, 1 Bath 1224 21 - Video 1 2 Bed, 1 Bath 1224 21 - Video 2 2 Bed, 1 Bath 1224 21 - Video 3 2 Bed, 1 Bath 1224 21 - Video 4 2 Bed, 1 Bath 1224 21 - Video 5 Apartment Unit: 0910SApartment Model: 2 Bed, 1 Bath 1224 21$3,0742 Bedroom, 1 Bath, 1224 sq ftAvailable NowUnit: 0910S - Video Apartment Unit: 1210NApartment Model: 2 Bed, 1 Bath 1224 21$3,2842 Bedroom, 1 Bath, 1224 sq ftAvailable September 14, 2026Apartment Unit: 1210SApartment Model: 2 Bed, 1 Bath 1224 21$3,0592 Bedroom, 1 Bath, 1224 sq ftAvailable November 6, 2026Unit: 1210S - Video 2 Bed, 2 Bath 1442 SF 22C
From $3,115
2 Beds, 2 Baths, 1442 sq ftTotal Monthly PriceAvailable NowTotal Monthly Price
Base Rent$3,050 - $4,068Required Monthly Fees$65Total Monthly Price$3,115 - $4,133Model Gallery
Floorplans
Videos
Availability Details
Prices shown for this property are the Total Monthly Price including Fees.Price Availability Date Unit Sq Ft View Details $3,353 Available Now 0317N 1442 $3,367 Available Now 0617N 1442 $3,355 Available Now 1117N 1442 Model Amenities and Features
Features
- Air Conditioning
- Cable Ready
- High Speed Internet Access
- Washer/Dryer
Kitchen
- Dishwasher
- Disposal
- Microwave
Model Lease Information
Model Price Range
- $3,115 - $4,133Total Monthly PriceBase Rent: $3,050 - $4,068Required Monthly Fees: $65
Current Available Pricing
- $3,353 - $3,367 Total Monthly Price
Unit 0317N Gallery
Videos
Unit 0317N Amenities and Features
Features
- Air Conditioning
- Cable Ready
- High Speed Internet Access
- Washer/Dryer
Kitchen
- Dishwasher
- Disposal
- Microwave
Unit 0317N Lease Information
Unit Price
- $3,353Total Monthly PriceBase Rent: $3,288Required Monthly Fees: $65
View Details and Rent EstimateModel Lease Information
Model Price Range
- $3,115 - $4,133Total Monthly Price
Unit 0617N Gallery
Videos
Unit 0617N Amenities and Features
Features
- Air Conditioning
- Cable Ready
- High Speed Internet Access
- Washer/Dryer
Kitchen
- Dishwasher
- Disposal
- Microwave
Unit 0617N Lease Information
Unit Price
- $3,367Total Monthly PriceBase Rent: $3,302Required Monthly Fees: $65
View Details and Rent EstimateModel Lease Information
Model Price Range
- $3,115 - $4,133Total Monthly Price
Unit 1117N Amenities and Features
Features
- Air Conditioning
- Cable Ready
- High Speed Internet Access
- Washer/Dryer
Kitchen
- Dishwasher
- Disposal
- Microwave
Unit 1117N Lease Information
Unit Price
- $3,355Total Monthly PriceBase Rent: $3,290Required Monthly Fees: $65
View Details and Rent EstimateModel Lease Information
Model Price Range
- $3,115 - $4,133Total Monthly Price
Apartment Model: 2 Bed, 2 Bath 1442 SF 22CFrom $3,1152 Bedroom, 2 Bath, 1442 sq ftAvailable NowFloorplansVideosFloor plans are artist's rendering. All dimensions are approximate. Actual product and specifications may vary in dimension or detail. Not all features are available in every rental home. Please see a representative for details.
![]()
2 Bed, 2 Bath 1442 SF 22C - Floorplan 2 Bed, 2 Bath 1442 SF 22C - Video 1 2 Bed, 2 Bath 1442 SF 22C - Video 2 2 Bed, 2 Bath 1442 SF 22C - Video 3 2 Bed, 2 Bath 1442 SF 22C - Video 4 2 Bed, 2 Bath 1442 SF 22C - Video 5 2 Bed, 2 Bath 1442 SF 22C - Video 6 2 Bed, 2 Bath 1442 SF 22C - Video 7 2 Bed, 2 Bath 1442 SF 22C - Video 8 2 Bed, 2 Bath 1442 SF 22C - Video 9 2 Bed, 2 Bath 1442 SF 22C - Video 10 Apartment Unit: 0317NApartment Model: 2 Bed, 2 Bath 1442 SF 22C$3,3532 Bedroom, 2 Bath, 1442 sq ftAvailable NowUnit: 0317N - Video Apartment Unit: 0617NApartment Model: 2 Bed, 2 Bath 1442 SF 22C$3,3672 Bedroom, 2 Bath, 1442 sq ftAvailable NowUnit: 0617N - Video Apartment Unit: 1117NApartment Model: 2 Bed, 2 Bath 1442 SF 22C$3,3552 Bedroom, 2 Bath, 1442 sq ftAvailable Now2 Bed, 2 Bath 1294 SF 22B
From $3,156
2 Beds, 2 Baths, 1294 sq ftTotal Monthly PriceAvailable NowTotal Monthly Price
Base Rent$3,091 - $4,160Required Monthly Fees$65Total Monthly Price$3,156 - $4,225Model Gallery
Floorplans
Videos
Availability Details
Prices shown for this property are the Total Monthly Price including Fees.Price Availability Date Unit Sq Ft View Details $3,238 Available Now 0115N 1294 $3,156 Available Now 0415S 1294 $3,395 September 7, 2026 1102N 1294 Model Amenities and Features
Features
- Air Conditioning
- Cable Ready
- High Speed Internet Access
- Smoke Free
- Washer/Dryer
Kitchen
- Dishwasher
- Disposal
- Microwave
Model Lease Information
Model Price Range
- $3,156 - $4,225Total Monthly PriceBase Rent: $3,091 - $4,160Required Monthly Fees: $65
Current Available Pricing
- $3,156 - $3,395 Total Monthly Price
Unit 0115N Amenities and Features
Features
- Air Conditioning
- Cable Ready
- High Speed Internet Access
- Smoke Free
- Washer/Dryer
Kitchen
- Dishwasher
- Disposal
- Microwave
Unit 0115N Lease Information
Unit Price
- $3,238Total Monthly PriceBase Rent: $3,173Required Monthly Fees: $65
View Details and Rent EstimateModel Lease Information
Model Price Range
- $3,156 - $4,225Total Monthly Price
Unit 0415S Amenities and Features
Features
- Air Conditioning
- Cable Ready
- High Speed Internet Access
- Smoke Free
- Washer/Dryer
Kitchen
- Dishwasher
- Disposal
- Microwave
Unit 0415S Lease Information
Unit Price
- $3,156Total Monthly PriceBase Rent: $3,091Required Monthly Fees: $65
View Details and Rent EstimateModel Lease Information
Model Price Range
- $3,156 - $4,225Total Monthly Price
Unit 1102N Gallery
Videos
Unit 1102N Amenities and Features
Features
- Air Conditioning
- Cable Ready
- High Speed Internet Access
- Smoke Free
- Washer/Dryer
Kitchen
- Dishwasher
- Disposal
- Microwave
Unit 1102N Lease Information
Unit Price
- $3,395Total Monthly PriceBase Rent: $3,330Required Monthly Fees: $65
View Details and Rent EstimateModel Lease Information
Model Price Range
- $3,156 - $4,225Total Monthly Price
Apartment Model: 2 Bed, 2 Bath 1294 SF 22BFrom $3,1562 Bedroom, 2 Bath, 1294 sq ftAvailable NowFloorplansVideosFloor plans are artist's rendering. All dimensions are approximate. Actual product and specifications may vary in dimension or detail. Not all features are available in every rental home. Please see a representative for details.
![]()
2 Bed, 2 Bath 1294 SF 22B - Floorplan 2 Bed, 2 Bath 1294 SF 22B - Video 1 2 Bed, 2 Bath 1294 SF 22B - Video 2 2 Bed, 2 Bath 1294 SF 22B - Video 3 2 Bed, 2 Bath 1294 SF 22B - Video 4 2 Bed, 2 Bath 1294 SF 22B - Video 5 2 Bed, 2 Bath 1294 SF 22B - Video 6 2 Bed, 2 Bath 1294 SF 22B - Video 7 2 Bed, 2 Bath 1294 SF 22B - Video 8 2 Bed, 2 Bath 1294 SF 22B - Video 9 2 Bed, 2 Bath 1294 SF 22B - Video 10 Apartment Unit: 0115NApartment Model: 2 Bed, 2 Bath 1294 SF 22B$3,2382 Bedroom, 2 Bath, 1294 sq ftAvailable NowApartment Unit: 0415SApartment Model: 2 Bed, 2 Bath 1294 SF 22B$3,1562 Bedroom, 2 Bath, 1294 sq ftAvailable NowApartment Unit: 1102NApartment Model: 2 Bed, 2 Bath 1294 SF 22B$3,3952 Bedroom, 2 Bath, 1294 sq ftAvailable September 7, 2026Unit: 1102N - Video 2 Bed, 2 Bath 1202 SF 22A
From $3,182
2 Beds, 2 Baths, 1202 sq ftTotal Monthly PriceAvailable Aug 24Total Monthly Price
Base Rent$3,117 - $4,009Required Monthly Fees$65Total Monthly Price$3,182 - $4,074Model Gallery
Floorplans
Videos
Availability Details
Prices shown for this property are the Total Monthly Price including Fees.Price Availability Date Unit Sq Ft View Details $3,352 August 24, 2026 1022N 1202 $3,182 August 30, 2026 1122N 1202 Model Amenities and Features
Features
- Air Conditioning
- Cable Ready
- High Speed Internet Access
- Washer/Dryer
Kitchen
- Dishwasher
- Disposal
- Microwave
Model Lease Information
Model Price Range
- $3,182 - $4,074Total Monthly PriceBase Rent: $3,117 - $4,009Required Monthly Fees: $65
Current Available Pricing
- $3,182 - $3,352 Total Monthly Price
Unit 1022N Gallery
Videos
Unit 1022N Amenities and Features
Features
- Air Conditioning
- Cable Ready
- High Speed Internet Access
- Washer/Dryer
Kitchen
- Dishwasher
- Disposal
- Microwave
Unit 1022N Lease Information
Unit Price
- $3,352Total Monthly PriceBase Rent: $3,287Required Monthly Fees: $65
View Details and Rent EstimateModel Lease Information
Model Price Range
- $3,182 - $4,074Total Monthly Price
Unit 1122N Gallery
Videos
Unit 1122N Amenities and Features
Features
- Air Conditioning
- Cable Ready
- High Speed Internet Access
- Washer/Dryer
Kitchen
- Dishwasher
- Disposal
- Microwave
Unit 1122N Lease Information
Unit Price
- $3,182Total Monthly PriceBase Rent: $3,117Required Monthly Fees: $65
View Details and Rent EstimateModel Lease Information
Model Price Range
- $3,182 - $4,074Total Monthly Price
Apartment Model: 2 Bed, 2 Bath 1202 SF 22AFrom $3,1822 Bedroom, 2 Bath, 1202 sq ftAvailable August 24, 2026FloorplansVideosFloor plans are artist's rendering. All dimensions are approximate. Actual product and specifications may vary in dimension or detail. Not all features are available in every rental home. Please see a representative for details.
![]()
2 Bed, 2 Bath 1202 SF 22A - Floorplan 2 Bed, 2 Bath 1202 SF 22A - Video 1 2 Bed, 2 Bath 1202 SF 22A - Video 2 2 Bed, 2 Bath 1202 SF 22A - Video 3 2 Bed, 2 Bath 1202 SF 22A - Video 4 2 Bed, 2 Bath 1202 SF 22A - Video 5 2 Bed, 2 Bath 1202 SF 22A - Video 6 2 Bed, 2 Bath 1202 SF 22A - Video 7 Apartment Unit: 1022NApartment Model: 2 Bed, 2 Bath 1202 SF 22A$3,3522 Bedroom, 2 Bath, 1202 sq ftAvailable August 24, 2026Unit: 1022N - Video Apartment Unit: 1122NApartment Model: 2 Bed, 2 Bath 1202 SF 22A$3,1822 Bedroom, 2 Bath, 1202 sq ftAvailable August 30, 2026Unit: 1122N - Video 2 Bed, 2 Bath Den 1572 SF 2D2
From $3,178
2 Beds, 2 Baths, 1572 sq ftTotal Monthly PriceAvailable Sep 23Total Monthly Price
Base Rent$3,113 - $4,090Required Monthly Fees$65Total Monthly Price$3,178 - $4,155Largest 2 BedroomThis is the largest 2 Bedroom at this PropertyModel Gallery
Floorplans
Videos
Availability Details
Prices shown for this property are the Total Monthly Price including Fees.Price Availability Date Unit Sq Ft View Details $3,283 September 23, 2026 1008N 1572 $3,178 November 7, 2026 0908N 1572 $3,388 November 7, 2026 1108N 1572 Model Amenities and Features
Features
- Air Conditioning
- Balcony
- Cable Ready
- High Speed Internet Access
- Smoke Free
- Storage Space
- Washer/Dryer
Kitchen
- Dishwasher
- Disposal
- Kitchen
- Microwave
- Refrigerator
Model Lease Information
Model Price Range
- $3,178 - $4,155Total Monthly PriceBase Rent: $3,113 - $4,090Required Monthly Fees: $65
Current Available Pricing
- $3,178 - $3,388 Total Monthly Price
Unit 1008N Lease Information
Unit Price
- $3,283Total Monthly PriceBase Rent: $3,218Required Monthly Fees: $65
View Details and Rent EstimateModel Lease Information
Model Price Range
- $3,178 - $4,155Total Monthly Price
Unit 0908N Gallery
Videos
Unit 0908N Lease Information
Unit Price
- $3,178Total Monthly PriceBase Rent: $3,113Required Monthly Fees: $65
View Details and Rent EstimateModel Lease Information
Model Price Range
- $3,178 - $4,155Total Monthly Price
Unit 1108N Lease Information
Unit Price
- $3,388Total Monthly PriceBase Rent: $3,323Required Monthly Fees: $65
View Details and Rent EstimateModel Lease Information
Model Price Range
- $3,178 - $4,155Total Monthly Price
Apartment Model: 2 Bed, 2 Bath Den 1572 SF 2D2From $3,1782 Bedroom, 2 Bath, 1572 sq ftAvailable September 23, 2026FloorplansVideosFloor plans are artist's rendering. All dimensions are approximate. Actual product and specifications may vary in dimension or detail. Not all features are available in every rental home. Please see a representative for details.
![]()
2 Bed, 2 Bath Den 1572 SF 2D2 - Floorplan 2 Bed, 2 Bath Den 1572 SF 2D2 - Video 1 2 Bed, 2 Bath Den 1572 SF 2D2 - Video 2 2 Bed, 2 Bath Den 1572 SF 2D2 - Video 3 2 Bed, 2 Bath Den 1572 SF 2D2 - Video 4 Apartment Unit: 1008NApartment Model: 2 Bed, 2 Bath Den 1572 SF 2D2$3,2832 Bedroom, 2 Bath, 1572 sq ftAvailable September 23, 2026Apartment Unit: 0908NApartment Model: 2 Bed, 2 Bath Den 1572 SF 2D2$3,1782 Bedroom, 2 Bath, 1572 sq ftAvailable November 7, 2026Unit: 0908N - Video Apartment Unit: 1108NApartment Model: 2 Bed, 2 Bath Den 1572 SF 2D2$3,3882 Bedroom, 2 Bath, 1572 sq ftAvailable November 7, 20262 Bed, 2 Bath 1197 SF 22
From $3,135
2 Beds, 2 Baths, 1197 sq ftTotal Monthly PriceAvailable Oct 3Total Monthly Price
Base Rent$3,070 - $3,810Required Monthly Fees$65Total Monthly Price$3,135 - $3,875Model Gallery
Floorplans
Videos
Availability Details
Prices shown for this property are the Total Monthly Price including Fees.Price Availability Date Unit Sq Ft $3,135 October 3, 2026 0605S 1197 Unit 0605S Amenities and Features
Features
- Air Conditioning
- Cable Ready
- High Speed Internet Access
- Washer/Dryer
Kitchen
- Dishwasher
- Disposal
- Microwave
Unit 0605S Lease Information
Unit Price
- $3,135Total Monthly PriceBase Rent: $3,070Required Monthly Fees: $65
View Details and Rent EstimateModel Lease Information
Model Price Range
- $3,135 - $3,875Total Monthly Price
Apartment Model: 2 Bed, 2 Bath 1197 SF 22From $3,1352 Bedroom, 2 Bath, 1197 sq ftAvailable October 3, 2026FloorplansVideosFloor plans are artist's rendering. All dimensions are approximate. Actual product and specifications may vary in dimension or detail. Not all features are available in every rental home. Please see a representative for details.
![]()
2 Bed, 2 Bath 1197 SF 22 - Floorplan 2 Bed, 2 Bath 1197 SF 22 - Video 1 2 Bed, 2 Bath 1197 SF 22 - Video 2 2 Bed, 2 Bath 1197 SF 22 - Video 3 2 Bed, 2 Bath 1197 SF 22 - Video 4 2 Bed, 2 Bath 1197 SF 22 - Video 5 Apartment Unit: 0605SApartment Model: 2 Bed, 2 Bath 1197 SF 22$3,1352 Bedroom, 2 Bath, 1197 sq ftAvailable October 3, 20263 Bedrooms
3 Bed, 2 Bath 1701 SF 32
From $3,947
3 Beds, 2 Baths, 1701 sq ftTotal Monthly PriceAvailable NowTotal Monthly Price
Base Rent$3,882 - $5,417Required Monthly Fees$65Total Monthly Price$3,947 - $5,482Model Gallery
Floorplans
Videos
Availability Details
Prices shown for this property are the Total Monthly Price including Fees.Price Availability Date Unit Sq Ft View Details $3,947 Available Now 0309S 1701 $4,222 Available Now 1003N 1701 $4,077 Available Now 1216S 1701 Model Amenities and Features
Features
- Air Conditioning
- Cable Ready
- High Speed Internet Access
- Washer/Dryer
Kitchen
- Dishwasher
- Disposal
- Microwave
Model Lease Information
Model Price Range
- $3,947 - $5,482Total Monthly PriceBase Rent: $3,882 - $5,417Required Monthly Fees: $65
Current Available Pricing
- $3,947 - $4,222 Total Monthly Price
Unit 0309S Gallery
Videos
Unit 0309S Amenities and Features
Features
- Air Conditioning
- Cable Ready
- High Speed Internet Access
- Washer/Dryer
Kitchen
- Dishwasher
- Disposal
- Microwave
Unit 0309S Lease Information
Unit Price
- $3,947Total Monthly PriceBase Rent: $3,882Required Monthly Fees: $65
View Details and Rent EstimateModel Lease Information
Model Price Range
- $3,947 - $5,482Total Monthly Price
Unit 1003N Amenities and Features
Features
- Air Conditioning
- Cable Ready
- High Speed Internet Access
- Washer/Dryer
Kitchen
- Dishwasher
- Disposal
- Microwave
Unit 1003N Lease Information
Unit Price
- $4,222Total Monthly PriceBase Rent: $4,157Required Monthly Fees: $65
View Details and Rent EstimateModel Lease Information
Model Price Range
- $3,947 - $5,482Total Monthly Price
Unit 1216S Amenities and Features
Features
- Air Conditioning
- Cable Ready
- High Speed Internet Access
- Washer/Dryer
Kitchen
- Dishwasher
- Disposal
- Microwave
Unit 1216S Lease Information
Unit Price
- $4,077Total Monthly PriceBase Rent: $4,012Required Monthly Fees: $65
View Details and Rent EstimateModel Lease Information
Model Price Range
- $3,947 - $5,482Total Monthly Price
Apartment Model: 3 Bed, 2 Bath 1701 SF 32From $3,9473 Bedroom, 2 Bath, 1701 sq ftAvailable NowFloorplansVideosFloor plans are artist's rendering. All dimensions are approximate. Actual product and specifications may vary in dimension or detail. Not all features are available in every rental home. Please see a representative for details.
![]()
3 Bed, 2 Bath 1701 SF 32 - Floorplan 3 Bed, 2 Bath 1701 SF 32 - Video 1 3 Bed, 2 Bath 1701 SF 32 - Video 2 3 Bed, 2 Bath 1701 SF 32 - Video 3 3 Bed, 2 Bath 1701 SF 32 - Video 4 3 Bed, 2 Bath 1701 SF 32 - Video 5 3 Bed, 2 Bath 1701 SF 32 - Video 6 3 Bed, 2 Bath 1701 SF 32 - Video 7 3 Bed, 2 Bath 1701 SF 32 - Video 8 3 Bed, 2 Bath 1701 SF 32 - Video 9 3 Bed, 2 Bath 1701 SF 32 - Video 10 Apartment Unit: 0309SApartment Model: 3 Bed, 2 Bath 1701 SF 32$3,9473 Bedroom, 2 Bath, 1701 sq ftAvailable NowUnit: 0309S - Video Apartment Unit: 1003NApartment Model: 3 Bed, 2 Bath 1701 SF 32$4,2223 Bedroom, 2 Bath, 1701 sq ftAvailable NowApartment Unit: 1216SApartment Model: 3 Bed, 2 Bath 1701 SF 32$4,0773 Bedroom, 2 Bath, 1701 sq ftAvailable Now
Schedule a Tour
Videos
3D Tours
Property Information
- Renovated In 2016
- 539 Units
- 12 Stories
- Built in 1967
Lease Terms
- 3 - 15 mo
- Short Term Lease Options
Fees and Policies
The fees listed below are community-provided and may exclude utilities or add-ons. All payments are made directly to the property and are non-refundable unless otherwise specified. Use the Cost Calculator to determine costs based on your needs.
Required Fees
One-Time Basics
- Due at Application
- Application Fee Per ApplicantiCharged per applicant.$50.00
- Due at Move-In
- Amenity FeeiCharged per unit.$250.00
Utilities
- TrashiCharged per unit.$30.00/mo
- PackageiCharged per unit.$25.00/mo
- Building Protection FeeiCharged per unit.$10.00/mo
Other Fees and Policies
Pet Fees
- Cat
- Cat FeeiCharged per Pet.$500.00
- Cat RentiCharged Per Pet.$60.00/mo
- Dog
- Dog FeeiCharged per Pet.$500.00
- Dog RentiCharged Per Pet.$60.00/mo
Breed restrictions may apply, see leasing agent for details.
| Restrictions: Breed restrictions may apply, see leasing agent for details.
Storage Fees
- Storage Unit
- Storage DepositiCharged per rentable item.$0.00
- Storage RentiCharged per rentable item.$65.00/mo
Parking Info and Fees
- Garage Parking
- Other
Property Fee Disclaimer: Based on community-supplied data and independent market research. Subject to change without notice. May exclude fees for mandatory or optional services and usage-based utilities.
Features and Amenities
On-Site Services
- Maintenance On Site
- Package Service
- Planned Social Activities
- Property Manager On Site
- Guest Apartment
- Concierge
- Public Transportation
- Laundry Facilities
Community Features
- Business Center
- Clubhouse
- Corporate Housing
- Lounge
- Elevator
Outdoor Features
- Sundeck
- Courtyard
- Gated
- Patio
Recreation and Fitness
- Fitness Center
- Putting Greens
- Gameroom
- Walking/Biking Trails
- Pool
Interior Features
- Balcony
- Storage Space
- High Speed Internet Access
- Cable Ready
- Washer/Dryer
- Air Conditioning
- Smoke Free
Kitchen Amenities
- Disposal
- Kitchen
- Dishwasher
- Microwave
- Refrigerator
Living Area Features
- Recreation Room
- Office
- Hardwood Floors

Map
- Shopping
- Colleges
- Grocery
- Medical
- Parks
- Transportation

Map
Getting Around
70 / 100 Moderately walkable
80 / 100 Strong public transit
60 / 100 Moderately bikeable
80 / 100 Very car friendly
Getting to Know the Area
90 / 100 Restaurants
80 / 100 Cafes
90 / 100 Nightlife
80 / 100 Shopping
0 / 100 Noise Level
Frequently Asked Questions about Crystal Plaza
Where is Crystal Plaza located?
Crystal Plaza is located at 2111 Richmond Hwy near the Crystal City area of Arlington, VA
What is the current rent range at Crystal Plaza?
Studio to 3 Bedroom Apartments at Crystal Plaza currently range from $2,236 to $5,482
When is the leasing office open?
- The office Hours for Crystal Plaza are
- Monday 9:00 am–6:00 pm
- Tuesday 9:00 am–6:00 pm
- Wednesday 11:00 am–6:00 pm
- Thursday 9:00 am–6:00 pm
- Friday 9:00 am–6:00 pm
- Saturday 9:00 am–5:00 pm
- Sunday Closed
Are pets allowed?
Call us today to find out our pet policy and if we allow pets
Are there any rent specials?
The current rent special at Crystal Plaza is: Enjoy 2 months free on any 2- or 3-bedroom apartment home or 1 month free on all other apartment homes. Plus, we’ll waive your $250 amenity fee.* Specials valid for new residents and 12+ month leases only. Restrictions may apply. Call today for details!.
Renters Reviews and Ratings
Going downhill fast!
Property Manager Responded
Would not reccomend
Worst Place Ever
The Worst Place
Crystal Plaza Studio
Still up and coming for Crystal Plaza
Can't be more disappointed!
Lipstick on a pig.
Long-term Tenant
Kept my move-in special fee
Nearby Schools
Wakefield High School
About GreatSchools Data on ApartmentHomeLiving.com.
Points of Interest
Time and distance from Crystal Plaza.
Arts Museums and Landmarks
Big Box and Retail
Walgreens
Macy's
Safeway
Colleges and Universities
Georgetown Law - Georgetown School of Continuing Studies
Groceries
Whole Foods
Giant Food
Safeway
Hospitals
George Washington University Hospital
St. Elizabeth's Hospital
Inova Alexandria Hospital
Military Bases
The Pentagon
Navy Annex
Henderson Hall Corps Hdqrtrs
Parks and Recreation
Crystal Plaza has 5 parks within 6.2 miles, including East Potomac Golf Course, East Potomac Park, National Mall, Chesapeake and Ohio Canal, and U.S. National Arboretum.
Restaurants and Dining
Shopping Centers
Crystal Plaza has 5 shopping centers within 1.4 miles.
Transit Stations
Crystal City-Fredericksburg Line
Crystal City-Manassas Line
Nearby Neighborhoods
Rental Price Ranges in the Area
| Bedroom | Average Rent | Cheapest Rent | Highest Rent |
|---|---|---|---|
| Arlington Studio Apartments | $2,035 | $1,020 | $5,640 |
| Arlington 1 Bedroom Apartments | $2,566 | $835 | $10,000+ |
| Arlington 2 Bedroom Apartments | $3,407 | $977 | $10,000+ |
| Arlington 3 Bedroom Apartments | $4,075 | $1,060 | $10,000+ |
| Arlington 4 Bedroom Apartments | $3,094 | $1,050 | $10,000+ |
Browse Top Apartments in Arlington
By Price
By Community Type
- Arlington Apartments for Rent by Owner
- Arlington Apartments with Rent Specials
- Arlington Top Rated Apartments
- Arlington Corporate Apartments
- Arlington Furnished Apartments
- Arlington Gated Apartments
- Arlington Loft Apartments
- Arlington Low Income Apartments
- Arlington Military Apartments
- New Arlington Apartments
- Arlington Senior Apartments
- Arlington Short-term Apartments
- Arlington Student Apartments
- Arlington Apartments with Utilities Included


| Restrictions: Breed restrictions may apply, see leasing agent for details.