


- 1–3 Bedrooms
- $1,385-$2,234 Pricing
- 902–1,446 Square Feet
About Cumberland Place Apartment Homes
Located in the vibrant city of Tyler, Cumberland Place offers a variety of first-class amenities and thoughtfully designed apartments for you to call home. Our mission is to enhance the lives of our residents by providing exceptional customer service, a strong sense of community, and superior property maintenance. Our community features a resort-style pool, 24/7 gym, business center, dog park, playground, pickleball courts, movie theater and more. Each pet-friendly apartment has granite countertops, private patios or balconies and spacious walk-in closets.
Cumberland Place Apartment Homes is located in the 75703 Zip code of Tyler, TX. This community is professionally managed by Heritage Properties, Inc.
Unique Features and Amenities
- 24 hr Business Center
- 24 hr Fitness Center
- 24-Hour Maintenance
- Bark Park
- BBQ + Picnic Area
- Billiards + Game Room
- Car Wash
- Coffee Bar
- Conference Room
- Conference Room*
- Covered Parking
- Fitness On-Demand + Cycling
- Gated Community
- Granite Kitchen Counters*
- Internet Included
- Internet Is Included
- Marble Inlaid Sinks*
- Movie Theater
- New Heating and Air Conditioning
- Outdoor Cornhole + Horseshoes
- Outdoor Fireplace
- Outdoor Kitchen*
- Package Receiving
- Patio/Balcony
- Pennant Lighting*
- Pet Park
- Pet Wash Station
- Pond Views with Fountain
- Recreation Room *
- Trash Valet
- Under Cabinet Lighting
- Video Gaming Center
- Washer and Dryer Included
- Weight Training Room
Property Contact Info

- Listed by:
- Agency:
- Vendor Logo:
- Website:
- View Property Website
- Call Us:
- (430) 243-2314
- Disclaimer:
Office Hours
| Monday | 8:00 am–5:00 pm |
| Tuesday | 8:00 am–5:00 pm |
| Wednesday | 8:00 am–5:00 pm |
| Thursday | 8:00 am–5:00 pm |
| Friday | 8:00 am–5:00 pm |
| Saturday | 9:00 am–12:00 pm |
| Sunday | Closed |
Floorplan Pricing and Availability
Cumberland Place Apartment Homes offers 1 to 3 Bedroom apartments starting from $1,385 and having 902–1,446 sq ft. Here is the current pricing and availability:
New! Interactive Property Map
1 Bedroom
The Swoop
From $1,400
1 Bed, 1 Bath, 902 sq ftAvailable Sep 5Model Gallery
Floorplans
Availability Details
Price Availability Date Unit Sq Ft View Details $1,400 September 5, 2026 1014 902 $1,405 September 11, 2026 0516 902 $1,515 October 2, 2026 0216 902 Model Amenities and Features
Features
- Air Conditioning
- Ceiling Fans
- High Speed Internet Access
- Washer/Dryer Hookup
- Wi-Fi
Kitchen
- Dishwasher
- Disposal
- Granite Countertops
- Ice Maker
- Pantry
- Stainless Steel Appliances
Living Space
- Carpet
- Vinyl Flooring
Unique Features
- Granite Kitchen Counters*
- Marble Inlaid Sinks*
- New Heating and Air Conditioning
Model Rent and Fees
Model Price Range
- $1,400 - $2,038
Current Available Pricing
- $1,400 - $1,515
Unit 1014 Amenities and Features
Features
- Air Conditioning
- Ceiling Fans
- High Speed Internet Access
- Washer/Dryer Hookup
- Wi-Fi
Kitchen
- Dishwasher
- Disposal
- Granite Countertops
- Ice Maker
- Pantry
- Stainless Steel Appliances
Living Space
- Carpet
- Vinyl Flooring
Unique Features
- Granite Kitchen Counters*
- Marble Inlaid Sinks*
- New Heating and Air Conditioning
Unit 1014 Rent and Fees
Unit Price
- $1,400
Model Rent and Fees
Model Price Range
- $1,400 - $2,038
Unit 0516 Amenities and Features
Features
- Air Conditioning
- Ceiling Fans
- High Speed Internet Access
- Washer/Dryer Hookup
- Wi-Fi
Kitchen
- Dishwasher
- Disposal
- Granite Countertops
- Ice Maker
- Pantry
- Stainless Steel Appliances
Living Space
- Carpet
- Vinyl Flooring
Unique Features
- Granite Kitchen Counters*
- Marble Inlaid Sinks*
- New Heating and Air Conditioning
Unit 0516 Rent and Fees
Unit Price
- $1,405
Model Rent and Fees
Model Price Range
- $1,400 - $2,038
Unit 0216 Amenities and Features
Features
- Air Conditioning
- Ceiling Fans
- High Speed Internet Access
- Washer/Dryer Hookup
- Wi-Fi
Kitchen
- Dishwasher
- Disposal
- Granite Countertops
- Ice Maker
- Pantry
- Stainless Steel Appliances
Living Space
- Carpet
- Vinyl Flooring
Unique Features
- Granite Kitchen Counters*
- Marble Inlaid Sinks*
- New Heating and Air Conditioning
Unit 0216 Rent and Fees
Unit Price
- $1,515
Model Rent and Fees
Model Price Range
- $1,400 - $2,038
Apartment Model: The SwoopFrom $1,4001 Bedroom, 1 Bath, 902 sq ftAvailable September 5, 2026![]()
The Swoop - Floorplan Apartment Unit: 1014Apartment Model: The Swoop$1,4001 Bedroom, 1 Bath, 902 sq ftAvailable September 5, 2026Apartment Unit: 0516Apartment Model: The Swoop$1,4051 Bedroom, 1 Bath, 902 sq ftAvailable September 11, 2026Apartment Unit: 0216Apartment Model: The Swoop$1,5151 Bedroom, 1 Bath, 902 sq ftAvailable October 2, 2026The Eagle
From $1,399
1 Bed, 1 Bath, 950 sq ftAvailable Sep 29Model Gallery
Floorplans
Availability Details
Price Availability Date Unit Sq Ft View Details $1,399 September 29, 2026 0919 950 $1,404 October 10, 2026 0906 950 $1,400 October 10, 2026 1102 950 Model Amenities and Features
Features
- Air Conditioning
- Ceiling Fans
- Heating
- High Speed Internet Access
- Smoke Free
- Washer/Dryer Hookup
- Wi-Fi
Kitchen
- Dishwasher
- Disposal
- Granite Countertops
- Ice Maker
- Pantry
- Stainless Steel Appliances
Living Space
- Carpet
- Hardwood Floors
- Vinyl Flooring
Unique Features
- Granite Kitchen Counters*
- Marble Inlaid Sinks*
- New Heating and Air Conditioning
Model Rent and Fees
Model Price Range
- $1,385 - $1,896
Current Available Pricing
- $1,399 - $1,404
Unit 0919 Amenities and Features
Features
- Air Conditioning
- Ceiling Fans
- Heating
- High Speed Internet Access
- Smoke Free
- Washer/Dryer Hookup
- Wi-Fi
Kitchen
- Dishwasher
- Disposal
- Granite Countertops
- Ice Maker
- Pantry
- Stainless Steel Appliances
Living Space
- Carpet
- Hardwood Floors
- Vinyl Flooring
Unique Features
- Granite Kitchen Counters*
- Marble Inlaid Sinks*
- New Heating and Air Conditioning
Unit 0919 Rent and Fees
Unit Price
- $1,399
Model Rent and Fees
Model Price Range
- $1,385 - $1,896
Unit 0906 Amenities and Features
Features
- Air Conditioning
- Ceiling Fans
- Heating
- High Speed Internet Access
- Smoke Free
- Washer/Dryer Hookup
- Wi-Fi
Kitchen
- Dishwasher
- Disposal
- Granite Countertops
- Ice Maker
- Pantry
- Stainless Steel Appliances
Living Space
- Carpet
- Hardwood Floors
- Vinyl Flooring
Unique Features
- Granite Kitchen Counters*
- Marble Inlaid Sinks*
- New Heating and Air Conditioning
Unit 0906 Rent and Fees
Unit Price
- $1,404
Model Rent and Fees
Model Price Range
- $1,385 - $1,896
Unit 1102 Amenities and Features
Features
- Air Conditioning
- Ceiling Fans
- Heating
- High Speed Internet Access
- Smoke Free
- Washer/Dryer Hookup
- Wi-Fi
Kitchen
- Dishwasher
- Disposal
- Granite Countertops
- Ice Maker
- Pantry
- Stainless Steel Appliances
Living Space
- Carpet
- Hardwood Floors
- Vinyl Flooring
Unique Features
- Granite Kitchen Counters*
- Marble Inlaid Sinks*
- New Heating and Air Conditioning
Unit 1102 Rent and Fees
Unit Price
- $1,400
Model Rent and Fees
Model Price Range
- $1,385 - $1,896
Apartment Model: The EagleFrom $1,3851 Bedroom, 1 Bath, 950 sq ftAvailable September 29, 2026![]()
The Eagle - Floorplan Apartment Unit: 0919Apartment Model: The Eagle$1,3991 Bedroom, 1 Bath, 950 sq ftAvailable September 29, 2026Apartment Unit: 0906Apartment Model: The Eagle$1,4041 Bedroom, 1 Bath, 950 sq ftAvailable October 10, 2026Apartment Unit: 1102Apartment Model: The Eagle$1,4001 Bedroom, 1 Bath, 950 sq ftAvailable October 10, 20262 Bedrooms
The Hawk
From $1,622
2 Beds, 2 Baths, 1294 sq ftAvailable NowModel Gallery
Floorplans
Availability Details
Price Availability Date Unit Sq Ft View Details $1,622 Available Now 0212 1294 $1,627 Available Now 0612 1294 $1,647 September 6, 2026 1103 1294 Model Amenities and Features
Unique Features
- Granite Kitchen Counters*
- Marble Inlaid Sinks*
- New Heating and Air Conditioning
Model Rent and Fees
Model Price Range
- $1,622 - $2,234
Current Available Pricing
- $1,622 - $1,647
Unit 0212 Amenities and Features
Unique Features
- Granite Kitchen Counters*
- Marble Inlaid Sinks*
- New Heating and Air Conditioning
Unit 0212 Rent and Fees
Unit Price
- $1,622
Model Rent and Fees
Model Price Range
- $1,622 - $2,234
Unit 0612 Rent and Fees
Unit Price
- $1,627
Model Rent and Fees
Model Price Range
- $1,622 - $2,234
Unit 1103 Amenities and Features
Unique Features
- Granite Kitchen Counters*
- Marble Inlaid Sinks*
- New Heating and Air Conditioning
Unit 1103 Rent and Fees
Unit Price
- $1,647
Model Rent and Fees
Model Price Range
- $1,622 - $2,234
Apartment Model: The HawkFrom $1,6222 Bedroom, 2 Bath, 1294 sq ftAvailable Now![]()
The Hawk - Floorplan Apartment Unit: 0212Apartment Model: The Hawk$1,6222 Bedroom, 2 Bath, 1294 sq ftAvailable NowApartment Unit: 0612Apartment Model: The Hawk$1,6272 Bedroom, 2 Bath, 1294 sq ftAvailable NowApartment Unit: 1103Apartment Model: The Hawk$1,6472 Bedroom, 2 Bath, 1294 sq ftAvailable September 6, 20263 Bedrooms
The Rose
From $1,605
3 Beds, 2 Baths, 1446 sq ftAvailable NowModel Gallery
Floorplans
Availability Details
Price Availability Date Unit Sq Ft View Details $1,605 Available Now 1036 1446 $1,650 September 3, 2026 0105 1446 $1,640 September 8, 2026 0406 1446 Model Amenities and Features
Unique Features
- Granite Kitchen Counters*
- Marble Inlaid Sinks*
- New Heating and Air Conditioning
Model Rent and Fees
Model Price Range
- $1,605 - $2,165
Current Available Pricing
- $1,605 - $1,650
Unit 1036 Amenities and Features
Unique Features
- Granite Kitchen Counters*
- Marble Inlaid Sinks*
- New Heating and Air Conditioning
Unit 1036 Rent and Fees
Unit Price
- $1,605
Model Rent and Fees
Model Price Range
- $1,605 - $2,165
Unit 0105 Amenities and Features
Unique Features
- Granite Kitchen Counters*
- Marble Inlaid Sinks*
- New Heating and Air Conditioning
Unit 0105 Rent and Fees
Unit Price
- $1,650
Model Rent and Fees
Model Price Range
- $1,605 - $2,165
Unit 0406 Amenities and Features
Unique Features
- Granite Kitchen Counters*
- Marble Inlaid Sinks*
- New Heating and Air Conditioning
Unit 0406 Rent and Fees
Unit Price
- $1,640
Model Rent and Fees
Model Price Range
- $1,605 - $2,165
Apartment Model: The RoseFrom $1,6053 Bedroom, 2 Bath, 1446 sq ftAvailable Now![]()
The Rose - Floorplan Apartment Unit: 1036Apartment Model: The Rose$1,6053 Bedroom, 2 Bath, 1446 sq ftAvailable NowApartment Unit: 0105Apartment Model: The Rose$1,6503 Bedroom, 2 Bath, 1446 sq ftAvailable September 3, 2026Apartment Unit: 0406Apartment Model: The Rose$1,6403 Bedroom, 2 Bath, 1446 sq ftAvailable September 8, 2026
Schedule a Tour
3D Tours
Property Information
- Renovated In 2013
- 314 Units
- 3 Stories
- Built in 2008
Fees and Policies
The fees listed below are community-provided and may exclude utilities or add-ons. All payments are made directly to the property and are non-refundable unless otherwise specified.
Required Fees
One-Time Basics
- Due at Application
- Application Fee Per ApplicantiCharged per applicant.$65.00
- Due at Move-In
- Administrative FeeiCharged per unit.$175.00
Other Fees and Policies
Pet Fees
- Cat
- Cat FeeiMax of 2. Charged Per Pet.$450.00
- Cat RentiCharged Per Pet.$25.00/mo
- Dog
- Dog FeeiMax of 2. Charged Per Pet.$450.00
- Dog RentiCharged Per Pet.$25.00/mo
Aggressive dog breeds, exotic animals, and birds are not allowed.
Max of 2. The pet fee is $450 for 1 pet and $700 for 2 pets.
Parking Info and Fees
- CoverediParking Available
- 1 Max
- Other
Property Fee Disclaimer: Based on community-supplied data and independent market research. Subject to change without notice. May exclude fees for mandatory or optional services and usage-based utilities.
Features and Amenities
On-Site Services
- Package Service
- Pet Washing Station
- Planned Social Activities
- Property Manager On Site
- Trash Pickup Door To Door
- Maintenance On Site
- Car Wash Area
- Online Services
- Pet Play Area
- Renters Insurance Program
- 24 Hour Access
Community Features
- Conference Rooms
- Walk Up
- Tanning Salon
- Clubhouse
- Business Center
- Multi Use Room
Outdoor Features
- Grill
- Pond
- Picnic Area
- Controlled Access
- Patio
Recreation and Fitness
- Fitness Center
- Tennis Court
- Pickleball Court
- Media Center/Movie Theatre
- Gameroom
- Playground
- Pool
Interior Features
- Balcony
- Storage Space
- Sprinkler System
- Tub/Shower
- Heating
- High Speed Internet Access
- Ceiling Fans
- Washer/Dryer Hookup
- Air Conditioning
- Wi Fi
- Wheelchair Accessible (Rooms)
- Smoke Free
Kitchen Amenities
- Disposal
- Refrigerator
- Pantry
- Oven
- Microwave
- Dishwasher
- Stainless Steel Appliances
- Ice Maker
- Kitchen
- Granite Countertops
Living Area Features
- High Ceilings
- Walk In Closets
- Vinyl Flooring
- Carpet
- Dining Room
- Crown Molding
- Views
- Window Coverings
- Large Bedrooms
- Hardwood Floors

Map
- Shopping
- Colleges
- Grocery
- Medical

Map
Getting Around
20 / 100 Somewhat walkable
50 / 100 Fairly bikeable
90 / 100 Exceptionally car friendly
Getting to Know the Area
40 / 100 Restaurants
30 / 100 Cafes
20 / 100 Nightlife
30 / 100 Shopping
100 / 100 Noise Level
Frequently Asked Questions about Cumberland Place Apartment Homes
Where is Cumberland Place Apartment Homes located?
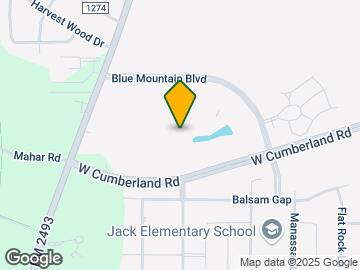
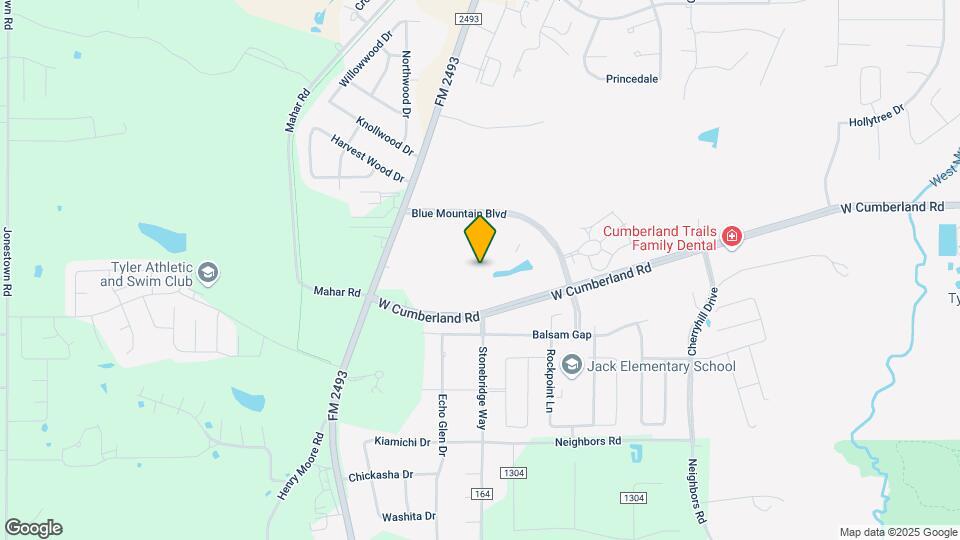
Cumberland Place Apartment Homes is located at 2051 W Cumberland Rd, Tyler, TX
What is the current rent range at Cumberland Place Apartment Homes?
1 Bedroom to 3 Bedroom Apartments at Cumberland Place Apartment Homes currently range from $1,385 to $2,234
When is the leasing office open?
- The office Hours for Cumberland Place Apartment Homes are
- Monday 8:00 am–5:00 pm
- Tuesday 8:00 am–5:00 pm
- Wednesday 8:00 am–5:00 pm
- Thursday 8:00 am–5:00 pm
- Friday 8:00 am–5:00 pm
- Saturday 9:00 am–12:00 pm
- Sunday Closed
Are pets allowed?
Call us today to find out our pet policy and if we allow pets
Renters Reviews and Ratings
very disorganized, they do not care at all
Horrible people
DO NOT LIVE HERE!!!
Property Manager Responded
the best of the bests
Right at Home
Beautiful
Just moved in and already amazing!
A home for life
Cumberland apartment review
Cumberland Place Apartments
Great
Nearby Schools
Dr Bryan C Jack Elementary School
Tyler Legacy High School
About GreatSchools Data on ApartmentHomeLiving.com.
Points of Interest
Time and distance from Cumberland Place Apartment Homes.
Big Box and Retail
Kohl's
Gordman's
Target
Colleges and Universities
Groceries
Brookshire's
La Michoacana Meat Market
Hospitals
Baylor Scott & White Texas Spine & Joint Hospital
Ut Health East Texas - Tyler Regional Hospital
Christus Mother Frances Hospital
Shopping Centers
Cumberland Place Apartment Homes has 5 shopping centers within 1.9 miles.
Nearby Neighborhoods
Rental Price Ranges in the Area
| Bedroom | Average Rent | Cheapest Rent | Highest Rent |
|---|---|---|---|
| Tyler Studio Apartments | $875 | $765 | $1,286 |
| Tyler 1 Bedroom Apartments | $1,091 | $488 | $1,652 |
| Tyler 2 Bedroom Apartments | $1,305 | $580 | $3,072 |
| Tyler 3 Bedroom Apartments | $1,605 | $1,000 | $3,500 |
| Tyler 4 Bedroom Apartments | $2,598 | $1,443 | $5,861 |
Browse Top Apartments in Tyler
By Price
By Community Type
- Tyler Apartments for Rent by Owner
- Tyler Apartments with Rent Specials
- Tyler Top Rated Apartments
- Tyler Corporate Apartments
- Tyler Furnished Apartments
- Tyler Gated Apartments
- Tyler Loft Apartments
- Tyler Low Income Apartments
- New Tyler Apartments
- Tyler Senior Apartments
- Tyler Short-term Apartments
- Tyler Student Apartments
- Tyler Apartments with Utilities Included


Max of 2. The pet fee is $450 for 1 pet and $700 for 2 pets.