


- 1–3 Bedrooms
- $930-$1,600 Pricing
- 671–1,414 Square Feet
About Cumberland Ridge
Cumberland Ridge Apartments, a peaceful retreat nestled in the heart of Tennessee’s natural beauty. Set on 27 acres, our community offers a tranquil escape from the busy pace of everyday life. Our thoughtfully designed apartments blend comfort with the simplicity of the surroundings, offering you a cozy and peaceful place to call home. Here, we believe in fostering a true sense of community, where neighbors become friends. Whether you're gathering for a casual conversation or simply enjoying the abundance of amenities. Cumberland Ridge offers a welcoming atmosphere where you can feel at home, surrounded by kind-hearted people who value peace and connection.
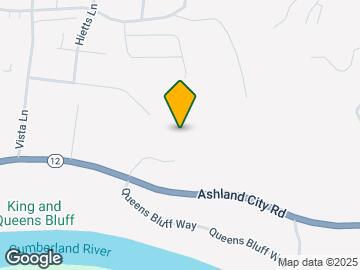
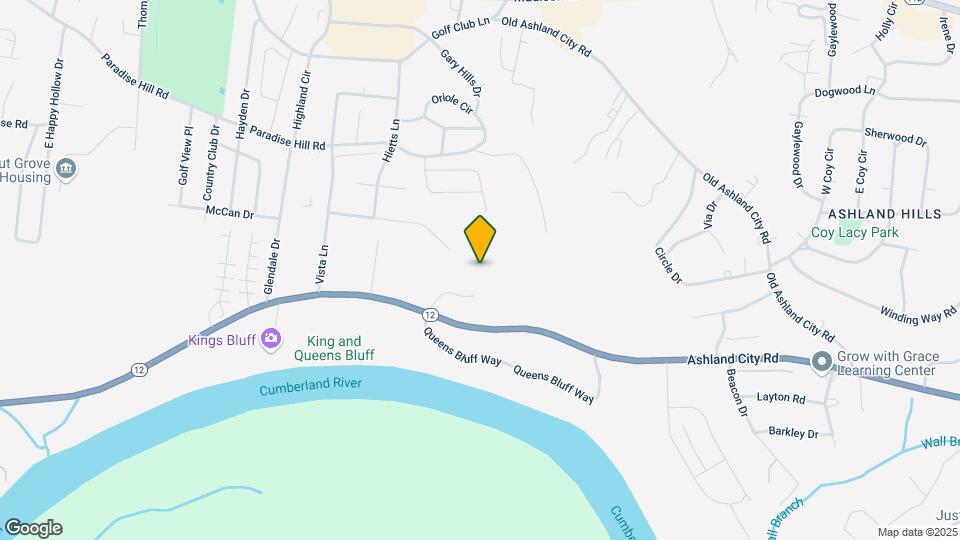
Cumberland Ridge is located in the Clarksville Neighborhood and 37043 Zip code of Clarksville, TN. This community is professionally managed by Nickel Plate Properties, LLC
Unique Features and Amenities
- Electric Fireplace In Select Units
- Fitness Center
- Gated Community
- Large Swimming Pool
- Patio/balcony
- Spacious Closets
- Vaulted Ceilings In Select Units
- Washer And Dryer Hookups In Units
Property Contact Info

- Listed by:
- Agency:
- Vendor Logo:
- Website:
- View Property Website
- Call Us:
- (931) 272-3213
- Disclaimer:
Office Hours
| Monday | 8:00 am–5:00 pm |
| Tuesday | 9:00 am–6:00 pm |
| Wednesday | 8:00 am–5:00 pm |
| Thursday | 9:00 am–6:00 pm |
| Friday | 8:00 am–5:00 pm |
| Saturday | 8:00 am–5:00 pm |
| Sunday | Closed |
Floorplan Pricing and Availability
Cumberland Ridge offers 1 to 3 Bedroom apartments starting from $1,270 and having 671–1,414 sq ft. Here is the current pricing and availability:
New! Interactive Property Map
1 Bedroom
The Campbell
1 Bed, 1 Bath, 671 sq ftModel Gallery
Floorplans
Availability Details
Price Availability Date Unit Sq Ft From $930 Call for Availability The Campbell 671 sq ft Model Amenities and Features
Features
- Smoke Free
Model Rent and Fees
Model Price Range
- $930 - $1,015
Apartment Model: The CampbellFrom $9301 Bedroom, 1 Bath, 671 sq ftUnavailable![]()
The Campbell - Floorplan The Clark
1 Bed, 1 Bath, 778 sq ftModel Gallery
Floorplans
Availability Details
Price Availability Date Unit Sq Ft From $980 Call for Availability The Clark 778 sq ft Model Amenities and Features
Features
- Smoke Free
Model Rent and Fees
Model Price Range
- $980 - $1,065
Apartment Model: The ClarkFrom $9801 Bedroom, 1 Bath, 778 sq ftUnavailable![]()
The Clark - Floorplan The Cumberland
1 Bed, 1 Bath, 998 sq ftLargest 1 BedroomThis is the largest 1 Bedroom at this PropertyModel Gallery
Floorplans
Availability Details
Price Availability Date Unit Sq Ft From $1,055 Call for Availability The Cumberland 998 sq ft Model Amenities and Features
Features
- Smoke Free
Model Rent and Fees
Model Price Range
- $1,055 - $1,355
Apartment Model: The CumberlandFrom $1,0551 Bedroom, 1 Bath, 998 sq ftUnavailable![]()
The Cumberland - Floorplan 2 Bedrooms
The Austin
From $1,270
2 Beds, 2 Baths, 1198 sq ftAvailable NowModel Gallery
Floorplans
3D Tours
Availability Details
Price Availability Date Unit Sq Ft View Details $1,270 Available Now 1601 1198 $1,500 Available Now 202 1198 $1,370 Available Now 701 1198 Model Amenities and Features
Features
- Smoke Free
Model Rent and Fees
Model Price Range
- $1,170 - $1,500
Current Available Pricing
- $1,270 - $1,500
Unit 1601 Amenities and Features
Features
- Smoke Free
Unit 1601 Rent and Fees
Unit Price
- $1,270
View Details and Rent EstimateModel Rent and Fees
Model Price Range
- $1,170 - $1,500
Unit 202 Amenities and Features
Features
- Smoke Free
Unit 202 Rent and Fees
Unit Price
- $1,500
View Details and Rent EstimateModel Rent and Fees
Model Price Range
- $1,170 - $1,500
Unit 701 Amenities and Features
Features
- Smoke Free
Unit 701 Rent and Fees
Unit Price
- $1,370
View Details and Rent EstimateModel Rent and Fees
Model Price Range
- $1,170 - $1,500
Apartment Model: The AustinFrom $1,1702 Bedroom, 2 Bath, 1198 sq ftAvailable NowFloorplans3D Tours![]()
The Austin - Floorplan The Austin - 3D Tour Apartment Unit: 1601Apartment Model: The Austin$1,2702 Bedroom, 2 Bath, 1198 sq ftAvailable NowApartment Unit: 202Apartment Model: The Austin$1,5002 Bedroom, 2 Bath, 1198 sq ftAvailable NowApartment Unit: 701Apartment Model: The Austin$1,3702 Bedroom, 2 Bath, 1198 sq ftAvailable Now3 Bedrooms
The Dunbar
From $1,470
3 Beds, 2 Baths, 1414 sq ftAvailable NowModel Gallery
Floorplans
Availability Details
Price Availability Date Unit Sq Ft View Details $1,525 Available Now 1204 1414 $1,470 Available Now 1225 1414 $1,470 Available Now 726 1414 Model Amenities and Features
Features
- Smoke Free
Model Rent and Fees
Model Price Range
- $1,470 - $1,600
Current Available Pricing
- $1,470 - $1,525
Unit 1204 Amenities and Features
Features
- Smoke Free
Unit 1204 Rent and Fees
Unit Price
- $1,525
View Details and Rent EstimateModel Rent and Fees
Model Price Range
- $1,470 - $1,600
Unit 1225 Amenities and Features
Features
- Smoke Free
Unit 1225 Rent and Fees
Unit Price
- $1,470
View Details and Rent EstimateModel Rent and Fees
Model Price Range
- $1,470 - $1,600
Unit 726 Amenities and Features
Features
- Smoke Free
Unit 726 Rent and Fees
Unit Price
- $1,470
View Details and Rent EstimateModel Rent and Fees
Model Price Range
- $1,470 - $1,600
Apartment Model: The DunbarFrom $1,4703 Bedroom, 2 Bath, 1414 sq ftAvailable Now![]()
The Dunbar - Floorplan Apartment Unit: 1204Apartment Model: The Dunbar$1,5253 Bedroom, 2 Bath, 1414 sq ftAvailable NowApartment Unit: 1225Apartment Model: The Dunbar$1,4703 Bedroom, 2 Bath, 1414 sq ftAvailable NowApartment Unit: 726Apartment Model: The Dunbar$1,4703 Bedroom, 2 Bath, 1414 sq ftAvailable Now
Schedule a Tour
Videos
3D Tours
Property Information
- 252 Units
- 2 Stories
- Built in 2004
- Renovated In Nov 2014
- Furnished
Fees and Policies
The fees listed below are community-provided and may exclude utilities or add-ons. All payments are made directly to the property and are non-refundable unless otherwise specified. Use the Cost Calculator to determine costs based on your needs.
Required Fees
One-Time Basics
- Due at Application
- Application FeeiApplication Fee Charged Per Applicant.$50.00
- Charge for Administrative FeeiAdministration Fee Charged per unit.$375.00
- Due at Move-In
- Utility Setup FeeiUtility Setup Fee Charged Per Unit.$40.00
- Trash Setup FeeiTrash Setup Fee Charged per unit.$35.00
Other Fees and Policies
Situational Fees
- Transfer FeesiCharged Per Unit.$1,000.00
- Month To Month ChargesiMonth To Month Charges Charged Per Unit.$355.00
- Lease Termination FeeiEarly Termination Fee Charged per unit.150.0% of base rent
Pet Fees
- Cat
- Pet Fees Or ChargesiNon-Refundable Pet Fee (Cat) Charged Per Pet.$550.00
- Dog
- Pet Fees Or ChargesiNon-Refundable Pet Fee (Dog) Charged Per Pet.$550.00
The following breeds or mix of breeds are not permitted: Doberman, Chow, German Shepherd, Pit Bulls, Rottweiler, Staffordshire. The community holds the right to change this listing or deny approval for any pet exhibiting aggressive behavior, even if the breed is not specifically listed. There is an eighty-five (85) pound weight limit for the first pet. The weight is based on the full-grown weight. Pets larger than fifty (50) pounds are only permitted to reside in first-floor apartment homes.
Community allows cats and dogs only. An additional $80.00 DNA PooPrints Swab Fee is charged per dog.
Parking Fees
- Garage
- Parking FeeiCharged per vehicle.$120.00/mo
- Other
- Garages - ParkingiGarages - Parking Charged Per Vehicle.$120.00/mo
- Surface Lot
- Parking FeeiMax of 1. Charged per vehicle.$0.00/mo
Max of 1.
Property Fee Disclaimer: Based on community-supplied data and independent market research. Subject to change without notice. May exclude fees for mandatory or optional services and usage-based utilities.
Features and Amenities
Unique Amenities
- Electric Fireplace In Select Units
- Fitness Center
- Gated Community
- Large Swimming Pool
- Patio/balcony
- Spacious Closets
- Vaulted Ceilings In Select Units
- Washer And Dryer Hookups In Units
On-Site Services
- Car Wash Area
- Maintenance On Site
- Property Manager On Site
- Online Services
- Laundry Facilities
Community Features
- Clubhouse
- Corporate Housing
- Conference Rooms
- Walk Up
Outdoor Features
- Grill
- Gated
- Patio
Recreation and Fitness
- Fitness Center
- Pool
Interior Features
- Balcony
- Windows
- Heating
- Tub/Shower
- Ceiling Fans
- Fireplace
- Washer/Dryer Hookup
- Air Conditioning
- Smoke Free
Kitchen Amenities
- Warming Drawer
- Disposal
- Freezer
- Refrigerator
- Dishwasher
- Microwave
- Oven
- Pantry
- Stainless Steel Appliances
- Kitchen
Living Area Features
- Walk In Closets
- Vaulted Ceiling
- Vinyl Flooring
- Carpet
Unique Amenities
- Garage Available

Map
- Shopping
- Colleges
- Schools
- Grocery
- Medical

Map
Frequently Asked Questions about Cumberland Ridge
Where is Cumberland Ridge located?
Cumberland Ridge is located at 1925 Ashland City Rd near the Clarksville area of Clarksville, TN
What is the current rent range at Cumberland Ridge?
1 Bedroom to 3 Bedroom Apartments at Cumberland Ridge currently range from $1,270 to $1,525
When is the leasing office open?
- The office Hours for Cumberland Ridge are
- Monday 8:00 am–5:00 pm
- Tuesday 9:00 am–6:00 pm
- Wednesday 8:00 am–5:00 pm
- Thursday 9:00 am–6:00 pm
- Friday 8:00 am–5:00 pm
- Saturday 8:00 am–5:00 pm
- Sunday Closed
Are pets allowed?
Call us today to find out our pet policy and if we allow pets
Renters Reviews and Ratings
Great place to call home
A Great Place To Live
Rude and dismissive
Nice
Great place
Don't move here
Can't find a better place to call home!
Beautiful, Quiet, Safe Place To Live
Amazing Clarksville Apartment
Loft on The Cumberland
Safe, friendly, quiet apartment complex
Points of Interest
Time and distance from Cumberland Ridge.
Big Box and Retail
Lowe's
Walgreens
Publix
Colleges and Universities
Groceries
Food Lion
Publix
Kroger
Hospitals
Shopping Centers
Cumberland Ridge has 5 shopping centers within 1.3 miles.
Nearby Neighborhoods
Rental Price Ranges in the Area
| Bedroom | Average Rent | Cheapest Rent | Highest Rent |
|---|---|---|---|
| Clarksville Studio Apartments | $964 | $675 | $1,145 |
| Clarksville 1 Bedroom Apartments | $1,075 | $650 | $1,599 |
| Clarksville 2 Bedroom Apartments | $1,272 | $775 | $2,611 |
| Clarksville 3 Bedroom Apartments | $1,496 | $735 | $2,880 |
| Clarksville 4 Bedroom Apartments | $2,661 | $1,840 | $4,645 |
Browse Top Apartments in Clarksville
By Price
By Community Type
- Clarksville Apartments for Rent by Owner
- Clarksville Apartments with Rent Specials
- Clarksville Top Rated Apartments
- Clarksville Corporate Apartments
- Clarksville Furnished Apartments
- Clarksville Gated Apartments
- Clarksville Low Income Apartments
- Clarksville Military Apartments
- New Clarksville Apartments
- Clarksville Senior Apartments
- Clarksville Short-term Apartments
- Clarksville Student Apartments
- Clarksville Apartments with Utilities Included


Community allows cats and dogs only. An additional $80.00 DNA PooPrints Swab Fee is charged per dog.