


Contact
Cumberland Trace Village Apartments

- 1–3 Bedrooms
- $1,111-$1,516 Total Monthly Price
Total Monthly Price
Base Rent$1,111 - $1,516Total Monthly Price$1,111 - $1,516 - 902–1,367 Square Feet
About Cumberland Trace Village Apartments
Delve into the elevated lifestyle you deserve at Cumberland Trace Village Apartments, where you’ll discover contemporary one, two, and three bedroom homes in a convenient and well-connected Bowling Green locale. Inside our spacious, pet-friendly apartments, practical features like large walk-in closets and in-home laundry appliances pair with premium finishes like energy-efficient appliances and wood-style flooring for the perfect mix of comfort and style. Immerse yourself in all this and a range of on-site amenities when you make the move to Cumberland Trace Village Apartments.
Cumberland Trace Village Apartments is located in the 42103 Zip code of Bowling Green, KY. This community is professionally managed by Lauth Communities
Property Contact Info
- Listed by:
- Agency:
- Vendor Logo:
- Website:
- View Property Website
- Call Us:
- (270) 518-9965
- Disclaimer:
Office Hours
| Monday | 8:30 am–5:30 pm |
| Tuesday | 8:30 am–5:30 pm |
| Wednesday | 8:30 am–5:30 pm |
| Thursday | 8:30 am–5:30 pm |
| Friday | 8:30 am–5:30 pm |
| Saturday | 10:00 am–3:00 pm |
| Sunday | Closed |
Floorplan Pricing and Availability
Cumberland Trace Village Apartments offers 1 to 3 Bedroom apartments starting from $1,111 and having 902–1,367 sq ft. Here is the current pricing and availability:
New! Interactive Property Map
 ApartmentHomeLiving.com's new Interactive Property Map allows you to see where every available unit is located at this community.Try It Now >
1 Bedroom
Warren
From $1,111
1 Bed, 1 Bath, 902 sq ftTotal Monthly PriceAvailable NowTotal Monthly Price
Base Rent$1,111 - $1,427Total Monthly Price$1,111 - $1,427Model Gallery
Floorplans
Availability Details
Prices shown for this property are the Total Monthly Price including Fees.Price Availability Date Unit Sq Ft View Details $1,427 Available Now 721 902 $1,111 September 30, 2026 627 902 Model Amenities and Features
Features
- High Speed Internet Access
- Smoke Free
Model Lease Information
Model Price Range
- $1,111 - $1,427Total Monthly PriceBase Rent: $1,111 - $1,427Required Monthly Fees: None
Deposit
- $200 deposit
Unit 721 Amenities and Features
Features
- High Speed Internet Access
- Smoke Free
Unit 721 Lease Information
Unit Price
- $1,427Total Monthly PriceBase Rent: $1,427Required Monthly Fees: None
View Details and Rent EstimateDeposit
- $200 deposit
Model Lease Information
Model Price Range
- $1,111 - $1,427Total Monthly Price
Unit 627 Amenities and Features
Features
- High Speed Internet Access
- Smoke Free
Unit 627 Lease Information
Unit Price
- $1,111Total Monthly PriceBase Rent: $1,111Required Monthly Fees: None
View Details and Rent EstimateDeposit
- $200 deposit
Model Lease Information
Model Price Range
- $1,111 - $1,427Total Monthly Price
Apartment Model: WarrenFrom $1,1111 Bedroom, 1 Bath, 902 sq ftAvailable NowFloor plans are artist's rendering. All dimensions are approximate. Actual product and specifications may vary in dimension or detail. Not all features are available in every rental home. Please see a representative for details.
![]()
Warren - Floorplan Apartment Unit: 721Apartment Model: Warren$1,4271 Bedroom, 1 Bath, 902 sq ftAvailable NowApartment Unit: 627Apartment Model: Warren$1,1111 Bedroom, 1 Bath, 902 sq ftAvailable September 30, 20262 Bedrooms
Moore
From $1,297
2 Beds, 2 Baths, 1202 sq ftTotal Monthly PriceAvailable Aug 29Total Monthly Price
Base Rent$1,297 - $1,307Total Monthly Price$1,297 - $1,307Model Gallery
Floorplans
Availability Details
Prices shown for this property are the Total Monthly Price including Fees.Price Availability Date Unit Sq Ft View Details $1,307 August 29, 2026 818 1202 $1,297 September 11, 2026 326 1202 $1,307 October 27, 2026 416 1202 Model Amenities and Features
Features
- Air Conditioning
- Balcony
- Cable Ready
- Ceiling Fans
- Handrails
- Heating
- High Speed Internet Access
- Smoke Free
- Trash Compactor
- Tub/Shower
- Washer/Dryer
- Washer/Dryer Hookup
- Wheelchair Accessible
- Wi-Fi
- Windows
Kitchen
- Dishwasher
- Disposal
- Eat-in Kitchen
- Freezer
- Granite Countertops
- Ice Maker
- Kitchen
- Microwave
- Oven
- Pantry
- Range
- Refrigerator
- Warming Drawer
Model Lease Information
Model Price Range
- $1,297 - $1,307Total Monthly PriceBase Rent: $1,297 - $1,307Required Monthly Fees: None
Deposit
- $200 deposit
Unit 818 Amenities and Features
Unique Features
- First Floor
Unit 818 Lease Information
Unit Price
- $1,307Total Monthly PriceBase Rent: $1,307Required Monthly Fees: None
View Details and Rent EstimateDeposit
- $200 deposit
Model Lease Information
Model Price Range
- $1,297 - $1,307Total Monthly Price
Unit 326 Amenities and Features
Unique Features
- Field View
Unit 326 Lease Information
Unit Price
- $1,297Total Monthly PriceBase Rent: $1,297Required Monthly Fees: None
View Details and Rent EstimateDeposit
- $200 deposit
Model Lease Information
Model Price Range
- $1,297 - $1,307Total Monthly Price
Unit 416 Amenities and Features
Unique Features
- First Floor
Unit 416 Lease Information
Unit Price
- $1,307Total Monthly PriceBase Rent: $1,307Required Monthly Fees: None
View Details and Rent EstimateDeposit
- $200 deposit
Model Lease Information
Model Price Range
- $1,297 - $1,307Total Monthly Price
Apartment Model: MooreFrom $1,2972 Bedroom, 2 Bath, 1202 sq ftAvailable August 29, 2026Floor plans are artist's rendering. All dimensions are approximate. Actual product and specifications may vary in dimension or detail. Not all features are available in every rental home. Please see a representative for details.
![]()
Moore - Floorplan Apartment Unit: 818Apartment Model: Moore$1,3072 Bedroom, 2 Bath, 1202 sq ftAvailable August 29, 2026Apartment Unit: 326Apartment Model: Moore$1,2972 Bedroom, 2 Bath, 1202 sq ftAvailable September 11, 2026Apartment Unit: 416Apartment Model: Moore$1,3072 Bedroom, 2 Bath, 1202 sq ftAvailable October 27, 20263 Bedrooms
McFadin
From $1,491
3 Beds, 2 Baths, 1367 sq ftTotal Monthly PriceAvailable Aug 22Total Monthly Price
Base Rent$1,491 - $1,516Total Monthly Price$1,491 - $1,516Model Gallery
Floorplans
Availability Details
Prices shown for this property are the Total Monthly Price including Fees.Price Availability Date Unit Sq Ft View Details $1,516 August 22, 2026 911 1367 $1,516 August 26, 2026 417 1367 $1,491 September 19, 2026 621 1367 Model Amenities and Features
Features
- High Speed Internet Access
- Smoke Free
Model Lease Information
Model Price Range
- $1,491 - $1,516Total Monthly PriceBase Rent: $1,491 - $1,516Required Monthly Fees: None
Deposit
- $200 deposit
Unit 911 Amenities and Features
Features
- High Speed Internet Access
- Smoke Free
Unique Features
- First Floor
Unit 911 Lease Information
Unit Price
- $1,516Total Monthly PriceBase Rent: $1,516Required Monthly Fees: None
View Details and Rent EstimateDeposit
- $200 deposit
Model Lease Information
Model Price Range
- $1,491 - $1,516Total Monthly Price
Unit 417 Amenities and Features
Features
- High Speed Internet Access
- Smoke Free
Unique Features
- First Floor
Unit 417 Lease Information
Unit Price
- $1,516Total Monthly PriceBase Rent: $1,516Required Monthly Fees: None
View Details and Rent EstimateDeposit
- $200 deposit
Model Lease Information
Model Price Range
- $1,491 - $1,516Total Monthly Price
Unit 621 Amenities and Features
Features
- High Speed Internet Access
- Smoke Free
Unit 621 Lease Information
Unit Price
- $1,491Total Monthly PriceBase Rent: $1,491Required Monthly Fees: None
View Details and Rent EstimateDeposit
- $200 deposit
Model Lease Information
Model Price Range
- $1,491 - $1,516Total Monthly Price
Apartment Model: McFadinFrom $1,4913 Bedroom, 2 Bath, 1367 sq ftAvailable August 22, 2026Floor plans are artist's rendering. All dimensions are approximate. Actual product and specifications may vary in dimension or detail. Not all features are available in every rental home. Please see a representative for details.
![]()
McFadin - Floorplan Apartment Unit: 911Apartment Model: McFadin$1,5163 Bedroom, 2 Bath, 1367 sq ftAvailable August 22, 2026Apartment Unit: 417Apartment Model: McFadin$1,5163 Bedroom, 2 Bath, 1367 sq ftAvailable August 26, 2026Apartment Unit: 621Apartment Model: McFadin$1,4913 Bedroom, 2 Bath, 1367 sq ftAvailable September 19, 2026


Schedule a Tour
3D Tours
Property Information
- 144 Units
- 2 Stories
- Built in 2013
Lease Terms
- 6 - 15 mo
Fees and Policies
The fees listed below are community-provided and may exclude utilities or add-ons. All payments are made directly to the property and are non-refundable unless otherwise specified. Use the Cost Calculator to determine costs based on your needs.
Required Fees
One-Time Basics
- Due at Application
- Application FeeiApplication Fee Charged Per Applicant.$60.00
- Administrative FeeiAdministrative Fee Charged Per Unit.$160.00
Other Fees and Policies
Situational Fees
- Transfer FeeiTransfer Fee Charged Per Unit.$1,000.00
Pet Fees
Pet Policies are Negotiable
- Cat
- Pet Fees Or ChargesiPet Fee - Cat - Non Refundable Charged Per Pet.$300.00
- Pet RentiPet Rent - Cat Charged Per Pet.$25.00/mo
- Dog
- Pet Fees Or ChargesiPet Fee - Dog - Non Refundable Charged Per Pet.$300.00
- Pet RentiPet Rent - Dog Charged Per Pet.$25.00/mo
Get in touch with our friendly leasing team today to learn more about our pet policies at Cumberland Trace Village Apartments. We look forward to meeting you and your furry friends!
Parking Fees
- Garage
- Garage - ParkingiGarage - Parking Charged Per Vehicle.$120.00/mo
Storage Fees
- Storage - StorageiStorage - Storage Charged Per Rentable Item.$35.00/mo
- Storage Unit
Property Fee Disclaimer: Based on community-supplied data and independent market research. Subject to change without notice. May exclude fees for mandatory or optional services and usage-based utilities.
Features and Amenities
Unique Amenities
- Field View
- First Floor
On-Site Services
- Maintenance On Site
- Planned Social Activities
- Property Manager On Site
- Online Services
- Pet Play Area
- Renters Insurance Program
- Community Wide Wi Fi
- 24 Hour Access
Community Features
- Walk Up
- Breakfast/Coffee Concierge
- Clubhouse
Outdoor Features
- Grill
- Picnic Area
- Patio
- Deck
Recreation and Fitness
- Fitness Center
- Pool
Interior Features
- Balcony
- Windows
- Handrails
- Trash Compactor
- Tub/Shower
- Heating
- Ceiling Fans
- High Speed Internet Access
- Cable Ready
- Washer/Dryer Hookup
- Washer/Dryer
- Air Conditioning
- Wi Fi
- Wheelchair Accessible
- Smoke Free
Kitchen Amenities
- Range
- Refrigerator
- Warming Drawer
- Oven
- Pantry
- Microwave
- Dishwasher
- Eat In Kitchen
- Ice Maker
- Kitchen
- Disposal
- Freezer
- Granite Countertops
Living Area Features
- Walk In Closets
- Built In Bookshelves
- Dining Room
- Family Room
- Carpet
- Linen Closet
- Views
- Window Coverings
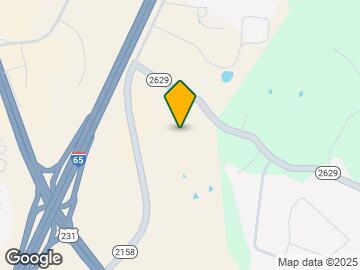
Map
- Shopping
- Colleges
- Grocery
- Medical
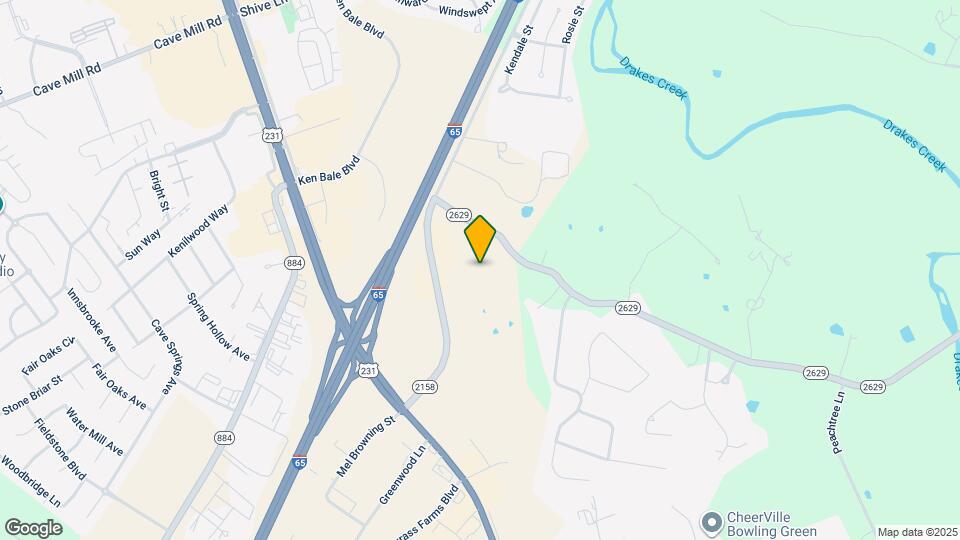
Map
Getting Around
30 / 100 Somewhat walkable
20 / 100 Somewhat Bikeable
100 / 100 Exceptionally car friendly
 details
Getting to Know the Area
60 / 100 Restaurants
20 / 100 Cafes
60 / 100 Nightlife
50 / 100 Shopping
20 / 100 Noise Level
Frequently Asked Questions about Cumberland Trace Village Apartments
Where is Cumberland Trace Village Apartments located?
Cumberland Trace Village Apartments is located at 280 Cumberland Trace Rd, Bowling Green, KY
What is the current rent range at Cumberland Trace Village Apartments?
1 Bedroom to 3 Bedroom Apartments at Cumberland Trace Village Apartments currently range from $1,111 to $1,516
When is the leasing office open?
- The office Hours for Cumberland Trace Village Apartments are
- Monday 8:30 am–5:30 pm
- Tuesday 8:30 am–5:30 pm
- Wednesday 8:30 am–5:30 pm
- Thursday 8:30 am–5:30 pm
- Friday 8:30 am–5:30 pm
- Saturday 10:00 am–3:00 pm
- Sunday Closed
Are pets allowed?
Call us today to find out our pet policy and if we allow pets
Nearby Schools
Greenwood High School
Drakes Creek Middle School
About GreatSchools Data on ApartmentHomeLiving.com.
Points of Interest
Time and distance from Cumberland Trace Village Apartments.
Big Box and Retail
Walgreens
Jcpenney
Target
Colleges and Universities
Groceries
Meijer
Aldi
Save-A-Lot
Hospitals
Shopping Centers
Cumberland Trace Village Apartments has 5 shopping centers within 1.3 miles.
Nearby Neighborhoods
Rental Price Ranges in the Area
| Bedroom | Average Rent | Cheapest Rent | Highest Rent |
|---|---|---|---|
| Bowling Green Studio Apartments | $763 | $460 | $999 |
| Bowling Green 1 Bedroom Apartments | $998 | $500 | $2,650 |
| Bowling Green 2 Bedroom Apartments | $1,229 | $565 | $2,800 |
| Bowling Green 3 Bedroom Apartments | $1,715 | $625 | $6,311 |
| Bowling Green 4 Bedroom Apartments | $1,041 | $475 | $1,995 |
| 2 Bedroom Homes | $1,111 | $775 | $1,800 |
| 3 Bedroom Homes | $1,888 | $935 | $2,550 |
| 4 Bedroom Homes | $2,368 | $1,695 | $2,995 |
| 5 Bedroom Homes | $2,500 | $2,500 | $2,500 |
Browse Top Apartments in Bowling Green
By Price
- Cheap Bowling Green Apartments
- Bowling Green Apartments Under $500
- Bowling Green Apartments Under $600
- Bowling Green Apartments Under $700
- Bowling Green Apartments Under $800
- Bowling Green Apartments Under $900
- Bowling Green Apartments Under $1000
- Bowling Green Apartments Under $1200
- Bowling Green Apartments Under $1500
- Bowling Green Apartments Under $2000
- Bowling Green Luxury Apartments
By Community Type
- Bowling Green Apartments for Rent by Owner
- Bowling Green Apartments with Rent Specials
- Bowling Green Top Rated Apartments
- Bowling Green Corporate Apartments
- Bowling Green Furnished Apartments
- Bowling Green Gated Apartments
- Bowling Green Loft Apartments
- New Bowling Green Apartments
- Bowling Green Senior Apartments
- Bowling Green Short-term Apartments
- Bowling Green Student Apartments
- Bowling Green Apartments with Utilities Included