

- 1–2 Bedrooms
- $3,115-$4,391 Total Monthly Price
Total Monthly Price
Base Rent$3,115 - $4,391Total Monthly Price$3,115 - $4,391 - 720–1,426 Square Feet
Rent Specials
Up to 8 Weeks Free. Restrictions apply. Contact leasing team for details.
About Current
Welcome to Current, Bay Views Included. Embark on a journey of refined residential rental living at Current, where luxury meets sophistication in the heart of San Diego's most coveted neighborhood, Little Italy, known for its vibrant atmosphere, unique blend of cultural richness, culinary delights, and a strong sense of community. Each apartment & townhome residence provides the perfect retreat from the hustle and bustle of city life, ensuring you enjoy the ultimate living experience and designed with high-end finishes, spacious layouts, and abundant natural light, creating a sanctuary of comfort and style seamlessly blending modern elegance with innovative smart technology features.Broker's License # 01913664 Thomas Leonard Bisanz
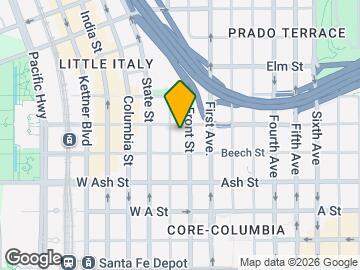
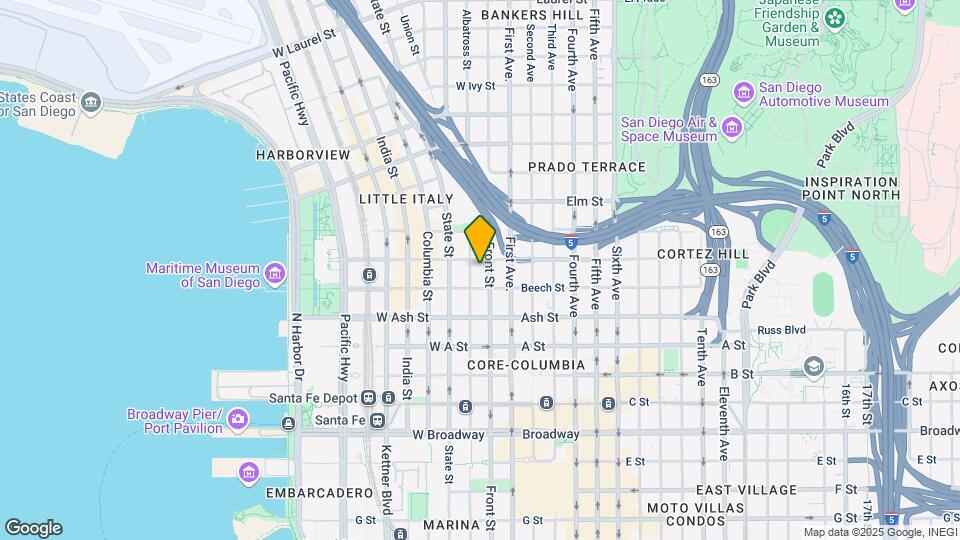
Current is located in the Little Italy Neighborhood and 92101 Zip code of San Diego, CA. This community is professionally managed by RPM
Unique Features and Amenities
- 24-Hour Fitness Center With Weights
- Air Conditioner
- Bay City Views*
- Breakfast Bar*
- Built-In Bookcase*
- Built-In Desk*
- Cardio Room & Weight Rooms
- Coffee Bar
- Concierge Services
- Controlled-Access Parking Garage
- Co-Working Business Center & Conference Room
- Dual Vanity*
- Floor to Ceiling Windows*
- Heated Rooftop Swimming Pool
- High Ceilings*
- On-Site Management & Maintenance
- Pet-Friendly Residences
- Relaxing Lobby with Fine Art
- Rooftop City Skyline & Bay Views
- Smart Thermostats*
- Terrace with Grilling Area & Fire Pit
- Tile Backsplash
- Washer & Dryers
Property Contact Info
- Listed by:
- Agency:
- Vendor Logo:
- Website:
- View Property Website
- Call Us:
- (858) 298-3493
- Disclaimer:
Office Hours
| Monday | 9:00 am–6:00 pm |
| Tuesday | 9:00 am–6:00 pm |
| Wednesday | 9:00 am–6:00 pm |
| Thursday | 9:00 am–6:00 pm |
| Friday | 9:00 am–6:00 pm |
| Saturday | 9:00 am–6:00 pm |
| Sunday | 9:00 am–6:00 pm |
Floorplan Pricing and Availability
Current offers 1 to 2 Bedroom apartments starting from $3,115 and having 720–1,426 sq ft. Here is the current pricing and availability:
New! Interactive Property Map
1 Bedroom
Floorplan A1H
From $3,115
1 Bed, 1 Bath, 862 sq ftTotal Monthly PriceAvailable NowTotal Monthly Price
Base Rent$3,115 - $3,215Total Monthly Price$3,115 - $3,215Cheapest 1 BedroomThis is the cheapest 1 Bedroom at this PropertyModel Gallery
Floorplans
Availability Details
Prices shown for this property are the Total Monthly Price including Fees.Price Availability Date Unit Sq Ft View Details $3,215 Available Now 0811 862 $3,115 Available Now 0611 862 Model Amenities and Features
Features
- Air Conditioning
- Balcony
- Double Vanities
- Heating
- High Speed Internet Access
- Smoke Free
- Sprinkler System
- Storage Space
- Trash Compactor
- Tub/Shower
- Washer/Dryer
- Wheelchair Accessible
Kitchen
- Dishwasher
- Disposal
- Freezer
- Granite Countertops
- Ice Maker
- Kitchen
- Microwave
- Oven
- Pantry
- Refrigerator
- Stainless Steel Appliances
Model Lease Information
Model Price Range
- $3,115 - $3,215Total Monthly PriceBase Rent: $3,115 - $3,215Required Monthly Fees: None
Unit 0811 Lease Information
Unit Price
- $3,215Total Monthly PriceBase Rent: $3,215Required Monthly Fees: None
View Details and Rent EstimateModel Lease Information
Model Price Range
- $3,115 - $3,215Total Monthly Price
Unit 0611 Lease Information
Unit Price
- $3,115Total Monthly PriceBase Rent: $3,115Required Monthly Fees: None
View Details and Rent EstimateModel Lease Information
Model Price Range
- $3,115 - $3,215Total Monthly Price
Apartment Model: A1HFrom $3,1151 Bedroom, 1 Bath, 862 sq ftAvailable NowFloor plans are artist's rendering. All dimensions are approximate. Actual product and specifications may vary in dimension or detail. Not all features are available in every rental home. Please see a representative for details.
![]()
A1H - Floorplan Apartment Unit: 0811Apartment Model: A1H$3,2151 Bedroom, 1 Bath, 862 sq ftAvailable NowApartment Unit: 0611Apartment Model: A1H$3,1151 Bedroom, 1 Bath, 862 sq ftAvailable NowFloorplan A1N
From $3,662
1 Bed, 1 Bath, 1047 sq ftTotal Monthly PriceAvailable NowTotal Monthly Price
Base Rent$3,662 - $4,015Total Monthly Price$3,662 - $4,015Model Gallery
Floorplans
Availability Details
Prices shown for this property are the Total Monthly Price including Fees.Price Availability Date Unit Sq Ft View Details $3,915 Available Now 0812 1047 $4,015 Available Now 0712 1047 $3,662 September 21, 2026 0612 1047 Model Amenities and Features
Features
- Air Conditioning
- Balcony
- Double Vanities
- Heating
- High Speed Internet Access
- Smoke Free
- Sprinkler System
- Storage Space
- Trash Compactor
- Tub/Shower
- Washer/Dryer
- Wheelchair Accessible
Kitchen
- Dishwasher
- Disposal
- Freezer
- Granite Countertops
- Ice Maker
- Kitchen
- Microwave
- Oven
- Pantry
- Refrigerator
- Stainless Steel Appliances
Model Lease Information
Model Price Range
- $3,662 - $4,015Total Monthly PriceBase Rent: $3,662 - $4,015Required Monthly Fees: None
Unit 0812 Lease Information
Unit Price
- $3,915Total Monthly PriceBase Rent: $3,915Required Monthly Fees: None
View Details and Rent EstimateModel Lease Information
Model Price Range
- $3,662 - $4,015Total Monthly Price
Unit 0712 Lease Information
Unit Price
- $4,015Total Monthly PriceBase Rent: $4,015Required Monthly Fees: None
View Details and Rent EstimateModel Lease Information
Model Price Range
- $3,662 - $4,015Total Monthly Price
Unit 0612 Lease Information
Unit Price
- $3,662Total Monthly PriceBase Rent: $3,662Required Monthly Fees: None
View Details and Rent EstimateModel Lease Information
Model Price Range
- $3,662 - $4,015Total Monthly Price
Apartment Model: A1NFrom $3,6621 Bedroom, 1 Bath, 1047 sq ftAvailable NowFloor plans are artist's rendering. All dimensions are approximate. Actual product and specifications may vary in dimension or detail. Not all features are available in every rental home. Please see a representative for details.
![]()
A1N - Floorplan Apartment Unit: 0812Apartment Model: A1N$3,9151 Bedroom, 1 Bath, 1047 sq ftAvailable NowApartment Unit: 0712Apartment Model: A1N$4,0151 Bedroom, 1 Bath, 1047 sq ftAvailable NowApartment Unit: 0612Apartment Model: A1N$3,6621 Bedroom, 1 Bath, 1047 sq ftAvailable September 21, 2026A1Qb
$3,913
1 Bed, 1 Bath, 1270 sq ftTotal Monthly PriceAvailable NowTotal Monthly Price
Base Rent$3,913Total Monthly Price$3,913Largest 1 BedroomThis is the largest 1 Bedroom at this PropertyModel Gallery
Floorplans
Availability Details
Prices shown for this property are the Total Monthly Price including Fees.Price Availability Date Unit Sq Ft $3,913 Available Now 1009 1270 Model Amenities and Features
Features
- Air Conditioning
- Balcony
- Double Vanities
- Heating
- High Speed Internet Access
- Smoke Free
- Sprinkler System
- Storage Space
- Trash Compactor
- Tub/Shower
- Washer/Dryer
- Wheelchair Accessible
Kitchen
- Dishwasher
- Disposal
- Freezer
- Granite Countertops
- Ice Maker
- Kitchen
- Microwave
- Oven
- Pantry
- Refrigerator
- Stainless Steel Appliances
Unit 1009 Lease Information
Unit Price
- $3,913Total Monthly PriceBase Rent: $3,913Required Monthly Fees: None
View Details and Rent EstimateModel Lease Information
Price
- $3,913Total Monthly Price
Apartment Model: A1Qb$3,9131 Bedroom, 1 Bath, 1270 sq ftAvailable NowFloor plans are artist's rendering. All dimensions are approximate. Actual product and specifications may vary in dimension or detail. Not all features are available in every rental home. Please see a representative for details.
![]()
A1Qb - Floorplan Apartment Unit: 1009Apartment Model: A1Qb$3,9131 Bedroom, 1 Bath, 1270 sq ftAvailable NowA1Mb
$4,315
1 Bed, 1 Bath, 1058 sq ftTotal Monthly PriceAvailable NowTotal Monthly Price
Base Rent$4,315Total Monthly Price$4,315Model Gallery
Floorplans
Availability Details
Prices shown for this property are the Total Monthly Price including Fees.Price Availability Date Unit Sq Ft Deposit $4,315 Available Now 0902 1058 $750 Model Amenities and Features
Features
- Air Conditioning
- Balcony
- Double Vanities
- Heating
- High Speed Internet Access
- Smoke Free
- Sprinkler System
- Storage Space
- Trash Compactor
- Tub/Shower
- Washer/Dryer
- Wheelchair Accessible
Kitchen
- Dishwasher
- Disposal
- Freezer
- Granite Countertops
- Ice Maker
- Kitchen
- Microwave
- Oven
- Pantry
- Refrigerator
- Stainless Steel Appliances
Unit 0902 Lease Information
Unit Price
- $4,315Total Monthly PriceBase Rent: $4,315Required Monthly Fees: None
View Details and Rent EstimateDeposit
- $750 deposit
Model Lease Information
Price
- $4,315Total Monthly Price
Apartment Model: A1Mb$4,3151 Bedroom, 1 Bath, 1058 sq ftAvailable NowFloor plans are artist's rendering. All dimensions are approximate. Actual product and specifications may vary in dimension or detail. Not all features are available in every rental home. Please see a representative for details.
![]()
A1Mb - Floorplan Apartment Unit: 0902Apartment Model: A1Mb$4,3151 Bedroom, 1 Bath, 1058 sq ftAvailable NowA1Lc
$3,247
1 Bed, 1 Bath, 974 sq ftTotal Monthly PriceAvailable Aug 28Total Monthly Price
Base Rent$3,247Total Monthly Price$3,247Model Gallery
Floorplans
Availability Details
Prices shown for this property are the Total Monthly Price including Fees.Price Availability Date Unit Sq Ft $3,247 August 28, 2026 0103 974 Unit 0103 Amenities and Features
Features
- High Speed Internet Access
- Smoke Free
Unit 0103 Lease Information
Unit Price
- $3,247Total Monthly PriceBase Rent: $3,247Required Monthly Fees: None
View Details and Rent EstimateModel Lease Information
Price
- $3,247Total Monthly Price
Apartment Model: A1Lc$3,2471 Bedroom, 1 Bath, 974 sq ftAvailable August 28, 2026Floor plans are artist's rendering. All dimensions are approximate. Actual product and specifications may vary in dimension or detail. Not all features are available in every rental home. Please see a representative for details.
![]()
A1Lc - Floorplan Apartment Unit: 0103Apartment Model: A1Lc$3,2471 Bedroom, 1 Bath, 974 sq ftAvailable August 28, 2026Floorplan A1D
$3,266
1 Bed, 1 Bath, 720 sq ftTotal Monthly PriceAvailable Aug 31Total Monthly Price
Base Rent$3,266Total Monthly Price$3,266Model Gallery
Floorplans
Availability Details
Prices shown for this property are the Total Monthly Price including Fees.Price Availability Date Unit Sq Ft $3,266 August 31, 2026 0419 720 Unit 0419 Amenities and Features
Features
- High Speed Internet Access
- Smoke Free
Unit 0419 Lease Information
Unit Price
- $3,266Total Monthly PriceBase Rent: $3,266Required Monthly Fees: None
View Details and Rent EstimateModel Lease Information
Price
- $3,266Total Monthly Price
Apartment Model: A1D$3,2661 Bedroom, 1 Bath, 720 sq ftAvailable August 31, 2026Floor plans are artist's rendering. All dimensions are approximate. Actual product and specifications may vary in dimension or detail. Not all features are available in every rental home. Please see a representative for details.
![]()
A1D - Floorplan Apartment Unit: 0419Apartment Model: A1D$3,2661 Bedroom, 1 Bath, 720 sq ftAvailable August 31, 2026A1Lb
$3,779
1 Bed, 1 Bath, 972 sq ftTotal Monthly PriceAvailable Sep 15Total Monthly Price
Base Rent$3,779Total Monthly Price$3,779Model Gallery
Floorplans
Availability Details
Prices shown for this property are the Total Monthly Price including Fees.Price Availability Date Unit Sq Ft $3,779 September 15, 2026 0904 972 Unit 0904 Amenities and Features
Features
- High Speed Internet Access
- Smoke Free
Unit 0904 Lease Information
Unit Price
- $3,779Total Monthly PriceBase Rent: $3,779Required Monthly Fees: None
View Details and Rent EstimateModel Lease Information
Price
- $3,779Total Monthly Price
Apartment Model: A1Lb$3,7791 Bedroom, 1 Bath, 972 sq ftAvailable September 15, 2026Floor plans are artist's rendering. All dimensions are approximate. Actual product and specifications may vary in dimension or detail. Not all features are available in every rental home. Please see a representative for details.
![]()
A1Lb - Floorplan Apartment Unit: 0904Apartment Model: A1Lb$3,7791 Bedroom, 1 Bath, 972 sq ftAvailable September 15, 2026A1Ka
$3,157
1 Bed, 1 Bath, 930 sq ftTotal Monthly PriceAvailable Sep 21Total Monthly Price
Base Rent$3,157Total Monthly Price$3,157Model Gallery
Floorplans
Availability Details
Prices shown for this property are the Total Monthly Price including Fees.Price Availability Date Unit Sq Ft $3,157 September 21, 2026 0205 930 Unit 0205 Amenities and Features
Features
- High Speed Internet Access
- Smoke Free
Unit 0205 Lease Information
Unit Price
- $3,157Total Monthly PriceBase Rent: $3,157Required Monthly Fees: None
View Details and Rent EstimateModel Lease Information
Price
- $3,157Total Monthly Price
Apartment Model: A1Ka$3,1571 Bedroom, 1 Bath, 930 sq ftAvailable September 21, 2026Floor plans are artist's rendering. All dimensions are approximate. Actual product and specifications may vary in dimension or detail. Not all features are available in every rental home. Please see a representative for details.
![]()
A1Ka - Floorplan Apartment Unit: 0205Apartment Model: A1Ka$3,1571 Bedroom, 1 Bath, 930 sq ftAvailable September 21, 20262 Bedrooms
Show Unavailable FloorplansFloorplan B2A
$4,165
2 Beds, 2 Baths, 1260 sq ftTotal Monthly PriceAvailable NowTotal Monthly Price
Base Rent$4,165Total Monthly Price$4,165Cheapest 2 BedroomThis is the cheapest 2 Bedroom at this PropertyModel Gallery
Floorplans
Availability Details
Prices shown for this property are the Total Monthly Price including Fees.Price Availability Date Unit Sq Ft Deposit $4,165 Available Now 0508 1260 $1,250 Model Amenities and Features
Features
- Air Conditioning
- Balcony
- Double Vanities
- Heating
- High Speed Internet Access
- Smoke Free
- Sprinkler System
- Storage Space
- Trash Compactor
- Tub/Shower
- Washer/Dryer
- Wheelchair Accessible
Kitchen
- Dishwasher
- Disposal
- Freezer
- Granite Countertops
- Ice Maker
- Kitchen
- Microwave
- Oven
- Pantry
- Refrigerator
- Stainless Steel Appliances
Unit 0508 Lease Information
Unit Price
- $4,165Total Monthly PriceBase Rent: $4,165Required Monthly Fees: None
View Details and Rent EstimateDeposit
- $1,250 deposit
Model Lease Information
Price
- $4,165Total Monthly Price
Apartment Model: B2A$4,1652 Bedroom, 2 Bath, 1260 sq ftAvailable NowFloor plans are artist's rendering. All dimensions are approximate. Actual product and specifications may vary in dimension or detail. Not all features are available in every rental home. Please see a representative for details.
![]()
B2A - Floorplan Apartment Unit: 0508Apartment Model: B2A$4,1652 Bedroom, 2 Bath, 1260 sq ftAvailable NowFloorplan B2E
$4,391
2 Beds, 2 Baths, 1352 sq ftTotal Monthly PriceAvailable NowTotal Monthly Price
Base Rent$4,391Total Monthly Price$4,391Model Gallery
Floorplans
Availability Details
Prices shown for this property are the Total Monthly Price including Fees.Price Availability Date Unit Sq Ft $4,391 Available Now 0613 1352 Model Amenities and Features
Features
- Air Conditioning
- Balcony
- Double Vanities
- Heating
- High Speed Internet Access
- Smoke Free
- Sprinkler System
- Storage Space
- Trash Compactor
- Tub/Shower
- Washer/Dryer
- Wheelchair Accessible
Kitchen
- Dishwasher
- Disposal
- Freezer
- Granite Countertops
- Ice Maker
- Kitchen
- Microwave
- Oven
- Pantry
- Refrigerator
- Stainless Steel Appliances
Unit 0613 Lease Information
Unit Price
- $4,391Total Monthly PriceBase Rent: $4,391Required Monthly Fees: None
View Details and Rent EstimateModel Lease Information
Price
- $4,391Total Monthly Price
Apartment Model: B2E$4,3912 Bedroom, 2 Bath, 1352 sq ftAvailable NowFloor plans are artist's rendering. All dimensions are approximate. Actual product and specifications may vary in dimension or detail. Not all features are available in every rental home. Please see a representative for details.
![]()
B2E - Floorplan Apartment Unit: 0613Apartment Model: B2E$4,3912 Bedroom, 2 Bath, 1352 sq ftAvailable NowFloorplan B2F
2 Beds, 2 Baths, 1426 sq ftLargest 2 BedroomThis is the largest 2 Bedroom at this PropertyModel Gallery
Floorplans
Availability Details
Prices shown for this property are the Total Monthly Price including Fees.Availability Date Unit Sq Ft Call for Availability B2F 1426 sq ft Model Amenities and Features
Features
- Air Conditioning
- Balcony
- Double Vanities
- Heating
- High Speed Internet Access
- Smoke Free
- Sprinkler System
- Storage Space
- Trash Compactor
- Tub/Shower
- Washer/Dryer
- Wheelchair Accessible
Kitchen
- Dishwasher
- Disposal
- Freezer
- Granite Countertops
- Ice Maker
- Kitchen
- Microwave
- Oven
- Pantry
- Refrigerator
- Stainless Steel Appliances
Apartment Model: B2FCall For Rates2 Bedroom, 2 Bath, 1426 sq ftUnavailableFloor plans are artist's rendering. All dimensions are approximate. Actual product and specifications may vary in dimension or detail. Not all features are available in every rental home. Please see a representative for details.
![]()
B2F - Floorplan
Schedule a Tour
Property Information
- 144 Units
- 11 Stories
- Built in 2008
Lease Terms
- 12 - 14 mo
Fees and Policies
The fees listed below are community-provided and may exclude utilities or add-ons. All payments are made directly to the property and are non-refundable unless otherwise specified. Use the Cost Calculator to determine costs based on your needs.
Required Fees
One-Time Basics
- Due at Move-In
- Utility - Final Bill FeeiMax of 1. One-time charge for processing and closing a utility account. Charged Per Unit.$15.00
Utilities
- Utility Water / Wastewater Admin FeeiMax of 1. Covers administrative costs associated with billing and managing water utility services. Charged Per Unit.$4.00/mo
- Utility Service FeeiMax of 1. Monthly fee for utility bill processing and administration. Charged Per Unit.$5.25/mo
- Pest Control ServicesiMax of 1. Regular pest prevention and treatment services. Charged Per Unit.$2.00/mo
- Trash AdminiMax of 1. Administrative costs for managing trash service billing, coordination, and related expenses for your apartment. Charged per unit.$5.00/mo
Other Fees and Policies
Situational Fees
- Utility - Non-transferred Utility FeeiMax of 1. Charge for utility costs not moved to resident’s name. Charged Per Occurrence.Usage-Based/per occurrence
- NSF Tenant FeeiMax of 1. NSF Tenant Fee Charged Per Occurrence.$25.00/per occurrence
- Late Fee (Flat)iMax of 1. Penalty for rent or fee payments made after the due date. Charged Per Occurrence.$100.00/per occurrence
- Access Device ReplacementiMax of 1. Charge to replace lost or damaged key, fob, or remote. Charged Per Occurrence.$100.00/per occurrence
- Renters Liability Non-ComplianceiMax of 1. Fee for not maintaining required renter’s liability insurance coverage. Charged Per Occurrence.$25.00/per occurrence
- Utility - Vacant Cost RecoveryiMax of 1. Utility costs incurred while the unit was unoccupied. Charged Per Unit.Usage-Based
Personal Add-Ons
- Utility - Stormwater / DrainageiMax of 1. Local stormwater management and drainage system fee. Charged per unit.Usage-Based/mo
- Utility - Water / SeweriMax of 1. Water usage and wastewater removal costs. Charged per unit.Usage-Based/mo
- Utility - ElectriciMax of 1. Cost of electricity usage for your apartment. Charged per unit.Usage-Based/mo
- Utility - GasiMax of 1. Cost of gas usage for your apartment. Charged per unit.Usage-Based/mo
Max of 1.
Pet Fees
- Pet FeeiMax of 2. Pet Fee Charged Per Pet.Varies
- Pet RentiMax of 2. monthly charge for keeping a pet in the home. Charged Per Pet.$50.00/mo
Max of 2.
Cats
Current welcomes cats and dogs, with a maximum of two. Contact our leasing office for more information.
Dogs
Current welcomes cats and dogs, with a maximum of two. Contact our leasing office for more information.
Others
AllowedParking Fees
- Parking - ReservediMax of 3. $100.00-200.00 Fee for a designated parking spot on-site. Charged Per Vehicle.Varies/mo
- Parking EV ChargingiMax of 3. Fee for on-site electric vehicle charging access. Charged Per Vehicle.Varies
- Other
- Other
Max of 3.
Additional Parking Options
- Storage Unit
Property Fee Disclaimer: Based on community-supplied data and independent market research. Subject to change without notice. May exclude fees for mandatory or optional services and usage-based utilities.
Features and Amenities
On-Site Services
- On Site Atm
- On Site Retail
- Package Service
- Planned Social Activities
- Property Manager On Site
- Car Charging Station
- Online Services
- Recycling
- Renters Insurance Program
- Concierge
- 24 Hour Access
Community Features
- Conference Rooms
- Disposal Chutes
- Lounge
- Multi Use Room
- Business Center
- Clubhouse
- Breakfast/Coffee Concierge
- Elevator
Outdoor Features
- Grill
- Roof Terrace
- Controlled Access
Recreation and Fitness
- Fitness Center
- Walking/Biking Trails
- Pool
Interior Features
- Balcony
- Storage Space
- High Speed Internet Access
- Heating
- Sprinkler System
- Tub/Shower
- Double Vanities
- Trash Compactor
- Washer/Dryer
- Air Conditioning
- Wheelchair Accessible
- Smoke Free
Kitchen Amenities
- Refrigerator
- Pantry
- Oven
- Dishwasher
- Microwave
- Disposal
- Freezer
- Stainless Steel Appliances
- Ice Maker
- Kitchen
- Granite Countertops
Living Area Features
- High Ceilings
- Walk In Closets
- Crown Molding
- Vinyl Flooring
- Carpet
- Floor To Ceiling Windows
- Window Coverings
- Large Bedrooms
- Double Pane Windows
- Linen Closet
- Tile Floors
- Views

Map
- Shopping
- Colleges
- Grocery
- Medical
- Parks
- Transportation

Map
Getting Around
80 / 100 Very Walkable
80 / 100 Strong public transit
70 / 100 Moderately bikeable
80 / 100 Very car friendly
Getting to Know the Area
100 / 100 Restaurants
100 / 100 Cafes
100 / 100 Nightlife
90 / 100 Shopping
80 / 100 Parks
0 / 100 Noise Level
Frequently Asked Questions about Current
Where is Current located?
Current is located at 1551 Union St near the Little Italy area of San Diego, CA
What is the current rent range at Current?
1 Bedroom to 2 Bedroom Apartments at Current currently range from $3,115 to $4,391
When is the leasing office open?
- The office Hours for Current are
- Monday 9:00 am–6:00 pm
- Tuesday 9:00 am–6:00 pm
- Wednesday 9:00 am–6:00 pm
- Thursday 9:00 am–6:00 pm
- Friday 9:00 am–6:00 pm
- Saturday 9:00 am–6:00 pm
- Sunday 9:00 am–6:00 pm
Are pets allowed?
Call us today to find out our pet policy and if we allow pets
Are there any rent specials?
The current rent special at Current is: Up to 8 Weeks Free. Restrictions apply. Contact leasing team for details..
Renters Reviews and Ratings
Verified Renter
Verified Renter
Verified Renter
Verified Renter
Verified Renter
Verified Renter
Property Manager Responded
Verified Renter
Property Manager Responded
Verified Renter
Property Manager Responded
Verified Renter
Property Manager Responded
Verified Renter
Property Manager Responded
Verified Renter
Property Manager Responded
Nearby Schools
San Diego High School
About GreatSchools Data on ApartmentHomeLiving.com.
Points of Interest
Time and distance from Current.
Arts Museums and Landmarks
Big Box and Retail
Mervyn's
Goodwill
Walgreens
Colleges and Universities
Groceries
Ralphs
Whole Foods
Vons
Hospitals
Naval Medical Center San Diego
Sharp Coronado Hospital And Healthcare Center
Scripps Mercy Hospital
Military Bases
San Diego Naval Medical Center
San Diego Marine Corps Recruit Depot
North Island Naval Air Station
Parks and Recreation
Current has 5 parks within 10.8 miles, including San Diego Zoo, Old Town State Historic Park, Ocean Beach, Belmont Park, and La Jolla Shores.
Restaurants and Dining
Shopping Centers
Current has 5 shopping centers within 1.2 miles.
Transit Stations
Nearby Neighborhoods
Rental Price Ranges in the Area
| Bedroom | Average Rent | Cheapest Rent | Highest Rent |
|---|---|---|---|
| San Diego Studio Apartments | $2,386 | $900 | $10,000+ |
| San Diego 1 Bedroom Apartments | $2,925 | $850 | $10,000+ |
| San Diego 2 Bedroom Apartments | $3,765 | $819 | $10,000+ |
| San Diego 3 Bedroom Apartments | $4,716 | $899 | $10,000+ |
| San Diego 4 Bedroom Apartments | $4,251 | $719 | $10,000+ |
| San Diego 5 Bedroom Apartments | $9,839 | $1,289 | $10,000+ |
| San Diego 6 Bedroom Apartments | $7,276 | $1,899 | $10,000+ |
Browse Top Apartments in San Diego
By Price
By Community Type
- San Diego Apartments for Rent by Owner
- San Diego Apartments with Rent Specials
- San Diego Top Rated Apartments
- San Diego Corporate Apartments
- San Diego Furnished Apartments
- San Diego Gated Apartments
- San Diego Loft Apartments
- San Diego Low Income Apartments
- San Diego Military Apartments
- New San Diego Apartments
- San Diego Senior Apartments
- San Diego Short-term Apartments
- San Diego Student Apartments
- San Diego Apartments with Utilities Included


Max of 1.