- Studio–3 Bedrooms
- $2,653-$4,083 Total Monthly Price
Total Monthly Price
Base Rent$2,638 - $4,068Required Monthly Fees$15Total Monthly Price$2,653 - $4,083 - 609–1,420 Square Feet
About Currents on the Charles
Immerse yourself in the lifestyle at Currents on the Charles. This riverside community with well-appointed apartments and luxurious amenities sets a new standard in luxury living. Take advantage of private courtyards with resort-style pool and sundeck, controlled-access private garage, fitness center, and Resident lounge complete with a community library. These Waltham apartments feature wood plank flooring, high ceilings, full-sized washer and dryer, and a gourmet kitchen complete with premium cabinetry and stainless steel appliances. Located on the bank of the Charles River, Currents on the Charles boasts an ideal location with easy access to the scenic waterfront as well as I-95 and the Mass Pike. Visit Currents today for a personalized tour of our remarkable apartment community.
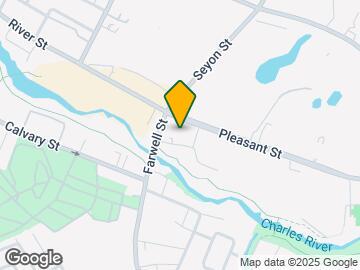
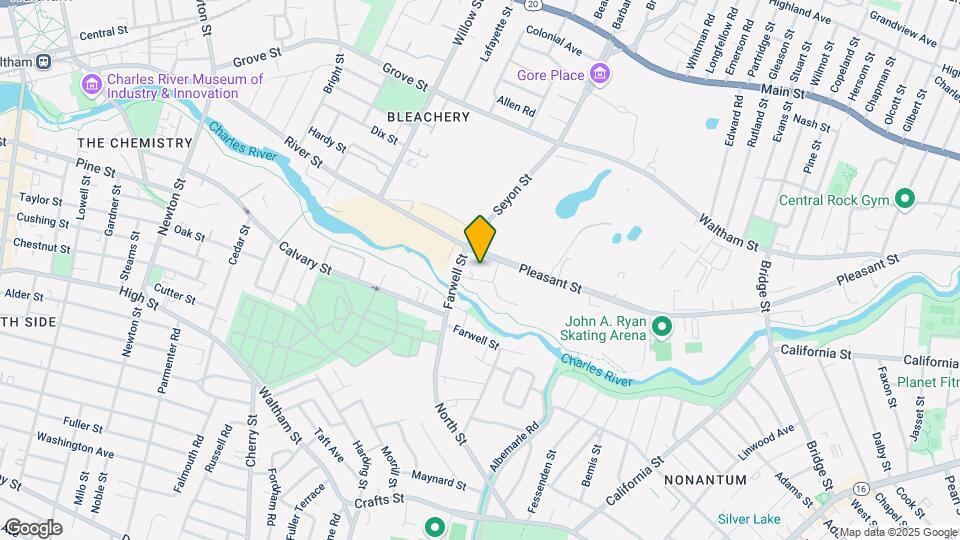
Currents on the Charles is located in the Bleachery Neighborhood and 02453 Zip code of Waltham, MA. This community is professionally managed by UDR, Inc.
Unique Features and Amenities
- BBQ grills
- Bike storage
- Billiards
- Boston view
- Build credit score with RentTrack
- Catering kitchen with dining area
- Community library
- Deposit free with Rhino
- Electric car charging stations
- Garden courtyard
- Kitchen island
- LEED Certified Gold
- Lifestyle services powered by Amenify
- Moving services with Move Matcher
- One Gig Internet (3 months free)
- Pet-friendly
- Resident App
- Smart home package
- Spin/yoga room
- Tile backsplash
- Tiled shower
- Walk-in closet
- Walking trails
- Washer and dryer
Property Contact Info
- Listed by:
- Agency:
- Vendor Logo:
- Website:
- View Property Website
- Call Us:
- (857) 355-0548
- Disclaimer:
Floorplan Pricing and Availability
Currents on the Charles offers Studio to 3 Bedroom apartments starting from $2,653 and having 609–1,420 sq ft. Here is the current pricing and availability:
New! Interactive Property Map
Studio
Studio E1
From $2,653
Studio, 1 Bath, 609 sq ftTotal Monthly PriceAvailable Aug 7Total Monthly Price
Base Rent$2,638 - $2,643Required Monthly Fees$15Total Monthly Price$2,653 - $2,658Model Gallery
Floorplans
Availability Details
Prices shown for this property are the Total Monthly Price including Fees.Price Availability Date Unit Sq Ft Photos Floorplan 3D Tours $2,653 August 7, 2026 N/A-404 609 Unit N/A-404 Gallery
Floorplans
Photos
3D Tours
Unit N/A-404 Amenities and Features
Features
- Air Conditioning
Kitchen
- Quartz Countertops
- Stainless Steel Appliances
Living Space
- High Ceilings
Unique Features
- One Gig Internet (3 months free)
- Pool courtyard view
- Smart home package
- Tile backsplash
- Tiled shower
- Walk-in closet
- Walnut on white finish package
- Washer and dryer
- Wood plank flooring
Unit N/A-404 Lease Information
Unit Price
- From $2,653Total Monthly PriceBase Rent: $2,638 - $2,643Required Monthly Fees: $15
View Details and Rent EstimateModel Lease Information
Model Price Range
- $2,653 - $2,658Total Monthly Price
Apartment Model: Studio E1From $2,653Studio, 1 Bath, 609 sq ftAvailable August 7, 2026Floor plans are artist's rendering. All dimensions are approximate. Actual product and specifications may vary in dimension or detail. Not all features are available in every rental home. Please see a representative for details.
![]()
Studio E1 - Floorplan Apartment Unit: N/A-404Apartment Model: Studio E1From $2,653Studio, 1 Bath, 609 sq ftAvailable August 7, 2026FloorplansPhotos3D Tours![]()
Unit: N/A-404 - Image 1 ![]()
Unit: N/A-404 - Image 2 ![]()
Unit: N/A-404 - Image 3 ![]()
Unit: N/A-404 - Image 4 Floor plans are artist's rendering. All dimensions are approximate. Actual product and specifications may vary in dimension or detail. Not all features are available in every rental home. Please see a representative for details.
![]()
Unit: N/A-404 - Floorplan Unit: N/A-404 - 3D Tour 1 Bedroom
Show Unavailable FloorplansOne Bedroom A1C
From $2,786
1 Bed, 1 Bath, 757 sq ftTotal Monthly PriceAvailable Aug 7Total Monthly Price
Base Rent$2,771 - $2,776Required Monthly Fees$15Total Monthly Price$2,786 - $2,791Cheapest 1 BedroomThis is the cheapest 1 Bedroom at this PropertyModel Gallery
Floorplans
Availability Details
Prices shown for this property are the Total Monthly Price including Fees.Price Availability Date Unit Sq Ft Photos Floorplan 3D Tours $2,786 August 7, 2026 N/A-143 757 Unit N/A-143 Gallery
Floorplans
Photos
3D Tours
Unit N/A-143 Amenities and Features
Features
- Air Conditioning
Kitchen
- Quartz Countertops
- Stainless Steel Appliances
Living Space
- High Ceilings
Unique Features
- Kitchen island
- One Gig Internet (3 months free)
- Smart home package
- Tile backsplash
- Tiled shower
- Walk-in closet
- Walnut on white finish package
- Washer and dryer
- Wood plank flooring
Unit N/A-143 Lease Information
Unit Price
- From $2,786Total Monthly PriceBase Rent: $2,771 - $2,776Required Monthly Fees: $15
View Details and Rent EstimateModel Lease Information
Model Price Range
- $2,786 - $2,791Total Monthly Price
Apartment Model: One Bedroom A1CFrom $2,7861 Bedroom, 1 Bath, 757 sq ftAvailable August 7, 2026Floor plans are artist's rendering. All dimensions are approximate. Actual product and specifications may vary in dimension or detail. Not all features are available in every rental home. Please see a representative for details.
![]()
One Bedroom A1C - Floorplan Apartment Unit: N/A-143Apartment Model: One Bedroom A1CFrom $2,7861 Bedroom, 1 Bath, 757 sq ftAvailable August 7, 2026FloorplansPhotos3D Tours![]()
Unit: N/A-143 - Image 1 ![]()
Unit: N/A-143 - Image 2 ![]()
Unit: N/A-143 - Image 3 ![]()
Unit: N/A-143 - Image 4 Floor plans are artist's rendering. All dimensions are approximate. Actual product and specifications may vary in dimension or detail. Not all features are available in every rental home. Please see a representative for details.
![]()
Unit: N/A-143 - Floorplan Unit: N/A-143 - 3D Tour One Bedroom A1GD
From $3,101
1 Bed, 1 Bath, 861 sq ftTotal Monthly PriceAvailable Aug 15Total Monthly Price
Base Rent$3,086 - $3,115Required Monthly Fees$15Total Monthly Price$3,101 - $3,130Model Gallery
Floorplans
Availability Details
Prices shown for this property are the Total Monthly Price including Fees.Price Availability Date Unit Sq Ft Photos Floorplan 3D Tours View Details $3,125 August 15, 2026 N/A-225 861 $3,101 September 18, 2026 N/A-203 861 Model Amenities and Features
Features
- Air Conditioning
- Balcony
- Washer/Dryer
Kitchen
- Island Kitchen
- Kitchen
- Quartz Countertops
- Stainless Steel Appliances
Model Lease Information
Model Price Range
- $3,101 - $3,130Total Monthly PriceBase Rent: $3,086 - $3,115Required Monthly Fees: $15
Unit N/A-225 Gallery
Floorplans
Photos
3D Tours
Unit N/A-225 Amenities and Features
Features
- Air Conditioning
Kitchen
- Quartz Countertops
- Stainless Steel Appliances
Living Space
- Den
- Hardwood Floors
- High Ceilings
Unique Features
- Kitchen island
- One Gig Internet (3 months free)
- Smart home package
- Tile backsplash
- Tiled shower
- Walk-in closet
- Walnut on white finish package
- Washer and dryer
- Wood plank flooring
Unit N/A-225 Lease Information
Unit Price
- From $3,125Total Monthly PriceBase Rent: $3,110 - $3,115Required Monthly Fees: $15
View Details and Rent EstimateUnit Description
Furnished apartments available.
Model Lease Information
Model Price Range
- $3,101 - $3,130Total Monthly Price
Unit N/A-203 Gallery
Floorplans
Photos
3D Tours
Unit N/A-203 Amenities and Features
Features
- Air Conditioning
Kitchen
- Quartz Countertops
- Stainless Steel Appliances
Living Space
- Den
- High Ceilings
Unique Features
- Chestnut hardwood flooring
- Kitchen island
- One Gig Internet (3 months free)
- Smart home package
- Tile backsplash
- Tiled shower
- Walk-in closet
- Walnut on white finish package
- Washer and dryer
Unit N/A-203 Lease Information
Unit Price
- From $3,101Total Monthly PriceBase Rent: $3,086 - $3,091Required Monthly Fees: $15
View Details and Rent EstimateUnit Description
Furnished apartments available.
Model Lease Information
Model Price Range
- $3,101 - $3,130Total Monthly Price
Apartment Model: One Bedroom A1GDFrom $3,1011 Bedroom, 1 Bath, 861 sq ftAvailable August 15, 2026Floor plans are artist's rendering. All dimensions are approximate. Actual product and specifications may vary in dimension or detail. Not all features are available in every rental home. Please see a representative for details.
![]()
One Bedroom A1GD - Floorplan Apartment Unit: N/A-225Apartment Model: One Bedroom A1GDFrom $3,1251 Bedroom, 1 Bath, 861 sq ftAvailable August 15, 2026FloorplansPhotos3D Tours![]()
Unit: N/A-225 - Image 1 ![]()
Unit: N/A-225 - Image 2 ![]()
Unit: N/A-225 - Image 3 ![]()
Unit: N/A-225 - Image 4 Floor plans are artist's rendering. All dimensions are approximate. Actual product and specifications may vary in dimension or detail. Not all features are available in every rental home. Please see a representative for details.
![]()
Unit: N/A-225 - Floorplan Unit: N/A-225 - 3D Tour Apartment Unit: N/A-203Apartment Model: One Bedroom A1GDFrom $3,1011 Bedroom, 1 Bath, 861 sq ftAvailable September 18, 2026FloorplansPhotos3D Tours![]()
Unit: N/A-203 - Image 1 ![]()
Unit: N/A-203 - Image 2 ![]()
Unit: N/A-203 - Image 3 ![]()
Unit: N/A-203 - Image 4 Floor plans are artist's rendering. All dimensions are approximate. Actual product and specifications may vary in dimension or detail. Not all features are available in every rental home. Please see a representative for details.
![]()
Unit: N/A-203 - Floorplan Unit: N/A-203 - 3D Tour One Bedroom A1F
From $3,011
1 Bed, 1 Bath, 830 sq ftTotal Monthly PriceAvailable Aug 26Total Monthly Price
Base Rent$2,996 - $3,001Required Monthly Fees$15Total Monthly Price$3,011 - $3,016Model Gallery
Floorplans
Availability Details
Prices shown for this property are the Total Monthly Price including Fees.Price Availability Date Unit Sq Ft Photos Floorplan 3D Tours $3,011 August 26, 2026 N/A-120 830 Unit N/A-120 Gallery
Floorplans
Photos
3D Tours
Unit N/A-120 Amenities and Features
Features
- Air Conditioning
Kitchen
- Quartz Countertops
- Stainless Steel Appliances
Living Space
- High Ceilings
Outdoor Space
- Patio
Unique Features
- Kitchen island
- One Gig Internet (3 months free)
- Pool courtyard view
- Smart home package
- Tile backsplash
- Tiled shower
- Walk-in closet
- Walnut on white finish package
- Washer and dryer
Unit N/A-120 Lease Information
Unit Price
- From $3,011Total Monthly PriceBase Rent: $2,996 - $3,001Required Monthly Fees: $15
View Details and Rent EstimateModel Lease Information
Model Price Range
- $3,011 - $3,016Total Monthly Price
Apartment Model: One Bedroom A1FFrom $3,0111 Bedroom, 1 Bath, 830 sq ftAvailable August 26, 2026Floor plans are artist's rendering. All dimensions are approximate. Actual product and specifications may vary in dimension or detail. Not all features are available in every rental home. Please see a representative for details.
![]()
One Bedroom A1F - Floorplan Apartment Unit: N/A-120Apartment Model: One Bedroom A1FFrom $3,0111 Bedroom, 1 Bath, 830 sq ftAvailable August 26, 2026FloorplansPhotos3D Tours![]()
Unit: N/A-120 - Image 1 ![]()
Unit: N/A-120 - Image 2 ![]()
Unit: N/A-120 - Image 3 ![]()
Unit: N/A-120 - Image 4 Floor plans are artist's rendering. All dimensions are approximate. Actual product and specifications may vary in dimension or detail. Not all features are available in every rental home. Please see a representative for details.
![]()
Unit: N/A-120 - Floorplan Unit: N/A-120 - 3D Tour One Bedroom A1D
From $2,858
1 Bed, 1 Bath, 774 sq ftTotal Monthly PriceAvailable Aug 28Total Monthly Price
Base Rent$2,843 - $2,848Required Monthly Fees$15Total Monthly Price$2,858 - $2,863Model Gallery
Floorplans
Availability Details
Prices shown for this property are the Total Monthly Price including Fees.Price Availability Date Unit Sq Ft Floorplan $2,858 August 28, 2026 N/A-411 774 Unit N/A-411 Gallery
Floorplans
Unit N/A-411 Amenities and Features
Features
- Air Conditioning
Kitchen
- Quartz Countertops
- Stainless Steel Appliances
Living Space
- High Ceilings
Unique Features
- Chestnut hardwood flooring
- Kitchen island
- One Gig Internet (3 months free)
- Smart home package
- Tile backsplash
- Tiled shower
- Walk-in closet
- Walnut on white finish package
- Washer and dryer
Unit N/A-411 Lease Information
Unit Price
- From $2,858Total Monthly PriceBase Rent: $2,843 - $2,848Required Monthly Fees: $15
View Details and Rent EstimateModel Lease Information
Model Price Range
- $2,858 - $2,863Total Monthly Price
Apartment Model: One Bedroom A1DFrom $2,8581 Bedroom, 1 Bath, 774 sq ftAvailable August 28, 2026Floor plans are artist's rendering. All dimensions are approximate. Actual product and specifications may vary in dimension or detail. Not all features are available in every rental home. Please see a representative for details.
![]()
One Bedroom A1D - Floorplan Apartment Unit: N/A-411Apartment Model: One Bedroom A1DFrom $2,8581 Bedroom, 1 Bath, 774 sq ftAvailable August 28, 2026Floor plans are artist's rendering. All dimensions are approximate. Actual product and specifications may vary in dimension or detail. Not all features are available in every rental home. Please see a representative for details.
![]()
Unit: N/A-411 - Floorplan One Bedroom A1E
From $3,208
1 Bed, 1 Bath, 781 sq ftTotal Monthly PriceAvailable Sep 18Total Monthly Price
Base Rent$3,193 - $3,198Required Monthly Fees$15Total Monthly Price$3,208 - $3,213Model Gallery
Floorplans
Availability Details
Prices shown for this property are the Total Monthly Price including Fees.Price Availability Date Unit Sq Ft Photos Floorplan 3D Tours $3,208 September 18, 2026 N/A-438 781 Unit N/A-438 Gallery
Floorplans
Photos
3D Tours
Unit N/A-438 Amenities and Features
Features
- Air Conditioning
Kitchen
- Quartz Countertops
- Stainless Steel Appliances
Living Space
- High Ceilings
Unique Features
- Chestnut hardwood flooring
- Garden courtyard view
- Kitchen island
- One Gig Internet (3 months free)
- Scenic view
- Smart home package
- Tile backsplash
- Tiled shower
- Walk-in closet
- Walnut on white finish package
- Washer and dryer
Unit N/A-438 Lease Information
Unit Price
- From $3,208Total Monthly PriceBase Rent: $3,193 - $3,198Required Monthly Fees: $15
View Details and Rent EstimateModel Lease Information
Model Price Range
- $3,208 - $3,213Total Monthly Price
Apartment Model: One Bedroom A1EFrom $3,2081 Bedroom, 1 Bath, 781 sq ftAvailable September 18, 2026Floor plans are artist's rendering. All dimensions are approximate. Actual product and specifications may vary in dimension or detail. Not all features are available in every rental home. Please see a representative for details.
![]()
One Bedroom A1E - Floorplan Apartment Unit: N/A-438Apartment Model: One Bedroom A1EFrom $3,2081 Bedroom, 1 Bath, 781 sq ftAvailable September 18, 2026FloorplansPhotos3D Tours![]()
Unit: N/A-438 - Image 1 ![]()
Unit: N/A-438 - Image 2 ![]()
Unit: N/A-438 - Image 3 ![]()
Unit: N/A-438 - Image 4 Floor plans are artist's rendering. All dimensions are approximate. Actual product and specifications may vary in dimension or detail. Not all features are available in every rental home. Please see a representative for details.
![]()
Unit: N/A-438 - Floorplan Unit: N/A-438 - 3D Tour One Bedroom A1A
1 Bed, 1 Bath, 649 sq ftModel Gallery
Floorplans
Availability Details
Prices shown for this property are the Total Monthly Price including Fees.Availability Date Unit Sq Ft Call for Availability One Bedroom A1A 649 sq ft Model Amenities and Features
Features
- Air Conditioning
- Balcony
- Washer/Dryer
Kitchen
- Island Kitchen
- Kitchen
- Quartz Countertops
- Stainless Steel Appliances
Apartment Model: One Bedroom A1ACall For Rates1 Bedroom, 1 Bath, 649 sq ftUnavailableFloor plans are artist's rendering. All dimensions are approximate. Actual product and specifications may vary in dimension or detail. Not all features are available in every rental home. Please see a representative for details.
![]()
One Bedroom A1A - Floorplan One Bedroom A1B
1 Bed, 1 Bath, 698 sq ftModel Gallery
Floorplans
Availability Details
Prices shown for this property are the Total Monthly Price including Fees.Availability Date Unit Sq Ft Call for Availability One Bedroom A1B 698 sq ft Model Amenities and Features
Features
- Air Conditioning
- Balcony
- Washer/Dryer
Kitchen
- Island Kitchen
- Kitchen
- Quartz Countertops
- Stainless Steel Appliances
Apartment Model: One Bedroom A1BCall For Rates1 Bedroom, 1 Bath, 698 sq ftUnavailableFloor plans are artist's rendering. All dimensions are approximate. Actual product and specifications may vary in dimension or detail. Not all features are available in every rental home. Please see a representative for details.
![]()
One Bedroom A1B - Floorplan One Bedroom A1H
1 Bed, 1 Bath, 869 sq ftModel Gallery
Floorplans
Availability Details
Prices shown for this property are the Total Monthly Price including Fees.Availability Date Unit Sq Ft Call for Availability One Bedroom A1H 869 sq ft Model Amenities and Features
Features
- Air Conditioning
- Balcony
- Washer/Dryer
Kitchen
- Island Kitchen
- Kitchen
- Quartz Countertops
- Stainless Steel Appliances
Apartment Model: One Bedroom A1HCall For Rates1 Bedroom, 1 Bath, 869 sq ftUnavailableFloor plans are artist's rendering. All dimensions are approximate. Actual product and specifications may vary in dimension or detail. Not all features are available in every rental home. Please see a representative for details.
![]()
One Bedroom A1H - Floorplan One Bedroom A1ID
1 Bed, 1 Bath, 914 sq ftLargest 1 BedroomThis is the largest 1 Bedroom at this PropertyModel Gallery
Floorplans
Availability Details
Prices shown for this property are the Total Monthly Price including Fees.Availability Date Unit Sq Ft Call for Availability One Bedroom A1ID 914 sq ft Model Amenities and Features
Features
- Air Conditioning
- Balcony
- Washer/Dryer
Kitchen
- Island Kitchen
- Kitchen
- Quartz Countertops
- Stainless Steel Appliances
Apartment Model: One Bedroom A1IDCall For Rates1 Bedroom, 1 Bath, 914 sq ftUnavailableFloor plans are artist's rendering. All dimensions are approximate. Actual product and specifications may vary in dimension or detail. Not all features are available in every rental home. Please see a representative for details.
![]()
One Bedroom A1ID - Floorplan 2 Bedrooms
Show Unavailable FloorplansTwo Bedroom B2C
From $3,639
2 Beds, 2 Baths, 1204 sq ftTotal Monthly PriceAvailable Aug 12Total Monthly Price
Base Rent$3,624 - $3,899Required Monthly Fees$15Total Monthly Price$3,639 - $3,914Cheapest 2 BedroomThis is the cheapest 2 Bedroom at this PropertyModel Gallery
Floorplans
Availability Details
Prices shown for this property are the Total Monthly Price including Fees.Price Availability Date Unit Sq Ft Photos Floorplan 3D Tours View Details $3,639 August 12, 2026 N/A-263 1204 $3,909 September 25, 2026 N/A-462 1204 $3,893 October 2, 2026 N/A-201 1204 Model Amenities and Features
Features
- Air Conditioning
- Balcony
- Washer/Dryer
Kitchen
- Island Kitchen
- Kitchen
- Quartz Countertops
- Stainless Steel Appliances
Model Lease Information
Model Price Range
- $3,639 - $3,914Total Monthly PriceBase Rent: $3,624 - $3,899Required Monthly Fees: $15
Unit N/A-263 Gallery
Floorplans
Photos
3D Tours
Unit N/A-263 Amenities and Features
Features
- Air Conditioning
- Balcony
Kitchen
- Quartz Countertops
- Stainless Steel Appliances
Living Space
- High Ceilings
Unique Features
- Chestnut hardwood flooring
- Corner location
- Kitchen island
- One Gig Internet (3 months free)
- Scenic view
- Smart home package
- Soaking tub
- Tile backsplash
- Tiled shower
- Walk-in closet
- Walnut on white finish package
- Washer and dryer
Unit N/A-263 Lease Information
Unit Price
- From $3,639Total Monthly PriceBase Rent: $3,624 - $3,629Required Monthly Fees: $15
View Details and Rent EstimateModel Lease Information
Model Price Range
- $3,639 - $3,914Total Monthly Price
Unit N/A-462 Gallery
Floorplans
Unit N/A-462 Amenities and Features
Features
- Air Conditioning
- Balcony
Kitchen
- Quartz Countertops
- Stainless Steel Appliances
Living Space
- High Ceilings
Unique Features
- Corner location
- Kitchen island
- One Gig Internet (3 months free)
- Scenic view
- Smart home package
- Soaking tub
- Tile backsplash
- Tiled shower
- Walk-in closet
- Walnut on white finish package
- Washer and dryer
- Wood plank flooring
Unit N/A-462 Lease Information
Unit Price
- From $3,909Total Monthly PriceBase Rent: $3,894 - $3,899Required Monthly Fees: $15
View Details and Rent EstimateModel Lease Information
Model Price Range
- $3,639 - $3,914Total Monthly Price
Unit N/A-201 Gallery
Floorplans
Photos
3D Tours
Unit N/A-201 Amenities and Features
Features
- Air Conditioning
- Balcony
Kitchen
- Quartz Countertops
- Stainless Steel Appliances
Living Space
- High Ceilings
Unique Features
- Corner location
- Kitchen island
- One Gig Internet (3 months free)
- Scenic view
- Smart home package
- Soaking tub
- Tile backsplash
- Tiled shower
- Walk-in closet
- Walnut on white finish package
- Washer and dryer
- Wood plank flooring
Unit N/A-201 Lease Information
Unit Price
- From $3,893Total Monthly PriceBase Rent: $3,878 - $3,883Required Monthly Fees: $15
View Details and Rent EstimateModel Lease Information
Model Price Range
- $3,639 - $3,914Total Monthly Price
Apartment Model: Two Bedroom B2CFrom $3,6392 Bedroom, 2 Bath, 1204 sq ftAvailable August 12, 2026Floor plans are artist's rendering. All dimensions are approximate. Actual product and specifications may vary in dimension or detail. Not all features are available in every rental home. Please see a representative for details.
![]()
Two Bedroom B2C - Floorplan Apartment Unit: N/A-263Apartment Model: Two Bedroom B2CFrom $3,6392 Bedroom, 2 Bath, 1204 sq ftAvailable August 12, 2026FloorplansPhotos3D Tours![]()
Unit: N/A-263 - Image 1 ![]()
Unit: N/A-263 - Image 2 ![]()
Unit: N/A-263 - Image 3 ![]()
Unit: N/A-263 - Image 4 Floor plans are artist's rendering. All dimensions are approximate. Actual product and specifications may vary in dimension or detail. Not all features are available in every rental home. Please see a representative for details.
![]()
Unit: N/A-263 - Floorplan Unit: N/A-263 - 3D Tour Apartment Unit: N/A-462Apartment Model: Two Bedroom B2CFrom $3,9092 Bedroom, 2 Bath, 1204 sq ftAvailable September 25, 2026Floor plans are artist's rendering. All dimensions are approximate. Actual product and specifications may vary in dimension or detail. Not all features are available in every rental home. Please see a representative for details.
![]()
Unit: N/A-462 - Floorplan Apartment Unit: N/A-201Apartment Model: Two Bedroom B2CFrom $3,8932 Bedroom, 2 Bath, 1204 sq ftAvailable October 2, 2026FloorplansPhotos3D Tours![]()
Unit: N/A-201 - Image 1 ![]()
Unit: N/A-201 - Image 2 ![]()
Unit: N/A-201 - Image 3 ![]()
Unit: N/A-201 - Image 4 Floor plans are artist's rendering. All dimensions are approximate. Actual product and specifications may vary in dimension or detail. Not all features are available in every rental home. Please see a representative for details.
![]()
Unit: N/A-201 - Floorplan Unit: N/A-201 - 3D Tour Two Bedroom B2B
From $4,078
2 Beds, 2 Baths, 1108 sq ftTotal Monthly PriceAvailable Sep 19Total Monthly Price
Base Rent$4,063 - $4,068Required Monthly Fees$15Total Monthly Price$4,078 - $4,083Model Gallery
Floorplans
Availability Details
Prices shown for this property are the Total Monthly Price including Fees.Price Availability Date Unit Sq Ft Photos Floorplan 3D Tours $4,078 September 19, 2026 N/A-320 1108 Unit N/A-320 Gallery
Floorplans
Photos
3D Tours
Unit N/A-320 Amenities and Features
Features
- Air Conditioning
- Balcony
Kitchen
- Quartz Countertops
- Stainless Steel Appliances
Living Space
- High Ceilings
Unique Features
- Kitchen island
- One Gig Internet (3 months free)
- Pool courtyard view
- Scenic view
- Smart home package
- Soaking tub
- Tile backsplash
- Tiled shower
- Walk-in closet
- Walnut on white finish package
- Washer and dryer
- Wood plank flooring
Unit N/A-320 Lease Information
Unit Price
- From $4,078Total Monthly PriceBase Rent: $4,063 - $4,068Required Monthly Fees: $15
View Details and Rent EstimateModel Lease Information
Model Price Range
- $4,078 - $4,083Total Monthly Price
Apartment Model: Two Bedroom B2BFrom $4,0782 Bedroom, 2 Bath, 1108 sq ftAvailable September 19, 2026Floor plans are artist's rendering. All dimensions are approximate. Actual product and specifications may vary in dimension or detail. Not all features are available in every rental home. Please see a representative for details.
![]()
Two Bedroom B2B - Floorplan Apartment Unit: N/A-320Apartment Model: Two Bedroom B2BFrom $4,0782 Bedroom, 2 Bath, 1108 sq ftAvailable September 19, 2026FloorplansPhotos3D Tours![]()
Unit: N/A-320 - Image 1 ![]()
Unit: N/A-320 - Image 2 ![]()
Unit: N/A-320 - Image 3 ![]()
Unit: N/A-320 - Image 4 Floor plans are artist's rendering. All dimensions are approximate. Actual product and specifications may vary in dimension or detail. Not all features are available in every rental home. Please see a representative for details.
![]()
Unit: N/A-320 - Floorplan Unit: N/A-320 - 3D Tour Two Bedroom B1
2 Beds, 1 Bath, 993 sq ftModel Gallery
Floorplans
Availability Details
Prices shown for this property are the Total Monthly Price including Fees.Availability Date Unit Sq Ft Call for Availability Two Bedroom B1 993 sq ft Model Amenities and Features
Features
- Air Conditioning
- Balcony
- Washer/Dryer
Kitchen
- Island Kitchen
- Kitchen
- Quartz Countertops
- Stainless Steel Appliances
Apartment Model: Two Bedroom B1Call For Rates2 Bedroom, 1 Bath, 993 sq ftUnavailableFloor plans are artist's rendering. All dimensions are approximate. Actual product and specifications may vary in dimension or detail. Not all features are available in every rental home. Please see a representative for details.
![]()
Two Bedroom B1 - Floorplan Two Bedroom B2A
2 Beds, 2 Baths, 1078 sq ftModel Gallery
Floorplans
Availability Details
Prices shown for this property are the Total Monthly Price including Fees.Availability Date Unit Sq Ft Call for Availability Two Bedroom B2A 1078 sq ft Model Amenities and Features
Features
- Air Conditioning
- Balcony
- Washer/Dryer
Kitchen
- Island Kitchen
- Kitchen
- Quartz Countertops
- Stainless Steel Appliances
Apartment Model: Two Bedroom B2ACall For Rates2 Bedroom, 2 Bath, 1078 sq ftUnavailableFloor plans are artist's rendering. All dimensions are approximate. Actual product and specifications may vary in dimension or detail. Not all features are available in every rental home. Please see a representative for details.
![]()
Two Bedroom B2A - Floorplan Two Bedroom B2D
2 Beds, 2 Baths, 1220 sq ftModel Gallery
Floorplans
Availability Details
Prices shown for this property are the Total Monthly Price including Fees.Availability Date Unit Sq Ft Call for Availability Two Bedroom B2D 1220 sq ft Model Amenities and Features
Features
- Air Conditioning
- Balcony
- Washer/Dryer
Kitchen
- Island Kitchen
- Kitchen
- Quartz Countertops
- Stainless Steel Appliances
Apartment Model: Two Bedroom B2DCall For Rates2 Bedroom, 2 Bath, 1220 sq ftUnavailableFloor plans are artist's rendering. All dimensions are approximate. Actual product and specifications may vary in dimension or detail. Not all features are available in every rental home. Please see a representative for details.
![]()
Two Bedroom B2D - Floorplan Two Bedroom B2E
2 Beds, 2 Baths, 1237 sq ftLargest 2 BedroomThis is the largest 2 Bedroom at this PropertyModel Gallery
Floorplans
Availability Details
Prices shown for this property are the Total Monthly Price including Fees.Availability Date Unit Sq Ft Call for Availability Two Bedroom B2E 1237 sq ft Model Amenities and Features
Features
- Air Conditioning
- Balcony
- Washer/Dryer
Kitchen
- Island Kitchen
- Kitchen
- Quartz Countertops
- Stainless Steel Appliances
Apartment Model: Two Bedroom B2ECall For Rates2 Bedroom, 2 Bath, 1237 sq ftUnavailableFloor plans are artist's rendering. All dimensions are approximate. Actual product and specifications may vary in dimension or detail. Not all features are available in every rental home. Please see a representative for details.
![]()
Two Bedroom B2E - Floorplan 3 Bedrooms
Three Bedroom C2
3 Beds, 2 Baths, 1420 sq ftModel Gallery
Floorplans
Availability Details
Prices shown for this property are the Total Monthly Price including Fees.Availability Date Unit Sq Ft Call for Availability Three Bedroom C2 1420 sq ft Model Amenities and Features
Features
- Air Conditioning
- Balcony
- Washer/Dryer
Kitchen
- Island Kitchen
- Kitchen
- Quartz Countertops
- Stainless Steel Appliances
Apartment Model: Three Bedroom C2Call For Rates3 Bedroom, 2 Bath, 1420 sq ftUnavailableFloor plans are artist's rendering. All dimensions are approximate. Actual product and specifications may vary in dimension or detail. Not all features are available in every rental home. Please see a representative for details.
![]()
Three Bedroom C2 - Floorplan
Schedule a Tour
3D Tours
Property Information
- 180 Units
- 4 Stories
- Built in 2015
- Furnished Units Available
Lease Terms
- 3 - 13 mo
- Short Term Lease Options
Fees and Policies
The fees listed below are community-provided and may exclude utilities or add-ons. All payments are made directly to the property and are non-refundable unless otherwise specified. Use the Cost Calculator to determine costs based on your needs.
Required Fees
One-Time Basics
- Due at Application
- Application FeeiFee charged one-time: $0. Charged per applicant.$0.00
- Admin FeeiFee charged one-time: $0. Charged Per Unit.$0.00
- Due at Move-In
- DepositiCharged per unit.$550-$1000
Utilities
- Package LockersiFee charged monthly: $10-$15/month. Studio, 1 Bedroom: $10 2 Bedrooms, 3 Bedrooms: $15 Charged Per Unit.$10-$15/mo
Other Fees and Policies
Personal Add-Ons
- Liability InsuranceiFee charged monthly: $14/month. Charged Per Unit.$14.00/mo
- One Gig Internet (3 months free)iFee charged monthly: $60/month. Charged per unit.$60.00/mo
- Pest ControliFee charged monthly: $0/month. Charged per unit.$0.00/mo
- RentTrackiFee charged monthly: $6.95/month. Charged per unit.$6.95/mo
Pet Fees
- Cat
- Pet RentiAcceptable animals include domestic cats and dogs. Dogs that are purebreds or mixes of the following breeds are prohibited: Akita, Alaskan Malamute, Chow-Chow, Doberman, German Shepherd, Great Dane, Pit Bull (American Staffordshire Terrier, American Pit Bull Terrier, Staffordshire Bull Terrier), Rottweiler, Saint Bernard, Shar Pei, and Siberian Husky. All other animals including exotic pets are prohibited. All animals must be authorized by management. Charged Per Pet.$85.00/mo
- Dog
- Pet RentiAcceptable animals include domestic cats and dogs. Dogs that are purebreds or mixes of the following breeds are prohibited: Akita, Alaskan Malamute, Chow-Chow, Doberman, German Shepherd, Great Dane, Pit Bull (American Staffordshire Terrier, American Pit Bull Terrier, Staffordshire Bull Terrier), Rottweiler, Saint Bernard, Shar Pei, and Siberian Husky. All other animals including exotic pets are prohibited. All animals must be authorized by management. Charged Per Pet.$85.00/mo
Acceptable animals include domestic cats and dogs. Dogs that are purebreds or mixes of the following breeds are prohibited: Akita, Alaskan Malamute, Chow-Chow, Doberman, German Shepherd, Great Dane, Pit Bull (American Staffordshire Terrier, American Pit Bull Terrier, Staffordshire Bull Terrier), Rottweiler, Saint Bernard, Shar Pei, and Siberian Husky. All other animals including exotic pets are prohibited. All animals must be authorized by management.
Parking Fees
- Garage
- Parking FeeiCharged Per Vehicle.$85.00/mo
- Parking FeeiCharged Per Vehicle.$115.00/mo
Storage Fees
- Storage - SmalliFee charged monthly: $50/month. 9 Sq Ft. Charged Per Rentable Item.$50.00/mo
- Storage - LargeiFee charged monthly: $65/month. 12 Sq Ft. Charged Per Rentable Item.$65.00/mo
- Storage - Small
- Storage - Large
Property Fee Disclaimer: Based on community-supplied data and independent market research. Subject to change without notice. May exclude fees for mandatory or optional services and usage-based utilities.
Features and Amenities
On-Site Services
- Package Service
- Car Charging Station
Community Features
- Lounge
- Corporate Housing
- Conference Rooms
- Elevator
Outdoor Features
- Grill
- Courtyard
- Sundeck
- Waterfront
- Controlled Access
- Patio
Recreation and Fitness
- Fitness Center
- Walking/Biking Trails
- Bicycle Storage
- Pool
Interior Features
- Balcony
- Washer/Dryer
- Air Conditioning
Kitchen Amenities
- Island Kitchen
- Quartz Countertops
- Stainless Steel Appliances
- Kitchen
Living Area Features
- High Ceilings
- Walk In Closets
- Dining Room
- Hardwood Floors

Map
- Shopping
- Colleges
- Grocery
- Medical
- Parks
- Transportation

Map
Getting Around
70 / 100 Moderately walkable
30 / 100 Limited public transit
70 / 100 Moderately bikeable
90 / 100 Exceptionally car friendly
Getting to Know the Area
80 / 100 Restaurants
70 / 100 Cafes
50 / 100 Nightlife
70 / 100 Shopping
100 / 100 Parks
40 / 100 Noise Level
Frequently Asked Questions about Currents on the Charles
Where is Currents on the Charles located?
Currents on the Charles is located at 36 River St near the Bleachery area of Waltham, MA
What is the current rent range at Currents on the Charles?
Studio to 3 Bedroom Apartments at Currents on the Charles currently range from $2,653 to $4,083
Are pets allowed?
Call us today to find out our pet policy and if we allow pets
Renters Reviews and Ratings
Abysmally Bad Building
Chronic theft and they do nothing
Negligence and safety risks
Package “missing” management does nothing- Fire Alarm constantly going off
Constant false fire alarms caused by malfunctioning system
7+ False fire alarms in the past 6 months
Love it here!
Beware of the AC Noise
Currents on the Charles
Currents on the Charles....
Nearby Schools
Henry Whittemore Elementary School
John W. McDevitt Middle School
About GreatSchools Data on ApartmentHomeLiving.com.
Points of Interest
Time and distance from Currents on the Charles.
Arts Museums and Landmarks
Big Box and Retail
Walgreens
Costco
Michaels
Colleges and Universities
Groceries
Stop & Shop
Whole Foods
Trader Joe's
Hospitals
Military Bases
Hanscom Air Force Base
Boston Support Center
US Military Reservation
Parks and Recreation
Currents on the Charles has 5 parks within 8.1 miles, including Minute Man National Historical Park, Fenway Park, Arnold Arboretum, The Boston Public Garden, and Freedom Trail.
Restaurants and Dining
Shopping Centers
Currents on the Charles has 5 shopping centers within 1.1 miles.
Nearby Neighborhoods
Rental Price Ranges in the Area
| Bedroom | Average Price | Cheapest Price | Highest Price |
|---|---|---|---|
| Waltham Studio Apartments | $2,962 | $1,200 | $9,544 |
| Waltham 1 Bedroom Apartments | $3,092 | $1,100 | $9,837 |
| Waltham 2 Bedroom Apartments | $3,616 | $1,700 | $10,000+ |
| Waltham 3 Bedroom Apartments | $4,070 | $1,100 | $7,150 |
| Waltham 4 Bedroom Apartments | $3,937 | $3,250 | $5,400 |
Browse Top Apartments in Waltham
By Price
By Community Type
- Waltham Apartments for Rent by Owner
- Waltham Apartments with Rent Specials
- Waltham Top Rated Apartments
- Waltham Corporate Apartments
- Waltham Furnished Apartments
- Waltham Gated Apartments
- Waltham Loft Apartments
- New Waltham Apartments
- Waltham Senior Apartments
- Waltham Short-term Apartments
- Waltham Student Apartments
- Waltham Apartments with Utilities Included


Property Manager Responded