


- 1–3 Bedrooms
- $1,128-$2,549 Total Monthly Price
Total Monthly Price
Base Rent$1,128 - $2,549Total Monthly Price$1,128 - $2,549 - 700–1,392 Square Feet
Rent Specials
Enjoy one month free on select units. Restrictions apply, see agent for details.
About Cutter's Point Apartment Homes
Cutter's Point is the apartment you've been looking for in Richardson, TX. With comfortable one-, two-, and three-bedroom homes complete with air conditioning, oversized closets, and washers and dryers, you're guaranteed to find a place to live with a lifestyle to love. What's more, as a member of the community you'll also have access to the fitness center and swimming pool, as well as covered parking. Find a home at Cutter's Point, where living more is the new standard.
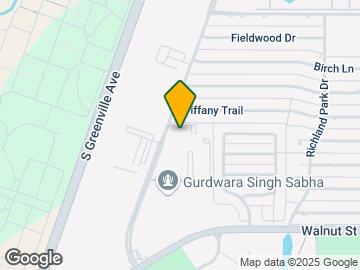
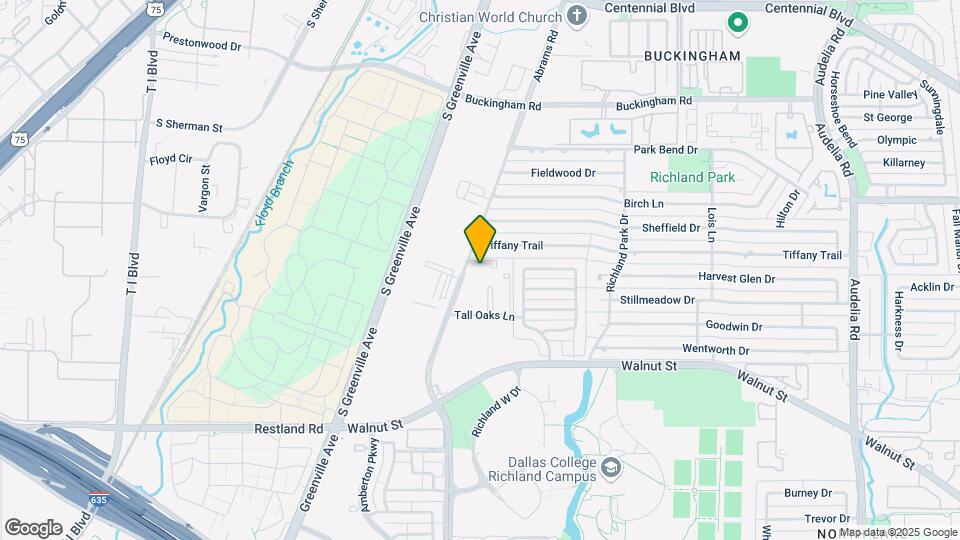
Cutter's Point Apartment Homes is located in the Buckingham Neighborhood and 75081 Zip code of Richardson, TX. This community is professionally managed by BH Management Services
Unique Features and Amenities
- Accessible Features
- Additional Storage
- Coffee Bar
- Covered Parking
- Flexible Lease Terms
- On-Call Emergency Maintenance
- Package Lockers
- Pet Friendly
- Picnic/bbq Area
Property Contact Info

- Listed by:
- Agency:
- Vendor Logo:
- Website:
- View Property Website
- Call Us:
- (469) 838-6216
- Disclaimer:
Office Hours
| Monday | 10:00 am–6:00 pm |
| Tuesday | 10:00 am–6:00 pm |
| Wednesday | 10:00 am–6:00 pm |
| Thursday | 10:00 am–6:00 pm |
| Friday | 10:00 am–6:00 pm |
| Saturday | 10:00 am–5:00 pm |
| Sunday | Closed |
Floorplan Pricing and Availability
Cutter's Point Apartment Homes offers 1 to 3 Bedroom apartments starting from $1,128 and having 700–1,392 sq ft. Here is the current pricing and availability:
New! Interactive Property Map
1 Bedroom
Amelia
From $1,128
1 Bed, 1 Bath, 700 sq ftTotal Monthly PriceAvailable NowTotal Monthly Price
Base Rent$1,128 - $1,535Total Monthly Price$1,128 - $1,535Model Gallery
Floorplans
Availability Details
Prices shown for this property are the Total Monthly Price including Fees.Price Availability Date Unit Sq Ft View Details $1,183 Available Now 150 700 $1,173 Available Now 153 700 $1,129 August 10, 2026 248 700 Model Amenities and Features
Features
- Air Conditioning
- Balcony
- Cable Ready
- Ceiling Fans
- Fireplace
- Heating
- High Speed Internet Access
- Washer/Dryer
- Washer/Dryer Hookup
Kitchen
- Dishwasher
- Disposal
- Microwave
- Range
- Refrigerator
Model Lease Information
Model Price Range
- $1,128 - $1,535Total Monthly PriceBase Rent: $1,128 - $1,535Required Monthly Fees: None
Current Available Pricing
- $1,129 - $1,183 Total Monthly Price
Unit 150 Amenities and Features
Features
- Air Conditioning
Unique Features
- Backsplash
- First Floor
- Full-Size Washer/dryer Included
- Smart Home Technology Package
- Upgraded Fixtures & Finishes Throughout
Unit 150 Lease Information
Unit Price
- $1,183Total Monthly PriceBase Rent: $1,183Required Monthly Fees: None
View Details and Rent EstimateModel Lease Information
Model Price Range
- $1,128 - $1,535Total Monthly Price
Unit 153 Amenities and Features
Features
- Air Conditioning
Unique Features
- Backsplash
- First Floor
- Full-Size Washer/dryer Included
- Smart Home Technology Package
- Upgraded Fixtures & Finishes Throughout
Unit 153 Lease Information
Unit Price
- $1,173Total Monthly PriceBase Rent: $1,173Required Monthly Fees: None
View Details and Rent EstimateModel Lease Information
Model Price Range
- $1,128 - $1,535Total Monthly Price
Unit 248 Amenities and Features
Features
- Air Conditioning
Unique Features
- Full-Size Washer/dryer Included
- Second Floor
- Smart Home Technology Package
- Upgraded Fixtures & Finishes Throughout
Unit 248 Lease Information
Unit Price
- $1,129Total Monthly PriceBase Rent: $1,129Required Monthly Fees: None
View Details and Rent EstimateModel Lease Information
Model Price Range
- $1,128 - $1,535Total Monthly Price
Apartment Model: AmeliaFrom $1,1281 Bedroom, 1 Bath, 700 sq ftAvailable NowFloor plans are artist's rendering. All dimensions are approximate. Actual product and specifications may vary in dimension or detail. Not all features are available in every rental home. Please see a representative for details.
![]()
Amelia - Floorplan 1 Floor plans are artist's rendering. All dimensions are approximate. Actual product and specifications may vary in dimension or detail. Not all features are available in every rental home. Please see a representative for details.
![]()
Amelia - Floorplan 2 Apartment Unit: 150Apartment Model: Amelia$1,1831 Bedroom, 1 Bath, 700 sq ftAvailable NowApartment Unit: 153Apartment Model: Amelia$1,1731 Bedroom, 1 Bath, 700 sq ftAvailable NowApartment Unit: 248Apartment Model: Amelia$1,1291 Bedroom, 1 Bath, 700 sq ftAvailable August 10, 20262 Bedrooms
Brook
From $1,535
2 Beds, 2 Baths, 1067 sq ftTotal Monthly PriceAvailable NowTotal Monthly Price
Base Rent$1,535 - $2,348Total Monthly Price$1,535 - $2,348Model Gallery
Floorplans
Photos
3D Tours
Availability Details
Prices shown for this property are the Total Monthly Price including Fees.Price Availability Date Unit Sq Ft View Details $1,535 Available Now 114 1067 $1,630 Available Now 113 1067 $1,581 Available Now 120 1067 Model Amenities and Features
Features
- High Speed Internet Access
- Smoke Free
Model Lease Information
Model Price Range
- $1,535 - $2,348Total Monthly PriceBase Rent: $1,535 - $2,348Required Monthly Fees: None
Current Available Pricing
- $1,535 - $1,630 Total Monthly Price
Unit 114 Amenities and Features
Features
- Air Conditioning
Unique Features
- First Floor
- Full-Size Washer/dryer Included
- Smart Home Technology Package
Unit 114 Lease Information
Unit Price
- $1,535Total Monthly PriceBase Rent: $1,535Required Monthly Fees: None
View Details and Rent EstimateModel Lease Information
Model Price Range
- $1,535 - $2,348Total Monthly Price
Unit 113 Amenities and Features
Features
- Air Conditioning
Unique Features
- First Floor
- Full-Size Washer/dryer Included
- Smart Home Technology Package
- Upgraded Fixtures & Finishes Throughout
Unit 113 Lease Information
Unit Price
- $1,630Total Monthly PriceBase Rent: $1,630Required Monthly Fees: None
View Details and Rent EstimateModel Lease Information
Model Price Range
- $1,535 - $2,348Total Monthly Price
Unit 120 Amenities and Features
Features
- Air Conditioning
Unique Features
- Backsplash
- First Floor
- Full-Size Washer/dryer Included
- Smart Home Technology Package
- Upgraded Fixtures & Finishes Throughout
Unit 120 Lease Information
Unit Price
- $1,581Total Monthly PriceBase Rent: $1,581Required Monthly Fees: None
View Details and Rent EstimateModel Lease Information
Model Price Range
- $1,535 - $2,348Total Monthly Price
Apartment Model: BrookFrom $1,5352 Bedroom, 2 Bath, 1067 sq ftAvailable NowFloorplansPhotos3D Tours![]()
Brook - Image 1 ![]()
Brook - Image 2 ![]()
Brook - Image 3 ![]()
Brook - Image 4 ![]()
Brook - Image 5 ![]()
Brook - Image 6 Floor plans are artist's rendering. All dimensions are approximate. Actual product and specifications may vary in dimension or detail. Not all features are available in every rental home. Please see a representative for details.
![]()
Brook - Floorplan 1 Floor plans are artist's rendering. All dimensions are approximate. Actual product and specifications may vary in dimension or detail. Not all features are available in every rental home. Please see a representative for details.
![]()
Brook - Floorplan 2 Brook - 3D Tour Apartment Unit: 114Apartment Model: Brook$1,5352 Bedroom, 2 Bath, 1067 sq ftAvailable NowApartment Unit: 113Apartment Model: Brook$1,6302 Bedroom, 2 Bath, 1067 sq ftAvailable NowApartment Unit: 120Apartment Model: Brook$1,5812 Bedroom, 2 Bath, 1067 sq ftAvailable Now3 Bedrooms
Carter
From $1,901
3 Beds, 2 Baths, 1392 sq ftTotal Monthly PriceAvailable Aug 7Total Monthly Price
Base Rent$1,901 - $2,549Total Monthly Price$1,901 - $2,549Model Gallery
Floorplans
Photos
3D Tours
Availability Details
Prices shown for this property are the Total Monthly Price including Fees.Price Availability Date Unit Sq Ft $1,901 August 7, 2026 175 1392 Unit 175 Amenities and Features
Features
- Air Conditioning
Unique Features
- First Floor
- Full-Size Washer/dryer Included
- Smart Home Technology Package
- Upgraded Fixtures & Finishes Throughout
Unit 175 Lease Information
Unit Price
- $1,901Total Monthly PriceBase Rent: $1,901Required Monthly Fees: None
View Details and Rent EstimateModel Lease Information
Model Price Range
- $1,901 - $2,549Total Monthly Price
Apartment Model: CarterFrom $1,9013 Bedroom, 2 Bath, 1392 sq ftAvailable August 7, 2026FloorplansPhotos3D Tours![]()
Carter - Image 1 ![]()
Carter - Image 2 ![]()
Carter - Image 3 ![]()
Carter - Image 4 ![]()
Carter - Image 5 ![]()
Carter - Image 6 ![]()
Carter - Image 7 ![]()
Carter - Image 8 Floor plans are artist's rendering. All dimensions are approximate. Actual product and specifications may vary in dimension or detail. Not all features are available in every rental home. Please see a representative for details.
![]()
Carter - Floorplan 1 Floor plans are artist's rendering. All dimensions are approximate. Actual product and specifications may vary in dimension or detail. Not all features are available in every rental home. Please see a representative for details.
![]()
Carter - Floorplan 2 Carter - 3D Tour Apartment Unit: 175Apartment Model: Carter$1,9013 Bedroom, 2 Bath, 1392 sq ftAvailable August 7, 2026
Schedule a Tour
3D Tours
Property Information
- 196 Units
- 2 Stories
- Built in 1978
- Renovated In Nov 2021
Lease Terms
- 12 Months
- Short Term Lease Options
Fees and Policies
The fees listed below are community-provided and may exclude utilities or add-ons. All payments are made directly to the property and are non-refundable unless otherwise specified. Use the Cost Calculator to determine costs based on your needs.
Required Fees
One-Time Basics
- Due at Application
- Application FeeiMax of 1. Charged Per Applicant.$85.00
- Due at Move-In
- Admin FeeiMax of 1. Charged Per Unit.$150.00
- Common Area Fee, One TimeiMax of 1. Charged per unit.$50.00
Utilities
- Utility Service FeeiMax of 1. Contact local utility providers to get monthly cost estimates based on approximate household usage. Charged Per Unit.$3.80/mo
- Valet TrashiMax of 1. Charged per unit.$25.00/mo
- PestiMax of 1. Charged Per Unit.$5.00/mo
- Smart ServicesiMax of 1. Charged per unit.$45.00/mo
- Package Delivery FeeiMax of 1. Charged per unit.$12.00/mo
- UtilitiesiMax of 1. Contact local utility providers to get monthly cost estimates based on approximate household usage. Charged per unit.Varies/mo
Other Fees and Policies
Pet Fees
- Cat
- Pet FeeiMax of 2. Large dogs welcome, breed restrictions will apply. Amount varies based on number of pets, connect with an agent for more details. Charged Per Pet.$400.00
- Pet RentiMax of 2. Large dogs welcome, breed restrictions will apply. Amount varies based on number of pets, connect with an agent for more details. Charged Per Pet.$25.00/mo
- Dog
- Pet FeeiMax of 2. Large dogs welcome, breed restrictions will apply. Amount varies based on number of pets, connect with an agent for more details. Charged Per Pet.$400.00
- Pet RentiMax of 2. Large dogs welcome, breed restrictions will apply. Amount varies based on number of pets, connect with an agent for more details. Charged Per Pet.$25.00/mo
Breed Restrictions Apply
Max of 2. Large Dogs Welcome.
Parking Info and Fees
- Covered
- Garage Parking
Property Fee Disclaimer: Based on community-supplied data and independent market research. Subject to change without notice. May exclude fees for mandatory or optional services and usage-based utilities.
Features and Amenities
Unique Amenities
- Accessible Features
- Additional Storage
- Coffee Bar
- Covered Parking
- Flexible Lease Terms
- On-Call Emergency Maintenance
- Package Lockers
- Pet Friendly
- Picnic/bbq Area
On-Site Services
- Package Service
- Property Manager On Site
- Trash Pickup Curbside
- Pet Play Area
- Laundry Facilities
Community Features
- Business Center
- Lounge
- Walk Up
- Corporate Housing
Outdoor Features
- Grill
- Sundeck
- Picnic Area
- Yard
Recreation and Fitness
- Fitness Center
- Playground
- Pool
Interior Features
- Balcony
- Heating
- Ceiling Fans
- Fireplace
- High Speed Internet Access
- Cable Ready
- Washer/Dryer Hookup
- Washer/Dryer
- Air Conditioning
Kitchen Amenities
- Dishwasher
- Microwave
- Disposal
- Range
- Refrigerator
Living Area Features
- Walk In Closets
- Crown Molding

Map
- Shopping
- Colleges
- Grocery
- Medical
- Transportation

Map
Getting Around
60 / 100 Moderately walkable
30 / 100 Limited public transit
50 / 100 Fairly bikeable
100 / 100 Exceptionally car friendly
Getting to Know the Area
80 / 100 Restaurants
60 / 100 Cafes
60 / 100 Nightlife
70 / 100 Shopping
60 / 100 Parks
80 / 100 Noise Level
Frequently Asked Questions about Cutter's Point Apartment Homes
Where is Cutter's Point Apartment Homes located?
Cutter's Point Apartment Homes is located at 1111 Abrams Rd near the Buckingham area of Richardson, TX
What is the current rent range at Cutter's Point Apartment Homes?
1 Bedroom to 3 Bedroom Apartments at Cutter's Point Apartment Homes currently range from $1,128 to $1,901
When is the leasing office open?
- The office Hours for Cutter's Point Apartment Homes are
- Monday 10:00 am–6:00 pm
- Tuesday 10:00 am–6:00 pm
- Wednesday 10:00 am–6:00 pm
- Thursday 10:00 am–6:00 pm
- Friday 10:00 am–6:00 pm
- Saturday 10:00 am–5:00 pm
- Sunday Closed
Are pets allowed?
Call us today to find out our pet policy and if we allow pets
Are there any rent specials?
The current rent special at Cutter's Point Apartment Homes is: Enjoy one month free on select units. Restrictions apply, see agent for details..
Renters Reviews and Ratings
DO NOT MOVE IN HERE!
Property Manager Responded
Verified Renter
DO NOT LIVE HERE
Evacuee
Don't Do It!
DO NOT MOVE HERE
Very disappointed.
Loook anywhere else!
Disappointing - Bad Experience
Cutters Point Apartments
Nearby Schools
Richland Elementary School
Liberty Junior High School STEM Academy
Berkner High School
Apollo Junior High School
About GreatSchools Data on ApartmentHomeLiving.com.
Points of Interest
Time and distance from Cutter's Point Apartment Homes.
Arts Museums and Landmarks
Big Box and Retail
Kroger
Lowe's
Costco
Colleges and Universities
Groceries
Kroger
Tom Thumb
H-E-B
Hospitals
Restaurants and Dining
Shopping Centers
Cutter's Point Apartment Homes has 5 shopping centers within 0.8 miles.
Transit Stations
Nearby Neighborhoods
Rental Price Ranges in the Area
| Bedroom | Average Rent | Cheapest Rent | Highest Rent |
|---|---|---|---|
| Richardson Studio Apartments | $1,210 | $654 | $1,915 |
| Richardson 1 Bedroom Apartments | $1,306 | $601 | $6,925 |
| Richardson 2 Bedroom Apartments | $1,755 | $716 | $4,481 |
| Richardson 3 Bedroom Apartments | $2,339 | $1,348 | $9,399 |
| Richardson 4 Bedroom Apartments | $5,579 | $2,599 | $10,000+ |
Browse Top Apartments in Richardson
By Price
By Community Type
- Richardson Apartments for Rent by Owner
- Richardson Apartments with Rent Specials
- Richardson Top Rated Apartments
- Richardson Corporate Apartments
- Richardson Furnished Apartments
- Richardson Gated Apartments
- Richardson Loft Apartments
- Richardson Low Income Apartments
- New Richardson Apartments
- Richardson Senior Apartments
- Richardson Short-term Apartments
- Richardson Student Apartments
- Richardson Apartments with Utilities Included


Max of 2. Large Dogs Welcome.