

- Studio–2 Bedrooms
- $1,458-$5,629 Plus Fees
- 592–1,141 Square Feet
Rent Specials
Limited Time Special: Receive 1 month free when you apply within 48 hrs of touring!
About Cycle Apartments
Welcome to Cycle Apartments, where modern living meets Fort Collins' vibrant energy. Located in the heart of the city, our thoughtfully designed studio, one-, and two-bedroom apartments put you within easy reach of Old Town, CSU, and the best trails, breweries, and culture that Northern Colorado has to offer.At Cycle, every detail is built around your lifestyle—whether you're cruising to work, adventuring in the foothills, or kicking back in our stylish community spaces. Enjoy high-end finishes, smart home features, and resort-style amenities, including a pool & spa, bike-friendly perks, and a 24-hour fitness center.Live connected. Live inspired. Live at Cycle Apartments.
Cycle Apartments is located in the Fort Collins Neighborhood and 80525 Zip code of Fort Collins, CO. This community is professionally managed by Roundhouse

Unique Features and Amenities
- 10ft ceilings
- 24-Hour Fitness Center with Free Weights
- Air Conditioner
- BBQ/Picnic Area
- Bicycle Repair Station
- Car Care Center
- Ceiling Fan
- Coffee Bar
- Coworking Space with Conference Room
- Diesel Block Heaters
- Electric Vehicle Charging Stations
- Extra Storage
- Fob Access
- Golf Simulator
- Kitchen Island*
- Large soaking tub
- Mountain Views*
- Outdoor Fire Pits
- Oversized windows with natural light
- Patio/Balcony
- Putting Green
- Rentable Storage
- Resident Lounge with Game Room and Demo Kitchen
- Tile Backsplash
- Walk-In Closets*
- Yoga Studio
Property Contact Info

- Listed by:
- Agency:
- Vendor Logo:
- Website:
- View Property Website
- Call Us:
- (970) 687-7702
- Disclaimer:
Office Hours
| Monday | 10:00 am–6:00 pm |
| Tuesday | 10:00 am–6:00 pm |
| Wednesday | 10:00 am–6:00 pm |
| Thursday | 10:00 am–6:00 pm |
| Friday | 10:00 am–6:00 pm |
| Saturday | 10:00 am–5:00 pm |
| Sunday | Closed |
Floorplan Pricing and Availability
Cycle Apartments offers Studio to 2 Bedroom apartments starting from $1,458 and having 592–1,141 sq ft. Here is the current pricing and availability:
New! Interactive Property Map
Studio
Stanford
From $1,458
Studio, 1 Bath, 592 sq ftPlus FeesAvailable NowModel Gallery
Floorplans
Availability Details
Price Availability Date Unit Sq Ft View Details $1,458 Available Now 210-3501 592 $1,590 September 15, 2026 209-3501 592 Model Amenities and Features
Features
- Air Conditioning
- Balcony
- Ceiling Fans
- Tub/Shower
- Washer/Dryer
Kitchen
- Dishwasher
- Disposal
- Kitchen
- Microwave
- Oven
- Quartz Countertops
- Range
- Refrigerator
- Stainless Steel Appliances
Model Lease Information
Model Price Range
- $1,458 - $4,802
Current Available Pricing
- $1,458 - $1,590 Plus Fees
Unit 210-3501 Lease Information
Unit Price
- $1,458
View Details and Rent EstimateModel Lease Information
Model Price Range
- $1,458 - $4,802Plus Fees
Unit 209-3501 Lease Information
Unit Price
- $1,590
View Details and Rent EstimateModel Lease Information
Model Price Range
- $1,458 - $4,802Plus Fees
Apartment Model: StanfordFrom $1,458Studio, 1 Bath, 592 sq ftAvailable Now![]()
Stanford - Floorplan Apartment Unit: 210-3501Apartment Model: Stanford$1,458Studio, 1 Bath, 592 sq ftAvailable NowApartment Unit: 209-3501Apartment Model: Stanford$1,590Studio, 1 Bath, 592 sq ftAvailable September 15, 2026Grant
From $1,648
Studio, 1 Bath, 614 sq ftPlus FeesAvailable Aug 4Model Gallery
Floorplans
3D Tours
Availability Details
Price Availability Date Unit Sq Ft View Details $1,648 August 4, 2026 201-0324 614 $1,708 August 12, 2026 106-3301 614 Model Amenities and Features
Features
- Air Conditioning
- Balcony
- Ceiling Fans
- Tub/Shower
- Washer/Dryer
Kitchen
- Dishwasher
- Disposal
- Kitchen
- Microwave
- Oven
- Quartz Countertops
- Range
- Refrigerator
- Stainless Steel Appliances
Model Lease Information
Model Price Range
- $1,648 - $5,135
Current Available Pricing
- $1,648 - $1,708 Plus Fees
Unit 201-0324 Lease Information
Unit Price
- $1,648
View Details and Rent EstimateModel Lease Information
Model Price Range
- $1,648 - $5,135Plus Fees
Unit 106-3301 Lease Information
Unit Price
- $1,708
View Details and Rent EstimateModel Lease Information
Model Price Range
- $1,648 - $5,135Plus Fees
Apartment Model: GrantFrom $1,648Studio, 1 Bath, 614 sq ftAvailable August 4, 2026Floorplans3D Tours![]()
Grant - Floorplan Grant - 3D Tour Apartment Unit: 201-0324Apartment Model: Grant$1,648Studio, 1 Bath, 614 sq ftAvailable August 4, 2026Apartment Unit: 106-3301Apartment Model: Grant$1,708Studio, 1 Bath, 614 sq ftAvailable August 12, 20261 Bedroom
Remington
From $1,641
1 Bed, 1 Bath, 733 sq ftPlus FeesAvailable NowModel Gallery
Floorplans
Availability Details
Price Availability Date Unit Sq Ft From $1,641 Available Now Remington 733 sq ft Model Amenities and Features
Features
- Air Conditioning
- Balcony
- Ceiling Fans
- Tub/Shower
- Washer/Dryer
Kitchen
- Dishwasher
- Disposal
- Kitchen
- Microwave
- Oven
- Quartz Countertops
- Range
- Refrigerator
- Stainless Steel Appliances
Model Lease Information
Model Price Range
- $1,641 - $4,800
Apartment Model: RemingtonFrom $1,6411 Bedroom, 1 Bath, 733 sq ftAvailable Now![]()
Remington - Floorplan Harmony
From $1,779
1 Bed, 1 Bath, 784 sq ftPlus FeesAvailable NowModel Gallery
Floorplans
Availability Details
Price Availability Date Unit Sq Ft From $1,779 Available Now Harmony 784 sq ft Model Amenities and Features
Features
- Air Conditioning
- Balcony
- Ceiling Fans
- Tub/Shower
- Washer/Dryer
Kitchen
- Dishwasher
- Disposal
- Kitchen
- Microwave
- Oven
- Quartz Countertops
- Range
- Refrigerator
- Stainless Steel Appliances
Model Lease Information
Model Price Range
- $1,779 - $4,867
Apartment Model: HarmonyFrom $1,7791 Bedroom, 1 Bath, 784 sq ftAvailable Now![]()
Harmony - Floorplan Lincoln
From $1,860
1 Bed, 1 Bath, 896 sq ftPlus FeesAvailable NowModel Gallery
Floorplans
Availability Details
Price Availability Date Unit Sq Ft From $1,860 Available Now Lincoln 896 sq ft Model Amenities and Features
Features
- Air Conditioning
- Balcony
- Ceiling Fans
- Tub/Shower
- Washer/Dryer
Kitchen
- Dishwasher
- Disposal
- Kitchen
- Microwave
- Oven
- Quartz Countertops
- Range
- Refrigerator
- Stainless Steel Appliances
Model Lease Information
Model Price Range
- $1,860 - $5,578
Apartment Model: LincolnFrom $1,8601 Bedroom, 1 Bath, 896 sq ftAvailable Now![]()
Lincoln - Floorplan Linden
From $1,543
1 Bed, 1 Bath, 638-656 sq ftPlus FeesAvailable Jul 27Cheapest 1 BedroomThis is the cheapest 1 Bedroom at this PropertyModel Gallery
Floorplans
Availability Details
Price Availability Date Unit Sq Ft View Details $1,562 July 27, 2026 204-0312 656 $1,543 July 27, 2026 304-0330 638 Model Amenities and Features
Features
- Air Conditioning
- Balcony
- Ceiling Fans
- Tub/Shower
- Washer/Dryer
Kitchen
- Dishwasher
- Disposal
- Kitchen
- Microwave
- Oven
- Quartz Countertops
- Range
- Refrigerator
- Stainless Steel Appliances
Model Lease Information
Model Price Range
- $1,543 - $4,250
Current Available Pricing
- $1,543 - $1,562 Plus Fees
Unit 204-0312 Lease Information
Unit Price
- $1,562
View Details and Rent EstimateModel Lease Information
Model Price Range
- $1,543 - $4,250Plus Fees
Unit 304-0330 Lease Information
Unit Price
- $1,543
View Details and Rent EstimateModel Lease Information
Model Price Range
- $1,543 - $4,250Plus Fees
Apartment Model: LindenFrom $1,5431 Bedroom, 1 Bath, 638-656 sq ftAvailable July 27, 2026![]()
Linden - Floorplan Apartment Unit: 204-0312Apartment Model: Linden$1,5621 Bedroom, 1 Bath, 656 sq ftAvailable July 27, 2026Apartment Unit: 304-0330Apartment Model: Linden$1,5431 Bedroom, 1 Bath, 638 sq ftAvailable July 27, 2026Laurel
From $1,837
1 Bed, 1 Bath, 781 sq ftPlus FeesAvailable Aug 11Model Gallery
Floorplans
Availability Details
Price Availability Date Unit Sq Ft View Details $1,947 August 11, 2026 104-3491 781 $1,837 August 11, 2026 307-3421 781 Model Amenities and Features
Features
- Air Conditioning
- Balcony
- Ceiling Fans
- Tub/Shower
- Washer/Dryer
Kitchen
- Dishwasher
- Disposal
- Kitchen
- Microwave
- Oven
- Quartz Countertops
- Range
- Refrigerator
- Stainless Steel Appliances
Model Lease Information
Model Price Range
- $1,837 - $5,629
Current Available Pricing
- $1,837 - $1,947 Plus Fees
Unit 104-3491 Lease Information
Unit Price
- $1,947
View Details and Rent EstimateModel Lease Information
Model Price Range
- $1,837 - $5,629Plus Fees
Unit 307-3421 Lease Information
Unit Price
- $1,837
View Details and Rent EstimateModel Lease Information
Model Price Range
- $1,837 - $5,629Plus Fees
Apartment Model: LaurelFrom $1,8371 Bedroom, 1 Bath, 781 sq ftAvailable August 11, 2026![]()
Laurel - Floorplan Apartment Unit: 104-3491Apartment Model: Laurel$1,9471 Bedroom, 1 Bath, 781 sq ftAvailable August 11, 2026Apartment Unit: 307-3421Apartment Model: Laurel$1,8371 Bedroom, 1 Bath, 781 sq ftAvailable August 11, 2026Drake
From $1,834
1 Bed, 1 Bath, 900 sq ftPlus FeesAvailable Aug 20Largest 1 BedroomThis is the largest 1 Bedroom at this PropertyModel Gallery
Floorplans
3D Tours
Availability Details
Price Availability Date Unit Sq Ft $1,834 August 20, 2026 206-3381 900 Model Amenities and Features
Features
- Air Conditioning
- Balcony
- Ceiling Fans
- Tub/Shower
- Washer/Dryer
Kitchen
- Dishwasher
- Disposal
- Kitchen
- Microwave
- Oven
- Quartz Countertops
- Range
- Refrigerator
- Stainless Steel Appliances
Unit 206-3381 Lease Information
Unit Price
- $1,834
View Details and Rent EstimateModel Lease Information
Model Price Range
- $1,834 - $5,327Plus Fees
Apartment Model: DrakeFrom $1,8341 Bedroom, 1 Bath, 900 sq ftAvailable August 20, 2026Floorplans3D Tours![]()
Drake - Floorplan Drake - 3D Tour Apartment Unit: 206-3381Apartment Model: Drake$1,8341 Bedroom, 1 Bath, 900 sq ftAvailable August 20, 2026Azalea
From $1,688
1 Bed, 1 Bath, 787 sq ftPlus FeesAvailable Aug 24Model Gallery
Floorplans
Availability Details
Price Availability Date Unit Sq Ft View Details $1,723 August 24, 2026 120-3521 787 $1,723 August 24, 2026 124-3521 787 $1,688 August 24, 2026 206-3521 787 Model Amenities and Features
Features
- Air Conditioning
- Balcony
- Ceiling Fans
- Tub/Shower
- Washer/Dryer
Kitchen
- Dishwasher
- Disposal
- Kitchen
- Microwave
- Oven
- Quartz Countertops
- Range
- Refrigerator
- Stainless Steel Appliances
Model Lease Information
Model Price Range
- $1,688 - $5,029
Current Available Pricing
- $1,688 - $1,723 Plus Fees
Unit 120-3521 Lease Information
Unit Price
- $1,723
View Details and Rent EstimateModel Lease Information
Model Price Range
- $1,688 - $5,029Plus Fees
Unit 124-3521 Lease Information
Unit Price
- $1,723
View Details and Rent EstimateModel Lease Information
Model Price Range
- $1,688 - $5,029Plus Fees
Unit 206-3521 Lease Information
Unit Price
- $1,688
View Details and Rent EstimateModel Lease Information
Model Price Range
- $1,688 - $5,029Plus Fees
Apartment Model: AzaleaFrom $1,6881 Bedroom, 1 Bath, 787 sq ftAvailable August 24, 2026![]()
Azalea - Floorplan Apartment Unit: 120-3521Apartment Model: Azalea$1,7231 Bedroom, 1 Bath, 787 sq ftAvailable August 24, 2026Apartment Unit: 124-3521Apartment Model: Azalea$1,7231 Bedroom, 1 Bath, 787 sq ftAvailable August 24, 2026Apartment Unit: 206-3521Apartment Model: Azalea$1,6881 Bedroom, 1 Bath, 787 sq ftAvailable August 24, 2026Elizabeth
From $1,602
1 Bed, 1 Bath, 713 sq ftPlus FeesAvailable Aug 31Model Gallery
Floorplans
Availability Details
Price Availability Date Unit Sq Ft View Details $1,606 August 31, 2026 202-0412 713 $1,602 August 31, 2026 207-3301 713 Model Amenities and Features
Features
- Air Conditioning
- Balcony
- Ceiling Fans
- Tub/Shower
- Washer/Dryer
Kitchen
- Dishwasher
- Disposal
- Kitchen
- Microwave
- Oven
- Quartz Countertops
- Range
- Refrigerator
- Stainless Steel Appliances
Model Lease Information
Model Price Range
- $1,602 - $4,708
Current Available Pricing
- $1,602 - $1,606 Plus Fees
Unit 202-0412 Lease Information
Unit Price
- $1,606
View Details and Rent EstimateModel Lease Information
Model Price Range
- $1,602 - $4,708Plus Fees
Unit 207-3301 Lease Information
Unit Price
- $1,602
View Details and Rent EstimateModel Lease Information
Model Price Range
- $1,602 - $4,708Plus Fees
Apartment Model: ElizabethFrom $1,6021 Bedroom, 1 Bath, 713 sq ftAvailable August 31, 2026![]()
Elizabeth - Floorplan Apartment Unit: 202-0412Apartment Model: Elizabeth$1,6061 Bedroom, 1 Bath, 713 sq ftAvailable August 31, 2026Apartment Unit: 207-3301Apartment Model: Elizabeth$1,6021 Bedroom, 1 Bath, 713 sq ftAvailable August 31, 20262 Bedrooms
Overland
From $2,069
2 Beds, 2 Baths, 1101 sq ftPlus FeesAvailable NowModel Gallery
Floorplans
Availability Details
Price Availability Date Unit Sq Ft From $2,069 Available Now Overland 1101 sq ft Model Amenities and Features
Features
- Air Conditioning
- Balcony
- Ceiling Fans
- Tub/Shower
- Washer/Dryer
Kitchen
- Dishwasher
- Disposal
- Kitchen
- Microwave
- Oven
- Quartz Countertops
- Range
- Refrigerator
- Stainless Steel Appliances
Model Lease Information
Model Price Range
- $2,069 - $5,302
Apartment Model: OverlandFrom $2,0692 Bedroom, 2 Bath, 1101 sq ftAvailable Now![]()
Overland - Floorplan Magnolia
From $2,178
2 Beds, 2 Baths, 1141 sq ftPlus FeesAvailable NowLargest 2 BedroomThis is the largest 2 Bedroom at this PropertyModel Gallery
Floorplans
Availability Details
Price Availability Date Unit Sq Ft From $2,178 Available Now Magnolia 1141 sq ft Model Amenities and Features
Features
- Air Conditioning
- Balcony
- Ceiling Fans
- Tub/Shower
- Washer/Dryer
Kitchen
- Dishwasher
- Disposal
- Kitchen
- Microwave
- Oven
- Quartz Countertops
- Range
- Refrigerator
- Stainless Steel Appliances
Model Lease Information
Model Price Range
- $2,178 - $5,446
Apartment Model: MagnoliaFrom $2,1782 Bedroom, 2 Bath, 1141 sq ftAvailable Now![]()
Magnolia - Floorplan Harvard
From $2,382
2 Beds, 2 Baths, 1119 sq ftPlus FeesAvailable NowModel Gallery
Floorplans
Availability Details
Price Availability Date Unit Sq Ft From $2,382 Available Now Harvard 1119 sq ft Model Amenities and Features
Features
- Air Conditioning
- Balcony
- Ceiling Fans
- Tub/Shower
- Washer/Dryer
Kitchen
- Dishwasher
- Disposal
- Kitchen
- Microwave
- Oven
- Quartz Countertops
- Range
- Refrigerator
- Stainless Steel Appliances
Model Lease Information
Model Price Range
- $2,382 - $4,833
Apartment Model: HarvardFrom $2,3822 Bedroom, 2 Bath, 1119 sq ftAvailable Now![]()
Harvard - Floorplan Avery
From $2,236
2 Beds, 2 Baths, 1096-1109 sq ftPlus FeesAvailable Aug 18Model Gallery
Floorplans
Availability Details
Price Availability Date Unit Sq Ft View Details $2,256 August 18, 2026 101-3381 1096 $2,236 August 18, 2026 208-0412 1102 $2,261 August 18, 2026 301-3241 1109 Model Amenities and Features
Features
- Air Conditioning
- Balcony
- Ceiling Fans
- Tub/Shower
- Washer/Dryer
Kitchen
- Dishwasher
- Disposal
- Kitchen
- Microwave
- Oven
- Quartz Countertops
- Range
- Refrigerator
- Stainless Steel Appliances
Model Lease Information
Model Price Range
- $2,236 - $5,575
Current Available Pricing
- $2,236 - $2,261 Plus Fees
Unit 101-3381 Lease Information
Unit Price
- $2,256
View Details and Rent EstimateModel Lease Information
Model Price Range
- $2,236 - $5,575Plus Fees
Unit 208-0412 Lease Information
Unit Price
- $2,236
View Details and Rent EstimateModel Lease Information
Model Price Range
- $2,236 - $5,575Plus Fees
Unit 301-3241 Lease Information
Unit Price
- $2,261
View Details and Rent EstimateModel Lease Information
Model Price Range
- $2,236 - $5,575Plus Fees
Apartment Model: AveryFrom $2,2362 Bedroom, 2 Bath, 1096-1109 sq ftAvailable August 18, 2026![]()
Avery - Floorplan Apartment Unit: 101-3381Apartment Model: Avery$2,2562 Bedroom, 2 Bath, 1096 sq ftAvailable August 18, 2026Apartment Unit: 208-0412Apartment Model: Avery$2,2362 Bedroom, 2 Bath, 1102 sq ftAvailable August 18, 2026Apartment Unit: 301-3241Apartment Model: Avery$2,2612 Bedroom, 2 Bath, 1109 sq ftAvailable August 18, 2026
Schedule a Tour
3D Tours
Property Information
- 405 Units
- 4 Stories
- Built in 2017
Lease Terms
- 3 - 14 mo
Fees and Policies
The fees listed below are community-provided and may exclude utilities or add-ons. All payments are made directly to the property and are non-refundable unless otherwise specified. Use the Cost Calculator to determine costs based on your needs.
Other Fees and Policies
Pet Fees
- Cat
- Cat DepositiMax of 2. Charged Per Pet.$300.00
- Cat RentiCharged Per Pet.$35.00/mo
- Dog
- Dog DepositiMax of 2. Charged Per Pet.$300.00
- Dog RentiCharged Per Pet.$35.00/mo
None
None
Max of 2. Cats and dogs allowed. Breed restrictions apply. Please call for details on pet deposits and pet rent.
Storage Fees
- Storage Unit
- Storage DepositiCharged per rentable item.$0.00
- Storage RentiCharged per rentable item.$35.00/mo
Parking Info and Fees
- Garage Parking
- Other
Property Fee Disclaimer: Based on community-supplied data and independent market research. Subject to change without notice. May exclude fees for mandatory or optional services and usage-based utilities.
Features and Amenities
On-Site Services
- Maintenance On Site
- Pet Washing Station
- Property Manager On Site
- Pet Play Area
- Car Charging Station
- Pet Care
- Package Service
- Car Wash Area
Community Features
- Clubhouse
- Business Center
- Lounge
- Conference Rooms
- Elevator
Outdoor Features
- Grill
- Courtyard
- Picnic Area
- Sundeck
Recreation and Fitness
- Fitness Center
- Putting Greens
- Spa
- Bicycle Storage
- Gameroom
- Pool
Interior Features
- Balcony
- Ceiling Fans
- Tub/Shower
- Washer/Dryer
- Air Conditioning
Kitchen Amenities
- Stainless Steel Appliances
- Quartz Countertops
- Refrigerator
- Range
- Kitchen
- Oven
- Disposal
- Microwave
- Dishwasher
Living Area Features
- Walk In Closets
- Views

Map
- Shopping
- Colleges
- Grocery
- Medical

Map
Frequently Asked Questions about Cycle Apartments
Where is Cycle Apartments located?

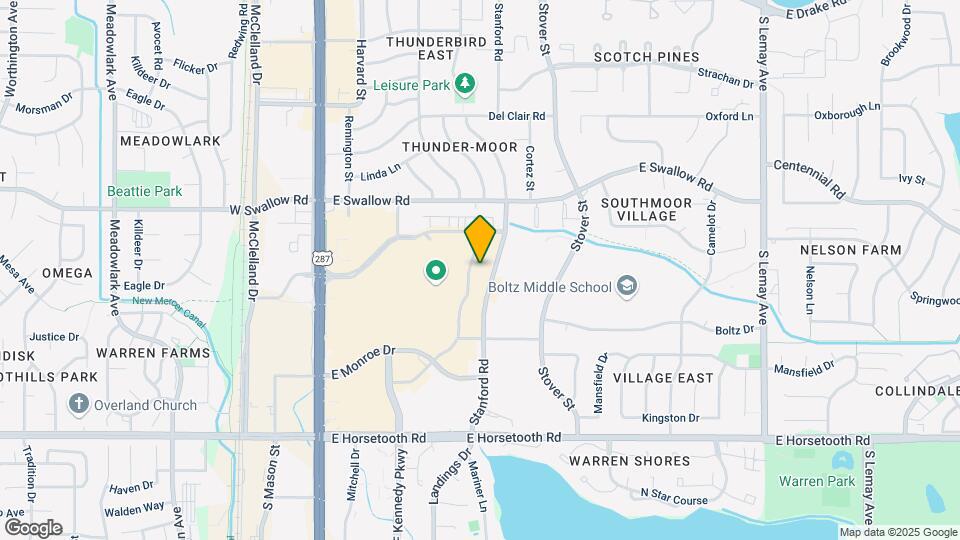
Cycle Apartments is located at 3521 Stanford Rd near the Fort Collins area of Fort Collins, CO
What is the current rent range at Cycle Apartments?
Studio to 2 Bedroom Apartments at Cycle Apartments currently range from $1,458 to $2,261
When is the leasing office open?
- The office Hours for Cycle Apartments are
- Monday 10:00 am–6:00 pm
- Tuesday 10:00 am–6:00 pm
- Wednesday 10:00 am–6:00 pm
- Thursday 10:00 am–6:00 pm
- Friday 10:00 am–6:00 pm
- Saturday 10:00 am–5:00 pm
- Sunday Closed
Are pets allowed?
Call us today to find out our pet policy and if we allow pets
Are there any rent specials?
The current rent special at Cycle Apartments is: Limited Time Special: Receive 1 month free when you apply within 48 hrs of touring!.
About Portable Tenant Screening Reports:
Applicant has the right to provide the property manager or owner with a Portable Tenant Screening Report (PTSR) that is not more than 30 days old, as defined in § 38-12-902(2.5), Colorado Revised Statutes; and 2) if Applicant provides the property manager or owner with a PTSR, the property manager or owner is prohibited from: a) charging Applicant a rental application fee; or b) charging Applicant a fee for the property manager or owner to access or use the PTSR.
Renters Reviews and Ratings
Verified Renter
Verified Renter
Property Manager Responded
Verified Renter
Property Manager Responded
Verified Renter
Property Manager Responded
Verified Renter
Property Manager Responded
Verified Renter
Property Manager Responded
Verified Renter
Property Manager Responded
Disappointing
Cycle was nice, at first, but seems to be on the rapid decline
Property Manager Responded
So happy we chose Cycle!
Nearby Schools
Boltz Middle School
Fort Collins High School
About GreatSchools Data on ApartmentHomeLiving.com.
Points of Interest
Time and distance from Cycle Apartments.
Big Box and Retail
Goodwill
Target
Kohl's
Colleges and Universities
Front Range Community College - Larimer Campus
Groceries
King Soopers
Albertsons
Safeway
Hospitals
Poudre Valley Hospital
Banner Fort Collins Medical Center
Mckee Medical Center
Shopping Centers
Cycle Apartments has 5 shopping centers within 0.6 miles.
Nearby Neighborhoods
Rental Price Ranges in the Area
| Bedroom | Average Rent | Cheapest Rent | Highest Rent |
|---|---|---|---|
| Fort Collins Studio Apartments | $1,559 | $1,150 | $2,454 |
| Fort Collins 1 Bedroom Apartments | $1,764 | $679 | $5,578 |
| Fort Collins 2 Bedroom Apartments | $2,239 | $795 | $5,446 |
| Fort Collins 3 Bedroom Apartments | $2,311 | $673 | $6,020 |
| Fort Collins 4 Bedroom Apartments | $1,187 | $653 | $3,200 |
Browse Top Apartments in Fort Collins
By Price
- Cheap Fort Collins Apartments
- Fort Collins Apartments Under $700
- Fort Collins Apartments Under $800
- Fort Collins Apartments Under $900
- Fort Collins Apartments Under $1000
- Fort Collins Apartments Under $1200
- Fort Collins Apartments Under $1500
- Fort Collins Apartments Under $2000
- Fort Collins Luxury Apartments
By Community Type
- Fort Collins Apartments for Rent by Owner
- Fort Collins Apartments with Rent Specials
- Fort Collins Top Rated Apartments
- Fort Collins Corporate Apartments
- Fort Collins Furnished Apartments
- Fort Collins Gated Apartments
- Fort Collins Loft Apartments
- Fort Collins Low Income Apartments
- New Fort Collins Apartments
- Fort Collins Senior Apartments
- Fort Collins Short-term Apartments
- Fort Collins Student Apartments
- Fort Collins Apartments with Utilities Included


Max of 2. Cats and dogs allowed. Breed restrictions apply. Please call for details on pet deposits and pet rent.