


- 1–3 Bedrooms
- $1,995-$3,400 Total Monthly Price
Total Monthly Price
Base Rent$1,995 - $3,400Total Monthly Price$1,995 - $3,400 - 610–1,178 Square Feet
About Cypress Villas Apartment Homes
At Cypress Villas, residents indulge in spacious open concept one-, two-, and three-bedroom floor plans tailored to accommodate various lifestyles. Experience the epitome of community living with exceptional amenities, including a glistening swimming pool, fitness center, hassle-free parking options with single and double car garages available, rentable storage units, and private patios or balconies-culminating in a lifestyle that seamlessly blends comfort and sophistication. Our apartments are meticulously designed with your comfort in mind. Let our exceptional community staff guide you in creating a sense of belonging. Reach out to us today, whether by phone or a visit to Cypress Villas Apartment Homes, and embark on a journey to discover the lifestyle, convenience, and ideal location you truly deserve. San Diego Sunrise Management Co. dba Sunrise Management | Lic. No. 00927850 | Broker: Joseph S. Greenblatt License number 01064415
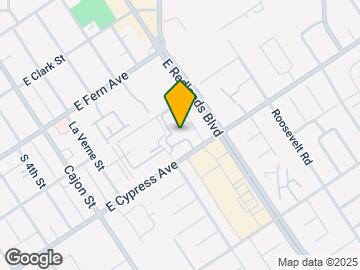
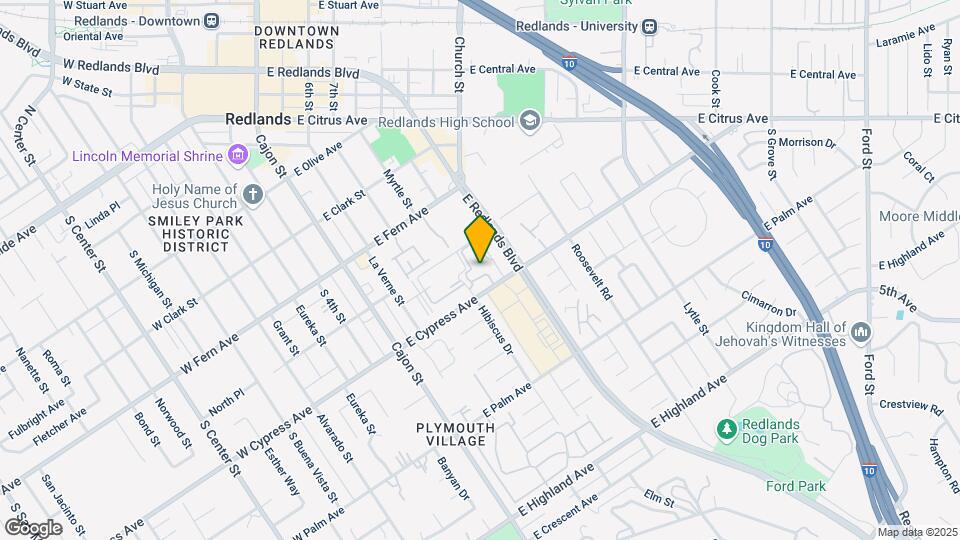
Cypress Villas Apartment Homes is located in the South Redlands Neighborhood and 92373 Zip code of Redlands, CA.
Unique Features and Amenities
- BBQ
- Convenient Location
- EV Charging Stations
- Expansive Pool Deck With Spa
- Fully-Equipped Kitchens
- Maple Cabinetry*
- Pet Friendly Community
- Private Patio or Balcony*
- Quartz Countertops*
- Renovated Homes*
- Stainless Steel Appliances*
- Subway Tile Backsplash*
- Updated cabinetry & fixtures*
Property Contact Info

- Listed by:
- Agency:
- Vendor Logo:
- Website:
- View Property Website
- Call Us:
- (855) 725-6073
- Disclaimer:
Office Hours
| Monday | 9:00 am–5:00 pm |
| Tuesday | 9:00 am–5:00 pm |
| Wednesday | 9:00 am–5:00 pm |
| Thursday | 9:00 am–5:00 pm |
| Friday | 9:00 am–5:00 pm |
| Saturday | Closed |
| Sunday | Closed |
Floorplan Pricing and Availability
Cypress Villas Apartment Homes offers 1 to 3 Bedroom apartments starting from $2,457 and having 610–1,178 sq ft. Here is the current pricing and availability:
New! Interactive Property Map
1 Bedroom
1x1PR
1 Bed, 1 Bath, 610 sq ftModel Gallery
Floorplans
Availability Details
Prices shown for this property are the Total Monthly Price including Fees.Price Availability Date Unit Sq Ft Deposit $2,002 Call for Availability 1x1PR 610 sq ft $700 Model Amenities and Features
Features
- Ceiling Fans
- Washer/Dryer
Kitchen
- Dishwasher
- Microwave
Living Space
- Walk-In Closets
Unique Features
- Convenient Location
- EV Charging Stations
- Expansive Pool Deck With Spa
- Fully-Equipped Kitchens
- Maple Cabinetry*
- Pet Friendly Community
- Private Patio or Balcony*
- Quartz Countertops*
- Renovated Homes*
- Stainless Steel Appliances*
- Subway Tile Backsplash*
- Updated cabinetry & fixtures*
Model Lease Information
Model Price
- $2,002Total Monthly PriceBase Rent: $2,002Required Monthly Fees: None
Deposit
- $700 deposit
Apartment Model: 1x1PR$2,0021 Bedroom, 1 Bath, 610 sq ftUnavailableFloor plans are artist's rendering. All dimensions are approximate. Actual product and specifications may vary in dimension or detail. Not all features are available in every rental home. Please see a representative for details.
![]()
1x1PR - Floorplan 1x1R
1 Bed, 1 Bath, 610 sq ftModel Gallery
Floorplans
Availability Details
Prices shown for this property are the Total Monthly Price including Fees.Price Availability Date Unit Sq Ft Deposit $2,077 Call for Availability 1x1R 610 sq ft $700 Model Amenities and Features
Features
- Ceiling Fans
- Washer/Dryer
Kitchen
- Dishwasher
- Microwave
Living Space
- Walk-In Closets
Unique Features
- Convenient Location
- EV Charging Stations
- Expansive Pool Deck With Spa
- Fully-Equipped Kitchens
- Maple Cabinetry*
- Pet Friendly Community
- Private Patio or Balcony*
- Quartz Countertops*
- Renovated Homes*
- Stainless Steel Appliances*
- Subway Tile Backsplash*
- Updated cabinetry & fixtures*
Model Lease Information
Model Price
- $2,077Total Monthly PriceBase Rent: $2,077Required Monthly Fees: None
Deposit
- $700 deposit
Apartment Model: 1x1R$2,0771 Bedroom, 1 Bath, 610 sq ftUnavailableFloor plans are artist's rendering. All dimensions are approximate. Actual product and specifications may vary in dimension or detail. Not all features are available in every rental home. Please see a representative for details.
![]()
1x1R - Floorplan 2 Bedrooms
Show Unavailable Floorplans2x2aR
From $2,457
2 Beds, 2 Baths, 820 sq ftTotal Monthly PriceAvailable Aug 7Total Monthly Price
Base Rent$2,457 - $2,461Total Monthly Price$2,457 - $2,461Model Gallery
Floorplans
Availability Details
Prices shown for this property are the Total Monthly Price including Fees.Price Availability Date Unit Sq Ft Deposit $2,457 August 7, 2026 B-B207 820 $800 Unit B-B207 Amenities and Features
Features
- Ceiling Fans
- Washer/Dryer
Kitchen
- Dishwasher
- Microwave
Living Space
- Walk-In Closets
Unique Features
- Convenient Location
- EV Charging Stations
- Expansive Pool Deck With Spa
- Fully-Equipped Kitchens
- Maple Cabinetry*
- Pet Friendly Community
- Private Patio or Balcony*
- Quartz Countertops*
- Renovated Homes*
- Stainless Steel Appliances*
- Subway Tile Backsplash*
- Updated cabinetry & fixtures*
Unit B-B207 Lease Information
Unit Price
- $2,457Total Monthly PriceBase Rent: $2,457Required Monthly Fees: None
View Details and Rent EstimateDeposit
- $800 deposit
Model Lease Information
Model Price Range
- $2,457 - $2,461Total Monthly Price
Apartment Model: 2x2aRFrom $2,4572 Bedroom, 2 Bath, 820 sq ftAvailable August 7, 2026Floor plans are artist's rendering. All dimensions are approximate. Actual product and specifications may vary in dimension or detail. Not all features are available in every rental home. Please see a representative for details.
![]()
2x2aR - Floorplan Apartment Unit: B-B207Apartment Model: 2x2aR$2,4572 Bedroom, 2 Bath, 820 sq ftAvailable August 7, 20262x2aPR
2 Beds, 2 Baths, 820 sq ftModel Gallery
Floorplans
Availability Details
Prices shown for this property are the Total Monthly Price including Fees.Price Availability Date Unit Sq Ft Deposit $2,392 Call for Availability 2x2aPR 820 sq ft $800 Model Amenities and Features
Features
- Ceiling Fans
- Washer/Dryer
Kitchen
- Dishwasher
- Microwave
Living Space
- Walk-In Closets
Unique Features
- Convenient Location
- EV Charging Stations
- Expansive Pool Deck With Spa
- Fully-Equipped Kitchens
- Maple Cabinetry*
- Pet Friendly Community
- Private Patio or Balcony*
- Quartz Countertops*
- Renovated Homes*
- Stainless Steel Appliances*
- Subway Tile Backsplash*
- Updated cabinetry & fixtures*
Model Lease Information
Model Price
- $2,392Total Monthly PriceBase Rent: $2,392Required Monthly Fees: None
Deposit
- $800 deposit
Apartment Model: 2x2aPR$2,3922 Bedroom, 2 Bath, 820 sq ftUnavailableFloor plans are artist's rendering. All dimensions are approximate. Actual product and specifications may vary in dimension or detail. Not all features are available in every rental home. Please see a representative for details.
![]()
2x2aPR - Floorplan 2x2bR
2 Beds, 2 Baths, 1020 sq ftLargest 2 BedroomThis is the largest 2 Bedroom at this PropertyModel Gallery
Floorplans
Availability Details
Prices shown for this property are the Total Monthly Price including Fees.Price Availability Date Unit Sq Ft Deposit $2,647 Call for Availability 2x2bR 1020 sq ft $800 Model Amenities and Features
Features
- Ceiling Fans
- Washer/Dryer
Kitchen
- Dishwasher
- Microwave
Living Space
- Walk-In Closets
Unique Features
- Convenient Location
- EV Charging Stations
- Expansive Pool Deck With Spa
- Fully-Equipped Kitchens
- Maple Cabinetry*
- Pet Friendly Community
- Private Patio or Balcony*
- Quartz Countertops*
- Renovated Homes*
- Stainless Steel Appliances*
- Subway Tile Backsplash*
- Updated cabinetry & fixtures*
Model Lease Information
Model Price
- $2,647Total Monthly PriceBase Rent: $2,647Required Monthly Fees: None
Deposit
- $800 deposit
Apartment Model: 2x2bR$2,6472 Bedroom, 2 Bath, 1020 sq ftUnavailableFloor plans are artist's rendering. All dimensions are approximate. Actual product and specifications may vary in dimension or detail. Not all features are available in every rental home. Please see a representative for details.
![]()
2x2bR - Floorplan 3 Bedrooms
3x2PR
3 Beds, 2 Baths, 1178 sq ftAvailability Details
Prices shown for this property are the Total Monthly Price including Fees.Price Availability Date Unit Sq Ft Deposit $2,757 Call for Availability 3x2PR 1178 sq ft $900 Model Amenities and Features
Features
- Ceiling Fans
- Washer/Dryer
Kitchen
- Dishwasher
- Microwave
Living Space
- Walk-In Closets
Unique Features
- Convenient Location
- EV Charging Stations
- Expansive Pool Deck With Spa
- Fully-Equipped Kitchens
- Maple Cabinetry*
- Pet Friendly Community
- Private Patio or Balcony*
- Quartz Countertops*
- Renovated Homes*
- Stainless Steel Appliances*
- Subway Tile Backsplash*
- Updated cabinetry & fixtures*
Model Lease Information
Model Price
- $2,757Total Monthly PriceBase Rent: $2,757Required Monthly Fees: None
Deposit
- $900 deposit
Floorplan 3x2
3 Beds, 2 Baths, 1178 sq ftModel Gallery
Floorplans
Availability Details
Prices shown for this property are the Total Monthly Price including Fees.Price Availability Date Unit Sq Ft Deposit $2,932 Call for Availability 3x2 1178 sq ft $900 Model Amenities and Features
Features
- Ceiling Fans
- Washer/Dryer
Kitchen
- Dishwasher
- Microwave
Living Space
- Walk-In Closets
Unique Features
- Convenient Location
- EV Charging Stations
- Expansive Pool Deck With Spa
- Fully-Equipped Kitchens
- Maple Cabinetry*
- Pet Friendly Community
- Private Patio or Balcony*
- Quartz Countertops*
- Renovated Homes*
- Stainless Steel Appliances*
- Subway Tile Backsplash*
- Updated cabinetry & fixtures*
Model Lease Information
Model Price
- $2,932Total Monthly PriceBase Rent: $2,932Required Monthly Fees: None
Deposit
- $900 deposit
Apartment Model: 3x2$2,9323 Bedroom, 2 Bath, 1178 sq ftUnavailableFloor plans are artist's rendering. All dimensions are approximate. Actual product and specifications may vary in dimension or detail. Not all features are available in every rental home. Please see a representative for details.
![]()
3x2 - Floorplan 3x2R
3 Beds, 2 Baths, 1178 sq ftModel Gallery
Floorplans
Availability Details
Prices shown for this property are the Total Monthly Price including Fees.Price Availability Date Unit Sq Ft Deposit $2,932 Call for Availability 3x2R 1178 sq ft $900 Model Amenities and Features
Features
- Ceiling Fans
- Washer/Dryer
Kitchen
- Dishwasher
- Microwave
Living Space
- Walk-In Closets
Unique Features
- Convenient Location
- EV Charging Stations
- Expansive Pool Deck With Spa
- Fully-Equipped Kitchens
- Maple Cabinetry*
- Pet Friendly Community
- Private Patio or Balcony*
- Quartz Countertops*
- Renovated Homes*
- Stainless Steel Appliances*
- Subway Tile Backsplash*
- Updated cabinetry & fixtures*
Model Lease Information
Model Price
- $2,932Total Monthly PriceBase Rent: $2,932Required Monthly Fees: None
Deposit
- $900 deposit
Apartment Model: 3x2R$2,9323 Bedroom, 2 Bath, 1178 sq ftUnavailableFloor plans are artist's rendering. All dimensions are approximate. Actual product and specifications may vary in dimension or detail. Not all features are available in every rental home. Please see a representative for details.
![]()
3x2R - Floorplan Floorplan 3x1
3 Beds, 2 Baths, 1178 sq ftAvailability Details
Prices shown for this property are the Total Monthly Price including Fees.Price Availability Date Unit Sq Ft $3,407 Call for Availability 3x1 1178 sq ft Model Amenities and Features
Features
- Ceiling Fans
- Washer/Dryer
Kitchen
- Dishwasher
- Microwave
Living Space
- Walk-In Closets
Unique Features
- Convenient Location
- EV Charging Stations
- Expansive Pool Deck With Spa
- Fully-Equipped Kitchens
- Maple Cabinetry*
- Pet Friendly Community
- Private Patio or Balcony*
- Quartz Countertops*
- Renovated Homes*
- Stainless Steel Appliances*
- Subway Tile Backsplash*
- Updated cabinetry & fixtures*
Model Lease Information
Model Price
- $3,407Total Monthly PriceBase Rent: $3,407Required Monthly Fees: None
Schedule a Tour
3D Tours
Property Information
- 83 Units
- 2 Stories
- Built in 2005
Lease Terms
- 12 mo
Fees and Policies
The fees listed below are community-provided and may exclude utilities or add-ons. All payments are made directly to the property and are non-refundable unless otherwise specified. Use the Cost Calculator to determine costs based on your needs.
Required Fees
One-Time Basics
- Due at Application
- Application Fee Per ApplicantiCharged per applicant.$50.00
- Application FeeiCharged per applicant.$45.00
- Due at Move-In
- DepositiCharged Per Unit.$250.00
Utilities
- Utility - Electric - Third PartyiCharged per unit.$0.00/mo
- Utility Billing Administrative FeeiCharged per unit.$4.85/mo
- Trash Services - CAiTrash services provided only in California. Charged per unit.Varies/mo
- Utility - SeweriAmount for provision of sewer services. Charged per unit.Varies/mo
- Utility - WateriAmount for provision and consumption of water. Charged per unit.Varies/mo
- Pest Control ServicesiCharged per unit.$2.00/mo
- Renters Liability Insurance - Third PartyiAmount for renters liability insurance obtained through resident's provider of choice. Charged per unit.Varies/mo
- Utility - Gas - Third PartyiCharged per unit.$0.00/mo
Other Fees and Policies
Personal Add-Ons
- Storage Space ChargesiCharged Per Unit.$100.00/mo
- Lease Termination Fee-TERMFEEiCharged per unit.$0.00
- Other Deposit Received-OTHERDEPiCharged per unit.$500.00
- Application Fee-APPFEEiCharged per unit.$45.00
Situational Fees
- Positive Credit Reporting ServicesiCharged per unit.$0.00/mo
- NSF Check Fee-NSFFEEiCharged per unit.$25.00
Pet Fees
- Cat
- Pet DepositiMax of 2. Charged Per Pet.$500.00
- Monthly Pet FeeiMax of 2. Charged Per Pet.$50.00
- Dog
- Pet DepositiMax of 2. Charged Per Pet.$500.00
- Monthly Pet FeeiMax of 2. Charged Per Pet.$50.00
- Other Pet
- Pet DepositiMax of 2. Charged Per Pet.$500.00
- Monthly Pet FeeiMax of 2. Charged Per Pet.$50.00
- Pet Fees Or Charges-PETFEEiCharged per Pet.$50.00/mo
Max of 2.
Max of 2.
Parking Fees
- Garage
- ParkingiCharged per vehicle.$0-$45/mo
- Parking FeeiCharged Per Vehicle.$150.00/mo
- GarageiCharged per vehicle.$125-$150/mo
- Other
- Parking FeeiCharged Per Vehicle.$45.00/mo
Property Fee Disclaimer: Based on community-supplied data and independent market research. Subject to change without notice. May exclude fees for mandatory or optional services and usage-based utilities.
Features and Amenities
On-Site Services
- Car Charging Station
- Pet Care
- Laundry Facilities
Outdoor Features
- Grill
- Courtyard
- Gated
- Deck
- Patio
Recreation and Fitness
- Fitness Center
- Spa
Interior Features
- Balcony
- Storage Space
- Ceiling Fans
- Washer/Dryer
Kitchen Amenities
- Dishwasher
- Microwave
Living Area Features
- Walk In Closets

Map
- Shopping
- Colleges
- Grocery
- Medical
- Transportation

Map
Frequently Asked Questions about Cypress Villas Apartment Homes
Where is Cypress Villas Apartment Homes located?
Cypress Villas Apartment Homes is located at 301 E Cypress Ave near the South Redlands area of Redlands, CA
What is the current rent range at Cypress Villas Apartment Homes?
1 Bedrooms at Cypress Villas Apartment Homes currently start from $2,457. Call today for more info!
When is the leasing office open?
- The office Hours for Cypress Villas Apartment Homes are
- Monday 9:00 am–5:00 pm
- Tuesday 9:00 am–5:00 pm
- Wednesday 9:00 am–5:00 pm
- Thursday 9:00 am–5:00 pm
- Friday 9:00 am–5:00 pm
- Saturday Closed
- Sunday Closed
Are pets allowed?
Call us today to find out our pet policy and if we allow pets
Lifestyle Ratings
Learn more about Lifestyle SearchRenters Reviews and Ratings
Nice place but….
July 27, 2024 - Review from Apartments.comGreat location, nice apartments, but be ready to have your entire deposit taken and even charged extra for any reason the management can come up with. We had a new carpet when we arrived and during the tour the land lord said we can hang anything on the wall and to “drill as many holes as you want”. Well once we left we were charged for those holes (we even patched them up for them) and they said they would have to install new drywall. They also said that the carpet smelled like dog urine and ...they had to replace all the carpet. Our dog was 6 years old and very well trained with no accidents since he was a pup. When all was said and done we lost our deposit and was charged and extra $1100. Enter at your own risk.Read MoreProperty Manager Responded
August 19, 2024Thank you for taking the time to share your feedback. Please know that our policies are designed to ensure that every resident has a comfortable and well-maintained living environment. Any prorated amounts for paint and carpet are assessed based on the duration of your stay, and a standard cleaning fee is included. All charges are applied correctly in line with our standard practices. If you would like to discuss your specific charges further, please reach out to us directly at feedback@sunrisemgmt.com. Your satisfaction is important to us, and we are here to address any concerns you may have. Thank you again for your time, and we wish you all the best moving forward. Riley Torrence, Customer Experience Coordinator
Verified Renter
June 29, 2021 - Review from Apartments.comCypress Villas is a small oasis in the best part of Redlands. Management staff are professional, quick, and easy to work with. We were pleasantly surprised with the level of service we experienced. The property is impeccably kept, the units are regularly updated, and the pet friendly attitude is rare. We feel at home here.Property Manager Responded
July 27, 2021We appreciate you taking the time to leave feedback about your resident experience! We are glad to hear that you enjoy living at Cypress Villas, and hope that we continue to meet your expectations.
Verified Renter
June 25, 2021 - Review from Apartments.comThe entire experience from the moment we rented the home to being well taken care of through the year. Its peaceful its clean its beautiful the location is amazing. Management team is awesome! Extremely atentative.Property Manager Responded
July 27, 2021Thanks for your feedback! We at Cypress Villas always enjoy hearing from residents, and we appreciate your thoughtful comments.
Verified Renter
January 11, 2021 - Review from Apartments.comCypress Villas is located in a great location and the grounds are beautiful but if you live on the bottom unit, try not to get loud stompers because management wont help or change anything.Property Manager Responded
January 14, 2021Thank you for bringing your concerns to our attention. Our team here at Cypress Villas is always looking for ways to make residents feel at home, and we are sorry to hear that your experience was not positive. Please give our leasing office a call so we can address your issue. Thank you, Team Cypress Villas 909-798-1862
Verified Renter
December 7, 2020 - Review from Apartments.comIf you are not into the hustle & bustle and party atmosphere of larger communities this is the place for you. It is on the small side and very quiet.Property Manager Responded
February 24, 2022We appreciate the time you took to give us 5-stars! We are glad that you enjoy your time here. If you ever need anything please don't hesitate to reach out to our team. Thank you, Team Cypress Villas
Quite & Clean
April 18, 2019 - Review from Apartments.comI've been living here just over 4 years now. The new management team led by Emmy is nothing short of amazing! She is communicative, professional and downright pleasant. I have never had and issue or concern that was not addressed within 24 hours. She actually takes time to get to know her residents. I couldn't complete this review without a HUUUUUUGE shout out to the Maintenance Manager Travis.The property overall is always well kept. If for any reason one of the on site amenities is out of ...service, it is communicated clearly, and repaired quickly. He is always friendly, and professional, not to mention kind. Best of all his appearance is an excellent representation of the Avenue 5 brand. I felt it was necessary to add this because often times people in is his role can become "relaxed" with their appearance. Thank you both for all you do. This team elevated Cypress Villas to a new standard of multi-dwelling living!Read MoreProperty Manager Responded
August 7, 2023Hello, we appreciate you leaving us a review! Your feedback is valuable in us being able to adapt to the needs of our residents. For any further information, please reach out to hello@avenue5.com
Points of Interest
Time and distance from Cypress Villas Apartment Homes.
Big Box and Retail
Albertsons
Goodwill
Walgreens
Colleges and Universities
Groceries
Albertsons
Smart & Final
Grocery Outlet
Hospitals
Redlands Community Hospital
Loma Linda University Behavioral Medical Center
Loma Linda University Children's Hospital
Shopping Centers
Cypress Villas Apartment Homes has 5 shopping centers within 0.9 miles.
Transit Stations
San Bernardino-Inland Empire-Orange County Line
San Bernardino-San Bernardino Line
Nearby Neighborhoods
Rental Price Ranges in the Area
| Bedroom | Average Rent | Cheapest Rent | Highest Rent |
|---|---|---|---|
| Redlands Studio Apartments | $2,154 | $1,901 | $2,699 |
| Redlands 1 Bedroom Apartments | $2,181 | $1,450 | $2,999 |
| Redlands 2 Bedroom Apartments | $2,420 | $1,600 | $3,362 |
| Redlands 3 Bedroom Apartments | $3,018 | $895 | $3,665 |
Browse Top Apartments in Redlands
By Price
By Community Type
- Redlands Apartments for Rent by Owner
- Redlands Apartments with Rent Specials
- Redlands Top Rated Apartments
- Redlands Corporate Apartments
- Redlands Furnished Apartments
- Redlands Gated Apartments
- New Redlands Apartments
- Redlands Senior Apartments
- Redlands Short-term Apartments
- Redlands Student Apartments
- Redlands Apartments with Utilities Included


Max of 2.