

- 1–3 Bedrooms
- $970-$1,245 Pricing
- 777–1,233 Square Feet
About DISTRICT SIX10
One of Lawton’s Finest! District SIX10 is nestled within a quaint neighborhood just minutes from Lawton’s Central Business District, Cameron University, Fort Sill, diverse entertainment, and fine dining establishments. We are a charming pet-friendly community with picturesque views of the Wichita Mountains and tucked just behind a lush green meadow. We offer beautifully renovated interiors in our spacious, with fully appliance two and three-bedroom floor plans. Comfortable picnic areas, a resort-style pool, 24-hour emergency maintenance, and attentive on-site management staff are just a few of the convenient and top-notch amenities we offer. Take a look at our community and fall in love with your perfect home today!
DISTRICT SIX10 is located in the 73505 Zip code of Lawton, OK. This community is professionally managed by The Ferndale Property Management Group, LLC
Unique Features and Amenities
- 1st Floor
- 2" Faux Wood Blinds
- ADA
- Bark Park w/ Agility Course
- BBQ/Picnic Area
- Black Appliances
- Carpeted Bedrooms
- Central Heat and Air
- Coffee Bar
- Direct-Entry Units
- Double Stainless Steel Sink
- Fire Pit
- Fitness Center
- Free Wi-Fi in Clubhouse and Fitness Center
- Full Stainless Package
- Hammock Garden
- Nest Thermostat
- Pool view
- Poolside Pergola Lounge
- Resort-Style Swimming Pool
- Spacious Closets with Built-In Shelving
- Stainless Microwave
- Sunning Deck
- Upgraded
- Washer/Dryer
- Wood-Style Flooring: Brown
- Wood-Style Flooring: Grey
Property Contact Info
- Listed by:
- Agency:
- Vendor Logo:
- Website:
- View Property Website
- Call Us:
- (580) 648-4528
- Disclaimer:
Office Hours
| Monday | 8:30 am–5:30 pm |
| Tuesday | 8:30 am–5:30 pm |
| Wednesday | 8:30 am–5:30 pm |
| Thursday | 8:30 am–5:30 pm |
| Friday | 8:30 am–5:30 pm |
| Saturday | 10:00 am–4:00 pm |
| Sunday | Closed |
Floorplan Pricing and Availability
DISTRICT SIX10 offers 1 to 3 Bedroom apartments starting from $970 and having 777–1,233 sq ft. Here is the current pricing and availability:
New! Interactive Property Map
1 Bedroom
The Barrack
1 Bed, 1 Bath, 777 sq ftAvailable SoonModel Gallery
Floorplans
Availability Details
Price Availability Date Unit Sq Ft Deposit $1,120 Available Soon The Barrack 777 sq ft $300 Model Amenities and Features
Features
- Ceiling Fans
Kitchen
- Disposal
Unique Features
- 2" Faux Wood Blinds
- Black Appliances
- Carpeted Bedrooms
- Central Heat and Air
- Direct-Entry Units
- Double Stainless Steel Sink
- Spacious Closets with Built-In Shelving
Model Rent and Fees
Model Price
- $1,120
Deposit
- $300 deposit
Apartment Model: The Barrack$1,1201 Bedroom, 1 Bath, 777 sq ftAvailable Soon![]()
The Barrack - Floorplan 1 ![]()
The Barrack - Floorplan 2 2 Bedrooms
The Sill
From $1,110
2 Beds, 2 Baths, 1016 sq ftAvailable Dec 2Largest 2 BedroomThis is the largest 2 Bedroom at this PropertyModel Gallery
Floorplans
Availability Details
Price Availability Date Unit Sq Ft $1,110 December 2, 2026 708 1016 Unit 708 Amenities and Features
Kitchen
- Microwave
Unique Features
- 1st Floor
- 2" Faux Wood Blinds
- Black Appliances
- Carpeted Bedrooms
- Central Heat and Air
- Direct-Entry Units
- Double Stainless Steel Sink
- Full-Size Washer / Dryer
- Nest Thermostat
- Spacious Closets with Built-In Shelving
Unit 708 Rent and Fees
Unit Price
- $1,110
View Details and Rent EstimateDeposit
- $300 deposit
Model Rent and Fees
Model Price Range
- $1,015 - $1,150
Apartment Model: The SillFrom $1,0152 Bedroom, 2 Bath, 1016 sq ftAvailable December 2, 2026![]()
The Sill - Floorplan 1 ![]()
The Sill - Floorplan 2 Apartment Unit: 708Apartment Model: The Sill$1,1102 Bedroom, 2 Bath, 1016 sq ftAvailable December 2, 2026The Pointe
2 Beds, 1 Bath, 1003 sq ftAvailable SoonModel Gallery
Floorplans
3D Tours
Availability Details
Price Availability Date Unit Sq Ft Deposit From $970 Available Soon The Pointe 1003 sq ft $300 Model Amenities and Features
Features
- Ceiling Fans
Kitchen
- Disposal
Unique Features
- 2" Faux Wood Blinds
- Black Appliances
- Carpeted Bedrooms
- Central Heat and Air
- Direct-Entry Units
- Double Stainless Steel Sink
- Spacious Closets with Built-In Shelving
Model Rent and Fees
Model Price Range
- $970 - $1,070
Deposit
- $300 deposit
Apartment Model: The PointeFrom $9702 Bedroom, 1 Bath, 1003 sq ftAvailable SoonFloorplans3D Tours![]()
The Pointe - Floorplan 1 ![]()
The Pointe - Floorplan 2 The Pointe - 3D Tour The Pointe - 3D Tour The Cameron
2 Beds, 2 Baths, 992 sq ftAvailable SoonModel Gallery
Floorplans
3D Tours
Availability Details
Price Availability Date Unit Sq Ft Deposit From $990 Available Soon The Cameron 992 sq ft $300 Model Amenities and Features
Features
- Ceiling Fans
Kitchen
- Disposal
Unique Features
- 2" Faux Wood Blinds
- Black Appliances
- Carpeted Bedrooms
- Central Heat and Air
- Direct-Entry Units
- Double Stainless Steel Sink
- Spacious Closets with Built-In Shelving
Model Rent and Fees
Model Price Range
- $990 - $1,165
Deposit
- $300 deposit
Apartment Model: The CameronFrom $9902 Bedroom, 2 Bath, 992 sq ftAvailable SoonFloorplans3D Tours![]()
The Cameron - Floorplan 1 ![]()
The Cameron - Floorplan 2 The Cameron - 3D Tour 3 Bedrooms
The Fort
From $1,055
3 Beds, 2 Baths, 996 sq ftAvailable Oct 10Model Gallery
Floorplans
Availability Details
Price Availability Date Unit Sq Ft View Details $1,055 October 10, 2026 1009 996 $1,055 October 14, 2026 1015 996 $1,080 October 20, 2026 109 996 Model Amenities and Features
Features
- Ceiling Fans
Kitchen
- Disposal
Unique Features
- 2" Faux Wood Blinds
- Black Appliances
- Carpeted Bedrooms
- Central Heat and Air
- Direct-Entry Units
- Double Stainless Steel Sink
- Spacious Closets with Built-In Shelving
Model Rent and Fees
Model Price Range
- $980 - $1,095
Current Available Pricing
- $1,055 - $1,080
Deposit
- $300 deposit
Unit 1009 Amenities and Features
Kitchen
- Microwave
Unique Features
- 2" Faux Wood Blinds
- Black Appliances
- Carpeted Bedrooms
- Central Heat and Air
- Direct-Entry Units
- Double Stainless Steel Sink
- Full-Size Washer / Dryer
- Nest Thermostat
- Spacious Closets with Built-In Shelving
Unit 1009 Rent and Fees
Unit Price
- $1,055
View Details and Rent EstimateDeposit
- $300 deposit
Model Rent and Fees
Model Price Range
- $980 - $1,095
Unit 1015 Amenities and Features
Kitchen
- Microwave
Unique Features
- 2" Faux Wood Blinds
- Black Appliances
- Carpeted Bedrooms
- Central Heat and Air
- Direct-Entry Units
- Double Stainless Steel Sink
- Full-Size Washer / Dryer
- Nest Thermostat
- Spacious Closets with Built-In Shelving
Unit 1015 Rent and Fees
Unit Price
- $1,055
View Details and Rent EstimateDeposit
- $300 deposit
Model Rent and Fees
Model Price Range
- $980 - $1,095
Unit 109 Amenities and Features
Kitchen
- Microwave
Unique Features
- 2" Faux Wood Blinds
- Black Appliances
- Carpeted Bedrooms
- Central Heat and Air
- Direct-Entry Units
- Double Stainless Steel Sink
- Full-Size Washer / Dryer
- Nest Thermostat
- Pool view
- Spacious Closets with Built-In Shelving
Unit 109 Rent and Fees
Unit Price
- $1,080
View Details and Rent EstimateDeposit
- $300 deposit
Model Rent and Fees
Model Price Range
- $980 - $1,095
Apartment Model: The FortFrom $9803 Bedroom, 2 Bath, 996 sq ftAvailable October 10, 2026![]()
The Fort - Floorplan 1 ![]()
The Fort - Floorplan 2 Apartment Unit: 1009Apartment Model: The Fort$1,0553 Bedroom, 2 Bath, 996 sq ftAvailable October 10, 2026Apartment Unit: 1015Apartment Model: The Fort$1,0553 Bedroom, 2 Bath, 996 sq ftAvailable October 14, 2026Apartment Unit: 109Apartment Model: The Fort$1,0803 Bedroom, 2 Bath, 996 sq ftAvailable October 20, 2026The Oklahoma
From $1,205
3 Beds, 2 Baths, 1141 sq ftAvailable Oct 10Model Gallery
Floorplans
3D Tours
Availability Details
Price Availability Date Unit Sq Ft View Details $1,245 October 10, 2026 405 1141 $1,205 October 10, 2026 523 1141 Model Amenities and Features
Features
- Ceiling Fans
Kitchen
- Disposal
Unique Features
- 2" Faux Wood Blinds
- Black Appliances
- Carpeted Bedrooms
- Central Heat and Air
- Direct-Entry Units
- Double Stainless Steel Sink
- Spacious Closets with Built-In Shelving
Model Rent and Fees
Model Price Range
- $1,130 - $1,245
Current Available Pricing
- $1,205 - $1,245
Deposit
- $300 deposit
Unit 405 Amenities and Features
Kitchen
- Microwave
Unique Features
- 1st Floor
- 2" Faux Wood Blinds
- Black Appliances
- Carpeted Bedrooms
- Central Heat and Air
- Direct-Entry Units
- Double Stainless Steel Sink
- Full-Size Washer / Dryer
- Nest Thermostat
- Spacious Closets with Built-In Shelving
Unit 405 Rent and Fees
Unit Price
- $1,245
View Details and Rent EstimateDeposit
- $300 deposit
Model Rent and Fees
Model Price Range
- $1,130 - $1,245
Unit 523 Amenities and Features
Kitchen
- Microwave
Unique Features
- 1st Floor
- 2" Faux Wood Blinds
- Black Appliances
- Carpeted Bedrooms
- Central Heat and Air
- Direct-Entry Units
- Double Stainless Steel Sink
- Full-Size Washer / Dryer
- Nest Thermostat
- Spacious Closets with Built-In Shelving
Unit 523 Rent and Fees
Unit Price
- $1,205
View Details and Rent EstimateDeposit
- $300 deposit
Model Rent and Fees
Model Price Range
- $1,130 - $1,245
Apartment Model: The OklahomaFrom $1,1303 Bedroom, 2 Bath, 1141 sq ftAvailable October 10, 2026Floorplans3D Tours![]()
The Oklahoma - Floorplan 1 ![]()
The Oklahoma - Floorplan 2 The Oklahoma - 3D Tour Apartment Unit: 405Apartment Model: The Oklahoma$1,2453 Bedroom, 2 Bath, 1141 sq ftAvailable October 10, 2026Apartment Unit: 523Apartment Model: The Oklahoma$1,2053 Bedroom, 2 Bath, 1141 sq ftAvailable October 10, 2026The Element
From $1,155
3 Beds, 2 Baths, 1233 sq ftAvailable Oct 10Largest 3 BedroomThis is the largest 3 Bedroom at this PropertyModel Gallery
Floorplans
3D Tours
Availability Details
Price Availability Date Unit Sq Ft $1,155 October 10, 2026 518 1233 Unit 518 Amenities and Features
Kitchen
- Microwave
Unique Features
- 2" Faux Wood Blinds
- Black Appliances
- Carpeted Bedrooms
- Central Heat and Air
- Direct-Entry Units
- Double Stainless Steel Sink
- Full-Size Washer / Dryer
- Nest Thermostat
- Spacious Closets with Built-In Shelving
Unit 518 Rent and Fees
Unit Price
- $1,155
View Details and Rent EstimateDeposit
- $300 deposit
Model Rent and Fees
Model Price Range
- $1,080 - $1,195
Apartment Model: The ElementFrom $1,0803 Bedroom, 2 Bath, 1233 sq ftAvailable October 10, 2026Floorplans3D Tours![]()
The Element - Floorplan 1 ![]()
The Element - Floorplan 2 The Element - 3D Tour Apartment Unit: 518Apartment Model: The Element$1,1553 Bedroom, 2 Bath, 1233 sq ftAvailable October 10, 2026
Schedule a Tour
3D Tours
Property Information
- 229 Units
- 3 Stories
- Built in 2007
Lease Terms
- 6 - 15 mo
- Short Term Lease Options
Fees and Policies
The fees listed below are community-provided and may exclude utilities or add-ons. All payments are made directly to the property and are non-refundable unless otherwise specified. Use the Cost Calculator to determine costs based on your needs.
Required Fees
One-Time Basics
- Due at Application
- Application Fee Per ApplicantiCharged per applicant.$50.00
- Due at Move-In
- Administrative FeeiCharged per unit.$150.00
Other Fees and Policies
Pet Fees
- Cat
- One-Time Pet FeeiMax of 2. Charged Per Pet.$300-$300
- Monthly Pet FeeiMax of 2. Charged Per Pet.$60.00
- Dog
- Monthly Pet FeeiMax of 2. Charged Per Pet.$60.00
- One-Time Pet FeeiMax of 2. Charged Per Pet.$300-$300
District SIX10 Apartments is a pet-friendly community and provides a wonderful place for not only you to live, but also a delightful place for your pet to live. Pets are known to better your physical health and mental well-being. They also ensure a more active social life and lower stress at work. With all these benefits, we understand why you would want to have a lovable companion to greet you upon your return home every evening. District SIX10 Apartments believes that pet-friendly apartments a
Max of 2.
Parking Fees
- Surface Lot
- Parking DepositiMax of 1. Charged per vehicle.$0.00
Max of 1. Please call us regarding our Parking Policy.
Property Fee Disclaimer: Based on community-supplied data and independent market research. Subject to change without notice. May exclude fees for mandatory or optional services and usage-based utilities.
Features and Amenities
On-Site Services
- Maintenance On Site
- Planned Social Activities
- Property Manager On Site
- Online Services
- 24 Hour Access
Community Features
- Walk Up
- Lounge
- Clubhouse
- Corporate Housing
Outdoor Features
- Grill
- Picnic Area
- Deck
Recreation and Fitness
- Fitness Center
- Basketball Court
- Pool
Interior Features
- Ceiling Fans
- High Speed Internet Access
- Heating
- Tub/Shower
- Cable Ready
- Washer/Dryer
- Air Conditioning
- Wi Fi
- Wheelchair Accessible (Rooms)
Kitchen Amenities
- Microwave
- Dishwasher
- Disposal
- Freezer
- Stainless Steel Appliances
- Kitchen
- Range
- Refrigerator
- Oven
Living Area Features
- Walk In Closets
- Dining Room
- Built In Bookshelves
- Views
- Vinyl Flooring
- Carpet
- Office

Map
- Shopping
- Colleges
- Medical

Map
Getting Around
40 / 100 Fairly walkable
30 / 100 Somewhat Bikeable
80 / 100 Very car friendly
Getting to Know the Area
50 / 100 Restaurants
30 / 100 Cafes
40 / 100 Nightlife
40 / 100 Shopping
70 / 100 Noise Level
Frequently Asked Questions about DISTRICT SIX10
Where is DISTRICT SIX10 located?
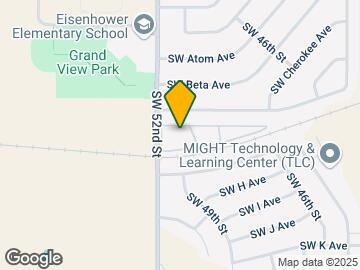
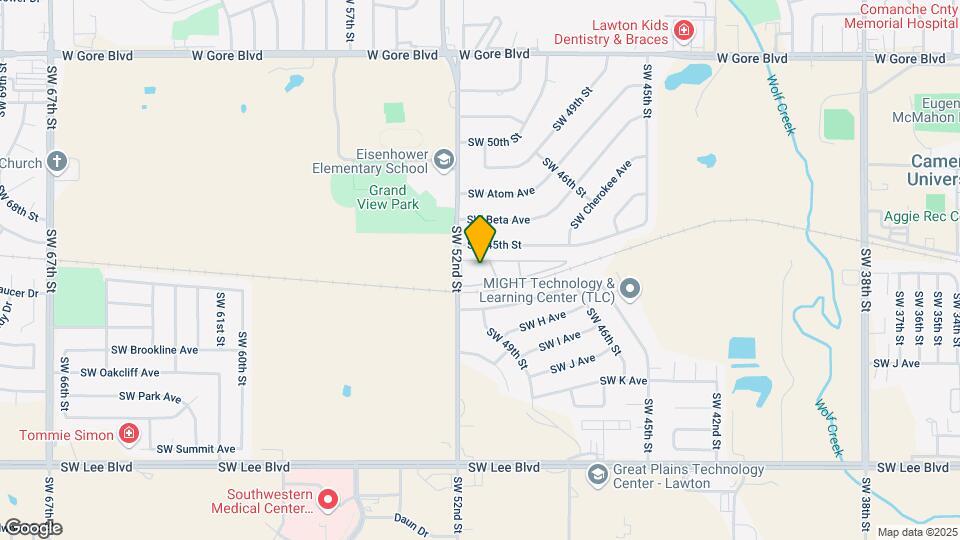
DISTRICT SIX10 is located at 610 SW 52nd St, Lawton, OK
What is the current rent range at DISTRICT SIX10?
1 Bedroom to 3 Bedroom Apartments at DISTRICT SIX10 currently range from $970 to $1,245
When is the leasing office open?
- The office Hours for DISTRICT SIX10 are
- Monday 8:30 am–5:30 pm
- Tuesday 8:30 am–5:30 pm
- Wednesday 8:30 am–5:30 pm
- Thursday 8:30 am–5:30 pm
- Friday 8:30 am–5:30 pm
- Saturday 10:00 am–4:00 pm
- Sunday Closed
Are pets allowed?
Call us today to find out our pet policy and if we allow pets
Renters Reviews and Ratings
Great Property!
Stay away - they'll rip you off
Was great at first but turned into a waste of time.
Great Example of The Great Change
Best and most affordable apartments in Lawton- Cannot wait for the renovations to come!!
Best place to live in Lawton!!
Luxury living at affordable pricing
Best apartments in Lawton
FAKE!
No complaints
Happy to call District SIX10 home
Nearby Schools
Eisenhower Middle School
Eisenhower Elementary School
Eisenhower High School
About GreatSchools Data on ApartmentHomeLiving.com.
Points of Interest
Time and distance from DISTRICT SIX10.
Big Box and Retail
Walgreens
Jcpenney
Kohl's
Colleges and Universities
Hospitals
Southwestern Medical Center
Jim Taliaferro Community Mental Health Center
Comanche County Memorial Hospital
Military Bases
Shopping Centers
DISTRICT SIX10 has 5 shopping centers within 1.8 miles.
Rental Price Ranges in the Area
| Bedroom | Average Rent | Cheapest Rent | Highest Rent |
|---|---|---|---|
| Lawton Studio Apartments | $1,109 | $625 | $1,593 |
| Lawton 1 Bedroom Apartments | $810 | $229 | $1,300 |
| Lawton 2 Bedroom Apartments | $975 | $250 | $2,670 |
| Lawton 3 Bedroom Apartments | $1,320 | $750 | $2,977 |
| Lawton 4 Bedroom Apartments | $1,377 | $1,050 | $2,025 |
| 2 Bedroom Homes | $1,036 | $425 | $2,500 |
| 3 Bedroom Homes | $1,284 | $695 | $2,800 |
| 4 Bedroom Homes | $1,738 | $900 | $3,495 |
| 5 Bedroom Homes | $1,937 | $1,249 | $3,000 |
Browse Top Apartments in Lawton
By Price
By Community Type
- Lawton Apartments with Rent Specials
- Lawton Top Rated Apartments
- Lawton Corporate Apartments
- Lawton Furnished Apartments
- Lawton Gated Apartments
- Lawton Loft Apartments
- Lawton Military Apartments
- New Lawton Apartments
- Lawton Senior Apartments
- Lawton Short-term Apartments
- Lawton Student Apartments
- Lawton Apartments with Utilities Included


Max of 2.