


- Student Housing
- 1–2 Bedrooms
- $1,257-$1,477 Total Monthly Price
Total Monthly Price
Base Rent$1,257 - $1,477Total Monthly Price$1,257 - $1,477 - 900–1,060 Square Feet
Rent Specials
Get One Month Free Rent on Select Homes, Call Now to Claim This Limited Time Offer!
About Dakota Flats
Style and convenience collide at Dakota Flats Apartments for rent in Spokane, WA. Our pet friendly one- and two-bedroom apartments are complete with large living spaces and distinctive finishes. Our homes include hardwood floors, LED lighting, walk-in closets, as well as central heating and air. Enjoy expansive views or dining alfresco on our oversize balconies. Ideally located near a limitless array of shopping, dining, and entertainment, making home a walkable destination from your favorite hangouts! Enjoy playful cuisine at Selkirk Pizza and Tap House, Atilanos Mexican Food, Dickey's Barbecue Pit, and Twigs Bistro and Martini Bar; treat yourself to some retail therapy at Target, Fringe Boutique, or Bath and Body Works; or veg out with a movie day at Regal Cinema or Village Centre Cinema! Never miss a beat, with downtown Spokane just a short drive away. Check out our competitive pricing and limited availability, and schedule your personalized tour today!
Dakota Flats is located in the Town and Country Neighborhood and 99218 Zip code of Spokane, WA. This community is professionally managed by Avenue5 Residential
Property Contact Info

- Listed by:
- Agency:
- Vendor Logo:
- Website:
- View Property Website
- Call Us:
- (855) 907-4753
- Disclaimer:
Office Hours
| Monday | 9:00 am–5:00 pm |
| Tuesday | 9:00 am–5:00 pm |
| Wednesday | 9:00 am–5:00 pm |
| Thursday | 9:00 am–5:00 pm |
| Friday | 9:00 am–5:00 pm |
| Saturday | Closed |
| Sunday | Closed |
Floorplan Pricing and Availability
Dakota Flats offers 1 to 2 Bedroom apartments starting from $1,257 and having 900–1,060 sq ft. Here is the current pricing and availability:
New! Interactive Property Map
1 Bedroom
One Bedroom, One Bathroom
From $1,257
1 Bed, 1 Bath, 900 sq ftTotal Monthly PriceAvailable Jul 19Total Monthly Price
Base Rent$1,257 - $1,302Total Monthly Price$1,257 - $1,302Model Gallery
Floorplans
Availability Details
Prices shown for this property are the Total Monthly Price including Fees.Price Availability Date Unit Sq Ft View Details $1,302 July 19, 2026 D-29 900 $1,257 July 31, 2026 B-14 900 Model Amenities and Features
Features
- Air Conditioning
- Balcony
- Cable Ready
- Heating
- High Speed Internet Access
- Smoke Free
- Sprinkler System
- Tub/Shower
- Washer/Dryer
Kitchen
- Dishwasher
- Freezer
- Ice Maker
- Kitchen
- Microwave
- Oven
- Range
- Refrigerator
Living Space
- Carpet
- Large Bedrooms
- Views
- Walk-In Closets
Model Lease Information
Model Price Range
- $1,257 - $1,302Total Monthly PriceBase Rent: $1,257 - $1,302Required Monthly Fees: None
Unit D-29 Amenities and Features
Features
- Air Conditioning
- Balcony
- Cable Ready
- Heating
- High Speed Internet Access
- Smoke Free
- Sprinkler System
- Tub/Shower
- Washer/Dryer
Kitchen
- Dishwasher
- Freezer
- Ice Maker
- Kitchen
- Microwave
- Oven
- Range
- Refrigerator
Living Space
- Carpet
- Large Bedrooms
- Views
- Walk-In Closets
Unit D-29 Lease Information
Unit Price
- $1,302Total Monthly PriceBase Rent: $1,302Required Monthly Fees: None
View Details and Rent EstimateModel Lease Information
Model Price Range
- $1,257 - $1,302Total Monthly Price
Unit B-14 Amenities and Features
Features
- Air Conditioning
- Balcony
- Cable Ready
- Heating
- High Speed Internet Access
- Smoke Free
- Sprinkler System
- Tub/Shower
- Washer/Dryer
Kitchen
- Dishwasher
- Freezer
- Ice Maker
- Kitchen
- Microwave
- Oven
- Range
- Refrigerator
Living Space
- Carpet
- Large Bedrooms
- Views
- Walk-In Closets
Unit B-14 Lease Information
Unit Price
- $1,257Total Monthly PriceBase Rent: $1,257Required Monthly Fees: None
View Details and Rent EstimateModel Lease Information
Model Price Range
- $1,257 - $1,302Total Monthly Price
Apartment Model: One Bedroom, One BathroomFrom $1,2571 Bedroom, 1 Bath, 900 sq ftAvailable July 19, 2026Floor plans are artist's rendering. All dimensions are approximate. Actual product and specifications may vary in dimension or detail. Not all features are available in every rental home. Please see a representative for details.
![]()
One Bedroom, One Bathroom - Floorplan Apartment Unit: D-29Apartment Model: One Bedroom, One Bathroom$1,3021 Bedroom, 1 Bath, 900 sq ftAvailable July 19, 2026Apartment Unit: B-14Apartment Model: One Bedroom, One Bathroom$1,2571 Bedroom, 1 Bath, 900 sq ftAvailable July 31, 20262 Bedrooms
Two Bedroom, Two Bathroom
$1,477
2 Beds, 2 Baths, 1060 sq ftTotal Monthly PriceAvailable Jul 18Total Monthly Price
Base Rent$1,477Total Monthly Price$1,477Model Gallery
Floorplans
Availability Details
Prices shown for this property are the Total Monthly Price including Fees.Price Availability Date Unit Sq Ft View Details $1,477 July 18, 2026 C-20 1060 $1,477 August 1, 2026 A-02 1060 $1,477 August 7, 2026 E-39 1060 Model Amenities and Features
Features
- Air Conditioning
- Balcony
- Cable Ready
- Heating
- High Speed Internet Access
- Smoke Free
- Sprinkler System
- Tub/Shower
- Washer/Dryer
Kitchen
- Dishwasher
- Eat-in Kitchen
- Freezer
- Ice Maker
- Kitchen
- Microwave
- Oven
- Range
- Refrigerator
Model Lease Information
Model Price
- $1,477Total Monthly PriceBase Rent: $1,477Required Monthly Fees: None
Unit C-20 Lease Information
Unit Price
- $1,477Total Monthly PriceBase Rent: $1,477Required Monthly Fees: None
View Details and Rent EstimateModel Lease Information
Price
- $1,477Total Monthly Price
Unit A-02 Lease Information
Unit Price
- $1,477Total Monthly PriceBase Rent: $1,477Required Monthly Fees: None
View Details and Rent EstimateModel Lease Information
Price
- $1,477Total Monthly Price
Unit E-39 Lease Information
Unit Price
- $1,477Total Monthly PriceBase Rent: $1,477Required Monthly Fees: None
View Details and Rent EstimateModel Lease Information
Price
- $1,477Total Monthly Price
Apartment Model: Two Bedroom, Two BathroomFrom $1,4772 Bedroom, 2 Bath, 1060 sq ftAvailable July 18, 2026Floor plans are artist's rendering. All dimensions are approximate. Actual product and specifications may vary in dimension or detail. Not all features are available in every rental home. Please see a representative for details.
![]()
Two Bedroom, Two Bathroom - Floorplan Apartment Unit: C-20Apartment Model: Two Bedroom, Two Bathroom$1,4772 Bedroom, 2 Bath, 1060 sq ftAvailable July 18, 2026Apartment Unit: A-02Apartment Model: Two Bedroom, Two Bathroom$1,4772 Bedroom, 2 Bath, 1060 sq ftAvailable August 1, 2026Apartment Unit: E-39Apartment Model: Two Bedroom, Two Bathroom$1,4772 Bedroom, 2 Bath, 1060 sq ftAvailable August 7, 2026
Schedule a Tour
3D Tours
Property Information
- 45 Units
- 3 Stories
- Built in 2018
- Furnished Units Available
Lease Terms
- 12 mo
Fees and Policies
The fees listed below are community-provided and may exclude utilities or add-ons. All payments are made directly to the property and are non-refundable unless otherwise specified. Use the Cost Calculator to determine costs based on your needs.
Required Fees
One-Time Basics
- Due at Move-In
- Security DepositiRefundable deposit for damages or lease obligations. Charged Per Unit.Varies
Utilities
- Utility - WateriMonthly community water services charge. Charged Per Unit.Varies/mo
- Utility - ElectriciMonthly electric charges. Charged Per Unit.Varies/mo
- Pest ControliPest prevention and treatment service fee. Charged Per Unit.$2.00/mo
- Utility - GasiMonthly gas charges. Charged Per Unit.Varies/mo
- Utility - SeweriMonthly wastewater and sewer charge. Charged Per Unit.Varies/mo
- Utility - Common Area ElectriciCovers electric for common areas. Charged Per Unit.Varies/mo
- Utility - Common Area GasiCovers gas for common areas. Charged per unit.Varies/mo
- Utility - TrashiMonthly trash services fee. Charged per unit.Varies/mo
Other Fees and Policies
Situational Fees
- NSF Tenant FeeiReturned or declined payment fee. Charged Per Unit.$35.00/per occurrence
- Late FeeiLate payment fee. Charged Per Unit.$75.00/per occurrence
- Early Termination FeeiFee to terminate lease early. Charged Per Unit.200.0% of base rent/per occurrence
Pet Fees
- Cat
- Cat FeeiMax of 2. Charged Per Pet.$300.00
- Cat RentiCharged Per Pet.$35.00/mo
- Dog
- Dog FeeiMax of 2. Charged Per Pet.$300.00
- Dog RentiCharged Per Pet.$35.00/mo
None
None
Max of 2. Breed restrictions apply.
Parking Info and Fees
- Garage Parking
Property Fee Disclaimer: Based on community-supplied data and independent market research. Subject to change without notice. May exclude fees for mandatory or optional services and usage-based utilities.
Features and Amenities
Unique Amenities
- : Rental Furniture Available From CORT
- Air Conditioner
- BILT Rewards
- Carpeting
On-Site Services
- Car Wash Area
- Maintenance On Site
- Car Charging Station
- Renters Insurance Program
- 24 Hour Access
Community Features
- Lounge
- Clubhouse
Interior Features
- Balcony
- Sprinkler System
- Tub/Shower
- Heating
- High Speed Internet Access
- Cable Ready
- Washer/Dryer
- Air Conditioning
- Smoke Free
Kitchen Amenities
- Freezer
- Ice Maker
- Kitchen
- Dishwasher
- Eat In Kitchen
- Microwave
- Range
- Refrigerator
- Oven
Living Area Features
- Walk In Closets
- High Ceilings
- Large Bedrooms
- Views
- Carpet
- Vaulted Ceiling
- Hardwood Floors
Outdoor Features
- Patio

Map
- Shopping
- Colleges
- Grocery
- Medical

Map
Frequently Asked Questions about Dakota Flats
Where is Dakota Flats located?
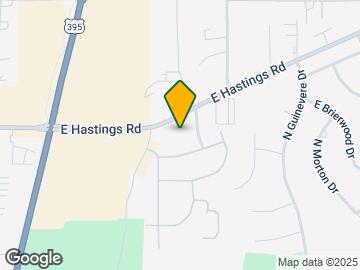
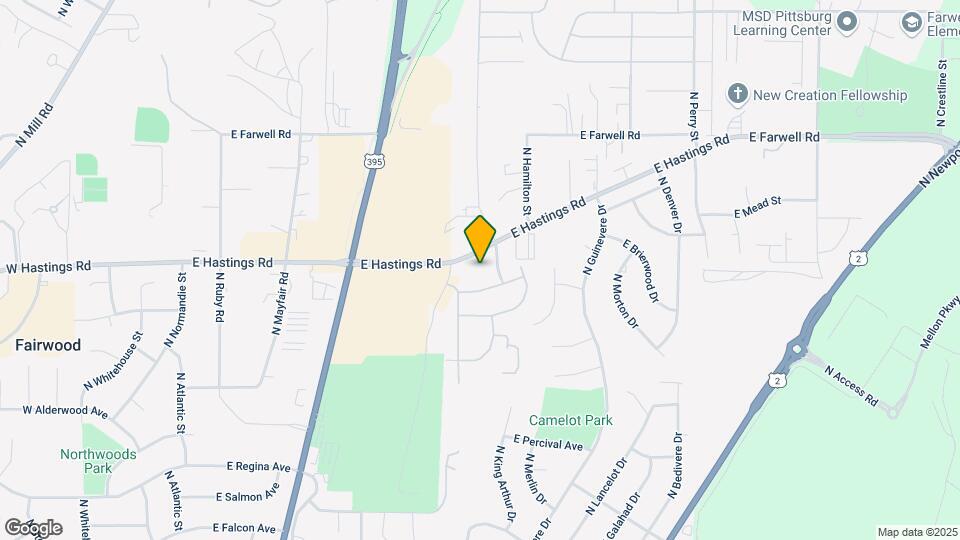
Dakota Flats is located at 514 E Hastings Rd near the Town and Country area of Spokane, WA
What is the current rent range at Dakota Flats?
1 Bedroom to 2 Bedroom Apartments at Dakota Flats currently range from $1,257 to $1,477
When is the leasing office open?
- The office Hours for Dakota Flats are
- Monday 9:00 am–5:00 pm
- Tuesday 9:00 am–5:00 pm
- Wednesday 9:00 am–5:00 pm
- Thursday 9:00 am–5:00 pm
- Friday 9:00 am–5:00 pm
- Saturday Closed
- Sunday Closed
Are pets allowed?
Call us today to find out our pet policy and if we allow pets
Are there any rent specials?
The current rent special at Dakota Flats is: Get One Month Free Rent on Select Homes, Call Now to Claim This Limited Time Offer!.
Renters Reviews and Ratings
Buyer BEWARE. Not safe.
Not the best
Nearby Schools
Northwood Middle School
Mead Senior High School
Farwell Elementary School
About GreatSchools Data on ApartmentHomeLiving.com.
Points of Interest
Time and distance from Dakota Flats.
Big Box and Retail
Costco
Target
Walgreens
Colleges and Universities
Groceries
Hugo's
Grocery Outlet
Fred Meyer
Hospitals
Military Bases
Camp Seven Mile Military Reservation
Shopping Centers
Dakota Flats has 5 shopping centers within 0.9 miles.
Nearby Neighborhoods
Rental Price Ranges in the Area
| Bedroom | Average Rent | Cheapest Rent | Highest Rent |
|---|---|---|---|
| Spokane Studio Apartments | $1,278 | $670 | $2,031 |
| Spokane 1 Bedroom Apartments | $1,362 | $780 | $3,500 |
| Spokane 2 Bedroom Apartments | $1,579 | $600 | $5,200 |
| Spokane 3 Bedroom Apartments | $1,972 | $919 | $3,260 |
| Spokane 4 Bedroom Apartments | $2,007 | $909 | $3,500 |
Browse Top Apartments in Spokane
By Price
By Community Type
- Spokane Apartments for Rent by Owner
- Spokane Apartments with Rent Specials
- Spokane Top Rated Apartments
- Spokane Corporate Apartments
- Spokane Furnished Apartments
- Spokane Gated Apartments
- Spokane Loft Apartments
- Spokane Low Income Apartments
- Spokane Military Apartments
- New Spokane Apartments
- Spokane Senior Apartments
- Spokane Short-term Apartments
- Spokane Student Apartments
- Spokane Apartments with Utilities Included


Max of 2. Breed restrictions apply.