


- 1–2 Bedrooms
- $865-$1,257 Total Monthly Price
Total Monthly Price
Base Rent$865 - $1,257Total Monthly Price$865 - $1,257 - 692–1,153 Square Feet
Rent Specials
LOOK & LEASE! Apply for ANY floorplan within 24 hours of a tour & we'll refund the app & admin fees! ASK ABOUT OUR MOVE IN SPECIALS!!
About Dakota Pointe
Dakota Pointe Apartments is a conveniently located community in the heart of Sioux Falls. We offer one and two bedroom apartments to fit any lifestyle. Our community offers a 24 hour fitness center, community room, and crystal clear pool and spa for residents to enjoy!
Dakota Pointe is located in the 57105 Zip code of Sioux Falls, SD. This community is professionally managed by Cornerstone Residential
Property Contact Info

- Listed by:
- Agency:
- Vendor Logo:
- Website:
- View Property Website
- Call Us:
- (712) 746-6487
- Disclaimer:
Office Hours
| Monday | 9:00 am–5:00 pm |
| Tuesday | 9:00 am–5:00 pm |
| Wednesday | 9:00 am–5:00 pm |
| Thursday | 9:00 am–5:00 pm |
| Friday | 9:00 am–5:00 pm |
| Saturday | Closed |
| Sunday | Closed |
Floorplan Pricing and Availability
Dakota Pointe offers 1 to 2 Bedroom apartments starting from $865 and having 692–1,153 sq ft. Here is the current pricing and availability:
New! Interactive Property Map
1 Bedroom
Floorplan A
$865
1 Bed, 1 Bath, 692 sq ftTotal Monthly PriceAvailable Oct 6Total Monthly Price
Base Rent$865Total Monthly Price$865Model Gallery
Floorplans
Photos
Availability Details
Prices shown for this property are the Total Monthly Price including Fees.Price Availability Date Unit Sq Ft View Details $865 October 6, 2026 132 692 $865 November 5, 2026 332 692 Model Amenities and Features
Features
- Air Conditioning
- Balcony
- Cable Ready
- Heating
- Smoke Free
- Storage Space
- Tub/Shower
- Washer/Dryer
- Wi-Fi
- Windows
Kitchen
- Dishwasher
- Eat-in Kitchen
- Kitchen
- Microwave
- Oven
- Range
- Refrigerator
Model Lease Information
Model Price
- $865Total Monthly PriceBase Rent: $865Required Monthly Fees: None
Deposit
- $300 deposit
Unit 132 Lease Information
Unit Price
- $865Total Monthly PriceBase Rent: $865Required Monthly Fees: None
View Details and Rent EstimateDeposit
- $300 deposit
Model Lease Information
Price
- $865Total Monthly Price
Unit 332 Lease Information
Unit Price
- $865Total Monthly PriceBase Rent: $865Required Monthly Fees: None
View Details and Rent EstimateDeposit
- $300 deposit
Model Lease Information
Price
- $865Total Monthly Price
Apartment Model: AFrom $8651 Bedroom, 1 Bath, 692 sq ftAvailable October 6, 2026FloorplansPhotos![]()
A - Image 1 ![]()
A - Image 2 Floor plans are artist's rendering. All dimensions are approximate. Actual product and specifications may vary in dimension or detail. Not all features are available in every rental home. Please see a representative for details.
![]()
A - Floorplan 1 Floor plans are artist's rendering. All dimensions are approximate. Actual product and specifications may vary in dimension or detail. Not all features are available in every rental home. Please see a representative for details.
![]()
A - Floorplan 2 Floor plans are artist's rendering. All dimensions are approximate. Actual product and specifications may vary in dimension or detail. Not all features are available in every rental home. Please see a representative for details.
![]()
A - Floorplan 3 Floor plans are artist's rendering. All dimensions are approximate. Actual product and specifications may vary in dimension or detail. Not all features are available in every rental home. Please see a representative for details.
![]()
A - Floorplan 4 Apartment Unit: 132Apartment Model: A$8651 Bedroom, 1 Bath, 692 sq ftAvailable October 6, 2026Apartment Unit: 332Apartment Model: A$8651 Bedroom, 1 Bath, 692 sq ftAvailable November 5, 20262 Bedrooms
Show Unavailable FloorplansFloorplan B
$1,049
2 Beds, 1 Bath, 980 sq ftTotal Monthly PriceAvailable NowTotal Monthly Price
Base Rent$1,049Total Monthly Price$1,049Cheapest 2 BedroomThis is the cheapest 2 Bedroom at this PropertyModel Gallery
Floorplans
Availability Details
Prices shown for this property are the Total Monthly Price including Fees.Price Availability Date Unit Sq Ft View Details $1,049 Available Now 260 980 $1,049 Available Now 281 980 $1,049 Available Now 340 980 Model Amenities and Features
Features
- Air Conditioning
- Balcony
- Cable Ready
- Heating
- Smoke Free
- Storage Space
- Tub/Shower
- Washer/Dryer
- Wi-Fi
- Windows
Kitchen
- Dishwasher
- Eat-in Kitchen
- Kitchen
- Microwave
- Oven
- Range
- Refrigerator
Model Lease Information
Model Price
- $1,049Total Monthly PriceBase Rent: $1,049Required Monthly Fees: None
Deposit
- $300 deposit
Unit 260 Lease Information
Unit Price
- $1,049Total Monthly PriceBase Rent: $1,049Required Monthly Fees: None
View Details and Rent EstimateDeposit
- $300 deposit
Model Lease Information
Price
- $1,049Total Monthly Price
Unit 281 Lease Information
Unit Price
- $1,049Total Monthly PriceBase Rent: $1,049Required Monthly Fees: None
View Details and Rent EstimateDeposit
- $300 deposit
Model Lease Information
Price
- $1,049Total Monthly Price
Unit 340 Lease Information
Unit Price
- $1,049Total Monthly PriceBase Rent: $1,049Required Monthly Fees: None
View Details and Rent EstimateDeposit
- $300 deposit
Model Lease Information
Price
- $1,049Total Monthly Price
Apartment Model: BFrom $1,0492 Bedroom, 1 Bath, 980 sq ftAvailable NowFloor plans are artist's rendering. All dimensions are approximate. Actual product and specifications may vary in dimension or detail. Not all features are available in every rental home. Please see a representative for details.
![]()
B - Floorplan 1 Floor plans are artist's rendering. All dimensions are approximate. Actual product and specifications may vary in dimension or detail. Not all features are available in every rental home. Please see a representative for details.
![]()
B - Floorplan 2 Floor plans are artist's rendering. All dimensions are approximate. Actual product and specifications may vary in dimension or detail. Not all features are available in every rental home. Please see a representative for details.
![]()
B - Floorplan 3 Floor plans are artist's rendering. All dimensions are approximate. Actual product and specifications may vary in dimension or detail. Not all features are available in every rental home. Please see a representative for details.
![]()
B - Floorplan 4 Apartment Unit: 260Apartment Model: B$1,0492 Bedroom, 1 Bath, 980 sq ftAvailable NowApartment Unit: 281Apartment Model: B$1,0492 Bedroom, 1 Bath, 980 sq ftAvailable NowApartment Unit: 340Apartment Model: B$1,0492 Bedroom, 1 Bath, 980 sq ftAvailable NowFloorplan B3
$1,099
2 Beds, 1 Bath, 1053 sq ftTotal Monthly PriceAvailable NowTotal Monthly Price
Base Rent$1,099Total Monthly Price$1,099Model Gallery
Floorplans
Photos
Availability Details
Prices shown for this property are the Total Monthly Price including Fees.Price Availability Date Unit Sq Ft $1,099 Available Now 381 1053 Model Amenities and Features
Features
- Air Conditioning
- Balcony
- Cable Ready
- Heating
- Smoke Free
- Storage Space
- Tub/Shower
- Washer/Dryer
- Wi-Fi
- Windows
Kitchen
- Dishwasher
- Eat-in Kitchen
- Kitchen
- Microwave
- Oven
- Range
- Refrigerator
Unit 381 Lease Information
Unit Price
- $1,099Total Monthly PriceBase Rent: $1,099Required Monthly Fees: None
View Details and Rent EstimateDeposit
- $300 deposit
Model Lease Information
Price
- $1,099Total Monthly Price
Apartment Model: B3$1,0992 Bedroom, 1 Bath, 1053 sq ftAvailable NowFloorplansPhotos![]()
B3 - Image Floor plans are artist's rendering. All dimensions are approximate. Actual product and specifications may vary in dimension or detail. Not all features are available in every rental home. Please see a representative for details.
![]()
B3 - Floorplan 1 Floor plans are artist's rendering. All dimensions are approximate. Actual product and specifications may vary in dimension or detail. Not all features are available in every rental home. Please see a representative for details.
![]()
B3 - Floorplan 2 Floor plans are artist's rendering. All dimensions are approximate. Actual product and specifications may vary in dimension or detail. Not all features are available in every rental home. Please see a representative for details.
![]()
B3 - Floorplan 3 Apartment Unit: 381Apartment Model: B3$1,0992 Bedroom, 1 Bath, 1053 sq ftAvailable NowFloorplan D
$1,199
2 Beds, 2 Baths, 1153 sq ftTotal Monthly PriceAvailable Sep 4Total Monthly Price
Base Rent$1,199Total Monthly Price$1,199Largest 2 BedroomThis is the largest 2 Bedroom at this PropertyModel Gallery
Floorplans
Photos
Availability Details
Prices shown for this property are the Total Monthly Price including Fees.Price Availability Date Unit Sq Ft View Details $1,199 September 4, 2026 189 1153 $1,199 November 5, 2026 258 1153 $1,199 November 5, 2026 304 1153 Model Amenities and Features
Features
- Air Conditioning
- Balcony
- Cable Ready
- Heating
- Smoke Free
- Storage Space
- Tub/Shower
- Washer/Dryer
- Wi-Fi
- Windows
Kitchen
- Dishwasher
- Eat-in Kitchen
- Kitchen
- Microwave
- Oven
- Range
- Refrigerator
Model Lease Information
Model Price
- $1,199Total Monthly PriceBase Rent: $1,199Required Monthly Fees: None
Deposit
- $300 deposit
Unit 189 Lease Information
Unit Price
- $1,199Total Monthly PriceBase Rent: $1,199Required Monthly Fees: None
View Details and Rent EstimateDeposit
- $300 deposit
Model Lease Information
Price
- $1,199Total Monthly Price
Unit 258 Lease Information
Unit Price
- $1,199Total Monthly PriceBase Rent: $1,199Required Monthly Fees: None
View Details and Rent EstimateDeposit
- $300 deposit
Model Lease Information
Price
- $1,199Total Monthly Price
Unit 304 Lease Information
Unit Price
- $1,199Total Monthly PriceBase Rent: $1,199Required Monthly Fees: None
View Details and Rent EstimateDeposit
- $300 deposit
Model Lease Information
Price
- $1,199Total Monthly Price
Apartment Model: DFrom $1,1992 Bedroom, 2 Bath, 1153 sq ftAvailable September 4, 2026FloorplansPhotos![]()
D - Image 1 ![]()
D - Image 2 ![]()
D - Image 3 ![]()
D - Image 4 ![]()
D - Image 5 ![]()
D - Image 6 ![]()
D - Image 7 ![]()
D - Image 8 ![]()
D - Image 9 Floor plans are artist's rendering. All dimensions are approximate. Actual product and specifications may vary in dimension or detail. Not all features are available in every rental home. Please see a representative for details.
![]()
D - Floorplan 1 Floor plans are artist's rendering. All dimensions are approximate. Actual product and specifications may vary in dimension or detail. Not all features are available in every rental home. Please see a representative for details.
![]()
D - Floorplan 2 Floor plans are artist's rendering. All dimensions are approximate. Actual product and specifications may vary in dimension or detail. Not all features are available in every rental home. Please see a representative for details.
![]()
D - Floorplan 3 Floor plans are artist's rendering. All dimensions are approximate. Actual product and specifications may vary in dimension or detail. Not all features are available in every rental home. Please see a representative for details.
![]()
D - Floorplan 4 Apartment Unit: 189Apartment Model: D$1,1992 Bedroom, 2 Bath, 1153 sq ftAvailable September 4, 2026Apartment Unit: 258Apartment Model: D$1,1992 Bedroom, 2 Bath, 1153 sq ftAvailable November 5, 2026Apartment Unit: 304Apartment Model: D$1,1992 Bedroom, 2 Bath, 1153 sq ftAvailable November 5, 2026Floorplan C
2 Beds, 2 Baths, 1090 sq ftModel Gallery
Floorplans
Availability Details
Prices shown for this property are the Total Monthly Price including Fees.Price Availability Date Unit Sq Ft Deposit $1,257 Call for Availability C 1090 sq ft $300 Model Amenities and Features
Features
- Air Conditioning
- Balcony
- Cable Ready
- Heating
- Smoke Free
- Storage Space
- Tub/Shower
- Washer/Dryer
- Wi-Fi
- Windows
Kitchen
- Dishwasher
- Eat-in Kitchen
- Kitchen
- Microwave
- Oven
- Range
- Refrigerator
Model Lease Information
Model Price
- $1,257Total Monthly PriceBase Rent: $1,257Required Monthly Fees: None
Deposit
- $300 deposit
Apartment Model: C$1,2572 Bedroom, 2 Bath, 1090 sq ftUnavailableFloor plans are artist's rendering. All dimensions are approximate. Actual product and specifications may vary in dimension or detail. Not all features are available in every rental home. Please see a representative for details.
![]()
C - Floorplan 1 Floor plans are artist's rendering. All dimensions are approximate. Actual product and specifications may vary in dimension or detail. Not all features are available in every rental home. Please see a representative for details.
![]()
C - Floorplan 2 Floor plans are artist's rendering. All dimensions are approximate. Actual product and specifications may vary in dimension or detail. Not all features are available in every rental home. Please see a representative for details.
![]()
C - Floorplan 3
Schedule a Tour
3D Tours
Property Information
- 276 Units
- 3 Stories
- Built in 2015
Lease Terms
- 12 mo
Fees and Policies
The fees listed below are community-provided and may exclude utilities or add-ons. All payments are made directly to the property and are non-refundable unless otherwise specified. Use the Cost Calculator to determine costs based on your needs.
Other Fees and Policies
Personal Add-Ons
- Renters Liability ProgramiFoxen RLP Charged per unit.$15.00/mo
- Esusu Positive Credit ReportingiEsusu Positive Credit Reporting Charged per unit.$5.00/mo
- Upgraded ServicesiGuest Suite - Facilities Charged per unit.$75.00/day
- Clubhouse RentaliCommunity Room - Facilities Charged per unit.$75.00/day
Situational Fees
- TRANSFER FEEiTRANSFER FEE Charged per occurrence.$200.00
- Month To Month ChargesiMonth To Month Charges Charged per unit.$200.00
- Charges For Cleaning NeedediApartment Cleaning Charged per unit.$75.00
- Damage ChargesiReplace Drip Pans Charged per unit.$20.00
- Extra Keys Or Lock ChangesiKey Fob Charged per unit.$50.00
- Lease Termination FeeiLease Termination Cost Charged per unit.$2,000.00
- Utility ChargesiFinal Utility Charges Charged per unit.$35.00
Pet Fees
- Cat
- Non-Refundable Pet FeeiNon-Refundable Pet Fee - Cat Charged Per Pet.$400.00
- Dog
- Non-Refundable Pet FeeiNon-Refundable Pet Fee - Dog Charged Per Pet.$400.00
- Other Pet
- Pet RentiPet Rent Charged Per Pet.$50.00/mo
Your furry friends are welcome here!!.
Parking Fees
- Garage Detached
- Detached Garage - ParkingiDetached Garage - Parking Charged Per Vehicle.$100.00/mo
- Other
- North Underground Parking - ParkingiNorth Underground Parking - Parking Charged Per Vehicle.$85.00/mo
- South Underground Parking - ParkingiSouth Underground Parking - Parking Charged Per Vehicle.$85.00/mo
Storage Fees
- Storage Unit - StorageiStorage Unit - Storage Charged per rentable item.$50.00/mo
Property Fee Disclaimer: Based on community-supplied data and independent market research. Subject to change without notice. May exclude fees for mandatory or optional services and usage-based utilities.
Features and Amenities
On-Site Services
- Maintenance On Site
- Package Service
- Property Manager On Site
- Guest Apartment
- Laundry Facilities
Community Features
- Clubhouse
- Lounge
- Elevator
Outdoor Features
- Grill
- Picnic Area
- Sundeck
- Controlled Access
- Patio
Recreation and Fitness
- Hot Tub
- Fitness Center
- Spa
- Pool
Interior Features
- Balcony
- Windows
- Storage Space
- Heating
- Tub/Shower
- Cable Ready
- Washer/Dryer
- Air Conditioning
- Wi Fi
- Smoke Free
Kitchen Amenities
- Range
- Refrigerator
- Kitchen
- Oven
- Dishwasher
- Eat In Kitchen
- Microwave
Living Area Features
- Dining Room
- Window Coverings
- Carpet
- Vinyl Flooring

Map
- Shopping
- Colleges
- Grocery
- Medical

Map
Getting Around
60 / 100 Moderately walkable
30 / 100 Limited public transit
60 / 100 Moderately bikeable
90 / 100 Exceptionally car friendly
Getting to Know the Area
70 / 100 Restaurants
50 / 100 Cafes
80 / 100 Nightlife
80 / 100 Shopping
80 / 100 Noise Level
Frequently Asked Questions about Dakota Pointe
Where is Dakota Pointe located?
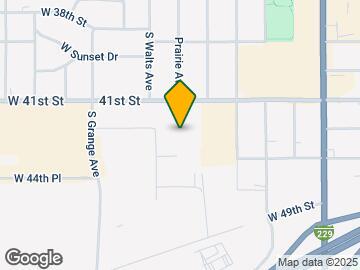
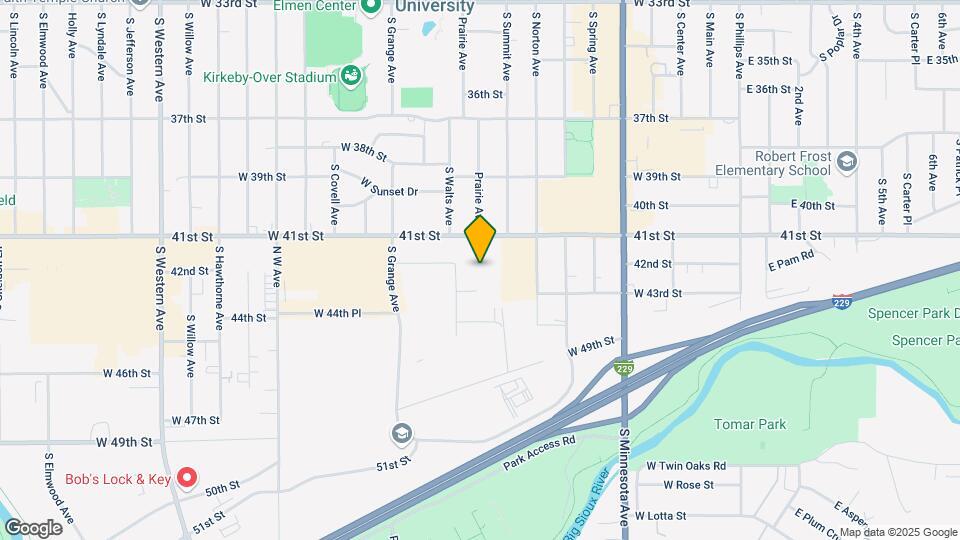
Dakota Pointe is located at 1000 W Venture Pl, Sioux Falls, SD
What is the current rent range at Dakota Pointe?
1 Bedroom to 2 Bedroom Apartments at Dakota Pointe currently range from $865 to $1,257
When is the leasing office open?
- The office Hours for Dakota Pointe are
- Monday 9:00 am–5:00 pm
- Tuesday 9:00 am–5:00 pm
- Wednesday 9:00 am–5:00 pm
- Thursday 9:00 am–5:00 pm
- Friday 9:00 am–5:00 pm
- Saturday Closed
- Sunday Closed
Are pets allowed?
Call us today to find out our pet policy and if we allow pets
Are there any rent specials?
The current rent special at Dakota Pointe is: LOOK & LEASE! Apply for ANY floorplan within 24 hours of a tour & we'll refund the app & admin fees! ASK ABOUT OUR MOVE IN SPECIALS!!.
Renters Reviews and Ratings
Dakota Pointe's Decline Under New Management Leads to Unsanitary Conditions
The value isn’t there
FINE LIVING AT DAKOTA POINTE APARTMENT
Dakota Pointe Apts
5 stats
Love this place
No Parking EVER.
Property Manager Responded
Sersh
Amazing place to call home
Dakota Pointe Apartments
Dakota pointe
Nearby Schools
Edison Middle School - 06
Laura Wilder Elementary - 31
Roosevelt High School - 03
About GreatSchools Data on ApartmentHomeLiving.com.
Points of Interest
Time and distance from Dakota Pointe.
Big Box and Retail
Costco
Autozone
Target
Colleges and Universities
Groceries
Hy-Vee
Hospitals
Shopping Centers
Dakota Pointe has 5 shopping centers within 0.6 miles.
Nearby Neighborhoods
Rental Price Ranges in the Area
| Bedroom | Average Rent | Cheapest Rent | Highest Rent |
|---|---|---|---|
| Sioux Falls Studio Apartments | $935 | $500 | $1,866 |
| Sioux Falls 1 Bedroom Apartments | $1,045 | $499 | $2,746 |
| Sioux Falls 2 Bedroom Apartments | $1,297 | $761 | $4,526 |
| Sioux Falls 3 Bedroom Apartments | $1,597 | $599 | $5,792 |
| Sioux Falls 4 Bedroom Apartments | $1,881 | $1,250 | $2,849 |
Browse Top Apartments in Sioux Falls
By Price
- Cheap Sioux Falls Apartments
- Sioux Falls Apartments Under $500
- Sioux Falls Apartments Under $600
- Sioux Falls Apartments Under $700
- Sioux Falls Apartments Under $800
- Sioux Falls Apartments Under $900
- Sioux Falls Apartments Under $1000
- Sioux Falls Apartments Under $1200
- Sioux Falls Apartments Under $1500
- Sioux Falls Apartments Under $2000
- Sioux Falls Luxury Apartments
By Community Type
- Sioux Falls Apartments with Rent Specials
- Sioux Falls Top Rated Apartments
- Sioux Falls Corporate Apartments
- Sioux Falls Furnished Apartments
- Sioux Falls Gated Apartments
- Sioux Falls Loft Apartments
- Sioux Falls Low Income Apartments
- New Sioux Falls Apartments
- Sioux Falls Senior Apartments
- Sioux Falls Short-term Apartments
- Sioux Falls Apartments with Utilities Included


Your furry friends are welcome here!!.