


- 1–3 Bedrooms
- $1,550-$2,095 Total Monthly Price
Total Monthly Price
Base Rent$1,385 - $1,930Required Monthly Fees$165Total Monthly Price$1,550 - $2,095 - 635–1,050 Square Feet
About Daleville Town Center I
Welcome to Daleville Town Center, an exceptional apartment community managed by Gallery Residential in the heart of beautiful Botetourt County. You can live, work and play all within walking distance at Daleville Town Center Apartments. Sidewalks are the gateways to interaction and exploration, connecting residents to each other, the town center's restaurants, public spaces and more. Our residents enjoy the benefits of being in a top-tier school district served by Botetourt County Public Schools. Come experience the perfect blend of convenience, comfort, and quality education! Our apartment community is ideally situated right outside Roanoke, the largest metropolitan city in western Virginia, renowned for its world-class cycling, fishing, water sports, and hiking opportunities. Just two miles south on Rt. 220, you'll find an Appalachian Trailhead leading to iconic vistas like Tinker Cliffs and McAfee's Knob. Embrace the adventure and natural beauty that surrounds you! At Daleville Town Center Apartments, we offer a Seamless Living Bundle that includes WiFi, cable, valet trash service, washer and dryer rentals, and pest control services-all for just $167 per month. This package is designed to provide our residents with convenience and peace of mind, allowing them to enjoy a hassle-free lifestyle. Contact us for more details and to schedule a tour!
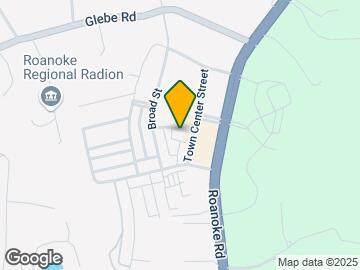
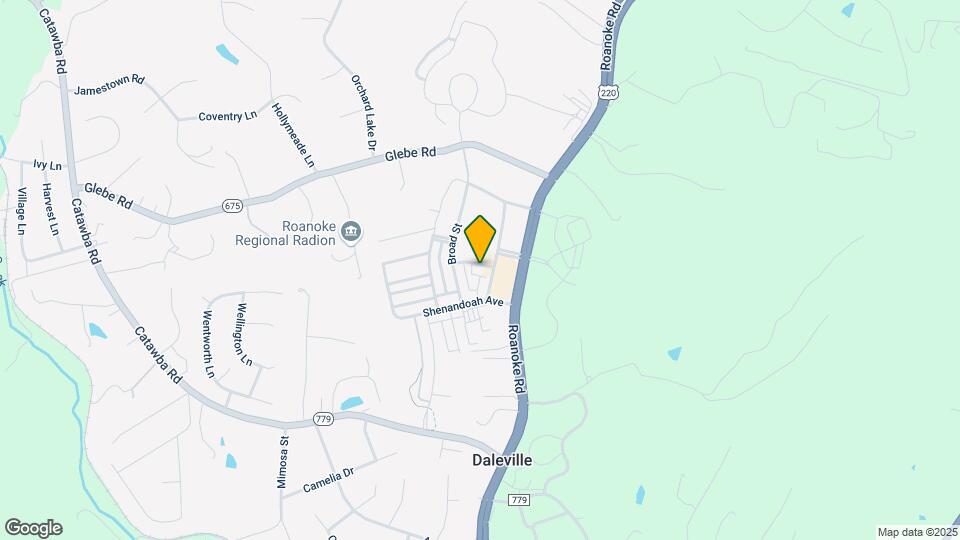
Daleville Town Center I is located in the 24083 Zip code of Daleville, VA.
Unique Features and Amenities
- 24-Hour Emergency Maintenance
- Amphitheater with Scheduled Events
- Ask About Our VIP Resident Perk Program
- Beautiful St. Celia Granite Counters
- Breathtaking 360° Mountain Views
- Bright White & Black Pearl Granite in Bathrooms
- Designer Backsplashes
- Friendly & Helpful On-Site Management
- Garages Available to Rent
- Gas Fire Pit Area
- High-Speed Internet & Cable
- Modern Two-Tone Paint Finish
- Patios or Juliet Balconies in Select Homes
- Plush Berber Carpeting in Bedrooms
- Pool with Outdoor Grill Area
- Seasonal Farmers Market
- Slate-Colored Ceramic Tile in Bathrooms
- Sleek Stainless Steel Appliances
- Steps Away from Restaurants and Live Music
- Stylish Light Fixtures
- Valet Trash Services
- Vibrant Espresso Kitchen Cabinetry
- YMCA Discount
Property Contact Info

- Listed by:
- Agency:
- Vendor Logo:
- Website:
- View Property Website
- Call Us:
- (866) 955-5016
- Disclaimer:
Office Hours
| Monday | 9:00 am–6:00 pm |
| Tuesday | 9:00 am–6:00 pm |
| Wednesday | 9:00 am–6:00 pm |
| Thursday | 9:00 am–6:00 pm |
| Friday | 9:00 am–6:00 pm |
| Saturday | Closed |
| Sunday | Closed |
Floorplan Pricing and Availability
Daleville Town Center I offers 1 to 3 Bedroom apartments starting from $1,550 and having 635–1,050 sq ft. Here is the current pricing and availability:
New! Interactive Property Map
1 Bedroom
Floorplan A1
From $1,550
1 Bed, 1 Bath, 635 sq ftTotal Monthly PriceAvailable Sep 13Total Monthly Price
Base Rent$1,385 - $1,410Required Monthly Fees$165Total Monthly Price$1,550 - $1,575Model Gallery
Floorplans
Availability Details
Prices shown for this property are the Total Monthly Price including Fees.Price Availability Date Unit Sq Ft Deposit View Details $1,575 September 13, 2026 176-208 635 $500 $1,550 October 12, 2026 176-104 635 $500 Model Amenities and Features
Kitchen
- Ice Maker
Services
- Dog Park
Unique Features
- 24-Hour Emergency Maintenance
- Amphitheater with Scheduled Events
- Ask About Our VIP Resident Perk Program
- Beautiful St. Celia Granite Counters
- Breathtaking 360° Mountain Views
- Bright White & Black Pearl Granite in Bathrooms
- Designer Backsplashes
- Friendly & Helpful On-Site Management
- Garages Available to Rent
- Gas Fire Pit Area
- Modern Two-Tone Paint Finish
- Patios or Juliet Balconies in Select Homes
- Plush Berber Carpeting in Bedrooms
- Pool with Outdoor Grill Area
- Seasonal Farmers Market
- Slate-Colored Ceramic Tile in Bathrooms
- Sleek Stainless Steel Appliances
- Steps Away from Restaurants and Live Music
- Stylish Light Fixtures
- Valet Trash Services
- Vibrant Espresso Kitchen Cabinetry
- YMCA Discount
Model Lease Information
Model Price Range
- $1,550 - $1,575Total Monthly PriceBase Rent: $1,385 - $1,410Required Monthly Fees: $165
Deposit
- $500 deposit
Unit 176-208 Amenities and Features
Kitchen
- Ice Maker
Services
- Dog Park
Unique Features
- 24-Hour Emergency Maintenance
- Amphitheater with Scheduled Events
- Ask About Our VIP Resident Perk Program
- Beautiful St. Celia Granite Counters
- Breathtaking 360° Mountain Views
- Bright White & Black Pearl Granite in Bathrooms
- Designer Backsplashes
- Friendly & Helpful On-Site Management
- Garages Available to Rent
- Gas Fire Pit Area
- Modern Two-Tone Paint Finish
- Patios or Juliet Balconies in Select Homes
- Plush Berber Carpeting in Bedrooms
- Pool with Outdoor Grill Area
- Seasonal Farmers Market
- Slate-Colored Ceramic Tile in Bathrooms
- Sleek Stainless Steel Appliances
- Steps Away from Restaurants and Live Music
- Stylish Light Fixtures
- Valet Trash Services
- Vibrant Espresso Kitchen Cabinetry
- YMCA Discount
Unit 176-208 Lease Information
Unit Price
- $1,575Total Monthly PriceBase Rent: $1,410Required Monthly Fees: $165
View Details and Rent EstimateDeposit
- $500 deposit
Model Lease Information
Model Price Range
- $1,550 - $1,575Total Monthly Price
Unit 176-104 Amenities and Features
Kitchen
- Ice Maker
Services
- Dog Park
Unique Features
- 24-Hour Emergency Maintenance
- Amphitheater with Scheduled Events
- Ask About Our VIP Resident Perk Program
- Beautiful St. Celia Granite Counters
- Breathtaking 360° Mountain Views
- Bright White & Black Pearl Granite in Bathrooms
- Designer Backsplashes
- Friendly & Helpful On-Site Management
- Garages Available to Rent
- Gas Fire Pit Area
- Modern Two-Tone Paint Finish
- Patios or Juliet Balconies in Select Homes
- Plush Berber Carpeting in Bedrooms
- Pool with Outdoor Grill Area
- Seasonal Farmers Market
- Slate-Colored Ceramic Tile in Bathrooms
- Sleek Stainless Steel Appliances
- Steps Away from Restaurants and Live Music
- Stylish Light Fixtures
- Valet Trash Services
- Vibrant Espresso Kitchen Cabinetry
- YMCA Discount
Unit 176-104 Lease Information
Unit Price
- $1,550Total Monthly PriceBase Rent: $1,385Required Monthly Fees: $165
View Details and Rent EstimateDeposit
- $500 deposit
Model Lease Information
Model Price Range
- $1,550 - $1,575Total Monthly Price
Apartment Model: A1From $1,5501 Bedroom, 1 Bath, 635 sq ftAvailable September 13, 2026Floor plans are artist's rendering. All dimensions are approximate. Actual product and specifications may vary in dimension or detail. Not all features are available in every rental home. Please see a representative for details.
![]()
A1 - Floorplan Apartment Unit: 176-208Apartment Model: A1$1,5751 Bedroom, 1 Bath, 635 sq ftAvailable September 13, 2026Apartment Unit: 176-104Apartment Model: A1$1,5501 Bedroom, 1 Bath, 635 sq ftAvailable October 12, 20262 Bedrooms
Floorplan B2
From $1,955
2 Beds, 2 Baths, 1014 sq ftTotal Monthly PriceAvailable NowTotal Monthly Price
Base Rent$1,790 - $1,815Required Monthly Fees$165Total Monthly Price$1,955 - $1,980Model Gallery
Floorplans
Availability Details
Prices shown for this property are the Total Monthly Price including Fees.Price Availability Date Unit Sq Ft Deposit View Details $1,955 Available Now 180-106 1014 $500 $1,980 October 19, 2026 176-210 1014 $500 Model Amenities and Features
Kitchen
- Ice Maker
Services
- Dog Park
Unique Features
- 24-Hour Emergency Maintenance
- Amphitheater with Scheduled Events
- Ask About Our VIP Resident Perk Program
- Beautiful St. Celia Granite Counters
- Breathtaking 360° Mountain Views
- Bright White & Black Pearl Granite in Bathrooms
- Designer Backsplashes
- Friendly & Helpful On-Site Management
- Garages Available to Rent
- Gas Fire Pit Area
- Modern Two-Tone Paint Finish
- Patios or Juliet Balconies in Select Homes
- Plush Berber Carpeting in Bedrooms
- Pool with Outdoor Grill Area
- Seasonal Farmers Market
- Slate-Colored Ceramic Tile in Bathrooms
- Sleek Stainless Steel Appliances
- Steps Away from Restaurants and Live Music
- Stylish Light Fixtures
- Valet Trash Services
- Vibrant Espresso Kitchen Cabinetry
- YMCA Discount
Model Lease Information
Model Price Range
- $1,955 - $1,980Total Monthly PriceBase Rent: $1,790 - $1,815Required Monthly Fees: $165
Deposit
- $500 deposit
Unit 180-106 Amenities and Features
Kitchen
- Ice Maker
Services
- Dog Park
Unique Features
- 24-Hour Emergency Maintenance
- Amphitheater with Scheduled Events
- Ask About Our VIP Resident Perk Program
- Beautiful St. Celia Granite Counters
- Breathtaking 360° Mountain Views
- Bright White & Black Pearl Granite in Bathrooms
- Designer Backsplashes
- Friendly & Helpful On-Site Management
- Garages Available to Rent
- Gas Fire Pit Area
- Modern Two-Tone Paint Finish
- Patios or Juliet Balconies in Select Homes
- Plush Berber Carpeting in Bedrooms
- Pool with Outdoor Grill Area
- Seasonal Farmers Market
- Slate-Colored Ceramic Tile in Bathrooms
- Sleek Stainless Steel Appliances
- Steps Away from Restaurants and Live Music
- Stylish Light Fixtures
- Valet Trash Services
- Vibrant Espresso Kitchen Cabinetry
- YMCA Discount
Unit 180-106 Lease Information
Unit Price
- $1,955Total Monthly PriceBase Rent: $1,790Required Monthly Fees: $165
View Details and Rent EstimateDeposit
- $500 deposit
Model Lease Information
Model Price Range
- $1,955 - $1,980Total Monthly Price
Unit 176-210 Amenities and Features
Kitchen
- Ice Maker
Services
- Dog Park
Unique Features
- 24-Hour Emergency Maintenance
- Amphitheater with Scheduled Events
- Ask About Our VIP Resident Perk Program
- Beautiful St. Celia Granite Counters
- Breathtaking 360° Mountain Views
- Bright White & Black Pearl Granite in Bathrooms
- Designer Backsplashes
- Friendly & Helpful On-Site Management
- Garages Available to Rent
- Gas Fire Pit Area
- Modern Two-Tone Paint Finish
- Patios or Juliet Balconies in Select Homes
- Plush Berber Carpeting in Bedrooms
- Pool with Outdoor Grill Area
- Seasonal Farmers Market
- Slate-Colored Ceramic Tile in Bathrooms
- Sleek Stainless Steel Appliances
- Steps Away from Restaurants and Live Music
- Stylish Light Fixtures
- Valet Trash Services
- Vibrant Espresso Kitchen Cabinetry
- YMCA Discount
Unit 176-210 Lease Information
Unit Price
- $1,980Total Monthly PriceBase Rent: $1,815Required Monthly Fees: $165
View Details and Rent EstimateDeposit
- $500 deposit
Model Lease Information
Model Price Range
- $1,955 - $1,980Total Monthly Price
Apartment Model: B2From $1,9552 Bedroom, 2 Bath, 1014 sq ftAvailable NowFloor plans are artist's rendering. All dimensions are approximate. Actual product and specifications may vary in dimension or detail. Not all features are available in every rental home. Please see a representative for details.
![]()
B2 - Floorplan Apartment Unit: 180-106Apartment Model: B2$1,9552 Bedroom, 2 Bath, 1014 sq ftAvailable NowApartment Unit: 176-210Apartment Model: B2$1,9802 Bedroom, 2 Bath, 1014 sq ftAvailable October 19, 2026Floorplan B1
From $1,745
2 Beds, 2 Baths, 819 sq ftTotal Monthly PriceAvailable Aug 21Total Monthly Price
Base Rent$1,580 - $1,625Required Monthly Fees$165Total Monthly Price$1,745 - $1,790Cheapest 2 BedroomThis is the cheapest 2 Bedroom at this PropertyModel Gallery
Floorplans
Availability Details
Prices shown for this property are the Total Monthly Price including Fees.Price Availability Date Unit Sq Ft Deposit View Details $1,745 August 21, 2026 65-209 819 $500 $1,790 September 3, 2026 20-212 819 $500 $1,775 September 29, 2026 20-203 819 $500 Model Amenities and Features
Kitchen
- Ice Maker
Services
- Dog Park
Unique Features
- 24-Hour Emergency Maintenance
- Amphitheater with Scheduled Events
- Ask About Our VIP Resident Perk Program
- Beautiful St. Celia Granite Counters
- Breathtaking 360° Mountain Views
- Bright White & Black Pearl Granite in Bathrooms
- Designer Backsplashes
- Friendly & Helpful On-Site Management
- Garages Available to Rent
- Gas Fire Pit Area
- Modern Two-Tone Paint Finish
- Patios or Juliet Balconies in Select Homes
- Plush Berber Carpeting in Bedrooms
- Pool with Outdoor Grill Area
- Seasonal Farmers Market
- Slate-Colored Ceramic Tile in Bathrooms
- Sleek Stainless Steel Appliances
- Steps Away from Restaurants and Live Music
- Stylish Light Fixtures
- Valet Trash Services
- Vibrant Espresso Kitchen Cabinetry
- YMCA Discount
Model Lease Information
Model Price Range
- $1,745 - $1,790Total Monthly PriceBase Rent: $1,580 - $1,625Required Monthly Fees: $165
Deposit
- $500 deposit
Unit 65-209 Amenities and Features
Kitchen
- Ice Maker
Services
- Dog Park
Unique Features
- 24-Hour Emergency Maintenance
- Amphitheater with Scheduled Events
- Ask About Our VIP Resident Perk Program
- Beautiful St. Celia Granite Counters
- Breathtaking 360° Mountain Views
- Bright White & Black Pearl Granite in Bathrooms
- Designer Backsplashes
- Friendly & Helpful On-Site Management
- Garages Available to Rent
- Gas Fire Pit Area
- Modern Two-Tone Paint Finish
- Patios or Juliet Balconies in Select Homes
- Plush Berber Carpeting in Bedrooms
- Pool with Outdoor Grill Area
- Seasonal Farmers Market
- Slate-Colored Ceramic Tile in Bathrooms
- Sleek Stainless Steel Appliances
- Steps Away from Restaurants and Live Music
- Stylish Light Fixtures
- Valet Trash Services
- Vibrant Espresso Kitchen Cabinetry
- YMCA Discount
Unit 65-209 Lease Information
Unit Price
- $1,745Total Monthly PriceBase Rent: $1,580Required Monthly Fees: $165
View Details and Rent EstimateDeposit
- $500 deposit
Model Lease Information
Model Price Range
- $1,745 - $1,790Total Monthly Price
Unit 20-212 Amenities and Features
Kitchen
- Ice Maker
Services
- Dog Park
Unique Features
- 24-Hour Emergency Maintenance
- Amphitheater with Scheduled Events
- Ask About Our VIP Resident Perk Program
- Beautiful St. Celia Granite Counters
- Breathtaking 360° Mountain Views
- Bright White & Black Pearl Granite in Bathrooms
- Designer Backsplashes
- Friendly & Helpful On-Site Management
- Garages Available to Rent
- Gas Fire Pit Area
- Modern Two-Tone Paint Finish
- Patios or Juliet Balconies in Select Homes
- Plush Berber Carpeting in Bedrooms
- Pool with Outdoor Grill Area
- Seasonal Farmers Market
- Slate-Colored Ceramic Tile in Bathrooms
- Sleek Stainless Steel Appliances
- Steps Away from Restaurants and Live Music
- Stylish Light Fixtures
- Valet Trash Services
- Vibrant Espresso Kitchen Cabinetry
- YMCA Discount
Unit 20-212 Lease Information
Unit Price
- $1,790Total Monthly PriceBase Rent: $1,625Required Monthly Fees: $165
View Details and Rent EstimateDeposit
- $500 deposit
Model Lease Information
Model Price Range
- $1,745 - $1,790Total Monthly Price
Unit 20-203 Amenities and Features
Kitchen
- Ice Maker
Services
- Dog Park
Unique Features
- 24-Hour Emergency Maintenance
- Amphitheater with Scheduled Events
- Ask About Our VIP Resident Perk Program
- Beautiful St. Celia Granite Counters
- Breathtaking 360° Mountain Views
- Bright White & Black Pearl Granite in Bathrooms
- Designer Backsplashes
- Friendly & Helpful On-Site Management
- Garages Available to Rent
- Gas Fire Pit Area
- Modern Two-Tone Paint Finish
- Patios or Juliet Balconies in Select Homes
- Plush Berber Carpeting in Bedrooms
- Pool with Outdoor Grill Area
- Seasonal Farmers Market
- Slate-Colored Ceramic Tile in Bathrooms
- Sleek Stainless Steel Appliances
- Steps Away from Restaurants and Live Music
- Stylish Light Fixtures
- Valet Trash Services
- Vibrant Espresso Kitchen Cabinetry
- YMCA Discount
Unit 20-203 Lease Information
Unit Price
- $1,775Total Monthly PriceBase Rent: $1,610Required Monthly Fees: $165
View Details and Rent EstimateDeposit
- $500 deposit
Model Lease Information
Model Price Range
- $1,745 - $1,790Total Monthly Price
Apartment Model: B1From $1,7452 Bedroom, 2 Bath, 819 sq ftAvailable August 21, 2026Floor plans are artist's rendering. All dimensions are approximate. Actual product and specifications may vary in dimension or detail. Not all features are available in every rental home. Please see a representative for details.
![]()
B1 - Floorplan Apartment Unit: 65-209Apartment Model: B1$1,7452 Bedroom, 2 Bath, 819 sq ftAvailable August 21, 2026Apartment Unit: 20-212Apartment Model: B1$1,7902 Bedroom, 2 Bath, 819 sq ftAvailable September 3, 2026Apartment Unit: 20-203Apartment Model: B1$1,7752 Bedroom, 2 Bath, 819 sq ftAvailable September 29, 2026Floorplan B4
$1,980
2 Beds, 2 Baths, 1036 sq ftTotal Monthly PriceAvailable Sep 14Total Monthly Price
Base Rent$1,815Required Monthly Fees$165Total Monthly Price$1,980Largest 2 BedroomThis is the largest 2 Bedroom at this PropertyModel Gallery
Floorplans
Availability Details
Prices shown for this property are the Total Monthly Price including Fees.Price Availability Date Unit Sq Ft Deposit $1,980 September 14, 2026 180-207 1036 $500 Unit 180-207 Amenities and Features
Kitchen
- Ice Maker
Services
- Dog Park
Unique Features
- 24-Hour Emergency Maintenance
- Amphitheater with Scheduled Events
- Ask About Our VIP Resident Perk Program
- Beautiful St. Celia Granite Counters
- Breathtaking 360° Mountain Views
- Bright White & Black Pearl Granite in Bathrooms
- Designer Backsplashes
- Friendly & Helpful On-Site Management
- Garages Available to Rent
- Gas Fire Pit Area
- Modern Two-Tone Paint Finish
- Patios or Juliet Balconies in Select Homes
- Plush Berber Carpeting in Bedrooms
- Pool with Outdoor Grill Area
- Seasonal Farmers Market
- Slate-Colored Ceramic Tile in Bathrooms
- Sleek Stainless Steel Appliances
- Steps Away from Restaurants and Live Music
- Stylish Light Fixtures
- Valet Trash Services
- Vibrant Espresso Kitchen Cabinetry
- YMCA Discount
Unit 180-207 Lease Information
Unit Price
- $1,980Total Monthly PriceBase Rent: $1,815Required Monthly Fees: $165
View Details and Rent EstimateDeposit
- $500 deposit
Model Lease Information
Price
- $1,980Total Monthly Price
Apartment Model: B4$1,9802 Bedroom, 2 Bath, 1036 sq ftAvailable September 14, 2026Floor plans are artist's rendering. All dimensions are approximate. Actual product and specifications may vary in dimension or detail. Not all features are available in every rental home. Please see a representative for details.
![]()
B4 - Floorplan Apartment Unit: 180-207Apartment Model: B4$1,9802 Bedroom, 2 Bath, 1036 sq ftAvailable September 14, 20263 Bedrooms
Floorplan C9
$2,090
3 Beds, 2 Baths, 1050 sq ftTotal Monthly PriceAvailable Aug 26Total Monthly Price
Base Rent$1,925Required Monthly Fees$165Total Monthly Price$2,090Model Gallery
Floorplans
Availability Details
Prices shown for this property are the Total Monthly Price including Fees.Price Availability Date Unit Sq Ft Deposit View Details $2,090 August 26, 2026 70-302 1050 $500 $2,090 September 24, 2026 70-202 1050 $500 Model Amenities and Features
Kitchen
- Ice Maker
Services
- Dog Park
Unique Features
- 24-Hour Emergency Maintenance
- Amphitheater with Scheduled Events
- Ask About Our VIP Resident Perk Program
- Beautiful St. Celia Granite Counters
- Breathtaking 360° Mountain Views
- Bright White & Black Pearl Granite in Bathrooms
- Designer Backsplashes
- Friendly & Helpful On-Site Management
- Garages Available to Rent
- Gas Fire Pit Area
- Modern Two-Tone Paint Finish
- Patios or Juliet Balconies in Select Homes
- Plush Berber Carpeting in Bedrooms
- Pool with Outdoor Grill Area
- Seasonal Farmers Market
- Slate-Colored Ceramic Tile in Bathrooms
- Sleek Stainless Steel Appliances
- Steps Away from Restaurants and Live Music
- Stylish Light Fixtures
- Valet Trash Services
- Vibrant Espresso Kitchen Cabinetry
- YMCA Discount
Model Lease Information
Model Price
- $2,090Total Monthly PriceBase Rent: $1,925Required Monthly Fees: $165
Deposit
- $500 deposit
Unit 70-302 Amenities and Features
Kitchen
- Ice Maker
Services
- Dog Park
Unique Features
- 24-Hour Emergency Maintenance
- Amphitheater with Scheduled Events
- Ask About Our VIP Resident Perk Program
- Beautiful St. Celia Granite Counters
- Breathtaking 360° Mountain Views
- Bright White & Black Pearl Granite in Bathrooms
- Designer Backsplashes
- Friendly & Helpful On-Site Management
- Garages Available to Rent
- Gas Fire Pit Area
- Modern Two-Tone Paint Finish
- Patios or Juliet Balconies in Select Homes
- Plush Berber Carpeting in Bedrooms
- Pool with Outdoor Grill Area
- Seasonal Farmers Market
- Slate-Colored Ceramic Tile in Bathrooms
- Sleek Stainless Steel Appliances
- Steps Away from Restaurants and Live Music
- Stylish Light Fixtures
- Valet Trash Services
- Vibrant Espresso Kitchen Cabinetry
- YMCA Discount
Unit 70-302 Lease Information
Unit Price
- $2,090Total Monthly PriceBase Rent: $1,925Required Monthly Fees: $165
View Details and Rent EstimateDeposit
- $500 deposit
Model Lease Information
Price
- $2,090Total Monthly Price
Unit 70-202 Amenities and Features
Kitchen
- Ice Maker
Services
- Dog Park
Unique Features
- 24-Hour Emergency Maintenance
- Amphitheater with Scheduled Events
- Ask About Our VIP Resident Perk Program
- Beautiful St. Celia Granite Counters
- Breathtaking 360° Mountain Views
- Bright White & Black Pearl Granite in Bathrooms
- Designer Backsplashes
- Friendly & Helpful On-Site Management
- Garages Available to Rent
- Gas Fire Pit Area
- Modern Two-Tone Paint Finish
- Patios or Juliet Balconies in Select Homes
- Plush Berber Carpeting in Bedrooms
- Pool with Outdoor Grill Area
- Seasonal Farmers Market
- Slate-Colored Ceramic Tile in Bathrooms
- Sleek Stainless Steel Appliances
- Steps Away from Restaurants and Live Music
- Stylish Light Fixtures
- Valet Trash Services
- Vibrant Espresso Kitchen Cabinetry
- YMCA Discount
Unit 70-202 Lease Information
Unit Price
- $2,090Total Monthly PriceBase Rent: $1,925Required Monthly Fees: $165
View Details and Rent EstimateDeposit
- $500 deposit
Model Lease Information
Price
- $2,090Total Monthly Price
Apartment Model: C9From $2,0903 Bedroom, 2 Bath, 1050 sq ftAvailable August 26, 2026Floor plans are artist's rendering. All dimensions are approximate. Actual product and specifications may vary in dimension or detail. Not all features are available in every rental home. Please see a representative for details.
![]()
C9 - Floorplan Apartment Unit: 70-302Apartment Model: C9$2,0903 Bedroom, 2 Bath, 1050 sq ftAvailable August 26, 2026Apartment Unit: 70-202Apartment Model: C9$2,0903 Bedroom, 2 Bath, 1050 sq ftAvailable September 24, 2026Floorplan C6
$2,095
3 Beds, 2 Baths, 1040 sq ftTotal Monthly PriceAvailable Oct 6Total Monthly Price
Base Rent$1,930Required Monthly Fees$165Total Monthly Price$2,095Model Gallery
Floorplans
Availability Details
Prices shown for this property are the Total Monthly Price including Fees.Price Availability Date Unit Sq Ft Deposit $2,095 October 6, 2026 20-104 1040 $500 Unit 20-104 Amenities and Features
Kitchen
- Ice Maker
Services
- Dog Park
Unique Features
- 24-Hour Emergency Maintenance
- Amphitheater with Scheduled Events
- Ask About Our VIP Resident Perk Program
- Beautiful St. Celia Granite Counters
- Breathtaking 360° Mountain Views
- Bright White & Black Pearl Granite in Bathrooms
- Designer Backsplashes
- Friendly & Helpful On-Site Management
- Garages Available to Rent
- Gas Fire Pit Area
- Modern Two-Tone Paint Finish
- Patios or Juliet Balconies in Select Homes
- Plush Berber Carpeting in Bedrooms
- Pool with Outdoor Grill Area
- Seasonal Farmers Market
- Slate-Colored Ceramic Tile in Bathrooms
- Sleek Stainless Steel Appliances
- Steps Away from Restaurants and Live Music
- Stylish Light Fixtures
- Valet Trash Services
- Vibrant Espresso Kitchen Cabinetry
- YMCA Discount
Unit 20-104 Lease Information
Unit Price
- $2,095Total Monthly PriceBase Rent: $1,930Required Monthly Fees: $165
View Details and Rent EstimateDeposit
- $500 deposit
Model Lease Information
Price
- $2,095Total Monthly Price
Apartment Model: C6$2,0953 Bedroom, 2 Bath, 1040 sq ftAvailable October 6, 2026Floor plans are artist's rendering. All dimensions are approximate. Actual product and specifications may vary in dimension or detail. Not all features are available in every rental home. Please see a representative for details.
![]()
C6 - Floorplan Apartment Unit: 20-104Apartment Model: C6$2,0953 Bedroom, 2 Bath, 1040 sq ftAvailable October 6, 2026
Schedule a Tour
3D Tours
Property Information
- 215 Units
- 4 Stories
- Furnished Units Available
Lease Terms
- 3 - 12 mo
Fees and Policies
The fees listed below are community-provided and may exclude utilities or add-ons. All payments are made directly to the property and are non-refundable unless otherwise specified. Use the Cost Calculator to determine costs based on your needs.
Required Fees
One-Time Basics
- Due at Application
- Administrative FeeiCharged Per Unit.$200.00
- Application FeeiCharged Per Applicant.$50.00
- Administration FeeiCharged per unit.$200.00
- Due at Move-In
- NSF/Return Item FeeiCharged per unit.$50.00
Utilities
- Cable Income - Seamless Living BundleiCharged per unit.$68.00/mo
- Internet Income - Seamless Living BundleiCharged per unit.$70.00/mo
- Valet Trash Fee - Seamless Living BundleiCharged per unit.$27.00/mo
Other Fees and Policies
Situational Fees
- Early Termination FeeiCharged Per Unit.$0.00
- Month-to-Month FeeiCharged Per Unit.$300.00
Personal Add-Ons
- RentPlusiCharged per unit.$8-$14/mo
Pet Fees
- Pet FeeiMax of 2. Charged Per Pet.$300.00
- Pet RentiMax of 2. Charged Per Pet.$35.00/mo
- 2 Pet Limit
- 2 Pet Limit
Cats
Comments: $300 (non-refundable) Pet Fee, an additional $200 fee for an additional pet, $35/month pet rent (per pet)
Dogs
Comments: $300 (non-refundable) Pet Fee, an additional $200 fee for an additional pet, $35/month pet rent (per pet)
Parking Fees
- Garage
- GarageiCharged Per Vehicle.$175.00/mo
Property Fee Disclaimer: Based on community-supplied data and independent market research. Subject to change without notice. May exclude fees for mandatory or optional services and usage-based utilities.
Features and Amenities
On-Site Services
- Property Manager On Site
- Trash Pickup Door To Door
- Maintenance On Site
- Pet Play Area
- Guest Apartment
- Key Fob Entry
Community Features
- Clubhouse
- Corporate Housing
- Elevator
Outdoor Features
- Grill
- Controlled Access
- Patio
Recreation and Fitness
- Fitness Center
- Media Center/Movie Theatre
Interior Features
- Balcony
- Heating
- High Speed Internet Access
- Satellite Tv
- Washer/Dryer
- Wi Fi
Kitchen Amenities
- Dishwasher
- Microwave
- Stainless Steel Appliances
- Ice Maker
- Kitchen
- Granite Countertops
Living Area Features
- Carpet
- Tile Floors

Map
- Shopping
- Colleges
- Grocery

Map
Getting Around
50 / 100 Fairly walkable
20 / 100 Somewhat Bikeable
90 / 100 Exceptionally car friendly
Getting to Know the Area
60 / 100 Restaurants
60 / 100 Cafes
10 / 100 Nightlife
20 / 100 Shopping
90 / 100 Noise Level
Frequently Asked Questions about Daleville Town Center I
Where is Daleville Town Center I located?
Daleville Town Center I is located at 65 Town Center St, Daleville, VA
What is the current rent range at Daleville Town Center I?
1 Bedroom to 3 Bedroom Apartments at Daleville Town Center I currently range from $1,550 to $2,095
When is the leasing office open?
- The office Hours for Daleville Town Center I are
- Monday 9:00 am–6:00 pm
- Tuesday 9:00 am–6:00 pm
- Wednesday 9:00 am–6:00 pm
- Thursday 9:00 am–6:00 pm
- Friday 9:00 am–6:00 pm
- Saturday Closed
- Sunday Closed
Are pets allowed?
Call us today to find out our pet policy and if we allow pets
Renters Reviews and Ratings
Overpriced
Property Manager Responded
Love my apartment
Property Manager Responded
Great Location, Amazing Community, Horrible Management!
Property Manager Responded
Management is the WORST
Property Manager Responded
Terrible Management
Property Manager Responded
Horrible Management
Property Manager Responded
Horrible!
Worst management ever!
Poor Management
Modern
Nearby Schools
Greenfield Elementary School
About GreatSchools Data on ApartmentHomeLiving.com.
Points of Interest
Time and distance from Daleville Town Center I.
Big Box and Retail
Kroger
Goodwill
Lowe's
Colleges and Universities
Groceries
Food Lion
Kroger
Shopping Centers
Daleville Town Center I has 5 shopping centers within 5.8 miles.
Nearby Neighborhoods
Rental Price Ranges in the Area
| Bedroom | Average Rent | Cheapest Rent | Highest Rent |
|---|---|---|---|
| Daleville Studio Apartments | $765 | $690 | $990 |
| Daleville 1 Bedroom Apartments | $1,448 | $799 | $2,785 |
| Daleville 2 Bedroom Apartments | $1,699 | $899 | $3,975 |
| Daleville 3 Bedroom Apartments | $2,067 | $1,125 | $4,370 |
| Daleville 4 Bedroom Apartments | $1,887 | $1,805 | $1,929 |
| 2 Bedroom Homes | $1,384 | $950 | $2,250 |
| 3 Bedroom Homes | $1,800 | $1,250 | $2,350 |
| 4 Bedroom Homes | $2,039 | $1,378 | $2,700 |
| 6 Bedroom Homes | $1,623 | $1,623 | $1,623 |
Browse Top Apartments in Daleville
By Price
By Community Type
- Daleville Apartments with Rent Specials
- Daleville Top Rated Apartments
- Daleville Corporate Apartments
- Daleville Furnished Apartments
- Daleville Gated Apartments
- Daleville Low Income Apartments
- New Daleville Apartments
- Daleville Senior Apartments
- Daleville Short-term Apartments
- Daleville Apartments with Utilities Included


Max of 2.