


- Income Restrictions
- 1–3 Bedrooms
- $1,065-$1,475 Total Monthly Price
Total Monthly Price
Base Rent$1,065 - $1,475Total Monthly Price$1,065 - $1,475
About Daugherty Lofts
Discover Daugherty Lofts at 307 N Main Street, Clinton TN! We are actively leasing our beautiful apartment homes! Experience modern living with historic charm in the heart of Clinton at affordable rents. We offer spacious lofts with stunning architectural details, each a little unique. The rustic history of the original hardwood floors has been restored throughout for residents to enjoy. You will love our custom crafted cabinets topped by modern granite and quartz countertops with stainless steel appliances. Several spacious common areas have been provided to promote community and allow everyone to enjoy the historic character of the Daugherty Building. Convenient downtown location near parks, dining, and shopping. Easy access to major highways for commuting. Professionally managed by D & K Management, Inc, an equal opportunity housing provider. Housing Choice Vouchers welcome. Income restrictions apply. Call or email for information today!
Daugherty Lofts is located in the 37716 Zip code of Clinton, TN.
Property Contact Info
- Listed by:
- Agency:
- Vendor Logo:
- Website:
- View Property Website
- Call Us:
- (865) 269-6064
- Disclaimer:
Office Hours
| Monday | 8:30 am–4:30 pm |
| Tuesday | Closed |
| Wednesday | 8:30 am–4:30 pm |
| Thursday | 8:30 am–4:30 pm |
| Friday | Closed |
| Saturday | Closed |
| Sunday | Closed |
Floorplan Pricing and Availability
Daugherty Lofts offers 1 to 3 Bedroom starting from $1,065. Here is the current pricing and availability:
New! Interactive Property Map
 ApartmentHomeLiving.com's new Interactive Property Map allows you to see where every available unit is located at this community.Try It Now >
1 Bedroom
Floorplan 1X1
$1,065
1 Bed, 1 BathTotal Monthly PriceAvailable NowTotal Monthly Price
Base Rent$1,065Total Monthly Price$1,065Availability Details
Prices shown for this property are the Total Monthly Price including Fees.Price Availability Date Unit Deposit $1,065 Available Now 1X1 $1,065 Model Amenities and Features
Features
- Air Conditioning
- Heating
- High Speed Internet Access
- Smoke Free
- Washer/Dryer Hookup
- Wi-Fi
Kitchen
- Dishwasher
- Freezer
- Granite Countertops
- Microwave
- Oven
- Range
- Refrigerator
- Stainless Steel Appliances
Living Space
- Hardwood Floors
Model Lease Information
Model Price
- $1,065Total Monthly PriceBase Rent: $1,065Required Monthly Fees: None
Deposit
- $1,065 deposit
2 Bedrooms
Floorplan 2X1
$1,280
2 Beds, 1 BathTotal Monthly PriceAvailable NowTotal Monthly Price
Base Rent$1,280Total Monthly Price$1,280Availability Details
Prices shown for this property are the Total Monthly Price including Fees.Price Availability Date Unit Deposit $1,280 Available Now 2X1 $1,280 Model Amenities and Features
Features
- Air Conditioning
- Heating
- High Speed Internet Access
- Smoke Free
- Washer/Dryer Hookup
- Wi-Fi
Kitchen
- Dishwasher
- Freezer
- Granite Countertops
- Microwave
- Oven
- Range
- Refrigerator
- Stainless Steel Appliances
Living Space
- Hardwood Floors
Model Lease Information
Model Price
- $1,280Total Monthly PriceBase Rent: $1,280Required Monthly Fees: None
Deposit
- $1,280 deposit
Floorplan 2x2
$1,280
2 Beds, 2 BathsTotal Monthly PriceAvailable NowTotal Monthly Price
Base Rent$1,280Total Monthly Price$1,280Availability Details
Prices shown for this property are the Total Monthly Price including Fees.Price Availability Date Unit Deposit $1,280 Available Now 2x2 $1,280 Model Amenities and Features
Features
- Air Conditioning
- Heating
- High Speed Internet Access
- Smoke Free
- Washer/Dryer Hookup
- Wi-Fi
Kitchen
- Dishwasher
- Freezer
- Granite Countertops
- Microwave
- Oven
- Range
- Refrigerator
Living Space
- Hardwood Floors
Model Lease Information
Model Price
- $1,280Total Monthly PriceBase Rent: $1,280Required Monthly Fees: None
Deposit
- $1,280 deposit
Floorplan 2x2
$1,280
2 Beds, 2 BathsTotal Monthly PriceAvailable NowTotal Monthly Price
Base Rent$1,280Total Monthly Price$1,280Availability Details
Prices shown for this property are the Total Monthly Price including Fees.Price Availability Date Unit Deposit $1,280 Available Now 2x2 $1,280 Model Amenities and Features
Features
- Air Conditioning
- Heating
- High Speed Internet Access
- Smoke Free
- Washer/Dryer Hookup
Kitchen
- Dishwasher
- Freezer
- Granite Countertops
- Microwave
- Oven
- Range
- Refrigerator
Living Space
- Hardwood Floors
Model Lease Information
Model Price
- $1,280Total Monthly PriceBase Rent: $1,280Required Monthly Fees: None
Deposit
- $1,280 deposit
2x1.5
2 Beds, 1.5 BathsAvailable SoonAvailability Details
Prices shown for this property are the Total Monthly Price including Fees.Price Availability Date Unit Deposit $1,280 Available Soon 2x1.5 $1,280 Model Amenities and Features
Features
- Air Conditioning
- Heating
- High Speed Internet Access
- Smoke Free
- Washer/Dryer Hookup
- Wi-Fi
Kitchen
- Dishwasher
- Freezer
- Granite Countertops
- Microwave
- Oven
- Range
- Refrigerator
Living Space
- Hardwood Floors
Model Lease Information
Model Price
- $1,280Total Monthly PriceBase Rent: $1,280Required Monthly Fees: None
Deposit
- $1,280 deposit
3 Bedrooms
Floorplan 3X2
$1,475
3 Beds, 2 BathsTotal Monthly PriceAvailable NowTotal Monthly Price
Base Rent$1,475Total Monthly Price$1,475Availability Details
Prices shown for this property are the Total Monthly Price including Fees.Price Availability Date Unit Deposit $1,475 Available Now 3X2 $1,475 Model Amenities and Features
Features
- Air Conditioning
- Heating
- High Speed Internet Access
- Smoke Free
- Washer/Dryer Hookup
- Wi-Fi
Kitchen
- Dishwasher
- Freezer
- Granite Countertops
- Microwave
- Oven
- Range
- Refrigerator
- Stainless Steel Appliances
Living Space
- Hardwood Floors
Model Lease Information
Model Price
- $1,475Total Monthly PriceBase Rent: $1,475Required Monthly Fees: None
Deposit
- $1,475 deposit
Schedule a Tour
Property Information
- 39 Units
- 5 Stories
- Built in 2025
Income Restrictions At Daugherty Lofts
Income restrictions apply to some or all residents. Contact the community for more information.
| # Persons | 60% Income Limit | 50% Income Limit |
|---|---|---|
| 1 | $43,560 | $36,300 |
| 2 | $49,800 | $41,500 |
| 3 | $56,040 | $46,700 |
| 4 | $62,220 | $51,850 |
| 5 | $67,200 | $56,000 |
| 6 | $72,180 | $60,150 |

To qualify, you must be equal to or below those in the chart, based on the number of persons living in the dwelling.
Lease Terms
- 12 mo
Fees and Policies
The fees listed below are community-provided and may exclude utilities or add-ons. All payments are made directly to the property and are non-refundable unless otherwise specified.
Required Fees
One-Time Basics
- Due at Application
- Application fee per adultiCharged Per Unit.$25.00
Other Fees and Policies
Property Fee Disclaimer: Based on community-supplied data and independent market research. Subject to change without notice. May exclude fees for mandatory or optional services and usage-based utilities.
Features and Amenities
On-Site Services
- 24 Hour Access
- Laundry Facilities
Community Features
- Clubhouse
- Lounge
- Elevator
Interior Features
- Smoke Detector
- Tenant Controlled Hvac
- Tub/Shower
Kitchen Amenities
- Disposal
- Quartz Countertops
- Stainless Steel Appliances
- Kitchen
- Dishwasher
- Oven
- Range
- Refrigerator
- Microwave
- Granite Countertops
Living Area Features
- Hardwood Floors
Pet Policy
- No Pets Allowed
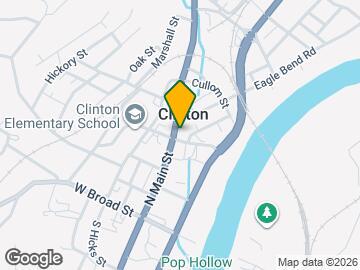
Map
- Shopping
- Colleges
- Grocery
- Medical

Map
Getting Around
50 / 100 Fairly walkable
20 / 100 Somewhat Bikeable
100 / 100 Exceptionally car friendly
 details
Getting to Know the Area
40 / 100 Restaurants
20 / 100 Cafes
10 / 100 Nightlife
80 / 100 Shopping
20 / 100 Noise Level
Frequently Asked Questions about Daugherty Lofts
Where is Daugherty Lofts located?
Daugherty Lofts is located at 307 N Main St, Clinton, TN
What is the current rent range at Daugherty Lofts?
1 Bedroom to 3 Bedroom Apartments at Daugherty Lofts currently range from $1,065 to $1,475
When is the leasing office open?
- The office Hours for Daugherty Lofts are
- Monday 8:30 am–4:30 pm
- Tuesday Closed
- Wednesday 8:30 am–4:30 pm
- Thursday 8:30 am–4:30 pm
- Friday Closed
- Saturday Closed
- Sunday Closed
Are pets allowed?
Call us today to find out our pet policy and if we allow pets
Nearby Schools
Clinton Elementary School
About GreatSchools Data on ApartmentHomeLiving.com.
Points of Interest
Time and distance from Daugherty Lofts.
Big Box and Retail
Petsmart
Walgreens
Walmart
Colleges and Universities
Pellissippi State Community College - Division Street Campus
Groceries
Food City
Food Lion
Aldi
Hospitals
Methodist Medical Center Of Oak Ridge
Shopping Centers
Daugherty Lofts has 5 shopping centers within 4.4 miles.
Nearby Neighborhoods
Rental Price Ranges in the Area
| Bedroom | Average Rent | Cheapest Rent | Highest Rent |
|---|---|---|---|
| Clinton Studio Apartments | $1,088 | $870 | $1,634 |
| Clinton 1 Bedroom Apartments | $1,361 | $767 | $2,440 |
| Clinton 2 Bedroom Apartments | $1,546 | $870 | $2,218 |
| Clinton 3 Bedroom Apartments | $2,078 | $1,255 | $3,500 |
| Clinton 4 Bedroom Apartments | $2,399 | $2,341 | $2,516 |
| 2 Bedroom Homes | $1,732 | $1,250 | $2,000 |
| 3 Bedroom Homes | $2,033 | $1,500 | $2,568 |
| 4 Bedroom Homes | $2,546 | $2,400 | $2,750 |
| 5 Bedroom Homes | $3,000 | $3,000 | $3,000 |
Browse Top Apartments in Clinton
By Price
By Community Type
- Clinton Apartments with Rent Specials
- Clinton Top Rated Apartments
- Clinton Corporate Apartments
- Clinton Furnished Apartments
- Clinton Gated Apartments
- Clinton Loft Apartments
- Clinton Low Income Apartments
- New Clinton Apartments
- Clinton Senior Apartments
- Clinton Short-term Apartments
- Clinton Student Apartments
- Clinton Apartments with Utilities Included