


- 1–3 Bedrooms
- $1,011-$1,768 Pricing
- 665–1,311 Square Feet
About Davies Ranch
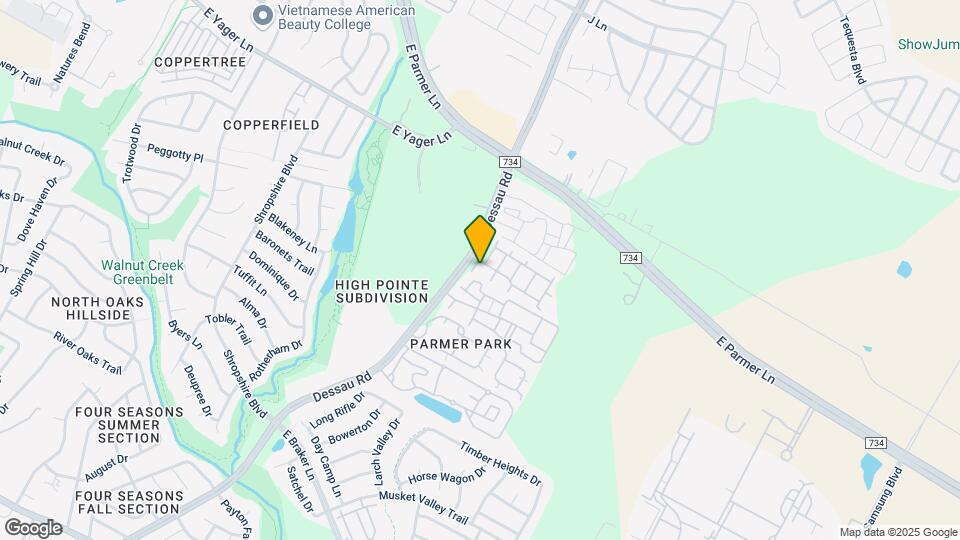
Davies Ranch Apartments is one of the newest destinations for luxury living in the sought-after Tech Ridge Corridor. This community invites you to embrace a heightened lifestyle, surrounded by cutting-edge amenities and stellar services. Our apartments in North Austin are spacious, well-designed, and fully adorned with the contemporary commodities that make big city living gratifying.Our homes are available in one, two, and three-bedroom layouts, most of them including private patios or balconies and kitchen islands. They feature soaring 9-foot ceilings, chef kitchens with beveled tile backsplashes, granite countertops, and silver Energy Star appliances, spa-inspired bathrooms with soothing garden tubs, and generous closet space. Smart additions like USB port outlets, programmable digital thermostats, and luxury shower panel systems are included, as well. We also provide smoke-free living arrangements, along with a designated senior building with elevators.The amenities sported by our luxury apartments in Austin are worthy of a five-star resort. Satisfy your every desire with full access to a sparkling pool, a rejuvenating dry spa, a movie theater, a summer kitchen, and an interactive clubhouse with connections café, shuffleboard, and java bar. Our community also features a leash-free pet park and a pet spa, an elite gym with a children’s activity area, and electric car charging stations.Davies Ranch is ideally located on Dessau Road, close to Parmer Park, Samsung, Dell, and a variety of other tech employers. The Shops at Tech Ridge and The Domain are mere minutes away, while downtown Austin is within a short, 15-to-20-minute ride. Reach out to our team today to decide which apartment in North Austin to rent!
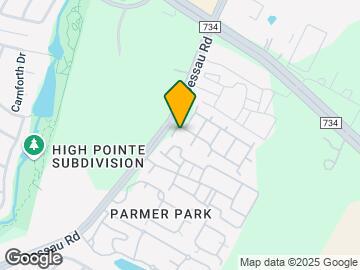
Davies Ranch is located in the Parmer Lane Neighborhood and 78754 Zip code of Austin, TX. This community is professionally managed by ARI Apartment Management
Unique Features and Amenities
- 2 Bedroom w/Office
- 24-Hour Emergency Maintenance Service
- Club Lounge
- Community Gas Grills
- Community Social Events
- Electric Car Charging Station
- Electric Heating & Air Conditioning
- Gourmet Coffee Bar
- Leash-Free Dog Park
- Online Maintenance Requests
- Open-Air Living Room
- Pet Spa
- Professional Resident Services Team
- Select Building with Elevators
- Shuffleboard
- Smoking is not permitted within any apartment buil
- Summer Kitchen
- Virtual Moving Concierge
Property Contact Info

- Listed by:
- Agency:
- Vendor Logo:
- Website:
- View Property Website
- Call Us:
- (737) 237-2429
- Disclaimer:
Office Hours
| Monday | 9:00 am–6:00 pm |
| Tuesday | 9:00 am–6:00 pm |
| Wednesday | 9:00 am–6:00 pm |
| Thursday | 9:00 am–6:00 pm |
| Friday | 9:00 am–6:00 pm |
| Saturday | 10:00 am–5:00 pm |
| Sunday | Closed |
Floorplan Pricing and Availability
Davies Ranch offers 1 to 3 Bedroom apartments starting from $1,011 and having 665–1,311 sq ft. Here is the current pricing and availability:
New! Interactive Property Map
1 Bedroom
Mesa
1 Bed, 1 Bath, 665 sq ftAvailable SoonModel Gallery
Floorplans
Availability Details
Price Availability Date Unit Sq Ft Deposit $1,011 Available Soon Mesa 665 sq ft $150 Model Amenities and Features
Unique Features
- Electric Heating & Air Conditioning
Model Rent and Fees
Model Price
- $1,011
Deposit
- $150 deposit
Apartment Model: Mesa$1,0111 Bedroom, 1 Bath, 665 sq ftAvailable Soon![]()
Mesa - Floorplan 1 ![]()
Mesa - Floorplan 2 ![]()
Mesa - Floorplan 3 Crest
1 Bed, 1 Bath, 692 sq ftAvailable SoonModel Gallery
Floorplans
Availability Details
Price Availability Date Unit Sq Ft Deposit From $1,021 Available Soon Crest 692 sq ft $150 Model Amenities and Features
Unique Features
- Electric Heating & Air Conditioning
Model Rent and Fees
Model Price Range
- $1,021 - $1,023
Deposit
- $150 deposit
Apartment Model: CrestFrom $1,0211 Bedroom, 1 Bath, 692 sq ftAvailable Soon![]()
Crest - Floorplan 1 ![]()
Crest - Floorplan 2 ![]()
Crest - Floorplan 3 Summit
1 Bed, 1 Bath, 802 sq ftAvailable SoonLargest 1 BedroomThis is the largest 1 Bedroom at this PropertyModel Gallery
Floorplans
Availability Details
Price Availability Date Unit Sq Ft Deposit From $1,126 Available Soon Summit 802 sq ft $150 Model Amenities and Features
Unique Features
- Electric Heating & Air Conditioning
Model Rent and Fees
Model Price Range
- $1,126 - $1,131
Deposit
- $150 deposit
Apartment Model: SummitFrom $1,1261 Bedroom, 1 Bath, 802 sq ftAvailable Soon![]()
Summit - Floorplan 1 ![]()
Summit - Floorplan 2 2 Bedrooms
Palisade
2 Beds, 2 Baths, 1065 sq ftAvailable SoonModel Gallery
Floorplans
Availability Details
Price Availability Date Unit Sq Ft Deposit From $1,237 Available Soon Palisade 1065 sq ft $150 Model Amenities and Features
Unique Features
- Electric Heating & Air Conditioning
Model Rent and Fees
Model Price Range
- $1,237 - $1,320
Deposit
- $150 deposit
Apartment Model: PalisadeFrom $1,2372 Bedroom, 2 Bath, 1065 sq ftAvailable Soon![]()
Palisade - Floorplan 1 ![]()
Palisade - Floorplan 2 Sierra
2 Beds, 2 Baths, 1096 sq ftAvailable SoonModel Gallery
Floorplans
Availability Details
Price Availability Date Unit Sq Ft Deposit From $1,240 Available Soon Sierra 1096 sq ft $150 Model Amenities and Features
Unique Features
- Electric Heating & Air Conditioning
Model Rent and Fees
Model Price Range
- $1,240 - $1,320
Deposit
- $150 deposit
Apartment Model: SierraFrom $1,2402 Bedroom, 2 Bath, 1096 sq ftAvailable Soon![]()
Sierra - Floorplan 1 ![]()
Sierra - Floorplan 2 Elevation
2 Beds, 2 Baths, 1311 sq ftAvailable SoonModel Gallery
Floorplans
Availability Details
Availability Date Unit Sq Ft Available Soon Elevation 1311 sq ft Model Amenities and Features
Unique Features
- 2 Bedroom w/Office
Apartment Model: ElevationCall For Rates2 Bedroom, 2 Bath, 1311 sq ftAvailable Soon![]()
Elevation - Floorplan 1 ![]()
Elevation - Floorplan 2 ![]()
Elevation - Floorplan 3 Eden
2 Beds, 2 Baths, 1311 sq ftAvailable SoonModel Gallery
Floorplans
Availability Details
Price Availability Date Unit Sq Ft From $1,455 Available Soon Eden 1311 sq ft Model Amenities and Features
Features
- Air Conditioning
- Balcony
- Ceiling Fans
- Heating
- Smoke Free
- Storage Space
- Tub/Shower
- Washer/Dryer Hookup
Kitchen
- Granite Countertops
- Island Kitchen
- Kitchen
- Microwave
- Oven
- Range
- Refrigerator
- Stainless Steel Appliances
Model Rent and Fees
Model Price Range
- $1,455 - $1,500
Apartment Model: EdenFrom $1,4552 Bedroom, 2 Bath, 1311 sq ftAvailable Soon![]()
Eden - Floorplan 1 ![]()
Eden - Floorplan 2 3 Bedrooms
Apex
3 Beds, 2 Baths, 1311 sq ftAvailable SoonModel Gallery
Floorplans
Availability Details
Price Availability Date Unit Sq Ft Deposit From $1,728 Available Soon Apex 1311 sq ft $150 Model Amenities and Features
Unique Features
- Electric Heating & Air Conditioning
Model Rent and Fees
Model Price Range
- $1,728 - $1,768
Deposit
- $150 deposit
Apartment Model: ApexFrom $1,7283 Bedroom, 2 Bath, 1311 sq ftAvailable Soon![]()
Apex - Floorplan 1 ![]()
Apex - Floorplan 2
Schedule a Tour
3D Tours
Property Information
- 360 Units
- 3 Stories
- Built in 2020
Lease Terms
- 3 - 15 mo
- Short Term Lease Options
Fees and Policies
The fees listed below are community-provided and may exclude utilities or add-ons. All payments are made directly to the property and are non-refundable unless otherwise specified.
Required Fees
One-Time Basics
- Due at Application
- Application Fee Per ApplicantiCharged per applicant.$75.00
- Due at Move-In
- Security Deposit - RefundableiThe amount of the refund will be determined in accordance with applicable state laws and the following conditions and procedures as outlined in the signed lease agreement. Please see Leasing Consultant with questions. Charged per unit.$200.00
- Administrative FeeiCharged per unit.$200.00
Utilities
- Facilities FeeiCharged per unit.$50.00/mo
Other Fees and Policies
Personal Add-Ons
- Washer/Dryer RentaliCharged per rentable item.$65.00/mo
Pet Fees
- Cat
- One-Time Pet FeeiMax of 2. Charged Per Pet.$400.00
- Monthly Pet FeeiMax of 2. Charged Per Pet.$30.00
- Dog
- Monthly Pet FeeiMax of 2. Charged Per Pet.$30.00
- One-Time Pet FeeiMax of 2. Charged Per Pet.$400.00
Up to two pets are allowed per apartment home with a combined weight limit of no more than 80 pounds. We are partnered with PetScreening™, which will allow you to complete a required Pet Profile and agreement for each pet. Please be advised that any applicable pet fees must be paid in full prior to the addition of a pet to your home.
Max of 2.
Parking Fees
- Car Port
- Parking FeeiCharged per vehicle.$65.00/mo
- Surface Lot
- Parking FeeiCharged per vehicle.$0.00/mo
Property Fee Disclaimer: Based on community-supplied data and independent market research. Subject to change without notice. May exclude fees for mandatory or optional services and usage-based utilities.
Features and Amenities
On-Site Services
- Car Wash Area
- Maintenance On Site
- Package Service
- Pet Washing Station
- Planned Social Activities
- Trash Pickup Door To Door
- Car Charging Station
- Online Services
- Pet Play Area
- Concierge
Community Features
- Multi Use Room
- Lounge
- Clubhouse
- Elevator
Outdoor Features
- Grill
- Cabana
- Gated
- Patio
Recreation and Fitness
- Fitness Center
- Spa
- Media Center/Movie Theatre
- Pool
Interior Features
- Balcony
- Storage Space
- Ceiling Fans
- Heating
- Tub/Shower
- Washer/Dryer Hookup
- Air Conditioning
- Smoke Free
Kitchen Amenities
- Oven
- Stainless Steel Appliances
- Kitchen
- Microwave
- Island Kitchen
- Range
- Refrigerator
- Granite Countertops
Living Area Features
- Vinyl Flooring

Map
- Shopping
- Colleges
- Grocery
- Medical
- Parks
- Transportation

Map
Getting Around
50 / 100 Fairly walkable
10 / 100 Minimal public transit
60 / 100 Moderately bikeable
100 / 100 Exceptionally car friendly
Getting to Know the Area
60 / 100 Restaurants
50 / 100 Cafes
20 / 100 Nightlife
40 / 100 Shopping
70 / 100 Parks
20 / 100 Noise Level
Frequently Asked Questions about Davies Ranch
Where is Davies Ranch located?
Davies Ranch is located at 12113 Dessau Rd near the Parmer Lane area of Austin, TX
What is the current rent range at Davies Ranch?
1 Bedroom to 3 Bedroom Apartments at Davies Ranch currently range from $1,011 to $1,768
When is the leasing office open?
- The office Hours for Davies Ranch are
- Monday 9:00 am–6:00 pm
- Tuesday 9:00 am–6:00 pm
- Wednesday 9:00 am–6:00 pm
- Thursday 9:00 am–6:00 pm
- Friday 9:00 am–6:00 pm
- Saturday 10:00 am–5:00 pm
- Sunday Closed
Are pets allowed?
Call us today to find out our pet policy and if we allow pets
Renters Reviews and Ratings
Excellent property
Property Manager Responded
El lugar es muy bello. Y acogedor
Property Manager Responded
Wonderful interiors and great service!
Property Manager Responded
Avoid At All Cost.
Property Manager Responded
Awful
Property Manager Responded
TRASH
Property Manager Responded
outdated prices
Property Manager Responded
Accommodating
Property Manager Responded
Alexander
Property Manager Responded
Love love love
Property Manager Responded
A wonderful place to live
Property Manager Responded
Nearby Schools
Manor Elementary School
Pioneer Crossing Elementary School
Manor High School
Decker Middle School
About GreatSchools Data on ApartmentHomeLiving.com.
Points of Interest
Time and distance from Davies Ranch.
Arts Museums and Landmarks
Big Box and Retail
Walgreens
Jcpenney
Lowe's
Colleges and Universities
University of Texas at Austin - Austin Campus
Groceries
Heb
La Michoacana Meat Market
Hospitals
Hotspots
6th Street
Military Bases
Camp Mabry Military Reserve
Parks and Recreation
Davies Ranch has 5 parks within 9.6 miles, including Morris Williams Golf Course, Hancock Golf Course, Bull Creek Green Belt, Mount Bonnell, and Lions Golf Course.
Restaurants and Dining
Baby Acapulco's
Mann's Smokehouse
Sherlock's Pub
Shopping Centers
Davies Ranch has 5 shopping centers within 1.4 miles.
Transit Stations
Nearby Neighborhoods
Rental Price Ranges in the Area
| Bedroom | Average Rent | Cheapest Rent | Highest Rent |
|---|---|---|---|
| Austin Studio Apartments | $1,332 | $565 | $5,053 |
| Austin 1 Bedroom Apartments | $1,471 | $587 | $10,000+ |
| Austin 2 Bedroom Apartments | $1,866 | $624 | $10,000+ |
| Austin 3 Bedroom Apartments | $2,235 | $695 | $10,000+ |
| Austin 4 Bedroom Apartments | $2,081 | $575 | $10,000+ |
| Austin 5 Bedroom Apartments | $3,293 | $845 | $8,400 |
| Austin 6 Bedroom Apartments | $2,657 | $814 | $10,000+ |
Browse Top Apartments in Austin
By Price
By Community Type
- Austin Apartments for Rent by Owner
- Austin Apartments with Rent Specials
- Austin Top Rated Apartments
- Austin Corporate Apartments
- Austin Furnished Apartments
- Austin Gated Apartments
- Austin Loft Apartments
- Austin Low Income Apartments
- Austin Military Apartments
- New Austin Apartments
- Austin Senior Apartments
- Austin Short-term Apartments
- Austin Student Apartments
- Austin Apartments with Utilities Included


Max of 2.