- 2 Bedroom Bedrooms
- $899-$1,095 Pricing
- 700–1,019 Square Feet
About Dawson Village
Nestled in a serene, park-like setting just southeast of downtown Indianapolis, Dawson Village offers cozy 2-bedroom flats, and spacious 2-bedroom townhomes designed to feel like home. Located in the heart of the Bean Creek neighborhood, our community is surrounded by mature trees, lush landscaping, and expansive front and backyards, making it the perfect retreat from the hustle and bustle of city life. Why You’ll Love Living at Dawson Village: Prime Location: Enjoy the best of both worlds—proximity to downtown living without the downtown price tag. We’re just minutes from Fountain Square, near Sarah Shank Golf Course, and surrounded by everything you need to maintain a balanced work-life lifestyle. Thoughtful Design: All of our apartments are side-by-side units, meaning no neighbors above or below you. Each home features private front and back entrances for added convenience and privacy. Modern Amenities: On-site laundry facilities Washer/dryer hookups in townhome models Online Resident Portal for applications, rent payments, and maintenance requests (and yes, there’s an app for that!) A Green Community: We’re proud to embrace sustainability with paperless systems and eco-friendly processes. At Dawson Village, you’re not just renting an apartment—you’re becoming part of a vibrant, welcoming community where comfort meets convenience. Call our leasing office at today to schedule your tour. Let us show you why Dawson Village is the perfect place to call home!
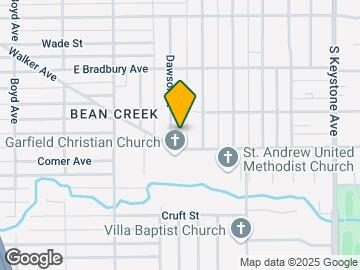
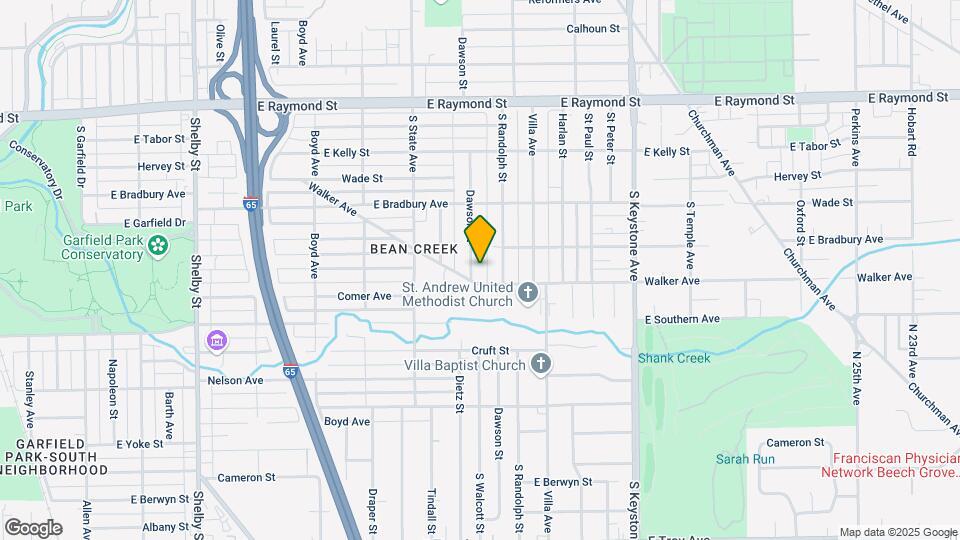
Dawson Village is located in the Near Southeast Neighborhood and 46203 Zip code of Indianapolis, IN. This community is professionally managed by Stallard & Associates
Unique Features and Amenities
- 24 Hour Emergency Maintenance
- cable and wifi ready
- Central Heat
- Free Parking
- Free Parking!
- Front and Back Door Entry
- Front and Rear Porch
- Garage Units Available
- Going Green Initiative
- Green Living Initiative
- Hardwood Flooring
- Individually Metered Electric
- Individually Metered Gas
- Laminate Floors
- Laundry Facility on Site
- Laundry Room Area
- Lawn Service Included
- Living Room
- minutes to fountain square
- minutes to garfield park
- Non-Smoking Apartments
- Online Lease Signing and Resident Portal
- On-Site Management
- Pet Friendly Property
- Resident Referral Rewards
- Resident Refferal Rewards
- Snow Removal
- Trash
- Trash Included
- Water/Sewer RUBS
Property Contact Info

- Listed by:
- Agency:
- Vendor Logo:
- Website:
- View Property Website
- Call Us:
- (463) 946-5343
- Disclaimer:
Office Hours
| Monday | 8:00 am–5:00 pm |
| Tuesday | 8:00 am–5:00 pm |
| Wednesday | 8:00 am–5:00 pm |
| Thursday | 8:00 am–5:00 pm |
| Friday | 8:00 am–5:00 pm |
| Saturday | Closed |
| Sunday | Closed |
Floorplan Pricing and Availability
Dawson Village offers 2 Bedroom apartments starting from $899 and having 700–1,019 sq ft. Here is the current pricing and availability:
New! Interactive Property Map
2 Bedrooms
2 BR/1 BA - FLATS
$899
2 Beds, 1 Bath, 700 sq ftAvailable Aug 27Cheapest 2 BedroomThis is the cheapest 2 Bedroom at this PropertyModel Gallery
Photos
Availability Details
Price Availability Date Unit Sq Ft Deposit View Details $899 August 27, 2026 1821 700 $500 $899 August 28, 2026 2436 700 $500 Model Amenities and Features
Kitchen
- Range
- Refrigerator
Living Space
- Hardwood Floors
Unique Features
- 24 Hour Emergency Maintenance
- Central Heat
- Free Parking!
- Front and Back Door Entry
- Garage Units Available
- Green Living Initiative
- Individually Metered Electric
- Individually Metered Gas
- Laminate Floors
- Laundry Facility on Site
- Lawn Service Included
- Non-Smoking Apartments
- Online Lease Signing and Resident Portal
- On-Site Management
- Pet Friendly Property
- Resident Referral Rewards
- Snow Removal
- Trash
Model Rent and Fees
Model Price
- $899
Deposit
- $500 deposit
Unit 1821 Amenities and Features
Kitchen
- Range
- Refrigerator
Living Space
- Hardwood Floors
Unique Features
- 24 Hour Emergency Maintenance
- Central Heat
- Free Parking!
- Front and Back Door Entry
- Garage Units Available
- Green Living Initiative
- Individually Metered Electric
- Individually Metered Gas
- Laminate Floors
- Laundry Facility on Site
- Lawn Service Included
- Non-Smoking Apartments
- Online Lease Signing and Resident Portal
- On-Site Management
- Pet Friendly Property
- Resident Referral Rewards
- Snow Removal
- Trash
Unit 1821 Rent and Fees
Unit Price
- $899
Deposit
- $500 deposit
Model Rent and Fees
Price
- $899
Unit 2436 Amenities and Features
Kitchen
- Range
- Refrigerator
Living Space
- Hardwood Floors
Unique Features
- 24 Hour Emergency Maintenance
- Central Heat
- Free Parking!
- Front and Back Door Entry
- Garage Units Available
- Green Living Initiative
- Individually Metered Electric
- Individually Metered Gas
- Laminate Floors
- Laundry Facility on Site
- Lawn Service Included
- Non-Smoking Apartments
- Online Lease Signing and Resident Portal
- On-Site Management
- Pet Friendly Property
- Resident Referral Rewards
- Snow Removal
- Trash
Unit 2436 Rent and Fees
Unit Price
- $899
Deposit
- $500 deposit
Model Rent and Fees
Price
- $899
Apartment Model: 2 BR/1 BA - FLATSFrom $8992 Bedroom, 1 Bath, 700 sq ftAvailable August 27, 2026![]()
2 BR/1 BA - FLATS - Image 1 ![]()
2 BR/1 BA - FLATS - Image 2 ![]()
2 BR/1 BA - FLATS - Image 3 ![]()
2 BR/1 BA - FLATS - Image 4 ![]()
2 BR/1 BA - FLATS - Image 5 ![]()
2 BR/1 BA - FLATS - Image 6 ![]()
2 BR/1 BA - FLATS - Image 7 ![]()
2 BR/1 BA - FLATS - Image 8 ![]()
2 BR/1 BA - FLATS - Image 9 ![]()
2 BR/1 BA - FLATS - Image 10 Apartment Unit: 1821Apartment Model: 2 BR/1 BA - FLATS$8992 Bedroom, 1 Bath, 700 sq ftAvailable August 27, 2026Apartment Unit: 2436Apartment Model: 2 BR/1 BA - FLATS$8992 Bedroom, 1 Bath, 700 sq ftAvailable August 28, 20262 BR/1 BA - Renovated Townhome
$1,095
2 Beds, 1 Bath, 700 sq ftAvailable Sep 11Model Gallery
Photos
Availability Details
Price Availability Date Unit Sq Ft Deposit $1,095 September 11, 2026 2333 700 $500 Unit 2333 Amenities and Features
Kitchen
- Range
- Refrigerator
Unique Features
- 24 Hour Emergency Maintenance
- Going Green Initiative
- Individually Metered Electric
- Individually Metered Gas
- Laundry Facility on Site
- Lawn Service Included
- Online Lease Signing and Resident Portal
- Pet Friendly Property
- Resident Refferal Rewards
- Water/Sewer RUBS
Unit 2333 Rent and Fees
Unit Price
- $1,095
Deposit
- $500 deposit
Model Rent and Fees
Price
- $1,095
Apartment Model: 2 BR/1 BA - Renovated Townhome$1,0952 Bedroom, 1 Bath, 700 sq ftAvailable September 11, 2026![]()
2 BR/1 BA - Renovated Townhome - Image 1 ![]()
2 BR/1 BA - Renovated Townhome - Image 2 ![]()
2 BR/1 BA - Renovated Townhome - Image 3 ![]()
2 BR/1 BA - Renovated Townhome - Image 4 ![]()
2 BR/1 BA - Renovated Townhome - Image 5 ![]()
2 BR/1 BA - Renovated Townhome - Image 6 ![]()
2 BR/1 BA - Renovated Townhome - Image 7 ![]()
2 BR/1 BA - Renovated Townhome - Image 8 ![]()
2 BR/1 BA - Renovated Townhome - Image 9 ![]()
2 BR/1 BA - Renovated Townhome - Image 10 Apartment Unit: 2333Apartment Model: 2 BR/1 BA - Renovated Townhome$1,0952 Bedroom, 1 Bath, 700 sq ftAvailable September 11, 20262 BR/1 BA - TOWN HOME
$999
2 Beds, 1 Bath, 1019 sq ftAvailable Sep 14Largest 2 BedroomThis is the largest 2 Bedroom at this PropertyModel Gallery
Photos
Availability Details
Price Availability Date Unit Sq Ft Deposit $999 September 14, 2026 1809 1019 $500 Unit 1809 Amenities and Features
Kitchen
- Refrigerator
Unique Features
- 24 Hour Emergency Maintenance
- Going Green Initiative
- Individually Metered Electric
- Individually Metered Gas
- Laundry Facility on Site
- Lawn Service Included
- Online Lease Signing and Resident Portal
- Pet Friendly Property
- Resident Refferal Rewards
- Water/Sewer RUBS
Unit 1809 Rent and Fees
Unit Price
- $999
Deposit
- $500 deposit
Model Rent and Fees
Price
- $999
Apartment Model: 2 BR/1 BA - TOWN HOME$9992 Bedroom, 1 Bath, 1019 sq ftAvailable September 14, 2026![]()
2 BR/1 BA - TOWN HOME - Image 1 ![]()
2 BR/1 BA - TOWN HOME - Image 2 ![]()
2 BR/1 BA - TOWN HOME - Image 3 ![]()
2 BR/1 BA - TOWN HOME - Image 4 ![]()
2 BR/1 BA - TOWN HOME - Image 5 ![]()
2 BR/1 BA - TOWN HOME - Image 6 ![]()
2 BR/1 BA - TOWN HOME - Image 7 ![]()
2 BR/1 BA - TOWN HOME - Image 8 ![]()
2 BR/1 BA - TOWN HOME - Image 9 ![]()
2 BR/1 BA - TOWN HOME - Image 10 Apartment Unit: 1809Apartment Model: 2 BR/1 BA - TOWN HOME$9992 Bedroom, 1 Bath, 1019 sq ftAvailable September 14, 2026
Schedule a Tour
Property Information
- 134 Units
- 2 Stories
- Built in 1951
Lease Terms
- 12 mo
Fees and Policies
The fees listed below are community-provided and may exclude utilities or add-ons. All payments are made directly to the property and are non-refundable unless otherwise specified.
Required Fees
One-Time Basics
- Due at Application
- Application Fee Per ApplicantiRequirements: 3x the rent AFTER taxes in income No felonies in the last 7 years, or violent/drug related felonies No evictions in the last 5 years or balance due to previous landlords Background and Credit Check Required Charged per applicant.$50.00
Other Fees and Policies
Pet Fees
Pet Policies are Negotiable
- Other
- Pet DepositiMax of 2. Charged Per Pet.$0.00
- One-Time Pet FeeiMax of 2. Charged Per Pet.$200.00
- Monthly Pet FeeiMax of 2. Charged Per Pet.$35.00/mo
Fish, Birds, Reptiles, Rabbits, ETC All Welcome!
Parking Fees
- Other
- Parking FeeiMax of 30. Charged per vehicle.$0.00/mo
- Street
Max of 30. Spots for Residents behind some Units.
Additional Parking Options
Property Fee Disclaimer: Based on community-supplied data and independent market research. Subject to change without notice. May exclude fees for mandatory or optional services and usage-based utilities.
Features and Amenities
On-Site Services
- Maintenance On Site
- Property Manager On Site
- Laundry Facilities
Outdoor Features
- Courtyard
- Porch
- Lawn
Interior Features
- Storage Space
- Heating
- Tub/Shower
- Washer/Dryer Hookup
- Wi Fi
- Smoke Free
Kitchen Amenities
- Gas Range
- Range
- Refrigerator
- Kitchen
- Dishwasher
- Eat In Kitchen
Living Area Features
- Walk In Closets
- Vinyl Flooring
- Office
- Dining Room
- Tile Floors
- Hardwood Floors
Student Features
- Individual Leases Available

Map
- Shopping
- Colleges
- Grocery
- Medical
- Parks

Map
Getting Around
50 / 100 Fairly walkable
10 / 100 Minimal public transit
60 / 100 Moderately bikeable
80 / 100 Very car friendly
Getting to Know the Area
60 / 100 Restaurants
40 / 100 Cafes
50 / 100 Nightlife
40 / 100 Shopping
60 / 100 Parks
90 / 100 Noise Level
Frequently Asked Questions about Dawson Village
Where is Dawson Village located?
Dawson Village is located at 2469 Dawson St near the Near Southeast area of Indianapolis, IN
What is the current rent range at Dawson Village?
2 Bedrooms at Dawson Village currently start from $899. Call today for more info!
When is the leasing office open?
- The office Hours for Dawson Village are
- Monday 8:00 am–5:00 pm
- Tuesday 8:00 am–5:00 pm
- Wednesday 8:00 am–5:00 pm
- Thursday 8:00 am–5:00 pm
- Friday 8:00 am–5:00 pm
- Saturday Closed
- Sunday Closed
Are pets allowed?
Call us today to find out our pet policy and if we allow pets
Renters Reviews and Ratings
Management is on top of things
Office Staff is Rude// Apartments have Roaches
I love it here!!
I loved it!!
excellent
Long time resident
Dawson experience
Nearby Schools
Hornet Park Elementary School
Beech Grove Senior High School
South Grove Intermediate School
Beech Grove Middle School
Central Elementary School (Beech Grove)
Eleanor Skillen Elementary School 34
H.L. Harshman Magnet Middle School
About GreatSchools Data on ApartmentHomeLiving.com.
Points of Interest
Time and distance from Dawson Village.
Arts Museums and Landmarks
Big Box and Retail
Walgreens
Lowe's
Kroger
Colleges and Universities
Groceries
Kroger
Aldi
Hospitals
Eskenazi Health
Riley Hospital For Children
Richard L. Roudebush Va Medical Center
Military Bases
Naval Avionics Center
Parks and Recreation
Dawson Village has 4 parks within 5.7 miles, including Garfirled Conservatory, White River State Park, Benjamin Harrison House, and SpaceQuest Planetarium.
Restaurants and Dining
Shopping Centers
Dawson Village has 5 shopping centers within 1.6 miles.
Nearby Neighborhoods
Rental Price Ranges in the Area
| Bedroom | Average Rent | Cheapest Rent | Highest Rent |
|---|---|---|---|
| Indianapolis Studio Apartments | $1,198 | $556 | $6,490 |
| Indianapolis 1 Bedroom Apartments | $1,378 | $518 | $3,999 |
| Indianapolis 2 Bedroom Apartments | $1,658 | $650 | $10,000+ |
| Indianapolis 3 Bedroom Apartments | $2,041 | $799 | $8,492 |
| Indianapolis 4 Bedroom Apartments | $2,697 | $600 | $8,291 |
| Indianapolis 5 Bedroom Apartments | $7,338 | $2,800 | $10,000+ |
Browse Top Apartments in Indianapolis
By Price
- Cheap Indianapolis Apartments
- Indianapolis Apartments Under $600
- Indianapolis Apartments Under $700
- Indianapolis Apartments Under $800
- Indianapolis Apartments Under $900
- Indianapolis Apartments Under $1000
- Indianapolis Apartments Under $1200
- Indianapolis Apartments Under $1500
- Indianapolis Apartments Under $2000
- Indianapolis Luxury Apartments
By Community Type
- Indianapolis Apartments for Rent by Owner
- Indianapolis Apartments with Rent Specials
- Indianapolis Top Rated Apartments
- Indianapolis Corporate Apartments
- Indianapolis Furnished Apartments
- Indianapolis Gated Apartments
- Indianapolis Loft Apartments
- Indianapolis Low Income Apartments
- Indianapolis Military Apartments
- New Indianapolis Apartments
- Indianapolis Senior Apartments
- Indianapolis Short-term Apartments
- Indianapolis Student Apartments
- Indianapolis Apartments with Utilities Included


Max of 2.