


- 1–3 Bedrooms
- $1,425-$1,550 Pricing
- 755–1,118 Square Feet
About Dearborn View Apartments - Inkster, MI
Now under new management, Dearborn View Apartments is proud to welcome you to your new home. Our apartments in Inkster, MI, are modern, spacious, and adorned with all the needed fixtures and finishes. At the same time, our excellent location makes it easy to reach any destination, Detroit included.A new chapter. Get ready to see a brand-new way of looking at apartment living unfold before your eyes and enjoy everything our community has to offer. Focused on your well-being, our homes come equipped with washer/dryer sets (select units), large closets, window coverings, and plush carpeting, while select units are upgraded to feature new countertops, stainless steel appliances, and new lighting fixtures. Furthering your comfort are our common areas where you can unwind and relax. Among our favorites, we count the outdoor pool with sundeck, fitness center, and clubhouse. A new lifestyle. Thanks to our more than convenient address, just off Beech Daly Road, living at Dearborn View means having the Inkster Nature Trail, Hines Park, and Westwood Park basically in your backyard. Plus, the easy access to Cherry Hill Road, Telegraph Road, and Michigan Avenue makes any commute feel like a breeze. If you feel like going out, you will discover abundant shopping, dining, and entertainment options, like Fairlane Town Center, Greenfield Village, the Automotive Hall of Fame, Dearborn Hills Golf Course, and Millers Bar, to name just some of them.
Dearborn View Apartments - Inkster, MI is located in the Inkster Neighborhood and 48141 Zip code of Inkster, MI. This community is professionally managed by LR Management
Property Contact Info

- Listed by:
- Agency:
- Vendor Logo:
- Website:
- View Property Website
- Call Us:
- (734) 857-7771
- Disclaimer:
Office Hours
| Monday | 9:00 am–5:00 pm |
| Tuesday | 9:00 am–5:00 pm |
| Wednesday | 9:00 am–7:00 pm |
| Thursday | 9:00 am–5:00 pm |
| Friday | 9:00 am–5:00 pm |
| Saturday | 10:00 am–3:00 pm |
| Sunday | Closed |
Floorplan Pricing and Availability
Dearborn View Apartments - Inkster, MI offers 1 to 3 Bedroom apartments starting from $960 and having 755–1,118 sq ft. Here is the current pricing and availability:
New! Interactive Property Map
 ApartmentHomeLiving.com's new Interactive Property Map allows you to see where every available unit is located at this community.Try It Now >
1 Bedroom
1 Bed / 1 Bath
From $960
1 Bed, 1 Bath, 755 sq ftAvailable NowModel Gallery
Floorplans
Photos
3D Tours
Availability Details
Price Availability Date Unit Sq Ft View Details $1,060 Available Now 510-103 755 $1,160 Available Now 515-104 755 $1,010 Available Now 625-311 755 Model Amenities and Features
Features
- Air Conditioning
- Cable Ready
- Ceiling Fans
- Heating
- High Speed Internet Access
- Tub/Shower
Kitchen
- Dishwasher
- Disposal
- Kitchen
- Range
Living Space
- Carpet
- Dining Room
- Walk-In Closets
- Window Coverings
Model Rent and Fees
Model Price Range
- $960 - $1,160
Current Available Pricing
- $1,010 - $1,160
Unit 510-103 Amenities and Features
Features
- Air Conditioning
- Cable Ready
- Ceiling Fans
- Heating
- High Speed Internet Access
- Tub/Shower
Kitchen
- Dishwasher
- Disposal
- Kitchen
- Range
Living Space
- Carpet
- Dining Room
- Walk-In Closets
- Window Coverings
Unit 510-103 Rent and Fees
Unit Price
- $1,060
Model Rent and Fees
Model Price Range
- $960 - $1,160
Unit 515-104 Amenities and Features
Features
- Air Conditioning
- Cable Ready
- Ceiling Fans
- Heating
- High Speed Internet Access
- Tub/Shower
Kitchen
- Dishwasher
- Disposal
- Kitchen
- Range
Living Space
- Carpet
- Dining Room
- Walk-In Closets
- Window Coverings
Unit 515-104 Rent and Fees
Unit Price
- $1,160
Model Rent and Fees
Model Price Range
- $960 - $1,160
Unit 625-311 Amenities and Features
Features
- Air Conditioning
- Cable Ready
- Ceiling Fans
- Heating
- High Speed Internet Access
- Tub/Shower
Kitchen
- Dishwasher
- Disposal
- Kitchen
- Range
Living Space
- Carpet
- Dining Room
- Walk-In Closets
- Window Coverings
Unit 625-311 Rent and Fees
Unit Price
- $1,010
Model Rent and Fees
Model Price Range
- $960 - $1,160
Apartment Model: 1 Bed / 1 BathFrom $9601 Bedroom, 1 Bath, 755 sq ftAvailable NowFloorplansPhotos3D Tours![]()
1 Bed / 1 Bath - Image ![]()
1 Bed / 1 Bath - Floorplan 1 ![]()
1 Bed / 1 Bath - Floorplan 2 1 Bed / 1 Bath - 3D Tour 1 Bed / 1 Bath - 3D Tour Apartment Unit: 510-103Apartment Model: 1 Bed / 1 Bath$1,0601 Bedroom, 1 Bath, 755 sq ftAvailable NowApartment Unit: 515-104Apartment Model: 1 Bed / 1 Bath$1,1601 Bedroom, 1 Bath, 755 sq ftAvailable NowApartment Unit: 625-311Apartment Model: 1 Bed / 1 Bath$1,0101 Bedroom, 1 Bath, 755 sq ftAvailable Now1 Bed / 1 Bath - Washer/Dryer
$1,199
1 Bed, 1 Bath, 755 sq ftAvailable Sep 10Model Gallery
Floorplans
Availability Details
Price Availability Date Unit Sq Ft $1,199 September 10, 2026 768-206W 755 Model Amenities and Features
Features
- Air Conditioning
- Balcony
- Cable Ready
- Washer/Dryer
Kitchen
- Dishwasher
- Disposal
- Refrigerator
Unit 768-206W Rent and Fees
Unit Price
- $1,199
Model Rent and Fees
Price
- $1,199
Apartment Model: 1 Bed / 1 Bath - Washer/Dryer$1,1991 Bedroom, 1 Bath, 755 sq ftAvailable September 10, 2026![]()
1 Bed / 1 Bath - Washer/Dryer - Floorplan Apartment Unit: 768-206WApartment Model: 1 Bed / 1 Bath - Washer/Dryer$1,1991 Bedroom, 1 Bath, 755 sq ftAvailable September 10, 20262 Bedrooms
Show Unavailable Floorplans2 Bed / 1 Bath
From $1,050
2 Beds, 1 Bath, 864 sq ftAvailable Aug 10Cheapest 2 BedroomThis is the cheapest 2 Bedroom at this PropertyModel Gallery
Floorplans
3D Tours
Availability Details
Price Availability Date Unit Sq Ft View Details $1,050 August 10, 2026 401-103 864 $1,100 August 10, 2026 401-311 864 $1,100 August 10, 2026 880-207 864 Model Amenities and Features
Features
- Air Conditioning
- Cable Ready
- Ceiling Fans
- Heating
- High Speed Internet Access
- Tub/Shower
Kitchen
- Dishwasher
- Disposal
- Kitchen
- Range
Living Space
- Carpet
- Dining Room
- Walk-In Closets
- Window Coverings
Model Rent and Fees
Model Price Range
- $1,050 - $1,100
Unit 401-103 Amenities and Features
Features
- Air Conditioning
- Cable Ready
- Ceiling Fans
- Heating
- High Speed Internet Access
- Tub/Shower
Kitchen
- Dishwasher
- Disposal
- Kitchen
- Range
Living Space
- Carpet
- Dining Room
- Walk-In Closets
- Window Coverings
Unit 401-103 Rent and Fees
Unit Price
- $1,050
Model Rent and Fees
Model Price Range
- $1,050 - $1,100
Unit 401-311 Amenities and Features
Features
- Air Conditioning
- Cable Ready
- Ceiling Fans
- Heating
- High Speed Internet Access
- Tub/Shower
Kitchen
- Dishwasher
- Disposal
- Kitchen
- Range
Living Space
- Carpet
- Dining Room
- Walk-In Closets
- Window Coverings
Unit 401-311 Rent and Fees
Unit Price
- $1,100
Model Rent and Fees
Model Price Range
- $1,050 - $1,100
Unit 880-207 Amenities and Features
Features
- Air Conditioning
- Cable Ready
- Ceiling Fans
- Heating
- High Speed Internet Access
- Tub/Shower
Kitchen
- Dishwasher
- Disposal
- Kitchen
- Range
Living Space
- Carpet
- Dining Room
- Walk-In Closets
- Window Coverings
Unit 880-207 Rent and Fees
Unit Price
- $1,100
Model Rent and Fees
Model Price Range
- $1,050 - $1,100
Apartment Model: 2 Bed / 1 BathFrom $1,0502 Bedroom, 1 Bath, 864 sq ftAvailable August 10, 2026Floorplans3D Tours![]()
2 Bed / 1 Bath - Floorplan 1 ![]()
2 Bed / 1 Bath - Floorplan 2 2 Bed / 1 Bath - 3D Tour Apartment Unit: 401-103Apartment Model: 2 Bed / 1 Bath$1,0502 Bedroom, 1 Bath, 864 sq ftAvailable August 10, 2026Apartment Unit: 401-311Apartment Model: 2 Bed / 1 Bath$1,1002 Bedroom, 1 Bath, 864 sq ftAvailable August 10, 2026Apartment Unit: 880-207Apartment Model: 2 Bed / 1 Bath$1,1002 Bedroom, 1 Bath, 864 sq ftAvailable August 10, 20262 Bed / 2 Bath Villa
From $1,450
2 Beds, 2 Baths, 1040 sq ftAvailable Jul 28Model Gallery
Floorplans
Availability Details
Price Availability Date Unit Sq Ft View Details $1,600 July 28, 2026 700-04RW 1042 $1,450 September 10, 2026 500-18W 1042 $1,500 September 10, 2026 800-01W 1017 Model Amenities and Features
Features
- Air Conditioning
- Balcony
- Cable Ready
- Washer/Dryer
Kitchen
- Dishwasher
- Disposal
- Refrigerator
Model Rent and Fees
Model Price Range
- $1,450 - $1,600
Unit 700-04RW Rent and Fees
Unit Price
- $1,600
Model Rent and Fees
Model Price Range
- $1,450 - $1,600
Unit 500-18W Rent and Fees
Unit Price
- $1,450
Model Rent and Fees
Model Price Range
- $1,450 - $1,600
Unit 800-01W Rent and Fees
Unit Price
- $1,500
Model Rent and Fees
Model Price Range
- $1,450 - $1,600
Apartment Model: 2 Bed / 2 Bath VillaFrom $1,4502 Bedroom, 2 Bath, 1040 sq ftAvailable July 28, 2026![]()
2 Bed / 2 Bath Villa - Floorplan Apartment Unit: 700-04RWApartment Model: 2 Bed / 2 Bath Villa$1,6002 Bedroom, 2 Bath, 1042 sq ftAvailable July 28, 2026Apartment Unit: 500-18WApartment Model: 2 Bed / 2 Bath Villa$1,4502 Bedroom, 2 Bath, 1042 sq ftAvailable September 10, 2026Apartment Unit: 800-01WApartment Model: 2 Bed / 2 Bath Villa$1,5002 Bedroom, 2 Bath, 1017 sq ftAvailable September 10, 20262 Bed / 1 Bath - Washer/Dryer
2 Beds, 1 Bath, 864 sq ftModel Gallery
Floorplans
Availability Details
Price Availability Date Unit Sq Ft $1,425 Call for Availability 2 Bed / 1 Bath - Washer/Dryer 864 sq ft Model Amenities and Features
Features
- Air Conditioning
- Balcony
- Cable Ready
- Washer/Dryer
Kitchen
- Dishwasher
- Disposal
- Refrigerator
Model Rent and Fees
Model Price
- $1,425
Apartment Model: 2 Bed / 1 Bath - Washer/Dryer$1,4252 Bedroom, 1 Bath, 864 sq ftUnavailable![]()
2 Bed / 1 Bath - Washer/Dryer - Floorplan 2 Bed / 2 Bath + Garage
2 Beds, 2 Baths, 1040 sq ftModel Gallery
Floorplans
Availability Details
Price Availability Date Unit Sq Ft $1,550 Call for Availability 2 Bed / 2 Bath + Garage 1040 sq ft Model Amenities and Features
Features
- Air Conditioning
- Balcony
- Cable Ready
- Washer/Dryer
Kitchen
- Dishwasher
- Disposal
- Refrigerator
Model Rent and Fees
Model Price
- $1,550
Apartment Model: 2 Bed / 2 Bath + Garage$1,5502 Bedroom, 2 Bath, 1040 sq ftUnavailable![]()
2 Bed / 2 Bath + Garage - Floorplan 3 Bedrooms
3 Bed / 1.5 Bath
From $1,350
3 Beds, 1.5 Baths, 1100 sq ftAvailable NowModel Gallery
Floorplans
Availability Details
Price Availability Date Unit Sq Ft View Details $1,400 Available Now 610-311 1118 $1,350 September 10, 2026 610-206 1118 Model Amenities and Features
Features
- Air Conditioning
- Balcony
- Cable Ready
- Washer/Dryer
Kitchen
- Dishwasher
- Disposal
- Refrigerator
Model Rent and Fees
Model Price Range
- $1,350 - $1,400
Unit 610-311 Rent and Fees
Unit Price
- $1,400
Model Rent and Fees
Model Price Range
- $1,350 - $1,400
Unit 610-206 Rent and Fees
Unit Price
- $1,350
Model Rent and Fees
Model Price Range
- $1,350 - $1,400
Apartment Model: 3 Bed / 1.5 BathFrom $1,3503 Bedroom, 1.5 Bath, 1100 sq ftAvailable Now![]()
3 Bed / 1.5 Bath - Floorplan Apartment Unit: 610-311Apartment Model: 3 Bed / 1.5 Bath$1,4003 Bedroom, 1.5 Bath, 1118 sq ftAvailable NowApartment Unit: 610-206Apartment Model: 3 Bed / 1.5 Bath$1,3503 Bedroom, 1.5 Bath, 1118 sq ftAvailable September 10, 20263 Bed / 1.5 Bath - Washer/Dryer
$1,550
3 Beds, 1.5 Baths, 1100 sq ftAvailable Sep 10Model Gallery
Floorplans
Availability Details
Price Availability Date Unit Sq Ft $1,550 September 10, 2026 416-102W 1118 Model Amenities and Features
Features
- Air Conditioning
- Balcony
- Cable Ready
- Washer/Dryer
Kitchen
- Dishwasher
- Disposal
- Refrigerator
Unit 416-102W Rent and Fees
Unit Price
- $1,550
Model Rent and Fees
Price
- $1,550
Apartment Model: 3 Bed / 1.5 Bath - Washer/Dryer$1,5503 Bedroom, 1.5 Bath, 1100 sq ftAvailable September 10, 2026![]()
3 Bed / 1.5 Bath - Washer/Dryer - Floorplan Apartment Unit: 416-102WApartment Model: 3 Bed / 1.5 Bath - Washer/Dryer$1,5503 Bedroom, 1.5 Bath, 1118 sq ftAvailable September 10, 2026


Schedule a Tour
Videos
3D Tours
Property Information
- 462 Units
- 3 Stories
- Built in 1978
Lease Terms
- 12 mo
Fees and Policies
The fees listed below are community-provided and may exclude utilities or add-ons. All payments are made directly to the property and are non-refundable unless otherwise specified.
Required Fees
One-Time Basics
- Due at Application
- Application Fee Per ApplicantiCharged per applicant.$50.00
- Due at Move-In
- Administrative FeeiCharged per unit.$150.00
Other Fees and Policies
Pet Fees
- Cat
- Cat FeeiMax of 2. Charged Per Pet.$500.00
- Cat RentiCharged Per Pet.$30.00/mo
- Dog
- Dog FeeiMax of 2. Charged Per Pet.$500.00
- Dog RentiCharged Per Pet.$30.00/mo
2 Pet Maximum. No aggressive breeds, please contact the leasing office for details.
2 Pet Maximum. No aggressive breeds, please contact the leasing office for details.
Max of 2. We allow 2 pets per apartment. Large dogs are welcome, no aggressive breeds. Additional rent is per pet.
Property Fee Disclaimer: Based on community-supplied data and independent market research. Subject to change without notice. May exclude fees for mandatory or optional services and usage-based utilities.
Features and Amenities
Unique Amenities
- Air Conditioner
- Amazon Lockers
- Carpeting
- Large Closets
- Patio/Balcony
On-Site Services
- Maintenance On Site
- Package Service
- Property Manager On Site
- 24 Hour Access
- Laundry Facilities
Community Features
- Clubhouse
Outdoor Features
- Sundeck
Recreation and Fitness
- Fitness Center
- Pool
Interior Features
- Balcony
- Cable Ready
- Washer/Dryer
- Air Conditioning
Kitchen Amenities
- Dishwasher
- Refrigerator
- Disposal
Living Area Features
- Window Coverings
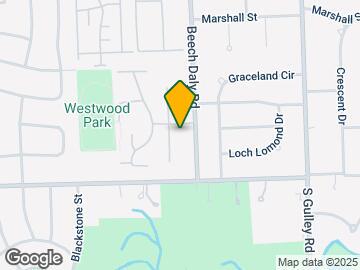
Map
- Shopping
- Colleges
- Grocery
- Medical
- Parks
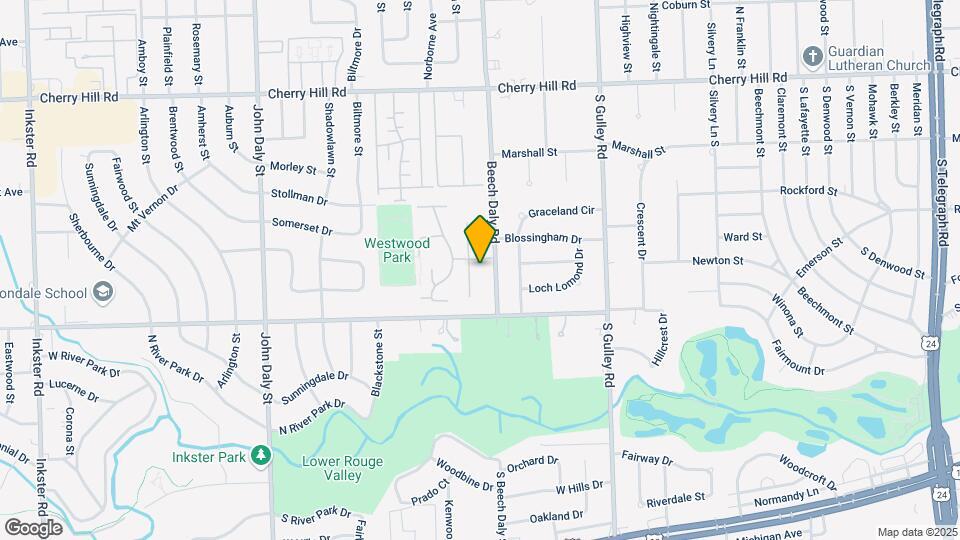
Map

Frequently Asked Questions about Dearborn View Apartments - Inkster, MI
Where is Dearborn View Apartments - Inkster, MI located?
Dearborn View Apartments - Inkster, MI is located at 572 Tobin Dr near the Inkster area of Inkster, MI
What is the current rent range at Dearborn View Apartments - Inkster, MI?
1 Bedroom to 3 Bedroom Apartments at Dearborn View Apartments - Inkster, MI currently range from $960 to $1,600
When is the leasing office open?
- The office Hours for Dearborn View Apartments - Inkster
- MI are
- Monday 9:00 am–5:00 pm
- Tuesday 9:00 am–5:00 pm
- Wednesday 9:00 am–7:00 pm
- Thursday 9:00 am–5:00 pm
- Friday 9:00 am–5:00 pm
- Saturday 10:00 am–3:00 pm
- Sunday Closed
Are pets allowed?
Call us today to find out our pet policy and if we allow pets
Renters Reviews and Ratings

Poor Maintenance
loud neighbors.
Very Unprofessional
DO NOT RECOMMEND
Dirty & Not worth what they charge
Unprofessional, Disrespectful Tenants, Loud, and Overpriced
Nice , but overpriced
Apartment
Just ride right pass this place. It ain’t for no one.
At Peace Finally
the WORST Place to live in
The worst place ever- don't make this mistake to go live there. Its a nightmare
Nearby Schools
Daly School
Robichaud Senior High School
Tomlinson Middle School
About GreatSchools Data on ApartmentHomeLiving.com.
Points of Interest
Time and distance from Dearborn View Apartments - Inkster, MI.
Arts Museums and Landmarks
Big Box and Retail
Walgreens
Aldi
Kroger
Colleges and Universities
Baker College of Allen Park - Allen Park Campus
Groceries
Save-A-Lot
Westborn Market
Aldi
Hospitals
Military Bases
US Army Reserve
Parks and Recreation
Dearborn View Apartments - Inkster, MI has 1 park within 9.8 miles, including Fort Wayne.
Shopping Centers
Dearborn View Apartments - Inkster, MI has 5 shopping centers within 1.1 miles.
Nearby Neighborhoods
Rental Price Ranges in the Area
| Bedroom | Average Rent | Cheapest Rent | Highest Rent |
|---|---|---|---|
| Inkster Studio Apartments | $878 | $847 | $910 |
| Inkster 1 Bedroom Apartments | $1,066 | $775 | $1,390 |
| Inkster 2 Bedroom Apartments | $1,269 | $950 | $1,600 |
| Inkster 3 Bedroom Apartments | $1,289 | $1,100 | $1,550 |
| 2 Bedroom Homes | $1,384 | $1,122 | $2,000 |
| 3 Bedroom Homes | $1,621 | $1,175 | $2,500 |
| 4 Bedroom Homes | $1,615 | $1,050 | $2,495 |
Browse Top Apartments in Inkster
By Price
By Community Type
- Inkster Apartments with Rent Specials
- Inkster Top Rated Apartments
- Inkster Corporate Apartments
- Inkster Furnished Apartments
- Inkster Gated Apartments
- Inkster Loft Apartments
- Inkster Low Income Apartments
- New Inkster Apartments
- Inkster Senior Apartments
- Inkster Short-term Apartments
- Inkster Student Apartments
- Inkster Apartments with Utilities Included
Max of 2. We allow 2 pets per apartment. Large dogs are welcome, no aggressive breeds. Additional rent is per pet.