
Your message has been sent! Thank you!

Deco Apartments

Verified
This is a CoStar Verified® Listing

Deco in Fort Worth, TX is verified by CoStar’s® proprietary screening and fraud detection process, so you can shop and rent with confidence on ApartmentHomeLiving.com. Always protect yourself when shopping online.

(682) 267-6505
Check Availability
969 Commerce St, Fort Worth, TX 76102

Contact

Deco

969 Commerce St
Fort Worth, TX 76102
(682) 267-6505
Deco in Fort Worth, TX - Building Photo
  • 1–3 Bedrooms
  • $2,180-$8,849 Pricing
  • 684–2,793 Square Feet

Rent Specials

UP TO TWO MONTHS RENT FREE - Immediate Move-Ins Available! ASK ABOUT OUR $2000 LOOK AND LEASE SPECIAL SCHEDULE YOUR TOUR TODAY! Simple, Convenient Living Restrictions apply. Option fees may apply.

About Deco

UP TO TWO MONTHS RENT FREE - Immediate Move-Ins Available! ASK ABOUT OUR $2000 LOOK AND LEASE SPECIALSCHEDULE YOUR TOUR TODAY! Simple, Convenient LivingRestrictions apply. Optional fees may apply. Make your mark on Downtown Fort Worth at Deco. Our brand new one-, two-, and three-bedroom apartments and penthouses are thoughtfully affixed with deep hues and rich tones inspired by sophisticated Art Deco design. Turn neighbors into friends at Nouveau Sky Lounge and our sun-facing pool with jumbotron and cabanas or stay active in the athletic studio at our our multi-level amenities deck. From the urban landscape below to the elevated ease above, welcome to an inspired life at Deco! Deco provides the perfect location in Downtown Fort Worth, as you are close to Sundance Square, the area's best restaurants, retail, and businesses. Deco is a refined collection of modern and dynamic spaces that break the mold for downtown living. Book your tour today and make Deco your new home.

Deco is located in the Downtown Fort Worth Neighborhood and 76102 Zip code of Fort Worth, TX. This community is professionally managed by Southern Land Company

Unique Features and Amenities

  • 180 inch Poolside Jumbotron
  • 180" Jumbotron
  • 24th Floor Sun Facing Pool
  • 24th Floor Sun Facing Pool with Heated Spa
  • 25th Floor Greenspace with Dual Facing Firepit
  • 52 inch Remote Adjustable Ceiling Fans
  • Abundant Unobstructed Downtown Views
  • Access Control Home Entry
  • Amenity Panoramic Views
  • Antique Brass West Elm Chandelier **
  • Bianco Carrara Quartz Countertops
  • Bike Repair Shop And Storage
  • Black and White Marble Attaché in Bath **
  • Boardrooms
  • Chicago Oak Wood Flooring **
  • Configurable Walk-in Pantry **
  • Cool Cinnamon or Warm Ivory Vinyl Wood Flooring
  • Cool Starlight or Warm Basswood Kitchen Cabinets
  • Custom Modular Closet Designs
  • Dedicated Dog Grooming Spa
  • Double Balconies **
  • Echelon Mirror
  • Electric Vehicle Charging Stations
  • Flex Room with Interactive Echelon Mirror
  • Free Standing Bathtubs **
  • Free Weights
  • Freestanding Kitchen Island *
  • Full-Sized in Home Washer and Dryer
  • Fully- Equipped Demonstration Kitchen
  • Fully Upgraded Appliance Package **
  • Garage Parking
  • Heated Spa
  • Inviting Lobby Lounge with Social Bar
  • Lush Landscaping
  • Luxer Package Room Mobile Notifications
  • Matte Black Speakman Icon Shower Heads **
  • Mitzi Margo Pendant Lighting
  • Nouveau Sky Lounge
  • Outdoor Dining with Gas Grills and Entertainment
  • Polished Chrome Moen Fixtures Throughout
  • Poolside Bar and Lounge with Tucked Away Seating
  • Private Balconies Rich in Space and Views
  • Ready to Entertain Event Space for Fee
  • Rentable Event Space
  • Separate Standing Showers **
  • Sleek Matte Black Moen Fixtures **
  • Soft Close Drawers with Rose Gold Pulls **
  • Sophisticated Art Deco-Inspired Interiors
  • Stainless Steel Appliance Package
  • Video-enabled Treadmils
  • Warm Led Frontlit Bath Mirrors
  • West Elm Chandeliers in Dining Area
  • Wine Fridges and Wet Bars **
  • Work From Home Alcoves

See All Amenities

Property Contact Info

Office Hours

Monday9:00 am–6:00 pm
Tuesday9:00 am–6:00 pm
Wednesday9:00 am–6:00 pm
Thursday9:00 am–6:00 pm
Friday9:00 am–6:00 pm
Saturday10:00 am–5:00 pm
Sunday10:00 am–5:00 pm

Floorplan Pricing and Availability

Deco offers 1 to 3 Bedroom apartments starting from $2,180 and having 684–2,793 sq ft. Here is the current pricing and availability:

  • 1 Bedroom

    E1-1

    From $2,180

    1 Bed, 1 Bath, 684 sq ft
    Available Now
    Cheapest 1 BedroomThis is the cheapest 1 Bedroom at this Property

    Availability Details

    PriceAvailability DateUnitSq FtDepositView Details
    $2,330Available Now2221684$500
    $2,180 August 22, 20261521684$500

    Model Amenities and Features

    Features

    • Air Conditioning
    • Balcony
    • Ceiling Fans
    • Double Vanities
    • Framed Mirrors
    • Heating
    • Sprinkler System
    • Storage Space
    • Tub/Shower
    • Washer/Dryer
    • Wi-Fi

    Kitchen

    • Dishwasher
    • Disposal
    • Ice Maker
    • Island Kitchen
    • Kitchen
    • Oven
    • Pantry
    • Quartz Countertops
    • Range
    • Refrigerator
    • Stainless Steel Appliances

    Model Rent and Fees

    Model Price Range

    • $2,180 - $2,330

    Unit 2221 Rent and Fees

    Unit Price

    • $2,330

    Deposit

    • $500 deposit

    Model Rent and Fees

    Model Price Range

    • $2,180 - $2,330

    Unit 1521 Rent and Fees

    Unit Price

    • $2,180

    Deposit

    • $500 deposit

    Model Rent and Fees

    Model Price Range

    • $2,180 - $2,330

    A1-3

    From $2,438

    1 Bed, 1 Bath, 798 sq ft
    Available Now

    Availability Details

    PriceAvailability DateUnitSq FtDepositView Details
    $2,438Available Now1004798$500
    $2,638 September 22, 20262304798$500

    Model Amenities and Features

    Features

    • Air Conditioning
    • Balcony
    • Ceiling Fans
    • Double Vanities
    • Framed Mirrors
    • Heating
    • Sprinkler System
    • Storage Space
    • Tub/Shower
    • Washer/Dryer
    • Wi-Fi

    Kitchen

    • Dishwasher
    • Disposal
    • Ice Maker
    • Island Kitchen
    • Kitchen
    • Oven
    • Pantry
    • Quartz Countertops
    • Range
    • Refrigerator
    • Stainless Steel Appliances

    Model Rent and Fees

    Model Price Range

    • $2,438 - $2,638

    Unit 1004 Rent and Fees

    Unit Price

    • $2,438

    Deposit

    • $500 deposit

    Model Rent and Fees

    Model Price Range

    • $2,438 - $2,638

    Unit 2304 Rent and Fees

    Unit Price

    • $2,638

    Deposit

    • $500 deposit

    Model Rent and Fees

    Model Price Range

    • $2,438 - $2,638

    A1-4

    From $2,495

    1 Bed, 1 Bath, 803 sq ft
    Available Now

    Availability Details

    PriceAvailability DateUnitSq FtDepositView Details
    $2,503Available Now1406803$500
    $2,495Available Now1706803$500
    $2,525Available Now1806803$500

    Model Amenities and Features

    Features

    • Air Conditioning
    • Balcony
    • Ceiling Fans
    • Double Vanities
    • Framed Mirrors
    • Heating
    • Sprinkler System
    • Storage Space
    • Tub/Shower
    • Washer/Dryer
    • Wi-Fi

    Kitchen

    • Dishwasher
    • Disposal
    • Ice Maker
    • Island Kitchen
    • Kitchen
    • Oven
    • Pantry
    • Quartz Countertops
    • Range
    • Refrigerator
    • Stainless Steel Appliances

    Model Rent and Fees

    Model Price Range

    • $2,495 - $2,653

    Current Available Pricing

    • $2,495 - $2,525

    Unit 1406 Rent and Fees

    Unit Price

    • $2,503

    Deposit

    • $500 deposit

    Model Rent and Fees

    Model Price Range

    • $2,495 - $2,653

    Unit 1706 Rent and Fees

    Unit Price

    • $2,495

    Deposit

    • $500 deposit

    Model Rent and Fees

    Model Price Range

    • $2,495 - $2,653

    Unit 1806 Rent and Fees

    Unit Price

    • $2,525

    Deposit

    • $500 deposit

    Model Rent and Fees

    Model Price Range

    • $2,495 - $2,653

    A1-2

    From $2,509

    1 Bed, 1 Bath, 788 sq ft
    Available Now

    Availability Details

    PriceAvailability DateUnitSq FtDepositView Details
    $2,509Available Now1610788$500
    $2,559Available Now1910788$500
    $2,509 November 2, 20261810788$500

    Model Amenities and Features

    Features

    • Air Conditioning
    • Balcony
    • Ceiling Fans
    • Double Vanities
    • Framed Mirrors
    • Heating
    • Sprinkler System
    • Storage Space
    • Tub/Shower
    • Washer/Dryer
    • Wi-Fi

    Kitchen

    • Dishwasher
    • Disposal
    • Ice Maker
    • Island Kitchen
    • Kitchen
    • Oven
    • Pantry
    • Quartz Countertops
    • Range
    • Refrigerator
    • Stainless Steel Appliances

    Model Rent and Fees

    Model Price Range

    • $2,509 - $2,559

    Unit 1610 Rent and Fees

    Unit Price

    • $2,509

    Deposit

    • $500 deposit

    Model Rent and Fees

    Model Price Range

    • $2,509 - $2,559

    Unit 1910 Rent and Fees

    Unit Price

    • $2,559

    Deposit

    • $500 deposit

    Model Rent and Fees

    Model Price Range

    • $2,509 - $2,559

    Unit 1810 Rent and Fees

    Unit Price

    • $2,509

    Deposit

    • $500 deposit

    Model Rent and Fees

    Model Price Range

    • $2,509 - $2,559

    A1-1

    From $2,515

    1 Bed, 1 Bath, 783 sq ft
    Available Now

    Availability Details

    PriceAvailability DateUnitSq FtDepositView Details
    $2,585Available Now1917783$500
    $2,515 September 22, 20262117783$500

    Model Amenities and Features

    Features

    • Air Conditioning
    • Balcony
    • Ceiling Fans
    • Double Vanities
    • Framed Mirrors
    • Heating
    • Sprinkler System
    • Storage Space
    • Tub/Shower
    • Washer/Dryer
    • Wi-Fi

    Kitchen

    • Dishwasher
    • Disposal
    • Ice Maker
    • Island Kitchen
    • Kitchen
    • Oven
    • Pantry
    • Quartz Countertops
    • Range
    • Refrigerator
    • Stainless Steel Appliances

    Model Rent and Fees

    Model Price Range

    • $2,515 - $2,585

    Unit 1917 Rent and Fees

    Unit Price

    • $2,585

    Deposit

    • $500 deposit

    Model Rent and Fees

    Model Price Range

    • $2,515 - $2,585

    Unit 2117 Rent and Fees

    Unit Price

    • $2,515

    Deposit

    • $500 deposit

    Model Rent and Fees

    Model Price Range

    • $2,515 - $2,585

    A2-1

    From $2,517

    1 Bed, 1 Bath, 834 sq ft
    Available Now

    Availability Details

    PriceAvailability DateUnitSq FtDepositView Details
    $2,517Available Now0908834$500
    $2,567Available Now1208834$500
    $2,525Available Now1608834$500

    Model Amenities and Features

    Features

    • Air Conditioning
    • Balcony
    • Ceiling Fans
    • Double Vanities
    • Framed Mirrors
    • Heating
    • Sprinkler System
    • Storage Space
    • Tub/Shower
    • Washer/Dryer
    • Wi-Fi

    Kitchen

    • Dishwasher
    • Disposal
    • Ice Maker
    • Island Kitchen
    • Kitchen
    • Oven
    • Pantry
    • Quartz Countertops
    • Range
    • Refrigerator
    • Stainless Steel Appliances

    Model Rent and Fees

    Model Price Range

    • $2,517 - $2,675

    Current Available Pricing

    • $2,517 - $2,567

    Unit 0908 Rent and Fees

    Unit Price

    • $2,517

    Deposit

    • $500 deposit

    Model Rent and Fees

    Model Price Range

    • $2,517 - $2,675

    Unit 1208 Rent and Fees

    Unit Price

    • $2,567

    Deposit

    • $500 deposit

    Model Rent and Fees

    Model Price Range

    • $2,517 - $2,675

    Unit 1608 Rent and Fees

    Unit Price

    • $2,525

    Deposit

    • $500 deposit

    Model Rent and Fees

    Model Price Range

    • $2,517 - $2,675

    A2-5

    From $2,652

    1 Bed, 1 Bath, 907 sq ft
    Available Now

    Availability Details

    PriceAvailability DateUnitSq FtDepositView Details
    $2,695Available Now1219907$500
    $2,652Available Now1319907$500
    $2,702Available Now1719907$500

    Model Amenities and Features

    Features

    • Air Conditioning
    • Balcony
    • Ceiling Fans
    • Double Vanities
    • Framed Mirrors
    • Heating
    • Sprinkler System
    • Storage Space
    • Tub/Shower
    • Washer/Dryer
    • Wi-Fi

    Kitchen

    • Dishwasher
    • Disposal
    • Ice Maker
    • Island Kitchen
    • Kitchen
    • Oven
    • Pantry
    • Quartz Countertops
    • Range
    • Refrigerator
    • Stainless Steel Appliances

    Model Rent and Fees

    Model Price Range

    • $2,652 - $2,802

    Current Available Pricing

    • $2,652 - $2,702

    Unit 1219 Rent and Fees

    Unit Price

    • $2,695

    Deposit

    • $500 deposit

    Model Rent and Fees

    Model Price Range

    • $2,652 - $2,802

    Unit 1319 Rent and Fees

    Unit Price

    • $2,652

    Deposit

    • $500 deposit

    Model Rent and Fees

    Model Price Range

    • $2,652 - $2,802

    Unit 1719 Rent and Fees

    Unit Price

    • $2,702

    Deposit

    • $500 deposit

    Model Rent and Fees

    Model Price Range

    • $2,652 - $2,802

    A2-4

    From $2,695

    1 Bed, 1 Bath, 875 sq ft
    Available Now

    Availability Details

    PriceAvailability DateUnitSq FtDepositView Details
    $2,695Available Now1620875$500
    $2,810Available Now1820875$500
    $2,860Available Now1920875$500

    Model Amenities and Features

    Features

    • Air Conditioning
    • Balcony
    • Ceiling Fans
    • Double Vanities
    • Framed Mirrors
    • Heating
    • Sprinkler System
    • Storage Space
    • Tub/Shower
    • Washer/Dryer
    • Wi-Fi

    Kitchen

    • Dishwasher
    • Disposal
    • Ice Maker
    • Island Kitchen
    • Kitchen
    • Oven
    • Pantry
    • Quartz Countertops
    • Range
    • Refrigerator
    • Stainless Steel Appliances

    Model Rent and Fees

    Model Price Range

    • $2,695 - $2,910

    Current Available Pricing

    • $2,695 - $2,860

    Unit 1620 Rent and Fees

    Unit Price

    • $2,695

    Deposit

    • $500 deposit

    Model Rent and Fees

    Model Price Range

    • $2,695 - $2,910

    Unit 1820 Rent and Fees

    Unit Price

    • $2,810

    Deposit

    • $500 deposit

    Model Rent and Fees

    Model Price Range

    • $2,695 - $2,910

    Unit 1920 Rent and Fees

    Unit Price

    • $2,860

    Deposit

    • $500 deposit

    Model Rent and Fees

    Model Price Range

    • $2,695 - $2,910

    A2-3

    From $2,701

    1 Bed, 1 Bath, 872 sq ft
    Available Now

    Availability Details

    PriceAvailability DateUnitSq FtDepositView Details
    $2,751Available Now0922872$500
    $2,801Available Now1022872$500
    $2,701Available Now1422872$500

    Model Amenities and Features

    Features

    • Air Conditioning
    • Balcony
    • Ceiling Fans
    • Double Vanities
    • Framed Mirrors
    • Heating
    • Sprinkler System
    • Storage Space
    • Tub/Shower
    • Washer/Dryer
    • Wi-Fi

    Kitchen

    • Dishwasher
    • Disposal
    • Ice Maker
    • Island Kitchen
    • Kitchen
    • Oven
    • Pantry
    • Quartz Countertops
    • Range
    • Refrigerator
    • Stainless Steel Appliances

    Model Rent and Fees

    Model Price Range

    • $2,701 - $2,951

    Current Available Pricing

    • $2,701 - $2,801

    Unit 0922 Rent and Fees

    Unit Price

    • $2,751

    Deposit

    • $500 deposit

    Model Rent and Fees

    Model Price Range

    • $2,701 - $2,951

    Unit 1022 Rent and Fees

    Unit Price

    • $2,801

    Deposit

    • $500 deposit

    Model Rent and Fees

    Model Price Range

    • $2,701 - $2,951

    Unit 1422 Rent and Fees

    Unit Price

    • $2,701

    Deposit

    • $500 deposit

    Model Rent and Fees

    Model Price Range

    • $2,701 - $2,951

    A2-2

    From $2,805

    1 Bed, 1 Bath, 863 sq ft
    Available Now

    Availability Details

    PriceAvailability DateUnitSq FtDepositView Details
    $2,805Available Now1418863$500
    $2,815Available Now1518863$500
    $2,825Available Now1618863$500

    Model Amenities and Features

    Features

    • Air Conditioning
    • Balcony
    • Ceiling Fans
    • Double Vanities
    • Framed Mirrors
    • Heating
    • Sprinkler System
    • Storage Space
    • Tub/Shower
    • Washer/Dryer
    • Wi-Fi

    Kitchen

    • Dishwasher
    • Disposal
    • Ice Maker
    • Island Kitchen
    • Kitchen
    • Oven
    • Pantry
    • Quartz Countertops
    • Range
    • Refrigerator
    • Stainless Steel Appliances

    Model Rent and Fees

    Model Price Range

    • $2,805 - $2,895

    Current Available Pricing

    • $2,805 - $2,825

    Unit 1418 Rent and Fees

    Unit Price

    • $2,805

    Deposit

    • $500 deposit

    Model Rent and Fees

    Model Price Range

    • $2,805 - $2,895

    Unit 1518 Rent and Fees

    Unit Price

    • $2,815

    Deposit

    • $500 deposit

    Model Rent and Fees

    Model Price Range

    • $2,805 - $2,895

    Unit 1618 Rent and Fees

    Unit Price

    • $2,825

    Deposit

    • $500 deposit

    Model Rent and Fees

    Model Price Range

    • $2,805 - $2,895

    A3-2

    From $2,875

    1 Bed, 1.5 Baths, 976 sq ft
    Available Now

    Availability Details

    PriceAvailability DateUnitSq FtDepositView Details
    $3,051Available Now0914976$500
    $2,875Available Now1014976$500
    $3,301Available Now2214976$500

    Model Amenities and Features

    Features

    • Air Conditioning
    • Balcony
    • Ceiling Fans
    • Double Vanities
    • Framed Mirrors
    • Heating
    • Sprinkler System
    • Storage Space
    • Tub/Shower
    • Washer/Dryer
    • Wi-Fi

    Kitchen

    • Dishwasher
    • Disposal
    • Ice Maker
    • Island Kitchen
    • Kitchen
    • Oven
    • Pantry
    • Quartz Countertops
    • Range
    • Refrigerator
    • Stainless Steel Appliances

    Model Rent and Fees

    Model Price Range

    • $2,875 - $3,301

    Unit 0914 Rent and Fees

    Unit Price

    • $3,051

    Deposit

    • $500 deposit

    Model Rent and Fees

    Model Price Range

    • $2,875 - $3,301

    Unit 1014 Rent and Fees

    Unit Price

    • $2,875

    Deposit

    • $500 deposit

    Model Rent and Fees

    Model Price Range

    • $2,875 - $3,301

    Unit 2214 Rent and Fees

    Unit Price

    • $3,301

    Deposit

    • $500 deposit

    Model Rent and Fees

    Model Price Range

    • $2,875 - $3,301

    A3-1

    From $2,931

    1 Bed, 1.5 Baths, 917 sq ft
    Available Now

    Availability Details

    PriceAvailability DateUnitSq FtDepositView Details
    $2,931Available Now1216917$500
    $2,981Available Now1316917$500
    $2,931 October 29, 20261116917$500

    Model Amenities and Features

    Features

    • Air Conditioning
    • Balcony
    • Ceiling Fans
    • Double Vanities
    • Framed Mirrors
    • Heating
    • Sprinkler System
    • Storage Space
    • Tub/Shower
    • Washer/Dryer
    • Wi-Fi

    Kitchen

    • Dishwasher
    • Disposal
    • Ice Maker
    • Island Kitchen
    • Kitchen
    • Oven
    • Pantry
    • Quartz Countertops
    • Range
    • Refrigerator
    • Stainless Steel Appliances

    Model Rent and Fees

    Model Price Range

    • $2,931 - $2,981

    Unit 1216 Amenities and Features

    Unique Features

    • Freestanding Kitchen Island *

    Unit 1216 Rent and Fees

    Unit Price

    • $2,931

    Deposit

    • $500 deposit

    Model Rent and Fees

    Model Price Range

    • $2,931 - $2,981

    Unit 1316 Amenities and Features

    Unique Features

    • Freestanding Kitchen Island *

    Unit 1316 Rent and Fees

    Unit Price

    • $2,981

    Deposit

    • $500 deposit

    Model Rent and Fees

    Model Price Range

    • $2,931 - $2,981

    Unit 1116 Rent and Fees

    Unit Price

    • $2,931

    Deposit

    • $500 deposit

    Model Rent and Fees

    Model Price Range

    • $2,931 - $2,981

    1 Bedroom Plus Den, 1.5 Bath

    From $6,116

    1 Bed, 1.5 Baths, 1159 sq ft
    Available Now

    Availability Details

    PriceAvailability DateUnitSq FtDepositView Details
    $6,266Available Now25021159$1,000
    $6,116Available Now24021159$1,000

    Model Amenities and Features

    Features

    • Air Conditioning
    • Balcony
    • Ceiling Fans
    • Double Vanities
    • Framed Mirrors
    • Heating
    • Sprinkler System
    • Storage Space
    • Tub/Shower
    • Washer/Dryer
    • Wi-Fi

    Kitchen

    • Dishwasher
    • Disposal
    • Ice Maker
    • Island Kitchen
    • Kitchen
    • Oven
    • Pantry
    • Quartz Countertops
    • Range
    • Refrigerator
    • Stainless Steel Appliances

    Model Rent and Fees

    Model Price Range

    • $6,116 - $6,266

    Unit 2502 Amenities and Features

    Unique Features

    • Freestanding Kitchen Island *

    Unit 2502 Rent and Fees

    Unit Price

    • $6,266

    Deposit

    • $1,000 deposit

    Model Rent and Fees

    Model Price Range

    • $6,116 - $6,266

    Unit 2402 Amenities and Features

    Unique Features

    • Freestanding Kitchen Island *

    Unit 2402 Rent and Fees

    Unit Price

    • $6,116

    Deposit

    • $1,000 deposit

    Model Rent and Fees

    Model Price Range

    • $6,116 - $6,266

    PH1-2

    $6,266

    1 Bed, 1.5 Baths, 1159 sq ft
    Available Now

    Availability Details

    PriceAvailability DateUnitSq FtDeposit
    $6,266Available Now27021159$1,000

    Unit 2702 Amenities and Features

    Unique Features

    • Freestanding Kitchen Island *

    Unit 2702 Rent and Fees

    Unit Price

    • $6,266

    Deposit

    • $1,000 deposit

    Model Rent and Fees

    Price

    • $6,266

    1 Bedroom Plus Den, 1 Bath

    From $3,376

    1 Bed, 1 Bath, 1089 sq ft
    Available Sep 27

    Availability Details

    PriceAvailability DateUnitSq FtDepositView Details
    $3,476 September 27, 202622051089$500
    $3,376 November 6, 202618051089$500

    Model Amenities and Features

    Features

    • Air Conditioning
    • Balcony
    • Ceiling Fans
    • Double Vanities
    • Framed Mirrors
    • Heating
    • Sprinkler System
    • Storage Space
    • Tub/Shower
    • Washer/Dryer
    • Wi-Fi

    Kitchen

    • Dishwasher
    • Disposal
    • Ice Maker
    • Island Kitchen
    • Kitchen
    • Oven
    • Pantry
    • Quartz Countertops
    • Range
    • Refrigerator
    • Stainless Steel Appliances

    Model Rent and Fees

    Model Price Range

    • $3,376 - $3,476

    Unit 2205 Rent and Fees

    Unit Price

    • $3,476

    Deposit

    • $500 deposit

    Model Rent and Fees

    Model Price Range

    • $3,376 - $3,476

    Unit 1805 Rent and Fees

    Unit Price

    • $3,376

    Deposit

    • $500 deposit

    Model Rent and Fees

    Model Price Range

    • $3,376 - $3,476

    A2-4 Type A

    1 Bed, 1 Bath, 875 sq ft
     

    Availability Details

    Availability DateUnitSq Ft
    Call for AvailabilityA2-4 Type A875 sq ft

    Model Amenities and Features

    Features

    • Air Conditioning
    • Balcony
    • Ceiling Fans
    • Double Vanities
    • Framed Mirrors
    • Heating
    • Sprinkler System
    • Storage Space
    • Tub/Shower
    • Washer/Dryer
    • Wi-Fi

    Kitchen

    • Dishwasher
    • Disposal
    • Ice Maker
    • Island Kitchen
    • Kitchen
    • Oven
    • Pantry
    • Quartz Countertops
    • Range
    • Refrigerator
    • Stainless Steel Appliances

    1 Bedroom Plus Den, 1 Bath

    1 Bed, 1 Bath, 1042 sq ft
     

    Availability Details

    Availability DateUnitSq Ft
    Call for Availability1 Bedroom Plus Den, 1 Bath1042 sq ft

    Model Amenities and Features

    Features

    • Air Conditioning
    • Balcony
    • Ceiling Fans
    • Double Vanities
    • Framed Mirrors
    • Heating
    • Sprinkler System
    • Storage Space
    • Tub/Shower
    • Washer/Dryer
    • Wi-Fi

    Kitchen

    • Dishwasher
    • Disposal
    • Ice Maker
    • Island Kitchen
    • Kitchen
    • Oven
    • Pantry
    • Quartz Countertops
    • Range
    • Refrigerator
    • Stainless Steel Appliances
    See More
  • 2 Bedrooms

    B1-2

    $3,609

    2 Beds, 2 Baths, 1307 sq ft
    Available Nov 1
    Cheapest 2 BedroomThis is the cheapest 2 Bedroom at this Property

    Availability Details

    PriceAvailability DateUnitSq FtDeposit
    $3,609 November 1, 202620021307$750

    Unit 2002 Amenities and Features

    Unique Features

    • Freestanding Kitchen Island *

    Unit 2002 Rent and Fees

    Unit Price

    • $3,609

    Deposit

    • $750 deposit

    Model Rent and Fees

    Price

    • $3,609

    2 Bedrooms Plus Den, 2.5 Bath

    $8,521

    2 Beds, 2.5 Baths, 2077 sq ft
    Available Aug 11

    Availability Details

    PriceAvailability DateUnitSq FtDeposit
    $8,521 August 11, 202624032077$1,000

    Unit 2403 Amenities and Features

    Unique Features

    • Freestanding Kitchen Island *

    Unit 2403 Rent and Fees

    Unit Price

    • $8,521

    Deposit

    • $1,000 deposit

    Model Rent and Fees

    Price

    • $8,521

    B3-2

    $4,550

    2 Beds, 2.5 Baths, 1582 sq ft
    Available Sep 15

    Availability Details

    PriceAvailability DateUnitSq FtDeposit
    $4,550 September 15, 202613231582$750

    Unit 1323 Amenities and Features

    Unique Features

    • Freestanding Kitchen Island *

    Unit 1323 Rent and Fees

    Unit Price

    • $4,550

    Deposit

    • $750 deposit

    Model Rent and Fees

    Price

    • $4,550

    B3-1

    From $4,538

    2 Beds, 2.5 Baths, 1440 sq ft
    Available Sep 23

    Availability Details

    PriceAvailability DateUnitSq FtDepositView Details
    $4,538 September 23, 202612011440$750
    $4,588 September 23, 202613011440$750

    Model Amenities and Features

    Features

    • Air Conditioning
    • Balcony
    • Ceiling Fans
    • Double Vanities
    • Framed Mirrors
    • Heating
    • Sprinkler System
    • Storage Space
    • Tub/Shower
    • Washer/Dryer
    • Wi-Fi

    Kitchen

    • Dishwasher
    • Disposal
    • Ice Maker
    • Island Kitchen
    • Kitchen
    • Oven
    • Pantry
    • Quartz Countertops
    • Range
    • Refrigerator
    • Stainless Steel Appliances

    Model Rent and Fees

    Model Price Range

    • $4,538 - $4,738

    Current Available Pricing

    • $4,538 - $4,588

    Unit 1201 Amenities and Features

    Unique Features

    • Freestanding Kitchen Island *

    Unit 1201 Rent and Fees

    Unit Price

    • $4,538

    Deposit

    • $750 deposit

    Model Rent and Fees

    Model Price Range

    • $4,538 - $4,738

    Unit 1301 Amenities and Features

    Unique Features

    • Freestanding Kitchen Island *

    Unit 1301 Rent and Fees

    Unit Price

    • $4,588

    Deposit

    • $750 deposit

    Model Rent and Fees

    Model Price Range

    • $4,538 - $4,738

    B1-1

    2 Beds, 2 Baths, 1296 sq ft
     

    Availability Details

    Availability DateUnitSq Ft
    Call for AvailabilityB1-11296 sq ft

    Model Amenities and Features

    Features

    • Air Conditioning
    • Balcony
    • Ceiling Fans
    • Double Vanities
    • Framed Mirrors
    • Heating
    • Sprinkler System
    • Storage Space
    • Tub/Shower
    • Washer/Dryer
    • Wi-Fi

    Kitchen

    • Dishwasher
    • Disposal
    • Ice Maker
    • Island Kitchen
    • Kitchen
    • Oven
    • Pantry
    • Quartz Countertops
    • Range
    • Refrigerator
    • Stainless Steel Appliances

    B2-1

    2 Beds, 2.5 Baths, 1398 sq ft
     

    Availability Details

    Availability DateUnitSq Ft
    Call for AvailabilityB2-11398 sq ft

    Model Amenities and Features

    Features

    • Air Conditioning
    • Balcony
    • Ceiling Fans
    • Double Vanities
    • Framed Mirrors
    • Heating
    • Sprinkler System
    • Storage Space
    • Tub/Shower
    • Washer/Dryer
    • Wi-Fi

    Kitchen

    • Dishwasher
    • Disposal
    • Ice Maker
    • Island Kitchen
    • Kitchen
    • Oven
    • Pantry
    • Quartz Countertops
    • Range
    • Refrigerator
    • Stainless Steel Appliances

    Floorplan PH5

    2 Beds, 2.5 Baths, 2793 sq ft
     
    Largest 2 BedroomThis is the largest 2 Bedroom at this Property

    Availability Details

    Availability DateUnitSq Ft
    Call for AvailabilityPH52793 sq ft

    Model Amenities and Features

    Features

    • Air Conditioning
    • Balcony
    • Ceiling Fans
    • Double Vanities
    • Framed Mirrors
    • Heating
    • Sprinkler System
    • Storage Space
    • Tub/Shower
    • Washer/Dryer
    • Wi-Fi

    Kitchen

    • Dishwasher
    • Disposal
    • Ice Maker
    • Island Kitchen
    • Kitchen
    • Oven
    • Pantry
    • Quartz Countertops
    • Range
    • Refrigerator
    • Stainless Steel Appliances

    Floorplan PH4

    2 Beds, 3 Baths, 2686 sq ft
     

    Availability Details

    Availability DateUnitSq Ft
    Call for AvailabilityPH42686 sq ft

    Model Amenities and Features

    Features

    • Air Conditioning
    • Balcony
    • Ceiling Fans
    • Double Vanities
    • Framed Mirrors
    • Heating
    • Sprinkler System
    • Storage Space
    • Tub/Shower
    • Washer/Dryer
    • Wi-Fi

    Kitchen

    • Dishwasher
    • Disposal
    • Ice Maker
    • Island Kitchen
    • Kitchen
    • Oven
    • Pantry
    • Quartz Countertops
    • Range
    • Refrigerator
    • Stainless Steel Appliances
    Show Unavailable Floorplans
  • 3 Bedrooms

    Floorplan PH3

    $8,849

    3 Beds, 3 Baths, 2167 sq ft
    Available Now

    Availability Details

    PriceAvailability DateUnitSq FtDeposit
    $8,849Available Now24042167$1,000

    Unit 2404 Amenities and Features

    Unique Features

    • Freestanding Kitchen Island *

    Unit 2404 Rent and Fees

    Unit Price

    • $8,849

    Deposit

    • $1,000 deposit

    Model Rent and Fees

    Price

    • $8,849
Price shown is base rent. Excludes user-selected optional fees and variable or usage-based fees and required charges due at or prior to move-in or at move-out. View Fees and Policies for details. Price, availability, fees, and any applicable rent special are subject to change without notice.

Schedule a Tour

Request Tour
Call us at: (682) 267-6505 to request a tour.

Videos

3D Tours

Property Information

  • 302 Units
  • 27 Stories
  • Built in 2024

Lease Terms

  • 12 - 16 mo

Fees and Policies

The fees listed below are community-provided and may exclude utilities or add-ons. All payments are made directly to the property and are non-refundable unless otherwise specified.

Required Fees

One-Time Basics

Due at Application
Application Fee Per ApplicantiCharged per applicant.$75.00
Due at Move-In
Administrative FeeiCharged per unit.$325.00

Other Fees and Policies

Pet Fees

Cat
Cat FeeiMax of 2. Charged Per Pet.$400.00
Cat RentiCharged Per Pet.$45.00/mo
Restrictions:

None

Comments:

Max of 2. | Restrictions: None.

Dog
Dog FeeiMax of 2. Charged Per Pet.$400.00
Dog RentiCharged Per Pet.$45.00/mo
Restrictions:

Some Breed Restrictions.

Comments:

Max of 2. | Restrictions: Some Breed Restrictions.

Parking Info and Fees

Garage Parking
Other

Property Fee Disclaimer: Based on community-supplied data and independent market research. Subject to change without notice. May exclude fees for mandatory or optional services and usage-based utilities.

Features and Amenities

On-Site Services

  • Maintenance On Site
  • Package Service
  • Pet Washing Station
  • Property Manager On Site
  • Car Charging Station
  • Online Services
  • Concierge
  • Key Fob Entry

Community Features

  • Multi Use Room
  • Lounge
  • Business Center
  • Clubhouse
  • Elevator

Outdoor Features

  • Grill
  • Sundeck
  • Roof Terrace
  • Courtyard
  • Cabana
  • Picnic Area
  • Controlled Access
  • Deck
  • Patio

Recreation and Fitness

  • Hot Tub
  • Fitness Center
  • Spa
  • Bicycle Storage
  • Pool

Interior Features

  • Balcony
  • Storage Space
  • Ceiling Fans
  • Framed Mirrors
  • Heating
  • Sprinkler System
  • Tub/Shower
  • Double Vanities
  • Washer/Dryer
  • Air Conditioning
  • Wi Fi

Kitchen Amenities

  • Dishwasher
  • Oven
  • Pantry
  • Island Kitchen
  • Disposal
  • Range
  • Refrigerator
  • Ice Maker
  • Kitchen
  • Stainless Steel Appliances
  • Quartz Countertops

Living Area Features

  • High Ceilings
  • Walk In Closets
  • Dining Room
  • Vinyl Flooring
  • Wet Bar
  • Bay Window
  • Large Bedrooms
  • Floor To Ceiling Windows
  • Views
  • Window Coverings
  • Double Pane Windows
  • Hardwood Floors
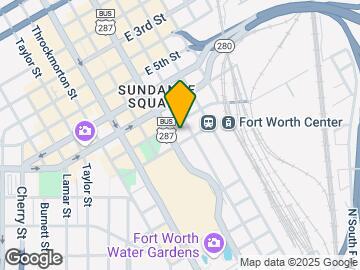
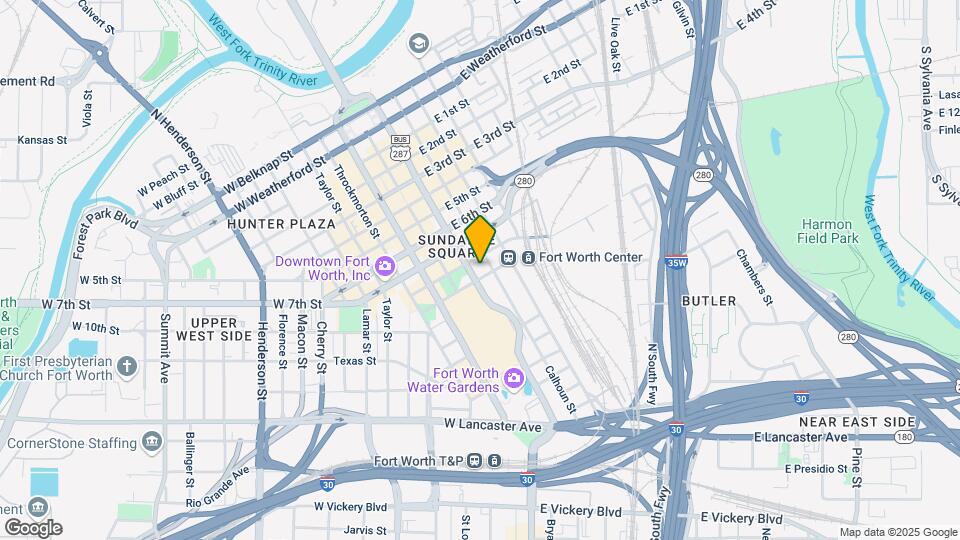
Google Map

Map

969 Commerce St, Fort Worth, TX 76102

Getting Around

  • 70 / 100 Moderately walkable

    Most day-to-day needs are within walking distance

  • 100 / 100 Exceptional public transit

    Near a wide variety of rapid transit and/or frequent bus lines

  • 60 / 100 Moderately bikeable

    Suitable for bicycle commuting and/or recreation

  • 60 / 100 Moderately car friendly

    Good access to freeways and/or major arteries, with a low chance of parking problems

Scores provided by Local Logic details

Getting to Know the Area

  • 90 / 100 Restaurants

    Exceptional variety of restaurants within a few minutes

  • 80 / 100 Cafes

    Wide variety of cafés within a few minutes

  • 100 / 100 Nightlife

    Exceptional variety of bars right within a few minutes

  • 70 / 100 Shopping

    Several shops within a few minutes

  • 80 / 100 Parks

    Very large amount of park space within a few minutes

  • 10 / 100 Noise Level

    Many sources of noise nearby

Scores provided by Local Logic

Frequently Asked Questions about Deco

Where is Deco located?

Deco is located at 969 Commerce St near the Downtown Fort Worth area of Fort Worth, TX

What is the current rent range at Deco?

1 Bedroom to 3 Bedroom Apartments at Deco currently range from $2,180 to $8,849

When is the leasing office open?

  • The office Hours for Deco are
  • Monday 9:00 am–6:00 pm
  • Tuesday 9:00 am–6:00 pm
  • Wednesday 9:00 am–6:00 pm
  • Thursday 9:00 am–6:00 pm
  • Friday 9:00 am–6:00 pm
  • Saturday 10:00 am–5:00 pm
  • Sunday 10:00 am–5:00 pm

Are pets allowed?

Call us today to find out our pet policy and if we allow pets

Are there any rent specials?

The current rent special at Deco is: UP TO TWO MONTHS RENT FREE - Immediate Move-Ins Available! ASK ABOUT OUR $2000 LOOK AND LEASE SPECIAL SCHEDULE YOUR TOUR TODAY! Simple, Convenient Living Restrictions apply. Option fees may apply..

Lifestyle Ratings

  • Luxury 4.0

    The Luxury rating shows you how this community's high end floorplan pricing relates to the local average.

    Rating Factors

    This 4.0-star Luxury rating is based on the following features:

    • Roof Terrace
    • Views
    • Balconies
    • Car Charging Station(s)
    • Concierge
    • Deck(s)
    • Hardwood Floors
    • Whirlpool/Spa/Sauna
    • Fitness Center
    • Controlled Gate Access
    • Stainless Steel Appliances
    • High Ceilings
    • Wet Bars
    • Swimming Pool(s)
    • Large Bedrooms
    • Cabana(s)
    • Elevator(s)
    • Clubhouse
    • Key Fob Entry
    • Pet Washing Station
    • Package Service
    • Maintenance on site
    • Property Manager on Site
    • Island Kitchens
    • Disposals
    • Ranges
    • Refrigerators
    • Ice Makers
    • Kitchens
    • Dining Rooms
    • Patios
    • Bay Windows
    • Double Pane Windows
    • Window Coverings
    • Multi-Use Room
    • Lounge
    • Grill(s)
    • Sundeck(s)
    • Courtyard
    • Picnic Area
    • Bicycle Storage
    • Storage Spaces
    • Framed Mirrors
    • Heating
    • Sprinkler System
    • Tub/Showers
    • Double Vanities
    • Washer/Dryer In Unit
    • Air Conditioning
    • Hi Speed Internet/Wi-Fi
    • Dishwashers
    • Pantries
    See more
    See less
  • Affordability Nice Value3.2

    The Deco Apartments are 57.83% more expensive than the average apartment in the Downtown Fort Worth area, and 150.87% more expensive than the average apartment city-wide.

    Rent Comparison to the Downtown Fort Worth Neighborhood

    FloorplanLowest Price HereNeighborhood Avg RentNbhd Avg RentCost Difference%
    1 Bedroom$2,180$1,959+$22111.3%
    2 Bedroom$3,609$2,439+$1,17048.0%
    3 Bedroom$8,849$4,132+$4,717114.2%

    Rent Comparison to the city of Fort Worth

    FloorplanLowest Price HereCity Average RentCost Difference%
    1 Bedroom$2,180$1,369+$81159.2%
    2 Bedroom$3,609$1,716+$1,893110.3%
    3 Bedroom$8,849$2,310+$6,539283.1%

    Methodology: On 07/31/2026, ApartmentHomeLiving.com compared current rents by floorplan to 68 other apartment communities in the immediate area around Deco (Downtown Fort Worth), and 2755 other apartment communities in Fort Worth using today’s up-to-date pricing using the sum/count averaging formula. This data will be updated in real-time as prices fluctuate.

    Rent Pricing Data as of 07/31/2026

  • Pet Friendly 3.0

    Top Pet Friendly apartments have specified that they accept pets and feature a number pet friendly amenities for renters with furry friends.

    Rating Factors

    This 3.0-star Pet Friendly rating is based on the following features:

    • Hardwood Floors
    • Elevator(s)
    • Balconies
    • Pet Washing Station
    • Courtyard
    • Heating
    • Air Conditioning
    • Deck(s)
    • Patios
  • Family Friendly 3.4

    Family Friendly apartments feature the best community amenities for larger families like larger floorplans, playgrounds and day care options.

    Rating Factors

    This 3.4-star Family Friendly rating is based on the following features:

    • Hardwood Floors
    • Fitness Center
    • Washer/Dryer In Unit
    • Controlled Gate Access
    • Patios
    • Large Bedrooms
    • Dishwashers
    • Swimming Pool(s)
    • Bicycle Storage
    • Roof Terrace
    • Maintenance on site
    • Package Service
    • Elevator(s)
    • Concierge
    • Pet Washing Station
    • Multi-Use Room
    • Key Fob Entry
    • Sundeck(s)
    • Pantries
    • Island Kitchens
    • Disposals
    • Ice Makers
    • Kitchens
    • Dining Rooms
    • Vinyl Flooring
    • Wet Bars
    • Bay Windows
    • Views
    • Window Coverings
    • Double Pane Windows
    • Deck(s)
    • Grill(s)
    • Courtyard
    • Cabana(s)
    • Picnic Area
    • Lounge
    • Whirlpool/Spa/Sauna
    • Balconies
    • Storage Spaces
    • Ceiling Fans
    • Heating
    • Sprinkler System
    • Tub/Showers
    • Double Vanities
    • Air Conditioning
    • Hi Speed Internet/Wi-Fi
    • Property Manager on Site
    See more
    See less
  • Outdoors 3.2

    The Outdoors rating shows the apartment listings on ApartmentHomeLiving.com with the top amenities and features for renters who love the outdoor lifestyle.

    Rating Factors

    This 3.2-star Outdoors rating is based on the following features:

    • Balconies
    • Deck(s)
    • Patios
    • Roof Terrace
    • Picnic Area
    • Bicycle Storage
    • Storage Spaces
    • Pet Washing Station
    • Grill(s)
    • Sundeck(s)
    • Courtyard
    • Cabana(s)
    • Whirlpool/Spa/Sauna
    • Swimming Pool(s)
    • Bay Windows
    See more
    See less
  • Student Living 3.6

    Rentals that are highly rated for the Student Living Lifestyle rating have top features and amenities that benefit students and others who enjoy living the student lifestyle.

    Rating Factors

    This 3.6-star Student Living rating is based on the following features:

    • Hi Speed Internet/Wi-Fi
    • Package Service
    • Washer/Dryer In Unit
    • Fitness Center
    • Storage Spaces
    • Bicycle Storage
    • Roof Terrace
    • Sundeck(s)
    • Swimming Pool(s)
    • Elevator(s)
    • Views
    • Multi-Use Room
    • Window Coverings
    • Concierge
    • Property Manager on Site
    • Deck(s)
    • Ice Makers
    • Refrigerators
    • Ranges
    • Disposals
    • Pantries
    • Ovens
    • Kitchens
    • Stainless Steel Appliances
    • High Ceilings
    • Dining Rooms
    • Wet Bars
    • Bay Windows
    • Large Bedrooms
    • Patios
    • Maintenance on site
    • Pet Washing Station
    • Key Fob Entry
    • Lounge
    • Clubhouse
    • Grill(s)
    • Cabana(s)
    • Picnic Area
    • Controlled Gate Access
    • Whirlpool/Spa/Sauna
    • Balconies
    • Heating
    • Tub/Showers
    • Air Conditioning
    • Dishwashers
    • Courtyard
    • Ceiling Fans
    See more
    See less
Learn more about Lifestyle Search

Renters Reviews and Ratings

3.0
2 Renters Reviews

Not Impressed

July 6, 2026 - Review from Apartments.com
Been here for 10 months and in my opinion, it hasn’t been worth it. Management took away guest parking. Told us to have guests park on the street or use the unsecured, unmaintained parking lot behind the building that requires payment to park. Also something always seems to be broken from various doors to the elevators. For being marketed as a “luxury” apartment, I am disappointed.

Super swanky, very nice staff

March 29, 2025 - Review from Apartments.com
Samantha greated me and gave me a nice overview of the property. Fernando gave me an excellent t9ur of the property. I have been touring lots of apartments lately. This place exceeds every one. Saltwater pool with fountain and a spectacular view. Super nice team. Everything is brand new with super high quality finishes cool artworks and a great building layout.

Nearby Schools

Charles Nash Elementary School

Fort Worth Independent School District
401 Samuels Avenue
Public School - Grades PK-5 (223 Students)
In Attendance Zone2 minute drive / 0.9 miles away
4/10

Carter-Riverside High School

Fort Worth Independent School District
3301 Yucca Avenue
Public School - Grades 9-12 (1038 Students)
In Attendance Zone5 minute drive / 2.6 miles away
2/10
School data provided by GreatSchools.
details
The GreatSchools Rating helps parents compare schools within a state based on a variety of school quality indicators and provides a helpful picture of how effectively each school serves all of its students. Ratings are on scale of 1 (below average) and to 10 (above average) and can include test scores, college readiness, academic progress, advanced courses, equity, discipline and attendance data. We also advise parents to visit schools, consider other information on school performance and programs, and consider needs as part of the school selection process.

About GreatSchools Data on ApartmentHomeLiving.com.

Points of Interest

Time and distance from Deco.

Arts Museums and Landmarks

The Bass Performance Hall

525 Commerce St
1 minute drive / 0.33 miles away

Modern Art Museum of Fort Worth

3200 Darnell St
5 minute drive / 1.94 miles away

Amon Carter Museum

3501 Camp Bowie Blvd.
4 minute drive / 2.22 miles away

Big Box and Retail

Walgreens

921 Henderson St
1 minute drive / 0.41 miles away

Target

301 Carroll St
4 minute drive / 1.43 miles away

Kroger

3120 S University Dr
7 minute drive / 3.62 miles away

Colleges and Universities

Tarrant County College - Trinity River East Campus

245 East Belknap Street
1 minute drive / 0.62 miles away

University of North Texas Health Fort Worth - UNT Health Fort Worth

3500 Camp Bowie Blvd
4 minute drive / 2.29 miles away

Texas Wesleyan University

1201 Wesleyan St
6 minute drive / 3.15 miles away

Groceries

Winn-Dixie

2716 8th Ave
5 minute drive / 2.73 miles away

Fiesta Mart

2700 8th Ave
5 minute drive / 2.74 miles away

Kroger

3120 S University Dr
7 minute drive / 3.62 miles away

Hospitals

Texas Health Harris Methodist Hospital Fort Worth

1301 Pennsylvania Avenue
2 minute drive / 0.96 miles away

Cook Childrens Medical Center

801 Seventh Avenue
3 minute drive / 1.16 miles away

Medical City Fort Worth

900 Eighth Avenue
3 minute drive / 1.28 miles away

Hotspots

Stockyards

130 E Exchange Ave
6 minute drive / 2.91 miles away

Military Bases

NAS Fort Worth Joint Reserve Base

12 minute drive / 5.66 miles away

Restaurants and Dining

The Reata

310 Houston Street
1 minute drive / 0.4 miles away

Joe T. Garcia's Mexican Restaurant

2201 N Commerce St
5 minute drive / 2.61 miles away

H-3 Ranch

109 E Exchange Ave
6 minute drive / 2.92 miles away

Shopping Centers

212/300

212 S Main St
1 minute drive / 0.58 miles away

White Settlement

1717 White Settlement Rd
3 minute drive / 1.04 miles away

Alta Left Bank

601 Stayton St
3 minute drive / 1.18 miles away

Deco has 5 shopping centers within 1.5 miles.

Transit Stations

Fort Worth Intermodal Transportation Center (ITC)-Trinity Railway Express

1000 Jones Street
1 minute drive / 0.29 miles away

Texas And Pacific (T&P)-Trinity Railway Express

30
1 minute drive / 0.34 miles away

Nearby Neighborhoods

Downtown Fort Worth

Studio to 3 Bedroom Apartments from $987
View Rentals

Butler

Studio to 4 Bedroom Apartments from $846
View Rentals

North Fort Worth

Studio to 6 Bedroom Apartments from $300
View Rentals

Rental Price Ranges in the Area

BedroomAverage RentCheapest RentHighest Rent
Fort Worth Studio Apartments $1,252$699$2,544
Fort Worth 1 Bedroom Apartments $1,369$531$9,150
Fort Worth 2 Bedroom Apartments $1,716$119$10,000+
Fort Worth 3 Bedroom Apartments $2,310$743$10,000+
Fort Worth 4 Bedroom Apartments $2,965$824$10,000+
Fort Worth 5 Bedroom Apartments $7,631$995$10,000+

Browse Top Apartments in Fort Worth

Viewing: Deco | Desktop Version | Listing Updated: 07/30/2026 | AHLDIA