

Request Notification
Deer Creek Apartments
Austintown, OH 44515

- 1–2 Bedrooms
- 670–914 Square Feet
About Deer Creek Apartments
Deer Creek Apartments is a community of apartments that are both livable and affordable. Our wooded setting and natural environment will make you forget you are just minutes from the city, freeways, and shopping. Once inside your roomy new apartment, you'll find a fully-equipped kitchen, tons of closet space, carpeting throughout, and a pantry. Meet our friendly, on-site staff and you'll soon agree that Deer Creek is the right lifestyle for you. We are a pet friendly community and allow up to 2 pets per unit (restrictions apply)
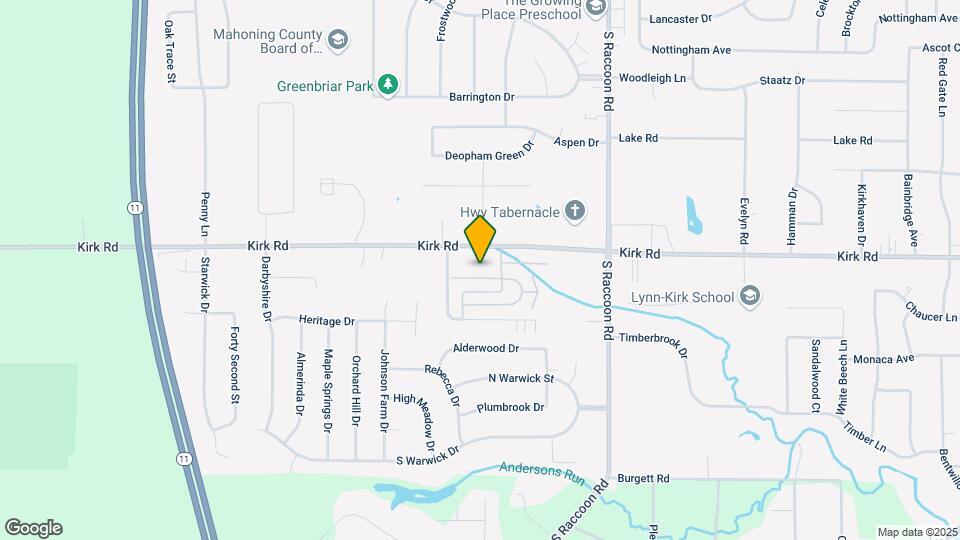
Deer Creek Apartments is located in the North Outer Austintown Boardman Neighborhood and 44515 Zip code of Austintown, OH.
Unique Features and Amenities
- 24 Hour Emergency Maintenance
- Fitness Center
- Heat, Water, Sewer and Trash Included
- Indoor Pool
- Lots of Storage
- Mail drop box
- Oversized Closet
- Sitting Gazebo
- Utility Recovery Charge
Property Contact Info
Office Hours
| Monday | 9:00 am–5:30 pm |
| Tuesday | 9:00 am–5:30 pm |
| Wednesday | 9:00 am–5:30 pm |
| Thursday | 9:00 am–5:30 pm |
| Friday | 9:00 am–5:30 pm |
| Saturday | 10:00 am–4:00 pm |
| Sunday | Closed |
Floorplan Pricing and Availability
New! Interactive Property Map
1 Bedroom
1 BD Standard
1 Bed, 1 Bath, 670 sq ftModel Gallery
Floorplans
Photos
Availability Details
Availability Date Unit Sq Ft Unavailable 1 BD Standard 670 sq ft Model Amenities and Features
Features
- Air Conditioning
- Cable Ready
- Ceiling Fans
- Heating
- Tub/Shower
Kitchen
- Dishwasher
- Kitchen
- Range
- Refrigerator
Living Space
- Carpet
- Dining Room
- Vinyl Flooring
- Walk-In Closets
- Window Coverings
Apartment Model: 1 BD Standard1 Bedroom, 1 Bath, 670 sq ftUnavailableFloorplansPhotos![]()
1 BD Standard - Image 1 ![]()
1 BD Standard - Image 2 ![]()
1 BD Standard - Image 3 ![]()
1 BD Standard - Image 4 ![]()
1 BD Standard - Image 5 ![]()
1 BD Standard - Image 6 ![]()
1 BD Standard - Image 7 ![]()
1 BD Standard - Image 8 ![]()
1 BD Standard - Floorplan 1 BD Upgraded
1 Bed, 1 Bath, 670 sq ftAvailability Details
Availability Date Unit Sq Ft Unavailable 1 BD Upgraded 670 sq ft Model Amenities and Features
Features
- Air Conditioning
- Cable Ready
- Ceiling Fans
- Heating
- Tub/Shower
Kitchen
- Dishwasher
- Kitchen
- Range
Living Space
- Carpet
- Dining Room
- Vinyl Flooring
- Walk-In Closets
- Window Coverings
2 Bedrooms
2 BD Standard
2 Beds, 1 Bath, 855 sq ftAvailability Details
Availability Date Unit Sq Ft Unavailable 2 BD Standard 855 sq ft Model Amenities and Features
Features
- Air Conditioning
- Cable Ready
- Ceiling Fans
- Heating
- Tub/Shower
Kitchen
- Dishwasher
- Kitchen
- Range
Living Space
- Carpet
- Dining Room
- Vinyl Flooring
- Walk-In Closets
- Window Coverings
2 BD Upgraded
2 Beds, 1 Bath, 855 sq ftAvailability Details
Availability Date Unit Sq Ft Unavailable 2 BD Upgraded 855 sq ft 2 BD 2 BTH
2 Beds, 2 Baths, 914 sq ftLargest 2 BedroomThis is the largest 2 Bedroom at this PropertyAvailability Details
Availability Date Unit Sq Ft Unavailable 2 BD 2 BTH 914 sq ft
Property Information
- 360 Units
- 3 Stories
- Built in 1975
Lease Terms
- 12 mo
Fees and Policies
The fees listed below are community-provided and may exclude utilities or add-ons. All payments are made directly to the property and are non-refundable unless otherwise specified.
Required Fees
One-Time Basics
- Due at Application
- Application Fee Per ApplicantiCharged per applicant.$40.00
Other Fees and Policies
Situational Fees
- Utility Recovery Charge (URC)- 1 studio/efficiency/1 bediCharged per unit.$30.00
- Utility Recovery Charge (URC) - 2 bediCharged per unit.$40.00
- Utility Recovery Charge (URC) - 3 bediCharged per unit.$50.00
- Utility Recovery Charge (URC) - 4 bediCharged per unit.$60.00
Pet Policy and Fees
Cats
- 2 Pet Limit
- Spayed/Neutered
See Mgmt
Comments: Breed Restr
Dogs
- 2 Pet Limit
- 35 Lb Weight Limit
- Spayed/Neutered
See Mgmt
Comments: Breed Restr
Parking Info and Fees
- Surface Lot
- 1 Max
- Coveredicarports available for an extra charge
Property Fee Disclaimer: Based on community-supplied data and independent market research. Subject to change without notice. May exclude fees for mandatory or optional services and usage-based utilities.
Features and Amenities
Unique Amenities
- 24 Hour Emergency Maintenance
- Fitness Center
- Heat, Water, Sewer and Trash Included
- Indoor Pool
- Lots of Storage
- Mail drop box
- Oversized Closet
- Sitting Gazebo
- Utility Recovery Charge
Living Area Features
- Walk In Closets
Map
- Shopping
- Colleges
- Grocery
- Medical
- Nearby Properties

Map
Getting Around
40 / 100 Fairly walkable
30 / 100 Limited public transit
50 / 100 Fairly bikeable
90 / 100 Exceptionally car friendly
Getting to Know the Area
50 / 100 Restaurants
20 / 100 Cafes
30 / 100 Nightlife
30 / 100 Shopping
100 / 100 Noise Level
Renters Reviews and Ratings
Even touring was great!
Deer Creek 3rd Floor Apt
Very nice apartment complex
Great
Swimming with possibilities
Run for the hills!
Nearby Schools
Austintown Middle School
Austintown Intermediate School
Fitch High School
Austintown Elementary School
About GreatSchools Data on ApartmentHomeLiving.com.
Points of Interest
Time and distance from Deer Creek Apartments.
Big Box and Retail
Walgreens
Walmart
Colleges and Universities
Groceries
Giant Eagle
Hospitals
Shopping Centers
Deer Creek Apartments has 5 shopping centers within 1.1 miles.
Nearby Neighborhoods
Rental Price Ranges in the Area
| Bedroom | Average Rent | Cheapest Rent | Highest Rent |
|---|---|---|---|
| Austintown Studio Apartments | $678 | $660 | $700 |
| Austintown 1 Bedroom Apartments | $864 | $695 | $1,300 |
| Austintown 2 Bedroom Apartments | $941 | $775 | $1,115 |
| Austintown 3 Bedroom Apartments | $1,135 | $1,135 | $1,135 |
| 2 Bedroom Homes | $1,185 | $845 | $1,750 |
| 3 Bedroom Homes | $1,497 | $800 | $3,000 |
| 4 Bedroom Homes | $1,320 | $1,195 | $1,450 |
Nearby Apartments
Nearby Homes
Did You Know?
Apartment residents stay an average of 2.5 years in their apartment before moving.


