Your message has been sent! Thank you!

Deer Ridge Apartment Homes

Verified
This is a CoStar Verified® Listing

Deer Ridge Apartment Homes in Jamestown, ND is verified by CoStar’s® proprietary screening and fraud detection process, so you can shop and rent with confidence on ApartmentHomeLiving.com. Always protect yourself when shopping online.

(701) 368-3764
Check Availability
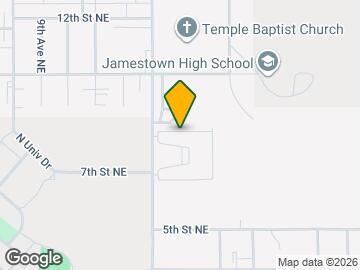
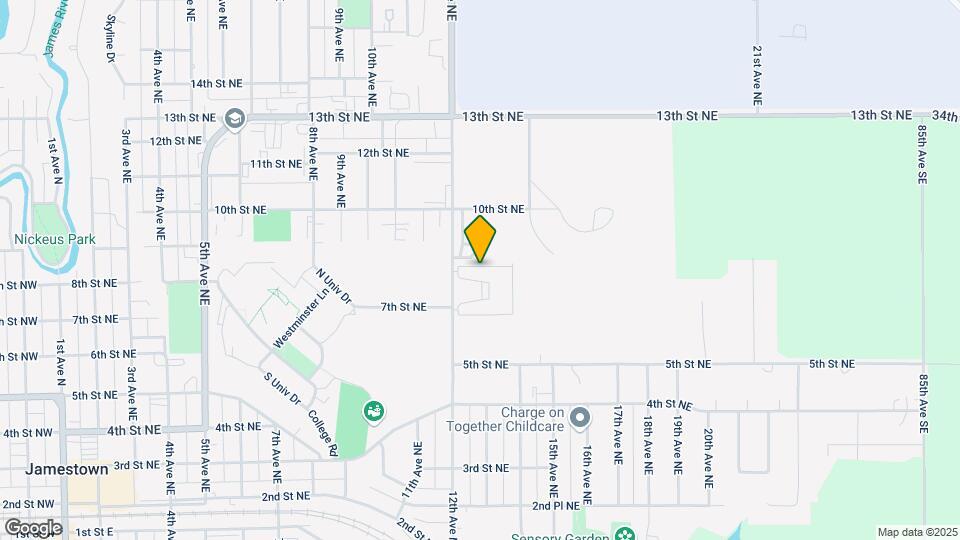
800 12th Ave NE, Jamestown, ND 58401

Contact

Deer Ridge Apartment Homes

800 12th Ave NE
Jamestown, ND 58401
(701) 368-3764
Deer Ridge Apartment Homes in Jamestown, ND - Building Photo
  • Studio–3 Bedrooms
  • $1,690-$2,130 Pricing
  • 558–1,441 Square Feet

About Deer Ridge Apartment Homes

Deer Ridge Apartment Homes is the premier apartment community in Jamestown, North Dakota offering modern, comfortable living with exceptional amenities. Our pet-friendly community features a range of spacious studio, 1-bedroom, 2-bedroom, and 3-bedroom apartments designed for your lifestyle. With perks like a fitness center, temperature-controlled underground parking, and easy access to local schools and parks, Deer Ridge redefines apartment living in Jamestown. Explore our community and experience comfort, convenience, and quality in every detail.

Deer Ridge Apartment Homes is located in the 58401 Zip code of Jamestown, ND. This community is professionally managed by Monarch Investment and Management Group

Unique Features and Amenities

  • Brick pizza oven
  • Cameras on Property
  • Central Air
  • Community BBQ Grills
  • Community Broiler Top
  • Community Pizza Oven
  • Community Room
  • Community Room WIFI
  • Darts
  • Fenced In Communtiy Patio
  • Heated Underground Parking
  • In-Unit Washer & Dryer
  • Kitchen Island
  • Kitchen Pantry
  • Large Walk-In Closets
  • Package Lockers
  • Patio or Balcony
  • Pool Table
  • Shuffleboard Table
  • Smart Home Features
  • Three Seasons Room
  • Touch Key Access
  • Vending Room

See All Amenities

Property Contact Info

Office Hours

Monday1:00 pm–5:00 pm
Tuesday10:00 am–5:00 pm
Wednesday10:00 am–5:00 pm
Thursday10:00 am–5:00 pm
Friday10:00 am–5:00 pm
SaturdayClosed
SundayClosed

Floorplan Pricing and Availability

Deer Ridge Apartment Homes offers Studio to 3 Bedroom apartments starting from $1,690 and having 558–1,441 sq ft. Here is the current pricing and availability:

Cost CalculatorEstimate your monthly and one-time fees
  • Studio

    Floorplan S1

    Studio, 1 Bath, 558 sq ft
     

    Availability Details

    Availability DateUnitSq Ft
    Call for AvailabilityS1558 sq ft

    Model Amenities and Features

    Features

    • Air Conditioning
    • Balcony
    • Double Vanities
    • High Speed Internet Access
    • Security System
    • Sprinkler System
    • Storage Space
    • Tub/Shower
    • Wi-Fi

    Kitchen

    • Dishwasher
    • Ice Maker
    • Instant Hot Water
    • Island Kitchen
    • Kitchen
    • Oven
    • Pantry
    • Range
    • Refrigerator
    • Stainless Steel Appliances
  • 1 Bedroom

    Floorplan A1

    1 Bed, 1 Bath, 580 sq ft
     

    Availability Details

    Availability DateUnitSq Ft
    Call for AvailabilityA1580 sq ft

    Model Amenities and Features

    Features

    • Air Conditioning
    • Balcony
    • Double Vanities
    • High Speed Internet Access
    • Security System
    • Sprinkler System
    • Storage Space
    • Tub/Shower
    • Wi-Fi

    Kitchen

    • Dishwasher
    • Ice Maker
    • Instant Hot Water
    • Island Kitchen
    • Kitchen
    • Oven
    • Pantry
    • Range
    • Refrigerator
    • Stainless Steel Appliances

    Floorplan A2

    1 Bed, 1 Bath, 717 sq ft
     

    Availability Details

    Availability DateUnitSq Ft
    Call for AvailabilityA2717 sq ft

    Model Amenities and Features

    Features

    • Air Conditioning
    • Balcony
    • Double Vanities
    • High Speed Internet Access
    • Security System
    • Sprinkler System
    • Storage Space
    • Tub/Shower
    • Wi-Fi

    Kitchen

    • Dishwasher
    • Ice Maker
    • Instant Hot Water
    • Island Kitchen
    • Kitchen
    • Oven
    • Pantry
    • Range
    • Refrigerator
    • Stainless Steel Appliances

    Floorplan A3

    1 Bed, 1 Bath, 728 sq ft
     

    Availability Details

    Availability DateUnitSq Ft
    Call for AvailabilityA3728 sq ft

    Model Amenities and Features

    Features

    • Air Conditioning
    • Balcony
    • Double Vanities
    • High Speed Internet Access
    • Security System
    • Sprinkler System
    • Storage Space
    • Tub/Shower
    • Wi-Fi

    Kitchen

    • Dishwasher
    • Ice Maker
    • Instant Hot Water
    • Island Kitchen
    • Kitchen
    • Oven
    • Pantry
    • Range
    • Refrigerator
    • Stainless Steel Appliances

    Floorplan A4

    1 Bed, 1 Bath, 757 sq ft
     

    Availability Details

    Availability DateUnitSq Ft
    Call for AvailabilityA4757 sq ft

    Model Amenities and Features

    Features

    • Air Conditioning
    • Balcony
    • Double Vanities
    • High Speed Internet Access
    • Security System
    • Sprinkler System
    • Storage Space
    • Tub/Shower
    • Wi-Fi

    Kitchen

    • Dishwasher
    • Ice Maker
    • Instant Hot Water
    • Island Kitchen
    • Kitchen
    • Oven
    • Pantry
    • Range
    • Refrigerator
    • Stainless Steel Appliances

    Floorplan A5

    1 Bed, 1 Bath, 758 sq ft
     
    Largest 1 BedroomThis is the largest 1 Bedroom at this Property

    Availability Details

    Availability DateUnitSq Ft
    Call for AvailabilityA5758 sq ft

    Model Amenities and Features

    Features

    • Air Conditioning
    • Balcony
    • Double Vanities
    • High Speed Internet Access
    • Security System
    • Sprinkler System
    • Storage Space
    • Tub/Shower
    • Wi-Fi

    Kitchen

    • Dishwasher
    • Ice Maker
    • Instant Hot Water
    • Island Kitchen
    • Kitchen
    • Oven
    • Pantry
    • Range
    • Refrigerator
    • Stainless Steel Appliances
  • 2 Bedrooms

    Floorplan B2

    From $1,690

    2 Beds, 1 Bath, 1095 sq ft
    Available Oct 10

    Availability Details

    PriceAvailability DateUnitSq FtDeposit
    $1,690 October 10, 20263521095$500

    Unit 352 Amenities and Features

    Kitchen

    • Stainless Steel Appliances

    Unique Features

    • Kitchen Island
    • Smart Home Features

    Unit 352 Rent and Fees

    Unit Price

    • $1,690
    • View Details and Rent Estimate

    Deposit

    • $500 deposit

    Model Rent and Fees

    Model Price Range

    • $1,690 - $2,130

    Floorplan B3

    2 Beds, 1 Bath, 1097 sq ft
     
    Largest 2 BedroomThis is the largest 2 Bedroom at this Property

    Availability Details

    Availability DateUnitSq Ft
    Call for AvailabilityB31097 sq ft

    Model Amenities and Features

    Features

    • Air Conditioning
    • Balcony
    • Double Vanities
    • High Speed Internet Access
    • Security System
    • Sprinkler System
    • Storage Space
    • Tub/Shower
    • Wi-Fi

    Kitchen

    • Dishwasher
    • Ice Maker
    • Instant Hot Water
    • Island Kitchen
    • Kitchen
    • Oven
    • Pantry
    • Range
    • Refrigerator
    • Stainless Steel Appliances

    Floorplan B1

    2 Beds, 2 Baths, 1067 sq ft
     

    Availability Details

    Availability DateUnitSq Ft
    Call for AvailabilityB11067 sq ft

    Model Amenities and Features

    Features

    • Air Conditioning
    • Balcony
    • Double Vanities
    • High Speed Internet Access
    • Security System
    • Sprinkler System
    • Storage Space
    • Tub/Shower
    • Wi-Fi

    Kitchen

    • Dishwasher
    • Ice Maker
    • Instant Hot Water
    • Island Kitchen
    • Kitchen
    • Oven
    • Pantry
    • Range
    • Refrigerator
    • Stainless Steel Appliances
    Show Unavailable Floorplans
  • 3 Bedrooms

    Floorplan C1

    3 Beds, 2 Baths, 1392 sq ft
     

    Availability Details

    Availability DateUnitSq Ft
    Call for AvailabilityC11392 sq ft

    Model Amenities and Features

    Features

    • Air Conditioning
    • Balcony
    • Double Vanities
    • High Speed Internet Access
    • Security System
    • Sprinkler System
    • Storage Space
    • Tub/Shower
    • Wi-Fi

    Kitchen

    • Dishwasher
    • Ice Maker
    • Instant Hot Water
    • Island Kitchen
    • Kitchen
    • Oven
    • Pantry
    • Range
    • Refrigerator
    • Stainless Steel Appliances

    Floorplan C2

    3 Beds, 2 Baths, 1441 sq ft
     

    Availability Details

    Availability DateUnitSq Ft
    Call for AvailabilityC21441 sq ft

    Model Amenities and Features

    Features

    • Air Conditioning
    • Balcony
    • Double Vanities
    • High Speed Internet Access
    • Security System
    • Sprinkler System
    • Storage Space
    • Tub/Shower
    • Wi-Fi

    Kitchen

    • Dishwasher
    • Ice Maker
    • Instant Hot Water
    • Island Kitchen
    • Kitchen
    • Oven
    • Pantry
    • Range
    • Refrigerator
    • Stainless Steel Appliances
Price shown is base rent. Excludes user-selected optional fees and variable or usage-based fees and required charges due at or prior to move-in or at move-out. View Fees and Policies for details. Price, availability, fees, and any applicable rent special are subject to change without notice.

Schedule a Tour

Request Tour
Call us at: (701) 368-3764 to request a tour.

3D Tours

Property Information

  • 163 Units
  • 3 Stories
  • Built in 2015

Lease Terms

  • 3 - 18 mo
  • Short Term Lease Options

Fees and Policies

The fees listed below are community-provided and may exclude utilities or add-ons. All payments are made directly to the property and are non-refundable unless otherwise specified. Use the Cost Calculator to determine costs based on your needs.

Required Fees

One-Time Basics

Due at Move-In
Admin FeeiAdmin Fee Charged Per Unit.$75.00

Utilities

Additional UtilitiesiWater, Sewer, Trash, Gas, Electric, Storm Water (If Applicable) Charged per unit.Varies/mo
RUBS Pest ControliPest Control Charged per unit.$5.00/mo
Utility Management Move IniUtility Management Move In Fee Charged per unit.$25.00
Utility Management Service FeeiConservice Administrative Billing - Service Fee Charged per unit.$8.00/mo

Other Fees and Policies

Situational Fees

Utility Management Move Out FeeiUtility Management Move Out Fee Charged per unit.$25.00

Pet Policy and Fees

Cats
    Restrictions:

    None

    Dogs
      Restrictions:

      This list is not exhaustive, and any hybrid or mixed breed that includes part of these breeds may also be restricted. Unacceptable breeds include, but are not limited to, German Shepherds, Rottweilers, Presa Canarios, Akitas, Staffordshire Terriers, American Bulldogs, Karelian Bear Dogs, Pit Bulls, Chow Chows, Dobermans, Mastiffs, and Malamutes.

      Others
      Allowed

      Parking Info and Fees

      Garage ParkingiDetached available
      • 5 Max
      Other

      Property Fee Disclaimer: Based on community-supplied data and independent market research. Subject to change without notice. May exclude fees for mandatory or optional services and usage-based utilities.

      Features and Amenities

      On-Site Services

      • Online Services
      • Property Manager On Site
      • On Site Atm
      • Maintenance On Site
      • Pet Washing Station

      Community Features

      • Clubhouse

      Outdoor Features

      • Grill
      • Courtyard
      • Controlled Access
      • Patio
      • Deck

      Recreation and Fitness

      • Fitness Center
      • Gameroom
      • Playground

      Interior Features

      • Balcony
      • Security System
      • Storage Space
      • High Speed Internet Access
      • Sprinkler System
      • Tub/Shower
      • Double Vanities
      • Air Conditioning
      • Wi Fi

      Kitchen Amenities

      • Pantry
      • Oven
      • Island Kitchen
      • Range
      • Refrigerator
      • Stainless Steel Appliances
      • Ice Maker
      • Instant Hot Water
      • Kitchen
      • Dishwasher

      Living Area Features

      • Walk In Closets
      • Linen Closet
      • Window Coverings
      • Carpet
      • Vinyl Flooring
      • Recreation Room

      Unique Amenities

      • Garage Available
      Google Map

      Map

      800 12th Ave NE, Jamestown, ND 58401

      Getting Around

      • 30 / 100 Somewhat walkable

        Few day-to-day needs are within walking distance

      • 30 / 100 Somewhat Bikeable

        Not very suitable for bicycle commuting and/or recreation

      • 80 / 100 Very car friendly

        Excellent access to freeways and/or major arteries, with a very low chance of parking problems

      Scores provided by Local Logic details

      Getting to Know the Area

      • 40 / 100 Restaurants

        Some restaurants within a few minutes

      • 20 / 100 Cafes

        Some cafés within walking distance

      • 30 / 100 Nightlife

        Some bars within walking distance

      • 30 / 100 Shopping

        Some shops within walking distance

      • 20 / 100 Noise Level

        Multiple sources of noise nearby

      Scores provided by Local Logic

      Frequently Asked Questions about Deer Ridge Apartment Homes

      Where is Deer Ridge Apartment Homes located?

      Deer Ridge Apartment Homes is located at 800 12th Ave NE, Jamestown, ND

      What is the current rent range at Deer Ridge Apartment Homes?

      Studio to 3 Bedroom Apartments at Deer Ridge Apartment Homes currently range from $1,690 to $2,130

      When is the leasing office open?

      • The office Hours for Deer Ridge Apartment Homes are
      • Monday 1:00 pm–5:00 pm
      • Tuesday 10:00 am–5:00 pm
      • Wednesday 10:00 am–5:00 pm
      • Thursday 10:00 am–5:00 pm
      • Friday 10:00 am–5:00 pm
      • Saturday Closed
      • Sunday Closed

      Are pets allowed?

      Call us today to find out our pet policy and if we allow pets

      Renters Reviews and Ratings

      5.0
      1 Renters Reviews

      Beautiful clean homes

      October 11, 2023 - Review from Apartments.com
      I toured this place and the staff were so friendly. The apartment building was clean and the apartments shown were beautiful.

      Property Manager Responded

      October 12, 2023
      Thank you for your review! We're so pleased to read that you loved touring with us at Deer Ridge Apartments. Please let us know if you have any questions that we can assist you with as we're always happy to help. Sincerely, The Deer Ridge Apartments Team

      Nearby Schools

      Jamestown High School

      Jamestown 1 School District
      1509 10th Street Northeast
      Public School - Grades 9-12 (722 Students)
      In Attendance Zone1 minute drive / 0.3 miles away
      2/10
      School data provided by GreatSchools.
      details
      The GreatSchools Rating helps parents compare schools within a state based on a variety of school quality indicators and provides a helpful picture of how effectively each school serves all of its students. Ratings are on scale of 1 (below average) and to 10 (above average) and can include test scores, college readiness, academic progress, advanced courses, equity, discipline and attendance data. We also advise parents to visit schools, consider other information on school performance and programs, and consider needs as part of the school selection process.

      About GreatSchools Data on ApartmentHomeLiving.com.

      Points of Interest

      Time and distance from Deer Ridge Apartment Homes.

      Big Box and Retail

      Goodwill

      203 Business Loop W
      5 minute drive / 1.83 miles away

      Colleges and Universities

      University of Jamestown

      6000 College Ln
      1 minute drive / 0.54 miles away

      Hospitals

      North Dakota State Hospital

      2605 Circle Drive
      5 minute drive / 2.73 miles away

      Jamestown Regional Medical Center

      2422 20th St Sw
      7 minute drive / 3.57 miles away

      Shopping Centers

      Meidinger Square

      Downtown
      3 minute drive / 1.33 miles away

      Park Plaza Shopping Center

      410 10th St SE
      5 minute drive / 1.67 miles away

      Buffalo Mall

      2400 Highway 281 S
      6 minute drive / 2.9 miles away

      Deer Ridge Apartment Homes has 3 shopping centers within 2.9 miles.

      Rental Price Ranges in the Area

      BedroomAverage RentCheapest RentHighest Rent
      Jamestown 1 Bedroom Apartments $768$725$800
      Jamestown 2 Bedroom Apartments $970$795$1,690
      Jamestown 3 Bedroom Apartments $1,125$1,025$1,225
      2 Bedroom Homes$942$700$1,250
      3 Bedroom Homes$1,400$1,400$1,400
      5 Bedroom Homes$2,175$2,175$2,175

      Browse Top Apartments in Jamestown

      Viewing: Deer Ridge Apartment Homes | Desktop Version | Listing Updated: 08/15/2026 | AHLGLD