- 1–3 Bedrooms
- $718-$1,379 Pricing
- 403–1,329 Square Feet
Rent Specials
First Full Month Free Rent!*~~Terms and conditions apply. Must sign a 12-month lease. Apply within 24 hours of tour. Special ends on 7/31/26.
About Deer Wood
Deer Wood Apartments is a value-packed apartment community in Lufkin, TX, offering spacious one, two, and three-bedroom floor plans. Each apartment is designed with modern features, including private patios or balconies, comfortable living areas perfect for entertaining, and large bedrooms. Residents love our two refreshing pools, lighted tennis courts, and friendly atmosphere. Schedule your tour and discover budget-friendly apartment living at Deer Wood!
Deer Wood is located in the 75901 Zip code of Lufkin, TX. This community is professionally managed by Haley Residential
Property Contact Info

- Listed by:
- Agency:
- Vendor Logo:
- Website:
- View Property Website
- Call Us:
- (936) 233-6274
- Disclaimer:
Office Hours
| Monday | 8:30 am–5:30 pm |
| Tuesday | 8:30 am–5:30 pm |
| Wednesday | 8:30 am–5:30 pm |
| Thursday | 8:30 am–5:30 pm |
| Friday | 8:30 am–5:30 pm |
| Saturday | 10:00 am–2:00 pm |
| Sunday | Closed |
Floorplan Pricing and Availability
Deer Wood offers 1 to 3 Bedroom apartments starting from $718 and having 403–1,329 sq ft. Here is the current pricing and availability:
New! Interactive Property Map
1 Bedroom
Show Unavailable FloorplansCottonwood
From $820
1 Bed, 1 Bath, 710 sq ftAvailable NowModel Gallery
Floorplans
Availability Details
Price Availability Date Unit Sq Ft Deposit View Details $820 Available Now 11-1114 710 $200 $845 August 14, 2026 3-321 710 $200 $820 August 21, 2026 11-1122 710 $200 Model Amenities and Features
Features
- Air Conditioning
- Balcony
- Ceiling Fans
- Fireplace
- Washer/Dryer
- Washer/Dryer Hookup
Kitchen
- Dishwasher
- Disposal
- Refrigerator
Living Space
- Linen Closet
- Vaulted Ceiling
- Walk-In Closets
- Window Coverings
Model Rent and Fees
Model Price Range
- $820 - $945
Deposit
- $200 deposit
Unit 11-1114 Amenities and Features
Features
- Air Conditioning
- Balcony
- Ceiling Fans
- Fireplace
- Washer/Dryer
- Washer/Dryer Hookup
Kitchen
- Dishwasher
- Disposal
- Refrigerator
Living Space
- Linen Closet
- Vaulted Ceiling
- Walk-In Closets
- Window Coverings
Unit 11-1114 Rent and Fees
Unit Price
- From $820
View Details and Rent EstimateDeposit
- $200 deposit
Model Rent and Fees
Model Price Range
- $820 - $945
Unit 3-321 Amenities and Features
Features
- Air Conditioning
- Balcony
- Ceiling Fans
- Fireplace
- Washer/Dryer
- Washer/Dryer Hookup
Kitchen
- Dishwasher
- Disposal
- Refrigerator
Living Space
- Linen Closet
- Vaulted Ceiling
- Walk-In Closets
- Window Coverings
Unit 3-321 Rent and Fees
Unit Price
- From $845
View Details and Rent EstimateDeposit
- $200 deposit
Model Rent and Fees
Model Price Range
- $820 - $945
Unit 11-1122 Amenities and Features
Features
- Air Conditioning
- Balcony
- Ceiling Fans
- Fireplace
- Washer/Dryer
- Washer/Dryer Hookup
Kitchen
- Dishwasher
- Disposal
- Refrigerator
Living Space
- Linen Closet
- Vaulted Ceiling
- Walk-In Closets
- Window Coverings
Unit 11-1122 Rent and Fees
Unit Price
- From $820
View Details and Rent EstimateDeposit
- $200 deposit
Model Rent and Fees
Model Price Range
- $820 - $945
Apartment Model: CottonwoodFrom $8201 Bedroom, 1 Bath, 710 sq ftAvailable Now![]()
Cottonwood - Floorplan Apartment Unit: 11-1114Apartment Model: CottonwoodFrom $8201 Bedroom, 1 Bath, 710 sq ftAvailable NowApartment Unit: 3-321Apartment Model: CottonwoodFrom $8451 Bedroom, 1 Bath, 710 sq ftAvailable August 14, 2026Apartment Unit: 11-1122Apartment Model: CottonwoodFrom $8201 Bedroom, 1 Bath, 710 sq ftAvailable August 21, 2026Willow
From $833
1 Bed, 1 Bath, 742 sq ftAvailable NowModel Gallery
Floorplans
3D Tours
Availability Details
Price Availability Date Unit Sq Ft Deposit View Details $833 Available Now 11-1108 742 $200 $833 Available Now 7-702 742 $200 $833 Available Now 7-705 742 $200 Model Amenities and Features
Features
- Air Conditioning
- Balcony
- Ceiling Fans
- Fireplace
- Washer/Dryer
- Washer/Dryer Hookup
Kitchen
- Dishwasher
- Disposal
- Refrigerator
Living Space
- Linen Closet
- Vaulted Ceiling
- Walk-In Closets
- Window Coverings
Model Rent and Fees
Model Price Range
- $833 - $933
Deposit
- $200 deposit
Unit 11-1108 Amenities and Features
Features
- Air Conditioning
- Balcony
- Ceiling Fans
- Fireplace
- Washer/Dryer
- Washer/Dryer Hookup
Kitchen
- Dishwasher
- Disposal
- Refrigerator
Living Space
- Linen Closet
- Vaulted Ceiling
- Walk-In Closets
- Window Coverings
Unit 11-1108 Rent and Fees
Unit Price
- From $833
View Details and Rent EstimateDeposit
- $200 deposit
Model Rent and Fees
Model Price Range
- $833 - $933
Unit 7-702 Amenities and Features
Features
- Air Conditioning
- Balcony
- Ceiling Fans
- Fireplace
- Washer/Dryer
- Washer/Dryer Hookup
Kitchen
- Dishwasher
- Disposal
- Refrigerator
Living Space
- Linen Closet
- Vaulted Ceiling
- Walk-In Closets
- Window Coverings
Unit 7-702 Rent and Fees
Unit Price
- From $833
View Details and Rent EstimateDeposit
- $200 deposit
Model Rent and Fees
Model Price Range
- $833 - $933
Unit 7-705 Amenities and Features
Features
- Air Conditioning
- Balcony
- Ceiling Fans
- Fireplace
- Washer/Dryer
- Washer/Dryer Hookup
Kitchen
- Dishwasher
- Disposal
- Refrigerator
Living Space
- Linen Closet
- Vaulted Ceiling
- Walk-In Closets
- Window Coverings
Unit 7-705 Rent and Fees
Unit Price
- From $833
View Details and Rent EstimateDeposit
- $200 deposit
Model Rent and Fees
Model Price Range
- $833 - $933
Apartment Model: WillowFrom $8331 Bedroom, 1 Bath, 742 sq ftAvailable NowFloorplans3D Tours![]()
Willow - Floorplan Willow - 3D Tour Apartment Unit: 11-1108Apartment Model: WillowFrom $8331 Bedroom, 1 Bath, 742 sq ftAvailable NowApartment Unit: 7-702Apartment Model: WillowFrom $8331 Bedroom, 1 Bath, 742 sq ftAvailable NowApartment Unit: 7-705Apartment Model: WillowFrom $8331 Bedroom, 1 Bath, 742 sq ftAvailable NowDogwood
From $845
1 Bed, 1 Bath, 826 sq ftAvailable Jul 25Largest 1 BedroomThis is the largest 1 Bedroom at this PropertyModel Gallery
Floorplans
Availability Details
Price Availability Date Unit Sq Ft Deposit View Details $910 July 25, 2026 2-212 826 $200 $845 August 1, 2026 4-413 826 $200 $910 August 15, 2026 2-224 826 $200 Model Amenities and Features
Features
- Air Conditioning
- Balcony
- Ceiling Fans
- Fireplace
- Washer/Dryer
- Washer/Dryer Hookup
Kitchen
- Dishwasher
- Disposal
- Refrigerator
Living Space
- Linen Closet
- Vaulted Ceiling
- Walk-In Closets
- Window Coverings
Model Rent and Fees
Model Price Range
- $845 - $1,010
Deposit
- $200 deposit
Unit 2-212 Amenities and Features
Features
- Air Conditioning
- Balcony
- Ceiling Fans
- Fireplace
- Washer/Dryer
- Washer/Dryer Hookup
Kitchen
- Dishwasher
- Disposal
- Refrigerator
Living Space
- Linen Closet
- Vaulted Ceiling
- Walk-In Closets
- Window Coverings
Unit 2-212 Rent and Fees
Unit Price
- From $910
View Details and Rent EstimateDeposit
- $200 deposit
Model Rent and Fees
Model Price Range
- $845 - $1,010
Unit 4-413 Amenities and Features
Features
- Air Conditioning
- Balcony
- Ceiling Fans
- Fireplace
- Washer/Dryer
- Washer/Dryer Hookup
Kitchen
- Dishwasher
- Disposal
- Refrigerator
Living Space
- Linen Closet
- Vaulted Ceiling
- Walk-In Closets
- Window Coverings
Unit 4-413 Rent and Fees
Unit Price
- From $845
View Details and Rent EstimateDeposit
- $200 deposit
Model Rent and Fees
Model Price Range
- $845 - $1,010
Unit 2-224 Amenities and Features
Features
- Air Conditioning
- Balcony
- Ceiling Fans
- Fireplace
- Washer/Dryer
- Washer/Dryer Hookup
Kitchen
- Dishwasher
- Disposal
- Refrigerator
Living Space
- Linen Closet
- Vaulted Ceiling
- Walk-In Closets
- Window Coverings
Unit 2-224 Rent and Fees
Unit Price
- From $910
View Details and Rent EstimateDeposit
- $200 deposit
Model Rent and Fees
Model Price Range
- $845 - $1,010
Apartment Model: DogwoodFrom $8451 Bedroom, 1 Bath, 826 sq ftAvailable July 25, 2026![]()
Dogwood - Floorplan Apartment Unit: 2-212Apartment Model: DogwoodFrom $9101 Bedroom, 1 Bath, 826 sq ftAvailable July 25, 2026Apartment Unit: 4-413Apartment Model: DogwoodFrom $8451 Bedroom, 1 Bath, 826 sq ftAvailable August 1, 2026Apartment Unit: 2-224Apartment Model: DogwoodFrom $9101 Bedroom, 1 Bath, 826 sq ftAvailable August 15, 2026Birchwood
From $718
1 Bed, 1 Bath, 403 sq ftAvailable Sep 6Cheapest 1 BedroomThis is the cheapest 1 Bedroom at this PropertyModel Gallery
Floorplans
Availability Details
Price Availability Date Unit Sq Ft Deposit $718 September 6, 2026 12-1223 403 $200 Unit 12-1223 Amenities and Features
Features
- Air Conditioning
- Balcony
- Ceiling Fans
- Fireplace
- Washer/Dryer
- Washer/Dryer Hookup
Kitchen
- Dishwasher
- Disposal
- Refrigerator
Living Space
- Linen Closet
- Vaulted Ceiling
- Walk-In Closets
- Window Coverings
Unit 12-1223 Rent and Fees
Unit Price
- From $718
View Details and Rent EstimateDeposit
- $200 deposit
Model Rent and Fees
Model Price Range
- $718 - $818
Apartment Model: BirchwoodFrom $7181 Bedroom, 1 Bath, 403 sq ftAvailable September 6, 2026![]()
Birchwood - Floorplan Apartment Unit: 12-1223Apartment Model: BirchwoodFrom $7181 Bedroom, 1 Bath, 403 sq ftAvailable September 6, 2026Maplewood
1 Bed, 1 Bath, 514 sq ftModel Gallery
Floorplans
Availability Details
Availability Date Unit Sq Ft Deposit Call for Availability Maplewood 514 sq ft $200 Model Amenities and Features
Features
- Air Conditioning
- Balcony
- Ceiling Fans
- Fireplace
- Washer/Dryer
- Washer/Dryer Hookup
Kitchen
- Dishwasher
- Disposal
- Refrigerator
Living Space
- Linen Closet
- Vaulted Ceiling
- Walk-In Closets
- Window Coverings
Model Rent and Fees
Deposit
- $200 deposit
Apartment Model: MaplewoodCall For Rates1 Bedroom, 1 Bath, 514 sq ftUnavailable![]()
Maplewood - Floorplan 2 Bedrooms
Show Unavailable FloorplansOakwood
From $1,224
2 Beds, 2 Baths, 1229 sq ftAvailable NowLargest 2 BedroomThis is the largest 2 Bedroom at this PropertyModel Gallery
Floorplans
Availability Details
Price Availability Date Unit Sq Ft Deposit View Details $1,224 Available Now 10-1021 1229 $200 $1,224 August 12, 2026 8-823 1229 $200 $1,279 August 28, 2026 4-421 1229 $200 Model Amenities and Features
Features
- Air Conditioning
- Balcony
- Ceiling Fans
- Fireplace
- Washer/Dryer
- Washer/Dryer Hookup
Kitchen
- Dishwasher
- Disposal
- Refrigerator
Living Space
- Linen Closet
- Vaulted Ceiling
- Walk-In Closets
- Window Coverings
Model Rent and Fees
Model Price Range
- $1,224 - $1,379
Deposit
- $200 deposit
Unit 10-1021 Amenities and Features
Features
- Air Conditioning
- Balcony
- Ceiling Fans
- Fireplace
- Washer/Dryer
- Washer/Dryer Hookup
Kitchen
- Dishwasher
- Disposal
- Refrigerator
Living Space
- Linen Closet
- Vaulted Ceiling
- Walk-In Closets
- Window Coverings
Unit 10-1021 Rent and Fees
Unit Price
- From $1,224
View Details and Rent EstimateDeposit
- $200 deposit
Model Rent and Fees
Model Price Range
- $1,224 - $1,379
Unit 8-823 Amenities and Features
Features
- Air Conditioning
- Balcony
- Ceiling Fans
- Fireplace
- Washer/Dryer
- Washer/Dryer Hookup
Kitchen
- Dishwasher
- Disposal
- Refrigerator
Living Space
- Linen Closet
- Vaulted Ceiling
- Walk-In Closets
- Window Coverings
Unit 8-823 Rent and Fees
Unit Price
- From $1,224
View Details and Rent EstimateDeposit
- $200 deposit
Model Rent and Fees
Model Price Range
- $1,224 - $1,379
Unit 4-421 Amenities and Features
Features
- Air Conditioning
- Balcony
- Ceiling Fans
- Fireplace
- Washer/Dryer
- Washer/Dryer Hookup
Kitchen
- Dishwasher
- Disposal
- Refrigerator
Living Space
- Linen Closet
- Vaulted Ceiling
- Walk-In Closets
- Window Coverings
Unit 4-421 Rent and Fees
Unit Price
- From $1,279
View Details and Rent EstimateDeposit
- $200 deposit
Model Rent and Fees
Model Price Range
- $1,224 - $1,379
Apartment Model: OakwoodFrom $1,2242 Bedroom, 2 Bath, 1229 sq ftAvailable Now![]()
Oakwood - Floorplan Apartment Unit: 10-1021Apartment Model: OakwoodFrom $1,2242 Bedroom, 2 Bath, 1229 sq ftAvailable NowApartment Unit: 8-823Apartment Model: OakwoodFrom $1,2242 Bedroom, 2 Bath, 1229 sq ftAvailable August 12, 2026Apartment Unit: 4-421Apartment Model: OakwoodFrom $1,2792 Bedroom, 2 Bath, 1229 sq ftAvailable August 28, 2026Magnolia
From $1,130
2 Beds, 1 Bath, 928 sq ftAvailable Aug 14Cheapest 2 BedroomThis is the cheapest 2 Bedroom at this PropertyModel Gallery
Floorplans
Availability Details
Price Availability Date Unit Sq Ft Deposit $1,130 August 14, 2026 10-1004 928 $200 Unit 10-1004 Amenities and Features
Features
- Air Conditioning
- Balcony
- Ceiling Fans
- Fireplace
- Washer/Dryer
- Washer/Dryer Hookup
Kitchen
- Dishwasher
- Disposal
- Refrigerator
Living Space
- Linen Closet
- Vaulted Ceiling
- Walk-In Closets
- Window Coverings
Unit 10-1004 Rent and Fees
Unit Price
- From $1,130
View Details and Rent EstimateDeposit
- $200 deposit
Model Rent and Fees
Model Price Range
- $1,130 - $1,230
Apartment Model: MagnoliaFrom $1,1302 Bedroom, 1 Bath, 928 sq ftAvailable August 14, 2026![]()
Magnolia - Floorplan Apartment Unit: 10-1004Apartment Model: MagnoliaFrom $1,1302 Bedroom, 1 Bath, 928 sq ftAvailable August 14, 2026Pinewood
2 Beds, 2 Baths, 1007 sq ftModel Gallery
Floorplans
Availability Details
Availability Date Unit Sq Ft Deposit Call for Availability Pinewood 1007 sq ft $200 Model Amenities and Features
Features
- Air Conditioning
- Balcony
- Ceiling Fans
- Fireplace
- Washer/Dryer
- Washer/Dryer Hookup
Kitchen
- Dishwasher
- Disposal
- Refrigerator
Living Space
- Linen Closet
- Vaulted Ceiling
- Walk-In Closets
- Window Coverings
Model Rent and Fees
Deposit
- $200 deposit
Apartment Model: PinewoodCall For Rates2 Bedroom, 2 Bath, 1007 sq ftUnavailable![]()
Pinewood - Floorplan 3 Bedrooms
The Cypress
3 Beds, 2 Baths, 1329 sq ftModel Gallery
Floorplans
Availability Details
Availability Date Unit Sq Ft Deposit Call for Availability The Cypress 1329 sq ft $200 Model Amenities and Features
Features
- Air Conditioning
- Balcony
- Ceiling Fans
- Fireplace
- Washer/Dryer
- Washer/Dryer Hookup
Kitchen
- Dishwasher
- Disposal
- Refrigerator
Living Space
- Linen Closet
- Vaulted Ceiling
- Walk-In Closets
- Window Coverings
Model Rent and Fees
Deposit
- $200 deposit
Apartment Model: The CypressCall For Rates3 Bedroom, 2 Bath, 1329 sq ftUnavailable![]()
The Cypress - Floorplan
Schedule a Tour
3D Tours
Property Information
- 180 Units
- 2 Stories
- Built in 1979
Lease Terms
- 6, 9, 12 mo
Fees and Policies
The fees listed below are community-provided and may exclude utilities or add-ons. All payments are made directly to the property and are non-refundable unless otherwise specified. Use the Cost Calculator to determine costs based on your needs.
Required Fees
One-Time Basics
- Due at Application
- Application FeeiCharged Per Applicant.$75.00
- Due at Move-In
- Security DepositiCharged Per Unit.$100.00
- Application DepositiCharged per unit.$100.00
Other Fees and Policies
Pet Fees
- Cat
- One-Time Pet FeeiMax of 2. Charged Per Pet.$200.00
- Monthly Pet FeeiMax of 2. Charged Per Pet.$10.00
- Dog
- One-Time Pet FeeiMax of 2. Charged Per Pet.$200.00
- Monthly Pet FeeiMax of 2. Charged Per Pet.$10.00
- Pet Fees & ChargesiCharged Per Pet.$200.00
- Pet RentiCharged Per Pet.$10.00/mo
- 2 Pet Limit
- 5 Lb Weight Limit
- 2 Pet Limit
- 1 Lb Weight Limit
The following breeds or mix of breeds are not permitted within the community: Pit Bull, American Staffordshire Terrier, Rottweiler, and Presa Canario.
Max of 2.
Birds
Fish
Property Fee Disclaimer: Based on community-supplied data and independent market research. Subject to change without notice. May exclude fees for mandatory or optional services and usage-based utilities.
Features and Amenities
Unique Amenities
- Bark Park
- Outdoor Firepit
- Outdoor Kitchen
- Outdoor Lounge Area
On-Site Services
- Package Service
- Laundry Facilities
Community Features
- Corporate Housing
- Lounge
Outdoor Features
- Courtyard
Recreation and Fitness
- Pool
Interior Features
- Balcony
- Heating
- Ceiling Fans
- Fireplace
- Washer/Dryer Hookup
- Washer/Dryer
- Air Conditioning
Kitchen Amenities
- Dishwasher
- Range
- Refrigerator
- Oven
- Disposal
- Kitchen
Living Area Features
- Walk In Closets
- Vaulted Ceiling
- Carpet
- Linen Closet
- Window Coverings

Map
- Shopping
- Colleges
- Grocery
- Medical

Map
Frequently Asked Questions about Deer Wood
Where is Deer Wood located?
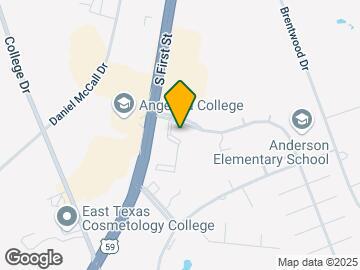
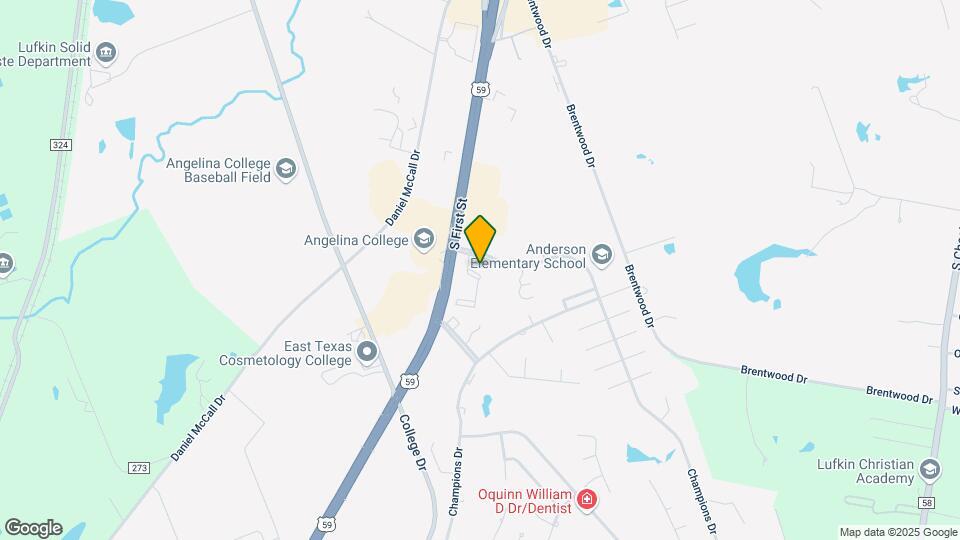
Deer Wood is located at 110 Champions Dr, Lufkin, TX
What is the current rent range at Deer Wood?
1 Bedroom to 3 Bedroom Apartments at Deer Wood currently range from $718 to $1,379
When is the leasing office open?
- The office Hours for Deer Wood are
- Monday 8:30 am–5:30 pm
- Tuesday 8:30 am–5:30 pm
- Wednesday 8:30 am–5:30 pm
- Thursday 8:30 am–5:30 pm
- Friday 8:30 am–5:30 pm
- Saturday 10:00 am–2:00 pm
- Sunday Closed
Are pets allowed?
Call us today to find out our pet policy and if we allow pets
Are there any rent specials?
The current rent special at Deer Wood is: First Full Month Free Rent!*~~Terms and conditions apply. Must sign a 12-month lease. Apply within 24 hours of tour. Special ends on 7/31/26..
Renters Reviews and Ratings
Disgusting
Terrible place to live.
Professional Staff
Property Manager Responded
Very hot inside apartments
Property Manager Responded
Staff never do anything except make excuses
Property Manager Responded
Horrible Maintenance
Property Manager Responded
bedbugs
Property Manager Responded
Great Apartments
good
Nearby Schools
Lufkin High School
Kurth Primary School
About GreatSchools Data on ApartmentHomeLiving.com.
Points of Interest
Time and distance from Deer Wood.
Big Box and Retail
Burlington
Target
Lowe's
Colleges and Universities
Groceries
Brookshire Brothers
La Michoacana Meat Market
Hospitals
Oceans Behavioral Hospital Of Lufkin
Woodland Heights Medical Center
Chi St. Lukes Health Memorial Lufkin
Shopping Centers
Deer Wood has 5 shopping centers within 1.4 miles.
Rental Price Ranges in the Area
| Bedroom | Average Rent | Cheapest Rent | Highest Rent |
|---|---|---|---|
| Lufkin Studio Apartments | $788 | $700 | $1,032 |
| Lufkin 1 Bedroom Apartments | $891 | $670 | $1,150 |
| Lufkin 2 Bedroom Apartments | $1,118 | $725 | $1,415 |
| Lufkin 3 Bedroom Apartments | $1,384 | $1,145 | $1,500 |


Max of 2.