


- 1–3 Bedrooms
- $1,237-$2,097 Pricing
- 499–1,499 Square Feet
About Deerwood Village
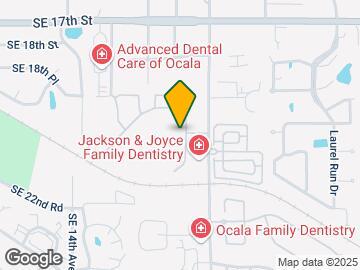
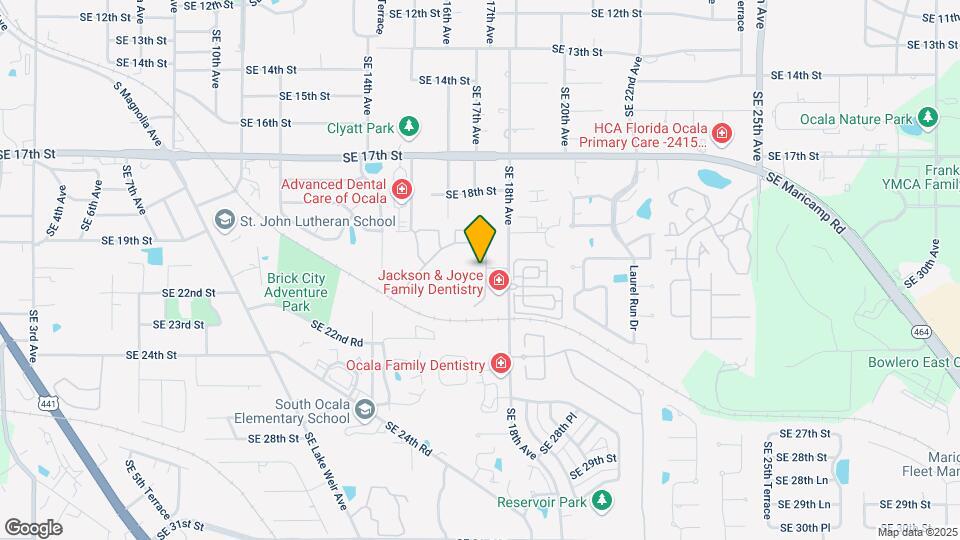
Deerwood Village is located at SE 18th Avenue in Ocala, Florida, approximately 3 miles from AdventHealth Ocala, 4 miles from Ocala Health, and close to HCA Florida Ocala Hospital. Lockheed Martin, E-One, and a variety of dining, shopping, and local attractions along SE 18th Avenue and US-441 are all nearby. I-75 provides regional access throughout Marion County and Central Florida. One, two, and three bedroom homes feature granite countertops, stainless steel appliance packages, and custom cabinetry with brushed nickel finishes. Community amenities include private walking trails with peaceful waterfront views, a resort-style pool with complimentary WiFi, and a leash-free dog park. Deerwood Village is pet-friendly and offers one, two, and three bedroom apartments for rent in Ocala's 34471 ZIP code. The community is well-suited for healthcare workers, military personnel at nearby installations, and anyone seeking pet-friendly Ocala apartments with a scenic waterfront setting.
Deerwood Village is located in the Southeast Ocala Neighborhood and 34471 Zip code of Ocala, FL. This community is professionally managed by West Shore
Unique Features and Amenities
- 1st Floor
- Deep-Soaking Tubs
- In-Home Washer & Dryer
- Leash-Free Bark Park
- Nine-Foot Ceilings
- Pet Friendly
- Sleek Granite Countertops
- Starbucks Coffee
- Washer and dryer included
Property Contact Info

- Listed by:
- Agency:
- Vendor Logo:
- Website:
- View Property Website
- Call Us:
- (352) 292-1944
- Disclaimer:
Office Hours
| Monday | 10:00 am–6:00 pm |
| Tuesday | 10:00 am–6:00 pm |
| Wednesday | 10:00 am–6:00 pm |
| Thursday | 10:00 am–6:00 pm |
| Friday | 10:00 am–6:00 pm |
| Saturday | 10:00 am–5:00 pm |
| Sunday | 1:00 pm–5:00 pm |
Floorplan Pricing and Availability
Deerwood Village offers 1 to 3 Bedroom apartments starting from $1,237 and having 499–1,499 sq ft. Here is the current pricing and availability:
New! Interactive Property Map
1 Bedroom
Show Unavailable FloorplansA2 The Charleston - 1 Bedroom, 1 Bathroom
From $1,237
1 Bed, 1 Bath, 764 sq ftAvailable NowModel Gallery
Floorplans
Availability Details
Price Availability Date Unit Sq Ft Deposit View Details $1,310 Available Now 2501 764 $400 $1,301 Available Now 3602 764 $400 $1,310 Available Now 3505 764 $400 Model Amenities and Features
Features
- Air Conditioning
- Cable Ready
- Ceiling Fans
- Fireplace
- Tub/Shower
- Washer/Dryer
- Wi-Fi
Kitchen
- Dishwasher
- Disposal
- Freezer
- Granite Countertops
- Ice Maker
- Kitchen
- Microwave
- Oven
- Pantry
- Range
- Refrigerator
- Stainless Steel Appliances
Model Rent and Fees
Model Price Range
- $1,237 - $1,413
Current Available Pricing
- $1,301 - $1,310
Deposit
- $400 deposit
Unit 2501 Rent and Fees
Unit Price
- $1,310
Deposit
- $400 deposit
Model Rent and Fees
Model Price Range
- $1,237 - $1,413
Unit 3602 Rent and Fees
Unit Price
- $1,301
Deposit
- $400 deposit
Model Rent and Fees
Model Price Range
- $1,237 - $1,413
Unit 3505 Rent and Fees
Unit Price
- $1,310
Deposit
- $400 deposit
Model Rent and Fees
Model Price Range
- $1,237 - $1,413
Apartment Model: A2 The Charleston - 1 Bedroom, 1 BathroomFrom $1,2371 Bedroom, 1 Bath, 764 sq ftAvailable Now![]()
A2 The Charleston - 1 Bedroom, 1 Bathroom - Floorplan Apartment Unit: 2501Apartment Model: A2 The Charleston - 1 Bedroom, 1 Bathroom$1,3101 Bedroom, 1 Bath, 764 sq ftAvailable NowApartment Unit: 3602Apartment Model: A2 The Charleston - 1 Bedroom, 1 Bathroom$1,3011 Bedroom, 1 Bath, 764 sq ftAvailable NowApartment Unit: 3505Apartment Model: A2 The Charleston - 1 Bedroom, 1 Bathroom$1,3101 Bedroom, 1 Bath, 764 sq ftAvailable NowA1 The Augusta - 1 Bedroom, 1 Bathroom
1 Bed, 1 Bath, 499 sq ftModel Gallery
Floorplans
Availability Details
Price Availability Date Unit Sq Ft Deposit $1,401 Call for Availability A1 The Augusta - 1 Bedroom, 1 Bathroom 499 sq ft $400 Model Amenities and Features
Features
- Air Conditioning
- Cable Ready
- Ceiling Fans
- Fireplace
- Tub/Shower
- Washer/Dryer
- Wi-Fi
Kitchen
- Dishwasher
- Disposal
- Freezer
- Granite Countertops
- Ice Maker
- Kitchen
- Microwave
- Oven
- Pantry
- Range
- Refrigerator
- Stainless Steel Appliances
Model Rent and Fees
Model Price
- $1,401
Deposit
- $400 deposit
Apartment Model: A1 The Augusta - 1 Bedroom, 1 Bathroom$1,4011 Bedroom, 1 Bath, 499 sq ftUnavailable![]()
A1 The Augusta - 1 Bedroom, 1 Bathroom - Floorplan A3 The Chapel Hill - 1 Bedroom, 1 Bathroom
1 Bed, 1 Bath, 919 sq ftLargest 1 BedroomThis is the largest 1 Bedroom at this PropertyModel Gallery
Floorplans
Availability Details
Price Availability Date Unit Sq Ft Deposit $1,596 Call for Availability A3 The Chapel Hill - 1 Bedroom, 1 Bathroom 919 sq ft $400 Model Amenities and Features
Features
- Air Conditioning
- Cable Ready
- Ceiling Fans
- Fireplace
- Tub/Shower
- Washer/Dryer
- Wi-Fi
Kitchen
- Dishwasher
- Disposal
- Freezer
- Granite Countertops
- Ice Maker
- Kitchen
- Microwave
- Oven
- Pantry
- Range
- Refrigerator
- Stainless Steel Appliances
Model Rent and Fees
Model Price
- $1,596
Deposit
- $400 deposit
Apartment Model: A3 The Chapel Hill - 1 Bedroom, 1 Bathroom$1,5961 Bedroom, 1 Bath, 919 sq ftUnavailable![]()
A3 The Chapel Hill - 1 Bedroom, 1 Bathroom - Floorplan 2 Bedrooms
B1 The Madison - 2 Bedroom, 2 Bathroom
From $1,360
2 Beds, 2 Baths, 1021 sq ftAvailable NowCheapest 2 BedroomThis is the cheapest 2 Bedroom at this PropertyModel Gallery
Floorplans
3D Tours
Availability Details
Price Availability Date Unit Sq Ft Deposit View Details $1,484 Available Now 1905 1021 $400 $1,673 Available Now 1405 1021 $400 $1,459 Available Now 2506 1021 $400 Model Amenities and Features
Features
- Air Conditioning
- Cable Ready
- Ceiling Fans
- Fireplace
- Tub/Shower
- Washer/Dryer
- Wi-Fi
Kitchen
- Dishwasher
- Disposal
- Freezer
- Granite Countertops
- Ice Maker
- Kitchen
- Microwave
- Oven
- Pantry
- Range
- Refrigerator
- Stainless Steel Appliances
Model Rent and Fees
Model Price Range
- $1,360 - $1,673
Current Available Pricing
- $1,459 - $1,673
Deposit
- $400 deposit
Unit 1905 Amenities and Features
Living Space
- Views
Unit 1905 Rent and Fees
Unit Price
- $1,484
Deposit
- $400 deposit
Model Rent and Fees
Model Price Range
- $1,360 - $1,673
Unit 1405 Rent and Fees
Unit Price
- $1,673
Deposit
- $400 deposit
Model Rent and Fees
Model Price Range
- $1,360 - $1,673
Unit 2506 Amenities and Features
Living Space
- Views
Unit 2506 Rent and Fees
Unit Price
- $1,459
Deposit
- $400 deposit
Model Rent and Fees
Model Price Range
- $1,360 - $1,673
Apartment Model: B1 The Madison - 2 Bedroom, 2 BathroomFrom $1,3602 Bedroom, 2 Bath, 1021 sq ftAvailable NowFloorplans3D Tours![]()
B1 The Madison - 2 Bedroom, 2 Bathroom - Floorplan B1 The Madison - 2 Bedroom, 2 Bathroom - 3D Tour B1 The Madison - 2 Bedroom, 2 Bathroom - 3D Tour Apartment Unit: 1905Apartment Model: B1 The Madison - 2 Bedroom, 2 Bathroom$1,4842 Bedroom, 2 Bath, 1021 sq ftAvailable NowApartment Unit: 1405Apartment Model: B1 The Madison - 2 Bedroom, 2 Bathroom$1,6732 Bedroom, 2 Bath, 1021 sq ftAvailable NowApartment Unit: 2506Apartment Model: B1 The Madison - 2 Bedroom, 2 Bathroom$1,4592 Bedroom, 2 Bath, 1021 sq ftAvailable NowB2 The Richmond - 2 Bedroom, 2 Bathroom
From $1,386
2 Beds, 2 Baths, 1095 sq ftAvailable NowModel Gallery
Floorplans
Availability Details
Price Availability Date Unit Sq Ft Deposit View Details $1,422 Available Now 0608 1095 $400 $1,554 Available Now 1703 1095 $400 $1,525 Available Now 0603 1095 $400 Model Amenities and Features
Features
- Air Conditioning
- Cable Ready
- Ceiling Fans
- Fireplace
- Tub/Shower
- Washer/Dryer
- Wi-Fi
Kitchen
- Dishwasher
- Disposal
- Freezer
- Granite Countertops
- Ice Maker
- Kitchen
- Microwave
- Oven
- Pantry
- Range
- Refrigerator
- Stainless Steel Appliances
Model Rent and Fees
Model Price Range
- $1,386 - $1,711
Current Available Pricing
- $1,422 - $1,554
Deposit
- $400 deposit
Unit 0608 Rent and Fees
Unit Price
- $1,422
Deposit
- $400 deposit
Model Rent and Fees
Model Price Range
- $1,386 - $1,711
Unit 1703 Amenities and Features
Living Space
- Views
Unit 1703 Rent and Fees
Unit Price
- $1,554
Deposit
- $400 deposit
Model Rent and Fees
Model Price Range
- $1,386 - $1,711
Unit 0603 Rent and Fees
Unit Price
- $1,525
Deposit
- $400 deposit
Model Rent and Fees
Model Price Range
- $1,386 - $1,711
Apartment Model: B2 The Richmond - 2 Bedroom, 2 BathroomFrom $1,3862 Bedroom, 2 Bath, 1095 sq ftAvailable Now![]()
B2 The Richmond - 2 Bedroom, 2 Bathroom - Floorplan Apartment Unit: 0608Apartment Model: B2 The Richmond - 2 Bedroom, 2 Bathroom$1,4222 Bedroom, 2 Bath, 1095 sq ftAvailable NowApartment Unit: 1703Apartment Model: B2 The Richmond - 2 Bedroom, 2 Bathroom$1,5542 Bedroom, 2 Bath, 1095 sq ftAvailable NowApartment Unit: 0603Apartment Model: B2 The Richmond - 2 Bedroom, 2 Bathroom$1,5252 Bedroom, 2 Bath, 1095 sq ftAvailable NowB3 The Savannah - 2 Bedroom, 2 Bathroom
From $1,517
2 Beds, 2 Baths, 1242 sq ftAvailable NowLargest 2 BedroomThis is the largest 2 Bedroom at this PropertyModel Gallery
Floorplans
Availability Details
Price Availability Date Unit Sq Ft Deposit View Details $1,664 Available Now 1507 1242 $400 $1,708 Available Now 1504 1242 $400 $1,517 Available Now 1204 1242 $400 Model Amenities and Features
Features
- Air Conditioning
- Cable Ready
- Ceiling Fans
- Fireplace
- Tub/Shower
- Washer/Dryer
- Wi-Fi
Kitchen
- Dishwasher
- Disposal
- Freezer
- Granite Countertops
- Ice Maker
- Kitchen
- Microwave
- Oven
- Pantry
- Range
- Refrigerator
- Stainless Steel Appliances
Model Rent and Fees
Model Price Range
- $1,517 - $1,708
Deposit
- $400 deposit
Unit 1507 Rent and Fees
Unit Price
- $1,664
Deposit
- $400 deposit
Model Rent and Fees
Model Price Range
- $1,517 - $1,708
Unit 1504 Rent and Fees
Unit Price
- $1,708
Deposit
- $400 deposit
Model Rent and Fees
Model Price Range
- $1,517 - $1,708
Unit 1204 Rent and Fees
Unit Price
- $1,517
Deposit
- $400 deposit
Model Rent and Fees
Model Price Range
- $1,517 - $1,708
Apartment Model: B3 The Savannah - 2 Bedroom, 2 BathroomFrom $1,5172 Bedroom, 2 Bath, 1242 sq ftAvailable Now![]()
B3 The Savannah - 2 Bedroom, 2 Bathroom - Floorplan Apartment Unit: 1507Apartment Model: B3 The Savannah - 2 Bedroom, 2 Bathroom$1,6642 Bedroom, 2 Bath, 1242 sq ftAvailable NowApartment Unit: 1504Apartment Model: B3 The Savannah - 2 Bedroom, 2 Bathroom$1,7082 Bedroom, 2 Bath, 1242 sq ftAvailable NowApartment Unit: 1204Apartment Model: B3 The Savannah - 2 Bedroom, 2 Bathroom$1,5172 Bedroom, 2 Bath, 1242 sq ftAvailable Now3 Bedrooms
C1 The St. Augustine - 3 Bedroom, 2 Bathroom
From $1,663
3 Beds, 2 Baths, 1352 sq ftAvailable NowModel Gallery
Floorplans
Availability Details
Price Availability Date Unit Sq Ft Deposit View Details $1,726 Available Now 0703 1352 $400 $1,932 September 3, 2026 0403 1352 $400 $1,777 September 8, 2026 0109 1352 $400 Model Amenities and Features
Features
- Air Conditioning
- Cable Ready
- Ceiling Fans
- Fireplace
- Tub/Shower
- Washer/Dryer
- Wi-Fi
Kitchen
- Dishwasher
- Disposal
- Freezer
- Granite Countertops
- Ice Maker
- Kitchen
- Microwave
- Oven
- Pantry
- Range
- Refrigerator
- Stainless Steel Appliances
Model Rent and Fees
Model Price Range
- $1,663 - $1,932
Current Available Pricing
- $1,726 - $1,932
Deposit
- $400 deposit
Unit 0703 Rent and Fees
Unit Price
- $1,726
Deposit
- $400 deposit
Model Rent and Fees
Model Price Range
- $1,663 - $1,932
Unit 0403 Rent and Fees
Unit Price
- $1,932
Deposit
- $400 deposit
Model Rent and Fees
Model Price Range
- $1,663 - $1,932
Unit 0109 Rent and Fees
Unit Price
- $1,777
Deposit
- $400 deposit
Model Rent and Fees
Model Price Range
- $1,663 - $1,932
Apartment Model: C1 The St. Augustine - 3 Bedroom, 2 BathroomFrom $1,6633 Bedroom, 2 Bath, 1352 sq ftAvailable Now![]()
C1 The St. Augustine - 3 Bedroom, 2 Bathroom - Floorplan Apartment Unit: 0703Apartment Model: C1 The St. Augustine - 3 Bedroom, 2 Bathroom$1,7263 Bedroom, 2 Bath, 1352 sq ftAvailable NowApartment Unit: 0403Apartment Model: C1 The St. Augustine - 3 Bedroom, 2 Bathroom$1,9323 Bedroom, 2 Bath, 1352 sq ftAvailable September 3, 2026Apartment Unit: 0109Apartment Model: C1 The St. Augustine - 3 Bedroom, 2 Bathroom$1,7773 Bedroom, 2 Bath, 1352 sq ftAvailable September 8, 2026C2 The Tupelo - 3 Bedroom, 2 Bathroom
From $1,901
3 Beds, 2 Baths, 1499 sq ftAvailable NowModel Gallery
Floorplans
Availability Details
Price Availability Date Unit Sq Ft Deposit View Details $1,960 Available Now 0708 1499 $400 $1,910 Available Now 3404 1499 $400 $1,901 July 17, 2026 0408 1499 $400 Model Amenities and Features
Features
- Air Conditioning
- Cable Ready
- Ceiling Fans
- Fireplace
- Tub/Shower
- Washer/Dryer
- Wi-Fi
Kitchen
- Dishwasher
- Disposal
- Freezer
- Granite Countertops
- Ice Maker
- Kitchen
- Microwave
- Oven
- Pantry
- Range
- Refrigerator
- Stainless Steel Appliances
Model Rent and Fees
Model Price Range
- $1,901 - $2,097
Current Available Pricing
- $1,901 - $1,960
Deposit
- $400 deposit
Unit 0708 Rent and Fees
Unit Price
- $1,960
Deposit
- $400 deposit
Model Rent and Fees
Model Price Range
- $1,901 - $2,097
Unit 3404 Rent and Fees
Unit Price
- $1,910
Deposit
- $400 deposit
Model Rent and Fees
Model Price Range
- $1,901 - $2,097
Unit 0408 Rent and Fees
Unit Price
- $1,901
Deposit
- $400 deposit
Model Rent and Fees
Model Price Range
- $1,901 - $2,097
Apartment Model: C2 The Tupelo - 3 Bedroom, 2 BathroomFrom $1,9013 Bedroom, 2 Bath, 1499 sq ftAvailable Now![]()
C2 The Tupelo - 3 Bedroom, 2 Bathroom - Floorplan Apartment Unit: 0708Apartment Model: C2 The Tupelo - 3 Bedroom, 2 Bathroom$1,9603 Bedroom, 2 Bath, 1499 sq ftAvailable NowApartment Unit: 3404Apartment Model: C2 The Tupelo - 3 Bedroom, 2 Bathroom$1,9103 Bedroom, 2 Bath, 1499 sq ftAvailable NowApartment Unit: 0408Apartment Model: C2 The Tupelo - 3 Bedroom, 2 Bathroom$1,9013 Bedroom, 2 Bath, 1499 sq ftAvailable July 17, 2026
Schedule a Tour
3D Tours
Property Information
- 328 Units
- 2 Stories
- Built in 2006
- Renovated In 2015
Fees and Policies
The fees listed below are community-provided and may exclude utilities or add-ons. All payments are made directly to the property and are non-refundable unless otherwise specified.
Required Fees
One-Time Basics
- Due at Application
- Application Fee Per ApplicantiCharged per applicant.$75.00
- Due at Move-In
- Administrative FeeiCharged per unit.$250.00
Other Fees and Policies
Pet Fees
- Cat
- One-Time Pet FeeiMax of 2. Charged Per Pet.$500-$500
- Monthly Pet FeeiMax of 2. Charged Per Pet.$35.00
- Dog
- One-Time Pet FeeiMax of 2. Charged Per Pet.$500-$500
- Monthly Pet FeeiMax of 2. Charged Per Pet.$35.00
Max of 2.
Parking Fees
- Surface Lot
- Parking DepositiCharged per vehicle.$0.00
- Parking FeeiCharged Per Vehicle.$0.00/mo
Property Fee Disclaimer: Based on community-supplied data and independent market research. Subject to change without notice. May exclude fees for mandatory or optional services and usage-based utilities.
Features and Amenities
Unique Amenities
- 1st Floor
- Deep-Soaking Tubs
- In-Home Washer & Dryer
- Leash-Free Bark Park
- Nine-Foot Ceilings
- Pet Friendly
- Sleek Granite Countertops
- Starbucks Coffee
- Washer and dryer included
On-Site Services
- Car Wash Area
- Maintenance On Site
- Property Manager On Site
- Pet Play Area
- 24 Hour Access
Community Features
- Conference Rooms
- Walk Up
- Corporate Housing
- Business Center
Outdoor Features
- Grill
- Sundeck
- Waterfront
- Pond
- Patio
Recreation and Fitness
- Fitness Center
- Walking/Biking Trails
- Playground
- Pool
Interior Features
- Ceiling Fans
- Fireplace
- Tub/Shower
- Cable Ready
- Washer/Dryer
- Air Conditioning
- Wi Fi
Kitchen Amenities
- Microwave
- Oven
- Pantry
- Dishwasher
- Range
- Refrigerator
- Disposal
- Freezer
- Ice Maker
- Kitchen
- Stainless Steel Appliances
- Granite Countertops
Living Area Features
- Walk In Closets
- High Ceilings
- Dining Room
- Vinyl Flooring
- Carpet
- Linen Closet
- Views
- Loft Layout

Map
- Shopping
- Colleges
- Grocery
- Medical

Map
Frequently Asked Questions about Deerwood Village
Where is Deerwood Village located?
Deerwood Village is located at 1850 SE 18th Ave near the Southeast Ocala area of Ocala, FL
What is the current rent range at Deerwood Village?
1 Bedroom to 3 Bedroom Apartments at Deerwood Village currently range from $1,237 to $1,999
When is the leasing office open?
- The office Hours for Deerwood Village are
- Monday 10:00 am–6:00 pm
- Tuesday 10:00 am–6:00 pm
- Wednesday 10:00 am–6:00 pm
- Thursday 10:00 am–6:00 pm
- Friday 10:00 am–6:00 pm
- Saturday 10:00 am–5:00 pm
- Sunday 1:00 pm–5:00 pm
Are pets allowed?
Call us today to find out our pet policy and if we allow pets
Lifestyle Ratings
Learn more about Lifestyle SearchRenters Reviews and Ratings
My family inculding 1 year old baby was abandoned in the hot apartment with NO AC for 3 days when 90 degrees outside
June 4, 2022 - Review from Apartments.comWe live in 3 bedroom apartment with high ceiling. Our AC unit stopped working on Friday at noon, reported for fix, they could not fix it that day so they left us a very small portable AC which barely cool down my son's room which is the smallest. Our house turned into the oven and thermostat showed 89 degrees in the cooler side hallway (our living room side is always warmer which might be over 90 degrees at least). We have one year old baby, sweating and could not sleep. On Saturday, I called the ...office and they said they are waiting for the AC part to fix which will be here on Monday. I requested to have more portable AC but she said they don't have anymore portable AC for us and they cannot do anything about it. They refuse to reimburse money if we buy window unit AC and only thing they can say is "we cannot do anything about it" with no sorry. We are so upset about that.Read More
Pond which is supposed to be highlight of community in runs dry and is an eyesore 4 months out of the year
November 9, 2020 - Review from Apartments.comIt is a nice complex that could be so much better if management actually worked at making a top-notch apartment complex. Pond which is supposed to be highlight of community in runs dry and is an eyesore 4 months out of the year.
Pond is an eye sore
October 1, 2019 - Review from Apartments.comI have lived here for about 7 months now and they have allowed the pond to run dry several times now. I was sold on my apartment because of being on the water and the view but now when I look out of my window all I see is a pit of dirt. This is the second time in the 7 months that I have lived here and they have allowed the pond to dry up before filling it back up much later on after it’s been a dry pit for several weeks at a time. Not sure why they advertise it as a feature of the neighborhood ...when they are constantly allowing it to dry out and become an eye sore.Read More
Always letting pond go nearly empty
September 30, 2019 - Review from Apartments.comApartment is nice but I live on the water on the “pond” they sold me on but they are constantly allowing it to go nearly empty before filling it back up and it just becomes an eye sore to look at. Instead of water you’re looking at a big dirt pit and it looks awful.
Exceptional Staff-Great amenities-wonderful location
January 30, 2019 - Review from Apartments.comI moved in here with my boys and never once was I concerned about security. It's safe and well lit at all times, I walk my dog after 10 pm and it's quiet and peaceful. The amenities are great, the pool area is impressive and rarely overcrowded. I love walking around the large pond with my sons and see the many ducks and bird life, I even saw several eagles. My apartment was immaculate and a good size and so modern and sleek. I've been here 2 years now and I'm so very happy here. I love ...being only 5 minutes from like everything...the grounds are so well kept and the maintenance team is quick to respond to any issues that might arise. Overall there are no negatives and moving here was one of the best decisions I've made and I had been looking for over a year.Read MoreProperty Manager Responded
February 4, 2019Thank you for this outstanding five-star review of Deerwood Village! We're delighted you're enjoying the lifestyle you've found and the many amenities our community offers! Providing our residents with a sense of well-being, tidy homes, and world-class service is always a top priority. We appreciate your residency for the last two years and hope to have you with us for many years to come. As always, we are happy to be of service if there is anything we can do for you!
Don’t be fooled
January 22, 2019 - Review from Apartments.comYou can slap a new coat of paint on the exterior, build the world’s tiniest gym, install a coffee machine in the lobby of the leasing office, but a bad deal is still a bad deal. The people who manage, lease, and provide customer service at Deerwood Village Apartments in Ocala (I have no knowledge of the other apartment complexes run by the same management company), are an absolute nightmare to work with. There is no professional (much less neighborly) courtesy; they lack efficiency and ...competence (why is the receptionist, who can’t even pull up my lease, trying to tell me when I can or can’t move out?); and they don’t care one inch about the tenants. The office people (I had no problems with any of the maintenance men or gardeners or security) are NOT on your side. They are on the side of corporate. Maybe that’s ok. But based on the exorbitant prices of rent (ignore the initial offer—that doesn’t last) and service fees and other ways they’ll try to extract your money, it’s very much unacceptable. They aren’t just mindless drones, the attitudes and ethics and work culture are much more insidious than that. Do yourself a favor. Run.Read MoreProperty Manager Responded
January 24, 2019Carol, we pride ourselves on offering comfortable homes with excellent amenities at an exceptional value, and we’re sorry if you feel your experience has not reflected our high standards. As we’ve recently come under new management, we’d like to know how to improve your experience and apologize for any previous issues. While we’re delighted you’ve received excellent service from our maintenance team and courtesy officers, our entire staff is dedicated to creating a positive, enjoyable environment for you each day. The cost of our apartments reflect the surrounding communities, and we are always happy to answer any questions a resident has about their rent, renewal cost, or fees. If you would like to discuss any of these matters further, we invite you to call or visit the office at your earliest convenience.
Nearby Schools
Osceola Middle School
South Ocala Elementary School
Forest High School
About GreatSchools Data on ApartmentHomeLiving.com.
Points of Interest
Time and distance from Deerwood Village.
Big Box and Retail
Publix
Target
Walgreens
Colleges and Universities
Groceries
The Fresh Market
Publix
Winn Dixie
Hospitals
Shopping Centers
Deerwood Village has 5 shopping centers within 1.3 miles.
Nearby Neighborhoods
Rental Price Ranges in the Area
| Bedroom | Average Rent | Cheapest Rent | Highest Rent |
|---|---|---|---|
| Ocala Studio Apartments | $977 | $839 | $1,379 |
| Ocala 1 Bedroom Apartments | $1,373 | $925 | $2,580 |
| Ocala 2 Bedroom Apartments | $1,628 | $980 | $2,964 |
| Ocala 3 Bedroom Apartments | $1,955 | $1,135 | $4,047 |
| Ocala 4 Bedroom Apartments | $1,613 | $1,499 | $2,350 |
Browse Top Apartments in Ocala
By Price
By Community Type
- Ocala Apartments for Rent by Owner
- Ocala Apartments with Rent Specials
- Ocala Top Rated Apartments
- Ocala Corporate Apartments
- Ocala Furnished Apartments
- Ocala Gated Apartments
- Ocala Loft Apartments
- New Ocala Apartments
- Ocala Senior Apartments
- Ocala Short-term Apartments
- Ocala Student Apartments
- Ocala Apartments with Utilities Included


Max of 2.