

- 1–2 Bedrooms
- $1,577-$1,832 Pricing
- 816–1,036 Square Feet
About Delaire Landing
Experience riverfront living at its finest at Delaire Landing Apartments in Northeast Philadelphia. Our community features spacious apartments with updated kitchens, modern bathrooms, and large windows. Select units include in-unit washers and dryers, walk-in closets, and stainless steel appliances. The gated community offers exceptional amenities, including two swimming pools, a state-of-the-art fitness center, tennis courts, and a clubhouse with social rooms, a game room, and a lending library. Conveniently located with easy access to SEPTA Regional Rail and major highways, Delaire Landing provides both comfort and convenience in a picturesque setting
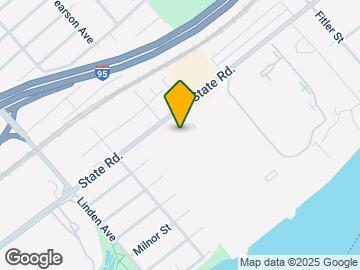

Delaire Landing is located in the Torresdale Neighborhood and 19114 Zip code of Philadelphia, PA. This community is professionally managed by University City Housing
Unique Features and Amenities
- 2 Minutes to I-95
- Building Intercom Access
- Garbage Disposal
- Minutes to Route 1 & Center City
- Minutes to Septa Regional Rail (Trenton/Center City Line)
- New Eat-In Kitchens Available
- Only 4 Apartment Homes Per Floor
- Other
- Renovated Bathrooms with Tub/Shower Combo
- Riverside Promenade
- Select Apartments with Stall Showers
- Sprawling Floor plans with Large Windows
- Stainless Steel Appliances and Quartz or Granite Counters Available
- Wall to wall Carpet
Property Contact Info
- Listed by:
- Agency:
- Vendor Logo:
- Website:
- View Property Website
- Call Us:
- (856) 492-5998
- Disclaimer:
Office Hours
| Monday | 9:00 am–5:00 pm |
| Tuesday | 9:00 am–5:00 pm |
| Wednesday | 9:00 am–5:00 pm |
| Thursday | 9:00 am–5:00 pm |
| Friday | 9:00 am–5:00 pm |
| Saturday | 9:00 am–2:00 pm |
| Sunday | Closed |
Floorplan Pricing and Availability
Delaire Landing offers 1 to 2 Bedroom apartments starting from $1,577 and having 816–1,036 sq ft. Here is the current pricing and availability:
New! Interactive Property Map
1 Bedroom
Show Unavailable FloorplansOne Bedroom One Bath
$1,577
1 Bed, 1 Bath, 816 sq ftAvailable Oct 10Model Gallery
Floorplans
Availability Details
Price Availability Date Unit Sq Ft Deposit $1,577 October 10, 2026 27-27201 816 $1,577 Unit 27-27201 Amenities and Features
Features
- Air Conditioning
- Washer/Dryer
Kitchen
- Dishwasher
Unique Features
- Building Intercom Access
- Garbage Disposal
- New Eat-In Kitchens Available
- Only 4 Apartment Homes Per Floor
- Other
- Renovated Bathrooms with Tub/Shower Combo
- Select Apartments with Stall Showers
- Sprawling Floor plans with Large Windows
- Stainless Steel Appliances and Quartz or Granite Counters Available
- Wall to wall Carpet
Unit 27-27201 Rent and Fees
Unit Price
- $1,577
Deposit
- $1,577 deposit
Model Rent and Fees
Price
- $1,577
Apartment Model: One Bedroom One Bath$1,5771 Bedroom, 1 Bath, 816 sq ftAvailable October 10, 2026![]()
One Bedroom One Bath - Floorplan 1 ![]()
One Bedroom One Bath - Floorplan 2 ![]()
One Bedroom One Bath - Floorplan 3 ![]()
One Bedroom One Bath - Floorplan 4 Apartment Unit: 27-27201Apartment Model: One Bedroom One Bath$1,5771 Bedroom, 1 Bath, 816 sq ftAvailable October 10, 2026One Bedroom One Bath 1st Floor
1 Bed, 1 Bath, 816 sq ftModel Gallery
Floorplans
Photos
Availability Details
Availability Date Unit Sq Ft Call for Availability One Bedroom One Bath 1st Floor 816 sq ft Model Amenities and Features
Features
- Air Conditioning
- Washer/Dryer
Kitchen
- Dishwasher
Unique Features
- Building Intercom Access
- Garbage Disposal
- New Eat-In Kitchens Available
- Only 4 Apartment Homes Per Floor
- Other
- Renovated Bathrooms with Tub/Shower Combo
- Select Apartments with Stall Showers
- Sprawling Floor plans with Large Windows
- Stainless Steel Appliances and Quartz or Granite Counters Available
- Wall to wall Carpet
Apartment Model: One Bedroom One Bath 1st FloorCall For Rates1 Bedroom, 1 Bath, 816 sq ftUnavailableFloorplansPhotos![]()
One Bedroom One Bath 1st Floor - Image 1 ![]()
One Bedroom One Bath 1st Floor - Image 2 ![]()
One Bedroom One Bath 1st Floor - Image 3 ![]()
One Bedroom One Bath 1st Floor - Image 4 ![]()
One Bedroom One Bath 1st Floor - Floorplan 1 ![]()
One Bedroom One Bath 1st Floor - Floorplan 2 ![]()
One Bedroom One Bath 1st Floor - Floorplan 3 ![]()
One Bedroom One Bath 1st Floor - Floorplan 4 2 Bedrooms
Show Unavailable FloorplansTwo Bedroom One Bath
$1,832
2 Beds, 1 Bath, 992 sq ftAvailable Oct 1Model Gallery
Floorplans
Availability Details
Price Availability Date Unit Sq Ft Deposit View Details $1,832 October 1, 2026 31-31301 992 $1,832 $1,832 November 24, 2026 34-34204 992 $1,832 Model Amenities and Features
Features
- Air Conditioning
- Washer/Dryer
Kitchen
- Dishwasher
Unique Features
- Building Intercom Access
- Garbage Disposal
- New Eat-In Kitchens Available
- Only 4 Apartment Homes Per Floor
- Other
- Renovated Bathrooms with Tub/Shower Combo
- Select Apartments with Stall Showers
- Sprawling Floor plans with Large Windows
- Stainless Steel Appliances and Quartz or Granite Counters Available
- Wall to wall Carpet
Model Rent and Fees
Model Price
- $1,832
Deposit
- $1,832 deposit
Unit 31-31301 Amenities and Features
Features
- Air Conditioning
- Washer/Dryer
Kitchen
- Dishwasher
Unique Features
- Building Intercom Access
- Garbage Disposal
- New Eat-In Kitchens Available
- Only 4 Apartment Homes Per Floor
- Other
- Renovated Bathrooms with Tub/Shower Combo
- Select Apartments with Stall Showers
- Sprawling Floor plans with Large Windows
- Stainless Steel Appliances and Quartz or Granite Counters Available
- Wall to wall Carpet
Unit 31-31301 Rent and Fees
Unit Price
- $1,832
Deposit
- $1,832 deposit
Model Rent and Fees
Price
- $1,832
Unit 34-34204 Amenities and Features
Features
- Air Conditioning
- Washer/Dryer
Kitchen
- Dishwasher
Unique Features
- Building Intercom Access
- Garbage Disposal
- New Eat-In Kitchens Available
- Only 4 Apartment Homes Per Floor
- Other
- Renovated Bathrooms with Tub/Shower Combo
- Select Apartments with Stall Showers
- Sprawling Floor plans with Large Windows
- Stainless Steel Appliances and Quartz or Granite Counters Available
- Wall to wall Carpet
Unit 34-34204 Rent and Fees
Unit Price
- $1,832
Deposit
- $1,832 deposit
Model Rent and Fees
Price
- $1,832
Apartment Model: Two Bedroom One BathFrom $1,8322 Bedroom, 1 Bath, 992 sq ftAvailable October 1, 2026![]()
Two Bedroom One Bath - Floorplan 1 ![]()
Two Bedroom One Bath - Floorplan 2 ![]()
Two Bedroom One Bath - Floorplan 3 ![]()
Two Bedroom One Bath - Floorplan 4 ![]()
Two Bedroom One Bath - Floorplan 5 ![]()
Two Bedroom One Bath - Floorplan 6 ![]()
Two Bedroom One Bath - Floorplan 7 ![]()
Two Bedroom One Bath - Floorplan 8 ![]()
Two Bedroom One Bath - Floorplan 9 ![]()
Two Bedroom One Bath - Floorplan 10 Apartment Unit: 31-31301Apartment Model: Two Bedroom One Bath$1,8322 Bedroom, 1 Bath, 992 sq ftAvailable October 1, 2026Apartment Unit: 34-34204Apartment Model: Two Bedroom One Bath$1,8322 Bedroom, 1 Bath, 992 sq ftAvailable November 24, 2026Two Bedroom One Bath 1st Floor
2 Beds, 1 Bath, 992 sq ftModel Gallery
Floorplans
Photos
Availability Details
Availability Date Unit Sq Ft Call for Availability Two Bedroom One Bath 1st Floor 992 sq ft Model Amenities and Features
Features
- Air Conditioning
- Washer/Dryer
Kitchen
- Dishwasher
Unique Features
- Building Intercom Access
- Garbage Disposal
- New Eat-In Kitchens Available
- Only 4 Apartment Homes Per Floor
- Other
- Renovated Bathrooms with Tub/Shower Combo
- Select Apartments with Stall Showers
- Sprawling Floor plans with Large Windows
- Stainless Steel Appliances and Quartz or Granite Counters Available
- Wall to wall Carpet
Apartment Model: Two Bedroom One Bath 1st FloorCall For Rates2 Bedroom, 1 Bath, 992 sq ftUnavailableFloorplansPhotos![]()
Two Bedroom One Bath 1st Floor - Image 1 ![]()
Two Bedroom One Bath 1st Floor - Image 2 ![]()
Two Bedroom One Bath 1st Floor - Floorplan 1 ![]()
Two Bedroom One Bath 1st Floor - Floorplan 2 ![]()
Two Bedroom One Bath 1st Floor - Floorplan 3 ![]()
Two Bedroom One Bath 1st Floor - Floorplan 4 ![]()
Two Bedroom One Bath 1st Floor - Floorplan 5 ![]()
Two Bedroom One Bath 1st Floor - Floorplan 6 ![]()
Two Bedroom One Bath 1st Floor - Floorplan 7 Two Bedroom Two Bath 1st Floor
2 Beds, 2 Baths, 1036 sq ftModel Gallery
Floorplans
3D Tours
Availability Details
Availability Date Unit Sq Ft Call for Availability Two Bedroom Two Bath 1st Floor 1036 sq ft Model Amenities and Features
Features
- Air Conditioning
- Washer/Dryer
Kitchen
- Dishwasher
Unique Features
- Building Intercom Access
- Garbage Disposal
- New Eat-In Kitchens Available
- Only 4 Apartment Homes Per Floor
- Other
- Renovated Bathrooms with Tub/Shower Combo
- Select Apartments with Stall Showers
- Sprawling Floor plans with Large Windows
- Stainless Steel Appliances and Quartz or Granite Counters Available
- Wall to wall Carpet
Apartment Model: Two Bedroom Two Bath 1st FloorCall For Rates2 Bedroom, 2 Bath, 1036 sq ftUnavailableFloorplans3D Tours![]()
Two Bedroom Two Bath 1st Floor - Floorplan 1 ![]()
Two Bedroom Two Bath 1st Floor - Floorplan 2 ![]()
Two Bedroom Two Bath 1st Floor - Floorplan 3 ![]()
Two Bedroom Two Bath 1st Floor - Floorplan 4 ![]()
Two Bedroom Two Bath 1st Floor - Floorplan 5 ![]()
Two Bedroom Two Bath 1st Floor - Floorplan 6 ![]()
Two Bedroom Two Bath 1st Floor - Floorplan 7 Two Bedroom Two Bath 1st Floor - 3D Tour Two Bedroom Two Bath
2 Beds, 2 Baths, 1036 sq ftModel Gallery
Floorplans
Availability Details
Availability Date Unit Sq Ft Call for Availability Two Bedroom Two Bath 1036 sq ft Model Amenities and Features
Features
- Air Conditioning
- Washer/Dryer
Kitchen
- Dishwasher
Unique Features
- Building Intercom Access
- Garbage Disposal
- New Eat-In Kitchens Available
- Only 4 Apartment Homes Per Floor
- Other
- Renovated Bathrooms with Tub/Shower Combo
- Select Apartments with Stall Showers
- Sprawling Floor plans with Large Windows
- Stainless Steel Appliances and Quartz or Granite Counters Available
- Wall to wall Carpet
Apartment Model: Two Bedroom Two BathCall For Rates2 Bedroom, 2 Bath, 1036 sq ftUnavailable![]()
Two Bedroom Two Bath - Floorplan 1 ![]()
Two Bedroom Two Bath - Floorplan 2 ![]()
Two Bedroom Two Bath - Floorplan 3 ![]()
Two Bedroom Two Bath - Floorplan 4 ![]()
Two Bedroom Two Bath - Floorplan 5
Schedule a Tour
3D Tours
Property Information
- Renovated In 2014
- 396 Units
- 3 Stories
- Built in 1975
Lease Terms
- 12 mo
Fees and Policies
The fees listed below are community-provided and may exclude utilities or add-ons. All payments are made directly to the property and are non-refundable unless otherwise specified.
Required Fees
One-Time Basics
- Due at Application
- Application Fee Per ApplicantiCharged per applicant.$40.00
Other Fees and Policies
Pet Fees
- Cat
- Monthly Pet FeeiMax of 2. Charged Per Pet.$25.00
- One-Time Pet FeeiMax of 2. Charged Per Pet.$175.00
Property Fee Disclaimer: Based on community-supplied data and independent market research. Subject to change without notice. May exclude fees for mandatory or optional services and usage-based utilities.
Features and Amenities
On-Site Services
- Maintenance On Site
- Laundry Facilities
Community Features
- Clubhouse
Recreation and Fitness
- Fitness Center
- Tennis Court
- Playground
- Pool
Living Area Features
- Recreation Room

Map
- Shopping
- Colleges
- Grocery
- Medical
- Parks
- Transportation

Map
Getting Around
30 / 100 Somewhat walkable
30 / 100 Limited public transit
50 / 100 Fairly bikeable
100 / 100 Exceptionally car friendly
Getting to Know the Area
60 / 100 Restaurants
50 / 100 Cafes
60 / 100 Nightlife
40 / 100 Shopping
70 / 100 Parks
20 / 100 Noise Level
Frequently Asked Questions about Delaire Landing
Where is Delaire Landing located?
Delaire Landing is located at 30103 Delaire Landing Rd near the Torresdale area of Philadelphia, PA
What is the current rent range at Delaire Landing?
1 Bedroom to 2 Bedroom Apartments at Delaire Landing currently range from $1,577 to $1,832
When is the leasing office open?
- The office Hours for Delaire Landing are
- Monday 9:00 am–5:00 pm
- Tuesday 9:00 am–5:00 pm
- Wednesday 9:00 am–5:00 pm
- Thursday 9:00 am–5:00 pm
- Friday 9:00 am–5:00 pm
- Saturday 9:00 am–2:00 pm
- Sunday Closed
Are pets allowed?
Call us today to find out our pet policy and if we allow pets
Renters Reviews and Ratings
Care Free Living!
Property Manager Responded
The wonderful Delaire Landing!
Perfect
Best Community Ever
Superior Living Experience
Delaire Landing Apt Complex
Living at Delaire Landing
A Community with a Heart
COMFORT
My time as a resident of Delaire Landing
Nearby Schools
Lincoln High School
Holme Thomas School
About GreatSchools Data on ApartmentHomeLiving.com.
Points of Interest
Time and distance from Delaire Landing.
Arts Museums and Landmarks
Big Box and Retail
Autozone
Walgreens
Walmart
Colleges and Universities
Community College of Philadelphia - Northeast Regional Center
Groceries
Lidl
Shoprite
Aldi
Hospitals
Military Bases
Naval Inventory Control Point Philadelphia
Parks and Recreation
Delaire Landing has 4 parks within 11.7 miles, including Edgar Allen Poe Historical Site, Franklin Square, Independence Historical Park, and Jefferson Square Park.
Restaurants and Dining
Shopping Centers
Delaire Landing has 5 shopping centers within 1.2 miles.
Transit Stations
Nearby Neighborhoods
Rental Price Ranges in the Area
| Bedroom | Average Rent | Cheapest Rent | Highest Rent |
|---|---|---|---|
| Philadelphia Studio Apartments | $1,603 | $300 | $8,761 |
| Philadelphia 1 Bedroom Apartments | $1,976 | $475 | $8,110 |
| Philadelphia 2 Bedroom Apartments | $2,451 | $725 | $10,000+ |
| Philadelphia 3 Bedroom Apartments | $2,804 | $350 | $10,000+ |
| Philadelphia 4 Bedroom Apartments | $2,213 | $585 | $10,000+ |
| Philadelphia 5 Bedroom Apartments | $2,607 | $1,249 | $5,000 |
| Philadelphia 6 Bedroom Apartments | $2,294 | $525 | $4,495 |
Browse Top Apartments in Philadelphia
By Price
- Cheap Philadelphia Apartments
- Philadelphia Apartments Under $500
- Philadelphia Apartments Under $600
- Philadelphia Apartments Under $700
- Philadelphia Apartments Under $800
- Philadelphia Apartments Under $900
- Philadelphia Apartments Under $1000
- Philadelphia Apartments Under $1200
- Philadelphia Apartments Under $1500
- Philadelphia Apartments Under $2000
- Philadelphia Luxury Apartments
By Community Type
- Philadelphia Apartments for Rent by Owner
- Philadelphia Apartments with Rent Specials
- Philadelphia Top Rated Apartments
- Philadelphia Corporate Apartments
- Philadelphia Furnished Apartments
- Philadelphia Gated Apartments
- Philadelphia Loft Apartments
- Philadelphia Low Income Apartments
- New Philadelphia Apartments
- Philadelphia Senior Apartments
- Philadelphia Short-term Apartments
- Philadelphia Student Apartments
- Philadelphia Apartments with Utilities Included


Max of 2.