- 2–3 Bedrooms
- $1,005-$1,350 Pricing
- 750–775 Square Feet
About Delshire Apartments
Look no further. You've found your new home at Delshire Apartments! Nestled in the peaceful residential neighborhood of Delhi, Delshire Apartments is convenient to dining, Shopping, downtown Cincinnati and much more. Plus, Delshire is located within the Award Winning Oak Hills School district and is close to The College Of Mount Saint Joseph, University of Cincinnati and Cincinnati State! Students can save BIG compared to on campus, dorm living! If value for your money, convenience and a great community are what you demand, Delshire Apartments should be your new home! Please note: Application fee is $50 for the first adult and $10 for each additional adult. Application fee is non-refundable.
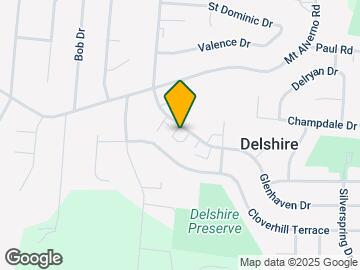
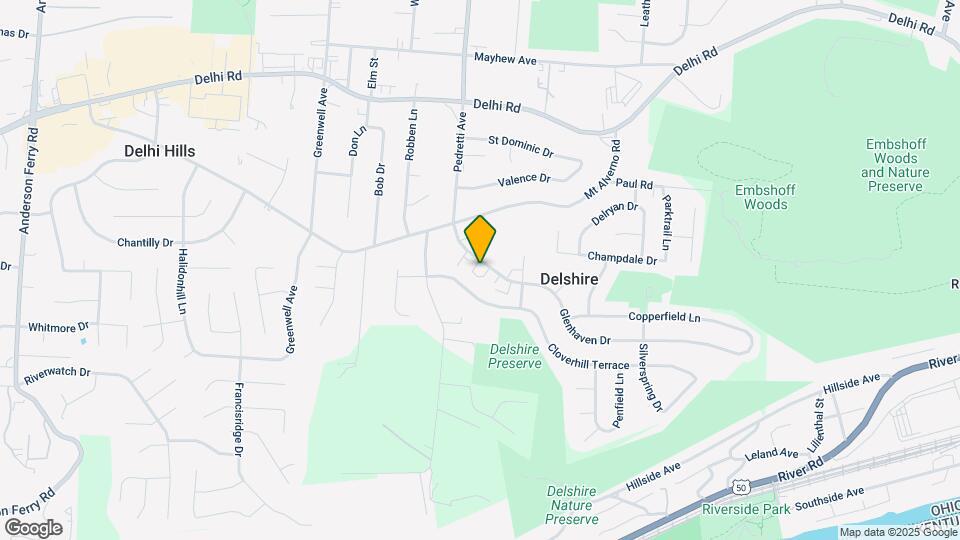
Delshire Apartments is located in the Delhi Hills Neighborhood and 45238 Zip code of Cincinnati, OH. This community is professionally managed by Ebcon Inc.
Unique Features and Amenities
- 2 Playgrounds
- Abundant Closet Space
- LIKE US ON FACEBOOK!
- Near Cincinnati Children's Hospital Medical Center
- Near Cincinnati State And Cincinnati VA Medical Center
- Near Delhi Township Branch Library
- Near Starbucks And Dunkin' Donuts
- Near The College Of Mount Saint Joseph And University of Cincinnati
- Near The Public Library of Cincinnati and Hamilton County
- Oak Hills School District
- Unfurnished Available
- Window Blinds Furnished
Property Contact Info

- Listed by:
- Agency:
- Vendor Logo:
- Website:
- View Property Website
- Call Us:
- (859) 594-7543
- Disclaimer:
Office Hours
| Monday | 9:00 am–4:00 pm |
| Tuesday | 9:00 am–4:00 pm |
| Wednesday | 9:00 am–4:00 pm |
| Thursday | 9:00 am–4:00 pm |
| Friday | 9:00 am–4:00 pm |
| Saturday | Closed |
| Sunday | Closed |
Floorplan Pricing and Availability
Delshire Apartments offers 2 to 3 Bedroom apartments having 750–775 sqft. Here is the current pricing and availability:
New! Interactive Property Map
2 Bedrooms
Floorplan 2x1
2 Beds, 1 Bath, 750 sq ftModel Gallery
Floorplans
Photos
3D Tours
Availability Details
Price Availability Date Unit Sq Ft $1,005 Call for Availability 2x1 750 sq ft Model Amenities and Features
Features
- Air Conditioning
- Cable Ready
- Heating
- High Speed Internet Access
- Tub/Shower
Kitchen
- Dishwasher
- Disposal
- Kitchen
- Range
Living Space
- Carpet
- Dining Room
- Linen Closet
- Tile Floors
- Window Coverings
Model Rent and Fees
Model Price
- $1,005
Apartment Model: 2x1$1,0052 Bedroom, 1 Bath, 750 sq ftUnavailableFloorplansPhotos3D Tours![]()
2x1 - Image 1 ![]()
2x1 - Image 2 ![]()
2x1 - Image 3 ![]()
2x1 - Image 4 ![]()
2x1 - Image 5 ![]()
2x1 - Image 6 ![]()
2x1 - Image 7 ![]()
2x1 - Image 8 ![]()
2x1 - Image 9 ![]()
2x1 - Image 10 ![]()
2x1 - Floorplan 2x1 - 3D Tour 3 Bedrooms
Floorplan 3x1
3 Beds, 1.5 Baths, 775 sq ftModel Gallery
Floorplans
Photos
3D Tours
Availability Details
Price Availability Date Unit Sq Ft From $1,180 Call for Availability 3x1 775 sq ft Model Amenities and Features
Features
- Air Conditioning
- Cable Ready
- Heating
- High Speed Internet Access
- Tub/Shower
Kitchen
- Dishwasher
- Disposal
- Kitchen
- Range
Living Space
- Carpet
- Dining Room
- Linen Closet
- Tile Floors
- Window Coverings
Model Rent and Fees
Model Price Range
- $1,180 - $1,350
Apartment Model: 3x1From $1,1803 Bedroom, 1.5 Bath, 775 sq ftUnavailableFloorplansPhotos3D Tours![]()
3x1 - Image 1 ![]()
3x1 - Image 2 ![]()
3x1 - Image 3 ![]()
3x1 - Image 4 ![]()
3x1 - Image 5 ![]()
3x1 - Image 6 ![]()
3x1 - Image 7 ![]()
3x1 - Image 8 ![]()
3x1 - Image 9 ![]()
3x1 - Image 10 ![]()
3x1 - Floorplan 3x1 - 3D Tour
Schedule a Tour
3D Tours
Property Information
- 143 Units
- 3 Stories
- Built in 1970
- Furnished
Lease Terms
- 12 mo
Fees and Policies
The fees listed below are community-provided and may exclude utilities or add-ons. All payments are made directly to the property and are non-refundable unless otherwise specified.
Required Fees
One-Time Basics
- Administrative Fee$0.00
- Application Fee Per Applicant$50.00
Other Fees and Policies
Storage Fees
- Storage Unit
- Storage DepositiCharged per rentable item.$0.00
- Storage RentiCharged per rentable item.$0.00/mo
Pet Policy and Fees
Birds
- 1 Pet Limit
- 10 Lb Weight Limit
Fish
- 1 Pet Limit
10 Gallon tank limit
Parking Info and Fees
- Surface Lot
- 1 Max
- Street
- 1 Max
Property Fee Disclaimer: Based on community-supplied data and independent market research. Subject to change without notice. May exclude fees for mandatory or optional services and usage-based utilities.
Features and Amenities
On-Site Services
- Maintenance On Site
- Package Service
- Property Manager On Site
- Public Transportation
- Laundry Facilities
Community Features
- Corporate Housing
- Walk Up
Recreation and Fitness
- Playground
Interior Features
- Balcony
- Storage Space
- High Speed Internet Access
- Tub/Shower
- Heating
- Cable Ready
- Air Conditioning
Kitchen Amenities
- Dishwasher
- Range
- Refrigerator
- Disposal
- Kitchen
Living Area Features
- Linen Closet
- Tile Floors
- Window Coverings
- Vinyl Flooring
- Carpet
- Dining Room
Outdoor Features
- Patio

Map
- Shopping
- Colleges
- Grocery
- Medical
- Parks

Map
Frequently Asked Questions about Delshire Apartments
Where is Delshire Apartments located?
Delshire Apartments is located at 4463 Glenhaven Rd near the Delhi Hills area of Cincinnati, OH
What is the current rent range at Delshire Apartments?
Call us today for rates on the 2 Bedroom to 3 options at Delshire Apartments
When is the leasing office open?
- The office Hours for Delshire Apartments are
- Monday 9:00 am–4:00 pm
- Tuesday 9:00 am–4:00 pm
- Wednesday 9:00 am–4:00 pm
- Thursday 9:00 am–4:00 pm
- Friday 9:00 am–4:00 pm
- Saturday Closed
- Sunday Closed
Are pets allowed?
Call us today to find out our pet policy and if we allow pets
Renters Reviews and Ratings
Tenant for 3 years
Don't do it
Rude office staff! And I dont even live there!
Not bad for the price
Surprising upgrade
Delshire Apartments--Beautiful grounds
Nice, Clean, Affordable, close to Cincy
Nice for the Price
All Good!
Could be Better
DelShire
Nearby Schools
Delhi Middle School
Oak Hills High School
About GreatSchools Data on ApartmentHomeLiving.com.
Points of Interest
Time and distance from Delshire Apartments.
Arts Museums and Landmarks
Big Box and Retail
Kroger
Walgreens
Hhgregg
Colleges and Universities
Cincinnati State Technical and Community College
Groceries
Kroger
Aldi
Hospitals
Parks and Recreation
Delshire Apartments has 5 parks within 6.5 miles, including William Howard Taft Historical Site, Friendship Park, Hauck Botanical Garden, Cincinnati Zoo, and Mount Airy Forest.
Restaurants and Dining
Shopping Centers
Delshire Apartments has 5 shopping centers within 1.0 miles.
Nearby Neighborhoods
Rental Price Ranges in the Area
| Bedroom | Average Rent | Cheapest Rent | Highest Rent |
|---|---|---|---|
| Cincinnati Studio Apartments | $1,358 | $506 | $6,000 |
| Cincinnati 1 Bedroom Apartments | $1,472 | $250 | $6,693 |
| Cincinnati 2 Bedroom Apartments | $1,806 | $763 | $5,395 |
| Cincinnati 3 Bedroom Apartments | $2,390 | $800 | $10,000+ |
| Cincinnati 4 Bedroom Apartments | $2,088 | $699 | $8,243 |
| Cincinnati 5 Bedroom Apartments | $2,795 | $866 | $7,488 |
| Cincinnati 6 Bedroom Apartments | $16,706 | $6,666 | $10,000+ |
Browse Top Apartments in Cincinnati
By Price
By Community Type
- Cincinnati Apartments for Rent by Owner
- Cincinnati Apartments with Rent Specials
- Cincinnati Top Rated Apartments
- Cincinnati Corporate Apartments
- Cincinnati Furnished Apartments
- Cincinnati Gated Apartments
- Cincinnati Loft Apartments
- Cincinnati Low Income Apartments
- Cincinnati Military Apartments
- New Cincinnati Apartments
- Cincinnati Senior Apartments
- Cincinnati Short-term Apartments
- Cincinnati Student Apartments
- Cincinnati Apartments with Utilities Included