


- Studio–3 Bedrooms
- $1,603-$4,035 Total Monthly Price
Total Monthly Price
Base Rent$1,603 - $4,035Total Monthly Price$1,603 - $4,035 - 473–1,465 Square Feet
Rent Specials
FALL into Savings - Schedule a tour and find out how to get up to 3 months of free rent in Nashville's hottest neighborhood!
About DELUX WeHo
Delux WeHo is a luxury community nestled in the multi-cultural Wedgewood Houston neighborhood, South of Downtown Nashville, not far from the Gulch.- Once an industrial district, this very walkable neighborhood now emerges as a thriving ecosystem of artists, entrepreneurs, and forward-thinkers while maintaining its historic character.- WeHo's neighborhood features a dynamic mix of attractions, including a state-of-the-art MLS Next stadium, The Truth music venue, creative studios, galleries, and an expanding international dining scene.- Luxury living in one of Nashville's fastest growing creative and cultural districs. This is a rapidly evolving arts district transforming former industrial spaces into residential, retail, and creative hubs. - Delux WeHo is about location and as the dynamic epicentre to connection to art, wellness, shopping, and international dining - Delux WeHo offers amenities such like a saltwater pool with a pool deck, two saunas, a fitness studio with TechnoGym equipment, a meditation room, a one-of-a-kind cold plunge (the only one in the area), dog park, plus retail and restaurant spaces.- Discover modern studio, one-, two-, and three-bedroom residences featuring sun-drenched floor-to-ceiling windows and sophisticated European-style interiors.- If you're into music, fashion, food, and art, Delux WeHo will speak to you!
DELUX WeHo is located in the Cameron Trimble Neighborhood and 37210 Zip code of Nashville, TN. This community is professionally managed by Kairoi Residential
Unique Features and Amenities
- 11` Ceiling
- 24 hour Fitness Center
- Amenity Proximity
- City View
- City View - Elite
- City View - Partial
- Cold Plunge
- Corner unit
- Loft Unit
- Loss Leader 2
- Movement Studio with On Demand Training
- Oversized Balcony
- Pool view
- Pool View - Elite
- Pool View - Partial
- Resident Lounge with Screened Patio
- Top Floor
- Wooded View
Property Contact Info

- Listed by:
- Agency:
- Vendor Logo:
- Website:
- View Property Website
- Call Us:
- (615) 842-5964
- Disclaimer:
Office Hours
| Monday | 9:00 am–6:00 pm |
| Tuesday | 9:00 am–6:00 pm |
| Wednesday | 9:00 am–6:00 pm |
| Thursday | 9:00 am–6:00 pm |
| Friday | 9:00 am–6:00 pm |
| Saturday | 10:00 am–5:00 pm |
| Sunday | 12:00 pm–5:00 pm |
Floorplan Pricing and Availability
DELUX WeHo offers Studio to 3 Bedroom apartments starting from $1,603 and having 473–1,465 sq ft. Here is the current pricing and availability:
New! Interactive Property Map
 ApartmentHomeLiving.com's new Interactive Property Map allows you to see where every available unit is located at this community.Try It Now >
Studio
Floorplan S1
From $1,603
Studio, 1 Bath, 473 sq ftTotal Monthly PriceAvailable NowTotal Monthly Price
Base Rent$1,603 - $1,703Total Monthly Price$1,603 - $1,703Cheapest StudioThis is the cheapest Studio at this PropertyModel Gallery
Floorplans
Availability Details
Prices shown for this property are the Total Monthly Price including Fees.Price Availability Date Unit Sq Ft View Details $1,603 Available Now 228 473 $1,628 Available Now 328 473 $1,703 Available Now 428 473 Model Amenities and Features
Features
- Air Conditioning
- Balcony
- Heating
- Washer/Dryer
Kitchen
- Dishwasher
- Microwave
- Oven
- Quartz Countertops
- Refrigerator
- Stainless Steel Appliances
Model Lease Information
Model Price Range
- $1,603 - $1,703Total Monthly PriceBase Rent: $1,603 - $1,703Required Monthly Fees: None
Deposit
- $250 deposit
Unit 228 Lease Information
Unit Price
- $1,603Total Monthly PriceBase Rent: $1,603Required Monthly Fees: None
View Details and Rent EstimateDeposit
- $250 deposit
Model Lease Information
Model Price Range
- $1,603 - $1,703Total Monthly Price
Unit 328 Lease Information
Unit Price
- $1,628Total Monthly PriceBase Rent: $1,628Required Monthly Fees: None
View Details and Rent EstimateDeposit
- $250 deposit
Model Lease Information
Model Price Range
- $1,603 - $1,703Total Monthly Price
Unit 428 Lease Information
Unit Price
- $1,703Total Monthly PriceBase Rent: $1,703Required Monthly Fees: None
View Details and Rent EstimateDeposit
- $250 deposit
Model Lease Information
Model Price Range
- $1,603 - $1,703Total Monthly Price
Apartment Model: S1From $1,603Studio, 1 Bath, 473 sq ftAvailable NowFloor plans are artist's rendering. All dimensions are approximate. Actual product and specifications may vary in dimension or detail. Not all features are available in every rental home. Please see a representative for details.
![]()
S1 - Floorplan Apartment Unit: 228Apartment Model: S1$1,603Studio, 1 Bath, 473 sq ftAvailable NowApartment Unit: 328Apartment Model: S1$1,628Studio, 1 Bath, 473 sq ftAvailable NowApartment Unit: 428Apartment Model: S1$1,703Studio, 1 Bath, 473 sq ftAvailable NowFloorplan S5
From $1,665
Studio, 1 Bath, 492 sq ftTotal Monthly PriceAvailable NowTotal Monthly Price
Base Rent$1,665 - $1,790Total Monthly Price$1,665 - $1,790Model Gallery
Floorplans
Availability Details
Prices shown for this property are the Total Monthly Price including Fees.Price Availability Date Unit Sq Ft View Details $1,740 Available Now 223 492 $1,690 Available Now 225 492 $1,690 Available Now 227 492 Model Amenities and Features
Features
- Air Conditioning
- Balcony
- Heating
- Washer/Dryer
Kitchen
- Dishwasher
- Microwave
- Oven
- Quartz Countertops
- Refrigerator
- Stainless Steel Appliances
Model Lease Information
Model Price Range
- $1,665 - $1,790Total Monthly PriceBase Rent: $1,665 - $1,790Required Monthly Fees: None
Current Available Pricing
- $1,690 - $1,740 Total Monthly Price
Deposit
- $250 deposit
Unit 223 Amenities and Features
Unique Features
- Wooded View
Unit 223 Lease Information
Unit Price
- $1,740Total Monthly PriceBase Rent: $1,740Required Monthly Fees: None
View Details and Rent EstimateDeposit
- $250 deposit
Model Lease Information
Model Price Range
- $1,665 - $1,790Total Monthly Price
Unit 225 Amenities and Features
Unique Features
- Wooded View
Unit 225 Lease Information
Unit Price
- $1,690Total Monthly PriceBase Rent: $1,690Required Monthly Fees: None
View Details and Rent EstimateDeposit
- $250 deposit
Model Lease Information
Model Price Range
- $1,665 - $1,790Total Monthly Price
Unit 227 Amenities and Features
Unique Features
- Wooded View
Unit 227 Lease Information
Unit Price
- $1,690Total Monthly PriceBase Rent: $1,690Required Monthly Fees: None
View Details and Rent EstimateDeposit
- $250 deposit
Model Lease Information
Model Price Range
- $1,665 - $1,790Total Monthly Price
Apartment Model: S5From $1,665Studio, 1 Bath, 492 sq ftAvailable NowFloor plans are artist's rendering. All dimensions are approximate. Actual product and specifications may vary in dimension or detail. Not all features are available in every rental home. Please see a representative for details.
![]()
S5 - Floorplan Apartment Unit: 223Apartment Model: S5$1,740Studio, 1 Bath, 492 sq ftAvailable NowApartment Unit: 225Apartment Model: S5$1,690Studio, 1 Bath, 492 sq ftAvailable NowApartment Unit: 227Apartment Model: S5$1,690Studio, 1 Bath, 492 sq ftAvailable NowFloorplan S3
$1,740
Studio, 1 Bath, 482 sq ftTotal Monthly PriceAvailable NowTotal Monthly Price
Base Rent$1,740Total Monthly Price$1,740Model Gallery
Floorplans
Availability Details
Prices shown for this property are the Total Monthly Price including Fees.Price Availability Date Unit Sq Ft View Details $1,740 Available Now 424 482 $1,740 Available Now 426 482 Model Amenities and Features
Features
- Air Conditioning
- Balcony
- Heating
- Washer/Dryer
Kitchen
- Dishwasher
- Microwave
- Oven
- Quartz Countertops
- Refrigerator
- Stainless Steel Appliances
Model Lease Information
Model Price
- $1,740Total Monthly PriceBase Rent: $1,740Required Monthly Fees: None
Deposit
- $250 deposit
Unit 424 Lease Information
Unit Price
- $1,740Total Monthly PriceBase Rent: $1,740Required Monthly Fees: None
View Details and Rent EstimateDeposit
- $250 deposit
Model Lease Information
Price
- $1,740Total Monthly Price
Unit 426 Lease Information
Unit Price
- $1,740Total Monthly PriceBase Rent: $1,740Required Monthly Fees: None
View Details and Rent EstimateDeposit
- $250 deposit
Model Lease Information
Price
- $1,740Total Monthly Price
Apartment Model: S3From $1,740Studio, 1 Bath, 482 sq ftAvailable NowFloor plans are artist's rendering. All dimensions are approximate. Actual product and specifications may vary in dimension or detail. Not all features are available in every rental home. Please see a representative for details.
![]()
S3 - Floorplan Apartment Unit: 424Apartment Model: S3$1,740Studio, 1 Bath, 482 sq ftAvailable NowApartment Unit: 426Apartment Model: S3$1,740Studio, 1 Bath, 482 sq ftAvailable NowFloorplan S6
$1,830
Studio, 1 Bath, 508 sq ftTotal Monthly PriceAvailable NowTotal Monthly Price
Base Rent$1,830Total Monthly Price$1,830Model Gallery
Floorplans
Availability Details
Prices shown for this property are the Total Monthly Price including Fees.Price Availability Date Unit Sq Ft $1,830 Available Now 117 508 Unit 117 Amenities and Features
Features
- Balcony
Unique Features
- 11` Ceiling
- Wooded View
Unit 117 Lease Information
Unit Price
- $1,830Total Monthly PriceBase Rent: $1,830Required Monthly Fees: None
View Details and Rent EstimateDeposit
- $250 deposit
Model Lease Information
Price
- $1,830Total Monthly Price
Apartment Model: S6$1,830Studio, 1 Bath, 508 sq ftAvailable NowFloor plans are artist's rendering. All dimensions are approximate. Actual product and specifications may vary in dimension or detail. Not all features are available in every rental home. Please see a representative for details.
![]()
S6 - Floorplan Apartment Unit: 117Apartment Model: S6$1,830Studio, 1 Bath, 508 sq ftAvailable NowFloorplan S7
From $1,845
Studio, 1 Bath, 547 sq ftTotal Monthly PriceAvailable NowTotal Monthly Price
Base Rent$1,845 - $1,870Total Monthly Price$1,845 - $1,870Model Gallery
Floorplans
Availability Details
Prices shown for this property are the Total Monthly Price including Fees.Price Availability Date Unit Sq Ft View Details $1,845 Available Now 216 547 $1,870 Available Now 316 547 Model Amenities and Features
Features
- Air Conditioning
- Balcony
- Heating
- Washer/Dryer
Kitchen
- Dishwasher
- Microwave
- Oven
- Quartz Countertops
- Refrigerator
- Stainless Steel Appliances
Model Lease Information
Model Price Range
- $1,845 - $1,870Total Monthly PriceBase Rent: $1,845 - $1,870Required Monthly Fees: None
Deposit
- $250 deposit
Unit 216 Lease Information
Unit Price
- $1,845Total Monthly PriceBase Rent: $1,845Required Monthly Fees: None
View Details and Rent EstimateDeposit
- $250 deposit
Model Lease Information
Model Price Range
- $1,845 - $1,870Total Monthly Price
Unit 316 Lease Information
Unit Price
- $1,870Total Monthly PriceBase Rent: $1,870Required Monthly Fees: None
View Details and Rent EstimateDeposit
- $250 deposit
Model Lease Information
Model Price Range
- $1,845 - $1,870Total Monthly Price
Apartment Model: S7From $1,845Studio, 1 Bath, 547 sq ftAvailable NowFloor plans are artist's rendering. All dimensions are approximate. Actual product and specifications may vary in dimension or detail. Not all features are available in every rental home. Please see a representative for details.
![]()
S7 - Floorplan Apartment Unit: 216Apartment Model: S7$1,845Studio, 1 Bath, 547 sq ftAvailable NowApartment Unit: 316Apartment Model: S7$1,870Studio, 1 Bath, 547 sq ftAvailable NowFloorplan S8
From $1,845
Studio, 1 Bath, 548 sq ftTotal Monthly PriceAvailable NowTotal Monthly Price
Base Rent$1,845 - $1,870Total Monthly Price$1,845 - $1,870Model Gallery
Floorplans
Availability Details
Prices shown for this property are the Total Monthly Price including Fees.Price Availability Date Unit Sq Ft View Details $1,845 Available Now 231 548 $1,870 Available Now 331 548 Model Amenities and Features
Features
- Air Conditioning
- Balcony
- Heating
- Washer/Dryer
Kitchen
- Dishwasher
- Microwave
- Oven
- Quartz Countertops
- Refrigerator
- Stainless Steel Appliances
Model Lease Information
Model Price Range
- $1,845 - $1,870Total Monthly PriceBase Rent: $1,845 - $1,870Required Monthly Fees: None
Deposit
- $250 deposit
Unit 231 Lease Information
Unit Price
- $1,845Total Monthly PriceBase Rent: $1,845Required Monthly Fees: None
View Details and Rent EstimateDeposit
- $250 deposit
Model Lease Information
Model Price Range
- $1,845 - $1,870Total Monthly Price
Unit 331 Lease Information
Unit Price
- $1,870Total Monthly PriceBase Rent: $1,870Required Monthly Fees: None
View Details and Rent EstimateDeposit
- $250 deposit
Model Lease Information
Model Price Range
- $1,845 - $1,870Total Monthly Price
Apartment Model: S8From $1,845Studio, 1 Bath, 548 sq ftAvailable NowFloor plans are artist's rendering. All dimensions are approximate. Actual product and specifications may vary in dimension or detail. Not all features are available in every rental home. Please see a representative for details.
![]()
S8 - Floorplan Apartment Unit: 231Apartment Model: S8$1,845Studio, 1 Bath, 548 sq ftAvailable NowApartment Unit: 331Apartment Model: S8$1,870Studio, 1 Bath, 548 sq ftAvailable NowFloorplan S9
From $1,845
Studio, 1 Bath, 579 sq ftTotal Monthly PriceAvailable NowTotal Monthly Price
Base Rent$1,845 - $1,905Total Monthly Price$1,845 - $1,905Model Gallery
Floorplans
Availability Details
Prices shown for this property are the Total Monthly Price including Fees.Price Availability Date Unit Sq Ft View Details $1,845 Available Now 232 579 $1,905 Available Now 332 579 Model Amenities and Features
Features
- Air Conditioning
- Balcony
- Heating
- Washer/Dryer
Kitchen
- Dishwasher
- Microwave
- Oven
- Quartz Countertops
- Refrigerator
- Stainless Steel Appliances
Model Lease Information
Model Price Range
- $1,845 - $1,905Total Monthly PriceBase Rent: $1,845 - $1,905Required Monthly Fees: None
Deposit
- $250 deposit
Unit 232 Lease Information
Unit Price
- $1,845Total Monthly PriceBase Rent: $1,845Required Monthly Fees: None
View Details and Rent EstimateDeposit
- $250 deposit
Model Lease Information
Model Price Range
- $1,845 - $1,905Total Monthly Price
Unit 332 Lease Information
Unit Price
- $1,905Total Monthly PriceBase Rent: $1,905Required Monthly Fees: None
View Details and Rent EstimateDeposit
- $250 deposit
Model Lease Information
Model Price Range
- $1,845 - $1,905Total Monthly Price
Apartment Model: S9From $1,845Studio, 1 Bath, 579 sq ftAvailable NowFloor plans are artist's rendering. All dimensions are approximate. Actual product and specifications may vary in dimension or detail. Not all features are available in every rental home. Please see a representative for details.
![]()
S9 - Floorplan Apartment Unit: 232Apartment Model: S9$1,845Studio, 1 Bath, 579 sq ftAvailable NowApartment Unit: 332Apartment Model: S9$1,905Studio, 1 Bath, 579 sq ftAvailable NowFloorplan S10
From $1,866
Studio, 1 Bath, 634 sq ftTotal Monthly PriceAvailable NowTotal Monthly Price
Base Rent$1,866 - $1,891Total Monthly Price$1,866 - $1,891Model Gallery
Floorplans
Availability Details
Prices shown for this property are the Total Monthly Price including Fees.Price Availability Date Unit Sq Ft View Details $1,866 Available Now 237 634 $1,891 Available Now 337 634 Model Amenities and Features
Features
- Air Conditioning
- Balcony
- Heating
- Washer/Dryer
Kitchen
- Dishwasher
- Microwave
- Oven
- Quartz Countertops
- Refrigerator
- Stainless Steel Appliances
Model Lease Information
Model Price Range
- $1,866 - $1,891Total Monthly PriceBase Rent: $1,866 - $1,891Required Monthly Fees: None
Deposit
- $250 deposit
Unit 237 Lease Information
Unit Price
- $1,866Total Monthly PriceBase Rent: $1,866Required Monthly Fees: None
View Details and Rent EstimateDeposit
- $250 deposit
Model Lease Information
Model Price Range
- $1,866 - $1,891Total Monthly Price
Unit 337 Lease Information
Unit Price
- $1,891Total Monthly PriceBase Rent: $1,891Required Monthly Fees: None
View Details and Rent EstimateDeposit
- $250 deposit
Model Lease Information
Model Price Range
- $1,866 - $1,891Total Monthly Price
Apartment Model: S10From $1,866Studio, 1 Bath, 634 sq ftAvailable NowFloor plans are artist's rendering. All dimensions are approximate. Actual product and specifications may vary in dimension or detail. Not all features are available in every rental home. Please see a representative for details.
![]()
S10 - Floorplan Apartment Unit: 237Apartment Model: S10$1,866Studio, 1 Bath, 634 sq ftAvailable NowApartment Unit: 337Apartment Model: S10$1,891Studio, 1 Bath, 634 sq ftAvailable NowFloorplan S4
From $1,870
Studio, 1 Bath, 483 sq ftTotal Monthly PriceAvailable NowTotal Monthly Price
Base Rent$1,870 - $1,895Total Monthly Price$1,870 - $1,895Model Gallery
Floorplans
Availability Details
Prices shown for this property are the Total Monthly Price including Fees.Price Availability Date Unit Sq Ft View Details $1,870 Available Now 408 483 $1,895 Available Now 410 483 Model Amenities and Features
Features
- Air Conditioning
- Balcony
- Heating
- Washer/Dryer
Kitchen
- Dishwasher
- Microwave
- Oven
- Quartz Countertops
- Refrigerator
- Stainless Steel Appliances
Model Lease Information
Model Price Range
- $1,870 - $1,895Total Monthly PriceBase Rent: $1,870 - $1,895Required Monthly Fees: None
Deposit
- $250 deposit
Unit 408 Amenities and Features
Features
- Balcony
Unit 408 Lease Information
Unit Price
- $1,870Total Monthly PriceBase Rent: $1,870Required Monthly Fees: None
View Details and Rent EstimateDeposit
- $250 deposit
Model Lease Information
Model Price Range
- $1,870 - $1,895Total Monthly Price
Unit 410 Amenities and Features
Unique Features
- Oversized Balcony
Unit 410 Lease Information
Unit Price
- $1,895Total Monthly PriceBase Rent: $1,895Required Monthly Fees: None
View Details and Rent EstimateDeposit
- $250 deposit
Model Lease Information
Model Price Range
- $1,870 - $1,895Total Monthly Price
Apartment Model: S4From $1,870Studio, 1 Bath, 483 sq ftAvailable NowFloor plans are artist's rendering. All dimensions are approximate. Actual product and specifications may vary in dimension or detail. Not all features are available in every rental home. Please see a representative for details.
![]()
S4 - Floorplan Apartment Unit: 408Apartment Model: S4$1,870Studio, 1 Bath, 483 sq ftAvailable NowApartment Unit: 410Apartment Model: S4$1,895Studio, 1 Bath, 483 sq ftAvailable NowFloorplan A2
From $2,070
Studio, 1 Bath, 613 sq ftTotal Monthly PriceAvailable NowTotal Monthly Price
Base Rent$2,070 - $2,105Total Monthly Price$2,070 - $2,105Model Gallery
Floorplans
Availability Details
Prices shown for this property are the Total Monthly Price including Fees.Price Availability Date Unit Sq Ft View Details $2,105 Available Now 108 613 $2,070 Available Now 110 613 Model Amenities and Features
Features
- Air Conditioning
- Balcony
- Heating
- Washer/Dryer
Kitchen
- Dishwasher
- Microwave
- Oven
- Quartz Countertops
- Refrigerator
- Stainless Steel Appliances
Model Lease Information
Model Price Range
- $2,070 - $2,105Total Monthly PriceBase Rent: $2,070 - $2,105Required Monthly Fees: None
Deposit
- $250 deposit
Unit 108 Amenities and Features
Unique Features
- 11` Ceiling
Unit 108 Lease Information
Unit Price
- $2,105Total Monthly PriceBase Rent: $2,105Required Monthly Fees: None
View Details and Rent EstimateDeposit
- $250 deposit
Model Lease Information
Model Price Range
- $2,070 - $2,105Total Monthly Price
Unit 110 Amenities and Features
Unique Features
- 11` Ceiling
Unit 110 Lease Information
Unit Price
- $2,070Total Monthly PriceBase Rent: $2,070Required Monthly Fees: None
View Details and Rent EstimateDeposit
- $250 deposit
Model Lease Information
Model Price Range
- $2,070 - $2,105Total Monthly Price
Apartment Model: A2From $2,070Studio, 1 Bath, 613 sq ftAvailable NowFloor plans are artist's rendering. All dimensions are approximate. Actual product and specifications may vary in dimension or detail. Not all features are available in every rental home. Please see a representative for details.
![]()
A2 - Floorplan Apartment Unit: 108Apartment Model: A2$2,105Studio, 1 Bath, 613 sq ftAvailable NowApartment Unit: 110Apartment Model: A2$2,070Studio, 1 Bath, 613 sq ftAvailable NowFloorplan S2
Studio, 1 Bath, 473 sq ftAvailable SoonModel Gallery
Floorplans
Availability Details
Prices shown for this property are the Total Monthly Price including Fees.Price Availability Date Unit Sq Ft Deposit $2,000 Available Soon S2 473 sq ft $250 Model Amenities and Features
Features
- Air Conditioning
- Balcony
- Heating
- Washer/Dryer
Kitchen
- Dishwasher
- Microwave
- Oven
- Quartz Countertops
- Refrigerator
- Stainless Steel Appliances
Model Lease Information
Model Price
- $2,000Total Monthly PriceBase Rent: $2,000Required Monthly Fees: None
Deposit
- $250 deposit
Apartment Model: S2$2,000Studio, 1 Bath, 473 sq ftAvailable SoonFloor plans are artist's rendering. All dimensions are approximate. Actual product and specifications may vary in dimension or detail. Not all features are available in every rental home. Please see a representative for details.
![]()
S2 - Floorplan Floorplan S11
Studio, 1 Bath, 640 sq ftAvailable SoonLargest StudioThis is the largest Studio at this PropertyModel Gallery
Floorplans
Availability Details
Prices shown for this property are the Total Monthly Price including Fees.Price Availability Date Unit Sq Ft Deposit From $2,090 Available Soon S11 640 sq ft $250 Model Amenities and Features
Features
- Air Conditioning
- Balcony
- Heating
- Washer/Dryer
Kitchen
- Dishwasher
- Microwave
- Oven
- Quartz Countertops
- Refrigerator
- Stainless Steel Appliances
Model Lease Information
Model Price Range
- $2,090 - $2,115Total Monthly PriceBase Rent: $2,090 - $2,115Required Monthly Fees: None
Deposit
- $250 deposit
Apartment Model: S11From $2,090Studio, 1 Bath, 640 sq ftAvailable SoonFloor plans are artist's rendering. All dimensions are approximate. Actual product and specifications may vary in dimension or detail. Not all features are available in every rental home. Please see a representative for details.
![]()
S11 - Floorplan 1 Bedroom
Floorplan A1
From $2,035
1 Bed, 1 Bath, 608 sq ftTotal Monthly PriceAvailable NowTotal Monthly Price
Base Rent$2,035 - $2,135Total Monthly Price$2,035 - $2,135Cheapest 1 BedroomThis is the cheapest 1 Bedroom at this PropertyModel Gallery
Floorplans
Availability Details
Prices shown for this property are the Total Monthly Price including Fees.Price Availability Date Unit Sq Ft View Details $2,135 Available Now 112 608 $2,035 Available Now 212 608 $2,035 Available Now 312 608 Model Amenities and Features
Features
- Air Conditioning
- Balcony
- Heating
- Washer/Dryer
Kitchen
- Dishwasher
- Microwave
- Oven
- Quartz Countertops
- Refrigerator
- Stainless Steel Appliances
Model Lease Information
Model Price Range
- $2,035 - $2,135Total Monthly PriceBase Rent: $2,035 - $2,135Required Monthly Fees: None
Deposit
- $250 deposit
Unit 112 Amenities and Features
Unique Features
- 11` Ceiling
Unit 112 Lease Information
Unit Price
- $2,135Total Monthly PriceBase Rent: $2,135Required Monthly Fees: None
View Details and Rent EstimateDeposit
- $250 deposit
Model Lease Information
Model Price Range
- $2,035 - $2,135Total Monthly Price
Unit 212 Amenities and Features
Unique Features
- Pool view
Unit 212 Lease Information
Unit Price
- $2,035Total Monthly PriceBase Rent: $2,035Required Monthly Fees: None
View Details and Rent EstimateDeposit
- $250 deposit
Model Lease Information
Model Price Range
- $2,035 - $2,135Total Monthly Price
Unit 312 Lease Information
Unit Price
- $2,035Total Monthly PriceBase Rent: $2,035Required Monthly Fees: None
View Details and Rent EstimateDeposit
- $250 deposit
Model Lease Information
Model Price Range
- $2,035 - $2,135Total Monthly Price
Apartment Model: A1From $2,0351 Bedroom, 1 Bath, 608 sq ftAvailable NowFloor plans are artist's rendering. All dimensions are approximate. Actual product and specifications may vary in dimension or detail. Not all features are available in every rental home. Please see a representative for details.
![]()
A1 - Floorplan Apartment Unit: 112Apartment Model: A1$2,1351 Bedroom, 1 Bath, 608 sq ftAvailable NowApartment Unit: 212Apartment Model: A1$2,0351 Bedroom, 1 Bath, 608 sq ftAvailable NowApartment Unit: 312Apartment Model: A1$2,0351 Bedroom, 1 Bath, 608 sq ftAvailable NowFloorplan A5
From $2,040
1 Bed, 1 Bath, 665 sq ftTotal Monthly PriceAvailable NowTotal Monthly Price
Base Rent$2,040 - $2,300Total Monthly Price$2,040 - $2,300Model Gallery
Floorplans
Availability Details
Prices shown for this property are the Total Monthly Price including Fees.Price Availability Date Unit Sq Ft View Details $2,140 Available Now 103 665 $2,165 Available Now 105 665 $2,165 Available Now 107 665 Model Amenities and Features
Features
- Air Conditioning
- Balcony
- Heating
- Washer/Dryer
Kitchen
- Dishwasher
- Microwave
- Oven
- Quartz Countertops
- Refrigerator
- Stainless Steel Appliances
Model Lease Information
Model Price Range
- $2,040 - $2,300Total Monthly PriceBase Rent: $2,040 - $2,300Required Monthly Fees: None
Current Available Pricing
- $2,140 - $2,165 Total Monthly Price
Deposit
- $250 deposit
Unit 103 Amenities and Features
Features
- Balcony
Unique Features
- 11` Ceiling
Unit 103 Lease Information
Unit Price
- $2,140Total Monthly PriceBase Rent: $2,140Required Monthly Fees: None
View Details and Rent EstimateDeposit
- $250 deposit
Model Lease Information
Model Price Range
- $2,040 - $2,300Total Monthly Price
Unit 105 Amenities and Features
Features
- Balcony
Unique Features
- 11` Ceiling
- Wooded View
Unit 105 Lease Information
Unit Price
- $2,165Total Monthly PriceBase Rent: $2,165Required Monthly Fees: None
View Details and Rent EstimateDeposit
- $250 deposit
Model Lease Information
Model Price Range
- $2,040 - $2,300Total Monthly Price
Unit 107 Amenities and Features
Features
- Balcony
Unique Features
- 11` Ceiling
- Wooded View
Unit 107 Lease Information
Unit Price
- $2,165Total Monthly PriceBase Rent: $2,165Required Monthly Fees: None
View Details and Rent EstimateDeposit
- $250 deposit
Model Lease Information
Model Price Range
- $2,040 - $2,300Total Monthly Price
Apartment Model: A5From $2,0401 Bedroom, 1 Bath, 665 sq ftAvailable NowFloor plans are artist's rendering. All dimensions are approximate. Actual product and specifications may vary in dimension or detail. Not all features are available in every rental home. Please see a representative for details.
![]()
A5 - Floorplan Apartment Unit: 103Apartment Model: A5$2,1401 Bedroom, 1 Bath, 665 sq ftAvailable NowApartment Unit: 105Apartment Model: A5$2,1651 Bedroom, 1 Bath, 665 sq ftAvailable NowApartment Unit: 107Apartment Model: A5$2,1651 Bedroom, 1 Bath, 665 sq ftAvailable NowFloorplan A8
$2,070
1 Bed, 1 Bath, 684 sq ftTotal Monthly PriceAvailable NowTotal Monthly Price
Base Rent$2,070Total Monthly Price$2,070Model Gallery
Floorplans
Availability Details
Prices shown for this property are the Total Monthly Price including Fees.Price Availability Date Unit Sq Ft $2,070 Available Now 230 684 Unit 230 Amenities and Features
Features
- Balcony
Unit 230 Lease Information
Unit Price
- $2,070Total Monthly PriceBase Rent: $2,070Required Monthly Fees: None
View Details and Rent EstimateDeposit
- $250 deposit
Model Lease Information
Price
- $2,070Total Monthly Price
Apartment Model: A8$2,0701 Bedroom, 1 Bath, 684 sq ftAvailable NowFloor plans are artist's rendering. All dimensions are approximate. Actual product and specifications may vary in dimension or detail. Not all features are available in every rental home. Please see a representative for details.
![]()
A8 - Floorplan Apartment Unit: 230Apartment Model: A8$2,0701 Bedroom, 1 Bath, 684 sq ftAvailable NowFloorplan A3
From $2,120
1 Bed, 1 Bath, 644 sq ftTotal Monthly PriceAvailable NowTotal Monthly Price
Base Rent$2,120 - $2,145Total Monthly Price$2,120 - $2,145Model Gallery
Floorplans
Availability Details
Prices shown for this property are the Total Monthly Price including Fees.Price Availability Date Unit Sq Ft View Details $2,145 Available Now 222 644 $2,120 Available Now 322 644 Model Amenities and Features
Features
- Air Conditioning
- Balcony
- Heating
- Washer/Dryer
Kitchen
- Dishwasher
- Microwave
- Oven
- Quartz Countertops
- Refrigerator
- Stainless Steel Appliances
Model Lease Information
Model Price Range
- $2,120 - $2,145Total Monthly PriceBase Rent: $2,120 - $2,145Required Monthly Fees: None
Deposit
- $250 deposit
Unit 222 Amenities and Features
Unique Features
- Oversized Balcony
Unit 222 Lease Information
Unit Price
- $2,145Total Monthly PriceBase Rent: $2,145Required Monthly Fees: None
View Details and Rent EstimateDeposit
- $250 deposit
Model Lease Information
Model Price Range
- $2,120 - $2,145Total Monthly Price
Unit 322 Lease Information
Unit Price
- $2,120Total Monthly PriceBase Rent: $2,120Required Monthly Fees: None
View Details and Rent EstimateDeposit
- $250 deposit
Model Lease Information
Model Price Range
- $2,120 - $2,145Total Monthly Price
Apartment Model: A3From $2,1201 Bedroom, 1 Bath, 644 sq ftAvailable NowFloor plans are artist's rendering. All dimensions are approximate. Actual product and specifications may vary in dimension or detail. Not all features are available in every rental home. Please see a representative for details.
![]()
A3 - Floorplan Apartment Unit: 222Apartment Model: A3$2,1451 Bedroom, 1 Bath, 644 sq ftAvailable NowApartment Unit: 322Apartment Model: A3$2,1201 Bedroom, 1 Bath, 644 sq ftAvailable NowFloorplan A6
From $2,135
1 Bed, 1 Bath, 681 sq ftTotal Monthly PriceAvailable NowTotal Monthly Price
Base Rent$2,135 - $2,195Total Monthly Price$2,135 - $2,195Model Gallery
Floorplans
Availability Details
Prices shown for this property are the Total Monthly Price including Fees.Price Availability Date Unit Sq Ft View Details $2,170 Available Now 215 681 $2,135 Available Now 217 681 $2,135 Available Now 221 681 Model Amenities and Features
Features
- Air Conditioning
- Balcony
- Heating
- Washer/Dryer
Kitchen
- Dishwasher
- Microwave
- Oven
- Quartz Countertops
- Refrigerator
- Stainless Steel Appliances
Model Lease Information
Model Price Range
- $2,135 - $2,195Total Monthly PriceBase Rent: $2,135 - $2,195Required Monthly Fees: None
Current Available Pricing
- $2,135 - $2,170 Total Monthly Price
Deposit
- $250 deposit
Unit 215 Amenities and Features
Features
- Balcony
Unique Features
- Wooded View
Unit 215 Lease Information
Unit Price
- $2,170Total Monthly PriceBase Rent: $2,170Required Monthly Fees: None
View Details and Rent EstimateDeposit
- $250 deposit
Model Lease Information
Model Price Range
- $2,135 - $2,195Total Monthly Price
Unit 217 Amenities and Features
Features
- Balcony
Unique Features
- Wooded View
Unit 217 Lease Information
Unit Price
- $2,135Total Monthly PriceBase Rent: $2,135Required Monthly Fees: None
View Details and Rent EstimateDeposit
- $250 deposit
Model Lease Information
Model Price Range
- $2,135 - $2,195Total Monthly Price
Unit 221 Amenities and Features
Features
- Balcony
Unique Features
- Wooded View
Unit 221 Lease Information
Unit Price
- $2,135Total Monthly PriceBase Rent: $2,135Required Monthly Fees: None
View Details and Rent EstimateDeposit
- $250 deposit
Model Lease Information
Model Price Range
- $2,135 - $2,195Total Monthly Price
Apartment Model: A6From $2,1351 Bedroom, 1 Bath, 681 sq ftAvailable NowFloor plans are artist's rendering. All dimensions are approximate. Actual product and specifications may vary in dimension or detail. Not all features are available in every rental home. Please see a representative for details.
![]()
A6 - Floorplan Apartment Unit: 215Apartment Model: A6$2,1701 Bedroom, 1 Bath, 681 sq ftAvailable NowApartment Unit: 217Apartment Model: A6$2,1351 Bedroom, 1 Bath, 681 sq ftAvailable NowApartment Unit: 221Apartment Model: A6$2,1351 Bedroom, 1 Bath, 681 sq ftAvailable NowFloorplan A7
From $2,135
1 Bed, 1 Bath, 683 sq ftTotal Monthly PriceAvailable NowTotal Monthly Price
Base Rent$2,135 - $2,345Total Monthly Price$2,135 - $2,345Model Gallery
Floorplans
Availability Details
Prices shown for this property are the Total Monthly Price including Fees.Price Availability Date Unit Sq Ft View Details $2,135 Available Now 240 683 $2,160 Available Now 340 683 $2,345 Available Now 440 683 Model Amenities and Features
Features
- Air Conditioning
- Balcony
- Heating
- Washer/Dryer
Kitchen
- Dishwasher
- Microwave
- Oven
- Quartz Countertops
- Refrigerator
- Stainless Steel Appliances
Model Lease Information
Model Price Range
- $2,135 - $2,345Total Monthly PriceBase Rent: $2,135 - $2,345Required Monthly Fees: None
Deposit
- $250 deposit
Unit 240 Amenities and Features
Features
- Balcony
Unique Features
- Wooded View
Unit 240 Lease Information
Unit Price
- $2,135Total Monthly PriceBase Rent: $2,135Required Monthly Fees: None
View Details and Rent EstimateDeposit
- $250 deposit
Model Lease Information
Model Price Range
- $2,135 - $2,345Total Monthly Price
Unit 340 Amenities and Features
Features
- Balcony
Unique Features
- Wooded View
Unit 340 Lease Information
Unit Price
- $2,160Total Monthly PriceBase Rent: $2,160Required Monthly Fees: None
View Details and Rent EstimateDeposit
- $250 deposit
Model Lease Information
Model Price Range
- $2,135 - $2,345Total Monthly Price
Unit 440 Amenities and Features
Features
- Balcony
Unique Features
- Wooded View
Unit 440 Lease Information
Unit Price
- $2,345Total Monthly PriceBase Rent: $2,345Required Monthly Fees: None
View Details and Rent EstimateDeposit
- $250 deposit
Model Lease Information
Model Price Range
- $2,135 - $2,345Total Monthly Price
Apartment Model: A7From $2,1351 Bedroom, 1 Bath, 683 sq ftAvailable NowFloor plans are artist's rendering. All dimensions are approximate. Actual product and specifications may vary in dimension or detail. Not all features are available in every rental home. Please see a representative for details.
![]()
A7 - Floorplan Apartment Unit: 240Apartment Model: A7$2,1351 Bedroom, 1 Bath, 683 sq ftAvailable NowApartment Unit: 340Apartment Model: A7$2,1601 Bedroom, 1 Bath, 683 sq ftAvailable NowApartment Unit: 440Apartment Model: A7$2,3451 Bedroom, 1 Bath, 683 sq ftAvailable NowFloorplan A4
From $2,259
1 Bed, 1 Bath, 650 sq ftTotal Monthly PriceAvailable NowTotal Monthly Price
Base Rent$2,259 - $2,274Total Monthly Price$2,259 - $2,274Model Gallery
Floorplans
Availability Details
Prices shown for this property are the Total Monthly Price including Fees.Price Availability Date Unit Sq Ft View Details $2,259 Available Now 102 650 $2,274 Available Now 302 650 Model Amenities and Features
Features
- Air Conditioning
- Balcony
- Heating
- Washer/Dryer
Kitchen
- Dishwasher
- Microwave
- Oven
- Quartz Countertops
- Refrigerator
- Stainless Steel Appliances
Model Lease Information
Model Price Range
- $2,259 - $2,274Total Monthly PriceBase Rent: $2,259 - $2,274Required Monthly Fees: None
Deposit
- $250 deposit
Unit 102 Amenities and Features
Features
- Balcony
Unique Features
- 11` Ceiling
Unit 102 Lease Information
Unit Price
- $2,259Total Monthly PriceBase Rent: $2,259Required Monthly Fees: None
View Details and Rent EstimateDeposit
- $250 deposit
Model Lease Information
Model Price Range
- $2,259 - $2,274Total Monthly Price
Unit 302 Amenities and Features
Features
- Balcony
Unit 302 Lease Information
Unit Price
- $2,274Total Monthly PriceBase Rent: $2,274Required Monthly Fees: None
View Details and Rent EstimateDeposit
- $250 deposit
Model Lease Information
Model Price Range
- $2,259 - $2,274Total Monthly Price
Apartment Model: A4From $2,2591 Bedroom, 1 Bath, 650 sq ftAvailable NowFloor plans are artist's rendering. All dimensions are approximate. Actual product and specifications may vary in dimension or detail. Not all features are available in every rental home. Please see a representative for details.
![]()
A4 - Floorplan Apartment Unit: 102Apartment Model: A4$2,2591 Bedroom, 1 Bath, 650 sq ftAvailable NowApartment Unit: 302Apartment Model: A4$2,2741 Bedroom, 1 Bath, 650 sq ftAvailable NowFloorplan A9
1 Bed, 1 Bath, 701 sq ftAvailable SoonModel Gallery
Floorplans
Availability Details
Prices shown for this property are the Total Monthly Price including Fees.Price Availability Date Unit Sq Ft Deposit $2,420 Available Soon A9 701 sq ft $250 Model Amenities and Features
Features
- Air Conditioning
- Balcony
- Heating
- Washer/Dryer
Kitchen
- Dishwasher
- Microwave
- Oven
- Quartz Countertops
- Refrigerator
- Stainless Steel Appliances
Model Lease Information
Model Price
- $2,420Total Monthly PriceBase Rent: $2,420Required Monthly Fees: None
Deposit
- $250 deposit
Apartment Model: A9$2,4201 Bedroom, 1 Bath, 701 sq ftAvailable SoonFloor plans are artist's rendering. All dimensions are approximate. Actual product and specifications may vary in dimension or detail. Not all features are available in every rental home. Please see a representative for details.
![]()
A9 - Floorplan Floorplan A10
1 Bed, 1 Bath, 773 sq ftAvailable SoonLargest 1 BedroomThis is the largest 1 Bedroom at this PropertyModel Gallery
Floorplans
Availability Details
Prices shown for this property are the Total Monthly Price including Fees.Price Availability Date Unit Sq Ft Deposit From $2,395 Available Soon A10 773 sq ft $250 Model Amenities and Features
Features
- Air Conditioning
- Balcony
- Heating
- Washer/Dryer
Kitchen
- Dishwasher
- Microwave
- Oven
- Quartz Countertops
- Refrigerator
- Stainless Steel Appliances
Model Lease Information
Model Price Range
- $2,395 - $2,470Total Monthly PriceBase Rent: $2,395 - $2,470Required Monthly Fees: None
Deposit
- $250 deposit
Apartment Model: A10From $2,3951 Bedroom, 1 Bath, 773 sq ftAvailable SoonFloor plans are artist's rendering. All dimensions are approximate. Actual product and specifications may vary in dimension or detail. Not all features are available in every rental home. Please see a representative for details.
![]()
A10 - Floorplan 2 Bedrooms
Floorplan B3
$2,730
2 Beds, 2 Baths, 956 sq ftTotal Monthly PriceAvailable NowTotal Monthly Price
Base Rent$2,730Total Monthly Price$2,730Cheapest 2 BedroomThis is the cheapest 2 Bedroom at this PropertyModel Gallery
Floorplans
Availability Details
Prices shown for this property are the Total Monthly Price including Fees.Price Availability Date Unit Sq Ft $2,730 Available Now 3 956 Unit 3 Amenities and Features
Features
- Balcony
Unit 3 Lease Information
Unit Price
- $2,730Total Monthly PriceBase Rent: $2,730Required Monthly Fees: None
View Details and Rent EstimateDeposit
- $250 deposit
Model Lease Information
Price
- $2,730Total Monthly Price
Apartment Model: B3$2,7302 Bedroom, 2 Bath, 956 sq ftAvailable NowFloor plans are artist's rendering. All dimensions are approximate. Actual product and specifications may vary in dimension or detail. Not all features are available in every rental home. Please see a representative for details.
![]()
B3 - Floorplan Apartment Unit: 3Apartment Model: B3$2,7302 Bedroom, 2 Bath, 956 sq ftAvailable NowFloorplan B2
$2,870
2 Beds, 1 Bath, 895 sq ftTotal Monthly PriceAvailable NowTotal Monthly Price
Base Rent$2,870Total Monthly Price$2,870Model Gallery
Floorplans
Availability Details
Prices shown for this property are the Total Monthly Price including Fees.Price Availability Date Unit Sq Ft $2,870 Available Now 430 895 Model Amenities and Features
Features
- Air Conditioning
- Balcony
- Heating
- Washer/Dryer
Kitchen
- Dishwasher
- Microwave
- Oven
- Quartz Countertops
- Refrigerator
- Stainless Steel Appliances
Unit 430 Lease Information
Unit Price
- $2,870Total Monthly PriceBase Rent: $2,870Required Monthly Fees: None
View Details and Rent EstimateDeposit
- $250 deposit
Model Lease Information
Price
- $2,870Total Monthly Price
Apartment Model: B2$2,8702 Bedroom, 1 Bath, 895 sq ftAvailable NowFloor plans are artist's rendering. All dimensions are approximate. Actual product and specifications may vary in dimension or detail. Not all features are available in every rental home. Please see a representative for details.
![]()
B2 - Floorplan Apartment Unit: 430Apartment Model: B2$2,8702 Bedroom, 1 Bath, 895 sq ftAvailable NowFloorplan B1
From $2,920
2 Beds, 1 Bath, 870 sq ftTotal Monthly PriceAvailable NowTotal Monthly Price
Base Rent$2,920 - $2,955Total Monthly Price$2,920 - $2,955Model Gallery
Floorplans
Availability Details
Prices shown for this property are the Total Monthly Price including Fees.Price Availability Date Unit Sq Ft View Details $2,955 Available Now 415 870 $2,920 Available Now 417 870 $2,955 Available Now 436 870 Model Amenities and Features
Features
- Air Conditioning
- Balcony
- Heating
- Washer/Dryer
Kitchen
- Dishwasher
- Microwave
- Oven
- Quartz Countertops
- Refrigerator
- Stainless Steel Appliances
Model Lease Information
Model Price Range
- $2,920 - $2,955Total Monthly PriceBase Rent: $2,920 - $2,955Required Monthly Fees: None
Deposit
- $250 deposit
Unit 415 Amenities and Features
Features
- Balcony
Unique Features
- Wooded View
Unit 415 Lease Information
Unit Price
- $2,955Total Monthly PriceBase Rent: $2,955Required Monthly Fees: None
View Details and Rent EstimateDeposit
- $250 deposit
Model Lease Information
Model Price Range
- $2,920 - $2,955Total Monthly Price
Unit 417 Amenities and Features
Features
- Balcony
Unique Features
- Wooded View
Unit 417 Lease Information
Unit Price
- $2,920Total Monthly PriceBase Rent: $2,920Required Monthly Fees: None
View Details and Rent EstimateDeposit
- $250 deposit
Model Lease Information
Model Price Range
- $2,920 - $2,955Total Monthly Price
Unit 436 Amenities and Features
Features
- Balcony
Unique Features
- Wooded View
Unit 436 Lease Information
Unit Price
- $2,955Total Monthly PriceBase Rent: $2,955Required Monthly Fees: None
View Details and Rent EstimateDeposit
- $250 deposit
Model Lease Information
Model Price Range
- $2,920 - $2,955Total Monthly Price
Apartment Model: B1From $2,9202 Bedroom, 1 Bath, 870 sq ftAvailable NowFloor plans are artist's rendering. All dimensions are approximate. Actual product and specifications may vary in dimension or detail. Not all features are available in every rental home. Please see a representative for details.
![]()
B1 - Floorplan Apartment Unit: 415Apartment Model: B1$2,9552 Bedroom, 1 Bath, 870 sq ftAvailable NowApartment Unit: 417Apartment Model: B1$2,9202 Bedroom, 1 Bath, 870 sq ftAvailable NowApartment Unit: 436Apartment Model: B1$2,9552 Bedroom, 1 Bath, 870 sq ftAvailable NowFloorplan B8
From $2,925
2 Beds, 2 Baths, 1018 sq ftTotal Monthly PriceAvailable NowTotal Monthly Price
Base Rent$2,925 - $3,200Total Monthly Price$2,925 - $3,200Model Gallery
Floorplans
Availability Details
Prices shown for this property are the Total Monthly Price including Fees.Price Availability Date Unit Sq Ft View Details $2,925 Available Now 241 1018 $3,000 Available Now 341 1018 $3,200 Available Now 441 1018 Model Amenities and Features
Features
- Air Conditioning
- Balcony
- Heating
- Washer/Dryer
Kitchen
- Dishwasher
- Microwave
- Oven
- Quartz Countertops
- Refrigerator
- Stainless Steel Appliances
Model Lease Information
Model Price Range
- $2,925 - $3,200Total Monthly PriceBase Rent: $2,925 - $3,200Required Monthly Fees: None
Deposit
- $250 deposit
Unit 241 Amenities and Features
Features
- Balcony
Unit 241 Lease Information
Unit Price
- $2,925Total Monthly PriceBase Rent: $2,925Required Monthly Fees: None
View Details and Rent EstimateDeposit
- $250 deposit
Model Lease Information
Model Price Range
- $2,925 - $3,200Total Monthly Price
Unit 341 Amenities and Features
Features
- Balcony
Unit 341 Lease Information
Unit Price
- $3,000Total Monthly PriceBase Rent: $3,000Required Monthly Fees: None
View Details and Rent EstimateDeposit
- $250 deposit
Model Lease Information
Model Price Range
- $2,925 - $3,200Total Monthly Price
Unit 441 Amenities and Features
Features
- Balcony
Unique Features
- Wooded View
Unit 441 Lease Information
Unit Price
- $3,200Total Monthly PriceBase Rent: $3,200Required Monthly Fees: None
View Details and Rent EstimateDeposit
- $250 deposit
Model Lease Information
Model Price Range
- $2,925 - $3,200Total Monthly Price
Apartment Model: B8From $2,9252 Bedroom, 2 Bath, 1018 sq ftAvailable NowFloor plans are artist's rendering. All dimensions are approximate. Actual product and specifications may vary in dimension or detail. Not all features are available in every rental home. Please see a representative for details.
![]()
B8 - Floorplan Apartment Unit: 241Apartment Model: B8$2,9252 Bedroom, 2 Bath, 1018 sq ftAvailable NowApartment Unit: 341Apartment Model: B8$3,0002 Bedroom, 2 Bath, 1018 sq ftAvailable NowApartment Unit: 441Apartment Model: B8$3,2002 Bedroom, 2 Bath, 1018 sq ftAvailable NowFloorplan B7
From $2,933
2 Beds, 2 Baths, 1016 sq ftTotal Monthly PriceAvailable NowTotal Monthly Price
Base Rent$2,933 - $3,183Total Monthly Price$2,933 - $3,183Model Gallery
Floorplans
Availability Details
Prices shown for this property are the Total Monthly Price including Fees.Price Availability Date Unit Sq Ft View Details $2,933 Available Now 239 1016 $3,008 Available Now 339 1016 $3,183 Available Now 439 1016 Model Amenities and Features
Features
- Air Conditioning
- Balcony
- Heating
- Washer/Dryer
Kitchen
- Dishwasher
- Microwave
- Oven
- Quartz Countertops
- Refrigerator
- Stainless Steel Appliances
Model Lease Information
Model Price Range
- $2,933 - $3,183Total Monthly PriceBase Rent: $2,933 - $3,183Required Monthly Fees: None
Deposit
- $250 deposit
Unit 239 Amenities and Features
Unique Features
- Oversized Balcony
Unit 239 Lease Information
Unit Price
- $2,933Total Monthly PriceBase Rent: $2,933Required Monthly Fees: None
View Details and Rent EstimateDeposit
- $250 deposit
Model Lease Information
Model Price Range
- $2,933 - $3,183Total Monthly Price
Unit 339 Amenities and Features
Unique Features
- Oversized Balcony
Unit 339 Lease Information
Unit Price
- $3,008Total Monthly PriceBase Rent: $3,008Required Monthly Fees: None
View Details and Rent EstimateDeposit
- $250 deposit
Model Lease Information
Model Price Range
- $2,933 - $3,183Total Monthly Price
Unit 439 Amenities and Features
Unique Features
- Oversized Balcony
Unit 439 Lease Information
Unit Price
- $3,183Total Monthly PriceBase Rent: $3,183Required Monthly Fees: None
View Details and Rent EstimateDeposit
- $250 deposit
Model Lease Information
Model Price Range
- $2,933 - $3,183Total Monthly Price
Apartment Model: B7From $2,9332 Bedroom, 2 Bath, 1016 sq ftAvailable NowFloor plans are artist's rendering. All dimensions are approximate. Actual product and specifications may vary in dimension or detail. Not all features are available in every rental home. Please see a representative for details.
![]()
B7 - Floorplan Apartment Unit: 239Apartment Model: B7$2,9332 Bedroom, 2 Bath, 1016 sq ftAvailable NowApartment Unit: 339Apartment Model: B7$3,0082 Bedroom, 2 Bath, 1016 sq ftAvailable NowApartment Unit: 439Apartment Model: B7$3,1832 Bedroom, 2 Bath, 1016 sq ftAvailable NowFloorplan B11
From $3,005
2 Beds, 2 Baths, 1093 sq ftTotal Monthly PriceAvailable NowTotal Monthly Price
Base Rent$3,005 - $3,030Total Monthly Price$3,005 - $3,030Model Gallery
Floorplans
Availability Details
Prices shown for this property are the Total Monthly Price including Fees.Price Availability Date Unit Sq Ft View Details $3,005 Available Now 235 1093 $3,030 Available Now 335 1093 Model Amenities and Features
Features
- Air Conditioning
- Balcony
- Heating
- Washer/Dryer
Kitchen
- Dishwasher
- Microwave
- Oven
- Quartz Countertops
- Refrigerator
- Stainless Steel Appliances
Model Lease Information
Model Price Range
- $3,005 - $3,030Total Monthly PriceBase Rent: $3,005 - $3,030Required Monthly Fees: None
Deposit
- $250 deposit
Unit 235 Amenities and Features
Features
- Balcony
Unit 235 Lease Information
Unit Price
- $3,005Total Monthly PriceBase Rent: $3,005Required Monthly Fees: None
View Details and Rent EstimateDeposit
- $250 deposit
Model Lease Information
Model Price Range
- $3,005 - $3,030Total Monthly Price
Unit 335 Amenities and Features
Features
- Balcony
Unit 335 Lease Information
Unit Price
- $3,030Total Monthly PriceBase Rent: $3,030Required Monthly Fees: None
View Details and Rent EstimateDeposit
- $250 deposit
Model Lease Information
Model Price Range
- $3,005 - $3,030Total Monthly Price
Apartment Model: B11From $3,0052 Bedroom, 2 Bath, 1093 sq ftAvailable NowFloor plans are artist's rendering. All dimensions are approximate. Actual product and specifications may vary in dimension or detail. Not all features are available in every rental home. Please see a representative for details.
![]()
B11 - Floorplan Apartment Unit: 235Apartment Model: B11$3,0052 Bedroom, 2 Bath, 1093 sq ftAvailable NowApartment Unit: 335Apartment Model: B11$3,0302 Bedroom, 2 Bath, 1093 sq ftAvailable NowFloorplan B6
From $3,020
2 Beds, 2 Baths, 1012 sq ftTotal Monthly PriceAvailable NowTotal Monthly Price
Base Rent$3,020 - $3,085Total Monthly Price$3,020 - $3,085Model Gallery
Floorplans
Availability Details
Prices shown for this property are the Total Monthly Price including Fees.Price Availability Date Unit Sq Ft View Details $3,020 Available Now 101 1012 $3,020 Available Now 201 1012 $3,085 Available Now 301 1012 Model Amenities and Features
Features
- Air Conditioning
- Balcony
- Heating
- Washer/Dryer
Kitchen
- Dishwasher
- Microwave
- Oven
- Quartz Countertops
- Refrigerator
- Stainless Steel Appliances
Model Lease Information
Model Price Range
- $3,020 - $3,085Total Monthly PriceBase Rent: $3,020 - $3,085Required Monthly Fees: None
Deposit
- $250 deposit
Unit 101 Amenities and Features
Unique Features
- 11` Ceiling
- Oversized Balcony
Unit 101 Lease Information
Unit Price
- $3,020Total Monthly PriceBase Rent: $3,020Required Monthly Fees: None
View Details and Rent EstimateDeposit
- $250 deposit
Model Lease Information
Model Price Range
- $3,020 - $3,085Total Monthly Price
Unit 201 Amenities and Features
Unique Features
- Oversized Balcony
- Pool view
Unit 201 Lease Information
Unit Price
- $3,020Total Monthly PriceBase Rent: $3,020Required Monthly Fees: None
View Details and Rent EstimateDeposit
- $250 deposit
Model Lease Information
Model Price Range
- $3,020 - $3,085Total Monthly Price
Unit 301 Amenities and Features
Unique Features
- Oversized Balcony
Unit 301 Lease Information
Unit Price
- $3,085Total Monthly PriceBase Rent: $3,085Required Monthly Fees: None
View Details and Rent EstimateDeposit
- $250 deposit
Model Lease Information
Model Price Range
- $3,020 - $3,085Total Monthly Price
Apartment Model: B6From $3,0202 Bedroom, 2 Bath, 1012 sq ftAvailable NowFloor plans are artist's rendering. All dimensions are approximate. Actual product and specifications may vary in dimension or detail. Not all features are available in every rental home. Please see a representative for details.
![]()
B6 - Floorplan Apartment Unit: 101Apartment Model: B6$3,0202 Bedroom, 2 Bath, 1012 sq ftAvailable NowApartment Unit: 201Apartment Model: B6$3,0202 Bedroom, 2 Bath, 1012 sq ftAvailable NowApartment Unit: 301Apartment Model: B6$3,0852 Bedroom, 2 Bath, 1012 sq ftAvailable NowFloorplan B5
$3,030
2 Beds, 2 Baths, 993 sq ftTotal Monthly PriceAvailable NowTotal Monthly Price
Base Rent$3,030Total Monthly Price$3,030Model Gallery
Floorplans
Availability Details
Prices shown for this property are the Total Monthly Price including Fees.Price Availability Date Unit Sq Ft $3,030 Available Now 214 993 Unit 214 Amenities and Features
Features
- Balcony
Unique Features
- Pool view
Unit 214 Lease Information
Unit Price
- $3,030Total Monthly PriceBase Rent: $3,030Required Monthly Fees: None
View Details and Rent EstimateDeposit
- $250 deposit
Model Lease Information
Price
- $3,030Total Monthly Price
Apartment Model: B5$3,0302 Bedroom, 2 Bath, 993 sq ftAvailable NowFloor plans are artist's rendering. All dimensions are approximate. Actual product and specifications may vary in dimension or detail. Not all features are available in every rental home. Please see a representative for details.
![]()
B5 - Floorplan Apartment Unit: 214Apartment Model: B5$3,0302 Bedroom, 2 Bath, 993 sq ftAvailable NowFloorplan B12
$3,045
2 Beds, 2 Baths, 1102 sq ftTotal Monthly PriceAvailable NowTotal Monthly Price
Base Rent$3,045Total Monthly Price$3,045Model Gallery
Floorplans
Availability Details
Prices shown for this property are the Total Monthly Price including Fees.Price Availability Date Unit Sq Ft $3,045 Available Now 206 1102 Unit 206 Amenities and Features
Features
- Balcony
Unique Features
- Pool view
Unit 206 Lease Information
Unit Price
- $3,045Total Monthly PriceBase Rent: $3,045Required Monthly Fees: None
View Details and Rent EstimateDeposit
- $250 deposit
Model Lease Information
Price
- $3,045Total Monthly Price
Apartment Model: B12$3,0452 Bedroom, 2 Bath, 1102 sq ftAvailable NowFloor plans are artist's rendering. All dimensions are approximate. Actual product and specifications may vary in dimension or detail. Not all features are available in every rental home. Please see a representative for details.
![]()
B12 - Floorplan Apartment Unit: 206Apartment Model: B12$3,0452 Bedroom, 2 Bath, 1102 sq ftAvailable NowFloorplan B9
$3,105
2 Beds, 2 Baths, 1020 sq ftTotal Monthly PriceAvailable NowTotal Monthly Price
Base Rent$3,105Total Monthly Price$3,105Model Gallery
Floorplans
Availability Details
Prices shown for this property are the Total Monthly Price including Fees.Price Availability Date Unit Sq Ft $3,105 Available Now 404 1020 Unit 404 Amenities and Features
Living Space
- Vaulted Ceiling
Unique Features
- Oversized Balcony
Unit 404 Lease Information
Unit Price
- $3,105Total Monthly PriceBase Rent: $3,105Required Monthly Fees: None
View Details and Rent EstimateDeposit
- $250 deposit
Model Lease Information
Price
- $3,105Total Monthly Price
Apartment Model: B9$3,1052 Bedroom, 2 Bath, 1020 sq ftAvailable NowFloor plans are artist's rendering. All dimensions are approximate. Actual product and specifications may vary in dimension or detail. Not all features are available in every rental home. Please see a representative for details.
![]()
B9 - Floorplan Apartment Unit: 404Apartment Model: B9$3,1052 Bedroom, 2 Bath, 1020 sq ftAvailable NowFloorplan B4
2 Beds, 2 Baths, 965 sq ftAvailable SoonModel Gallery
Floorplans
Availability Details
Prices shown for this property are the Total Monthly Price including Fees.Price Availability Date Unit Sq Ft Deposit $3,345 Available Soon B4 965 sq ft $250 Model Amenities and Features
Features
- Air Conditioning
- Balcony
- Heating
- Washer/Dryer
Kitchen
- Dishwasher
- Microwave
- Oven
- Quartz Countertops
- Refrigerator
- Stainless Steel Appliances
Model Lease Information
Model Price
- $3,345Total Monthly PriceBase Rent: $3,345Required Monthly Fees: None
Deposit
- $250 deposit
Apartment Model: B4$3,3452 Bedroom, 2 Bath, 965 sq ftAvailable SoonFloor plans are artist's rendering. All dimensions are approximate. Actual product and specifications may vary in dimension or detail. Not all features are available in every rental home. Please see a representative for details.
![]()
B4 - Floorplan Floorplan B10
2 Beds, 2 Baths, 1092 sq ftAvailable SoonModel Gallery
Floorplans
Availability Details
Prices shown for this property are the Total Monthly Price including Fees.Price Availability Date Unit Sq Ft Deposit $3,645 Available Soon B10 1092 sq ft $250 Model Amenities and Features
Features
- Air Conditioning
- Balcony
- Heating
- Washer/Dryer
Kitchen
- Dishwasher
- Microwave
- Oven
- Quartz Countertops
- Refrigerator
- Stainless Steel Appliances
Model Lease Information
Model Price
- $3,645Total Monthly PriceBase Rent: $3,645Required Monthly Fees: None
Deposit
- $250 deposit
Apartment Model: B10$3,6452 Bedroom, 2 Bath, 1092 sq ftAvailable SoonFloor plans are artist's rendering. All dimensions are approximate. Actual product and specifications may vary in dimension or detail. Not all features are available in every rental home. Please see a representative for details.
![]()
B10 - Floorplan Floorplan B13
2 Beds, 2 Baths, 1157 sq ftAvailable SoonLargest 2 BedroomThis is the largest 2 Bedroom at this PropertyModel Gallery
Floorplans
Availability Details
Prices shown for this property are the Total Monthly Price including Fees.Price Availability Date Unit Sq Ft Deposit $3,510 Available Soon B13 1157 sq ft $250 Model Amenities and Features
Features
- Air Conditioning
- Balcony
- Heating
- Washer/Dryer
Kitchen
- Dishwasher
- Microwave
- Oven
- Quartz Countertops
- Refrigerator
- Stainless Steel Appliances
Model Lease Information
Model Price
- $3,510Total Monthly PriceBase Rent: $3,510Required Monthly Fees: None
Deposit
- $250 deposit
Apartment Model: B13$3,5102 Bedroom, 2 Bath, 1157 sq ftAvailable SoonFloor plans are artist's rendering. All dimensions are approximate. Actual product and specifications may vary in dimension or detail. Not all features are available in every rental home. Please see a representative for details.
![]()
B13 - Floorplan 3 Bedrooms
Floorplan C5
From $3,520
3 Beds, 2 Baths, 1326 sq ftTotal Monthly PriceAvailable NowTotal Monthly Price
Base Rent$3,520 - $3,545Total Monthly Price$3,520 - $3,545Cheapest 3 BedroomThis is the cheapest 3 Bedroom at this PropertyModel Gallery
Floorplans
Availability Details
Prices shown for this property are the Total Monthly Price including Fees.Price Availability Date Unit Sq Ft View Details $3,520 Available Now 220 1326 $3,545 Available Now 320 1326 Model Amenities and Features
Features
- Air Conditioning
- Balcony
- Heating
- Washer/Dryer
Kitchen
- Dishwasher
- Microwave
- Oven
- Quartz Countertops
- Refrigerator
- Stainless Steel Appliances
Model Lease Information
Model Price Range
- $3,520 - $3,545Total Monthly PriceBase Rent: $3,520 - $3,545Required Monthly Fees: None
Deposit
- $250 deposit
Unit 220 Amenities and Features
Features
- Balcony
Unit 220 Lease Information
Unit Price
- $3,520Total Monthly PriceBase Rent: $3,520Required Monthly Fees: None
View Details and Rent EstimateDeposit
- $250 deposit
Model Lease Information
Model Price Range
- $3,520 - $3,545Total Monthly Price
Unit 320 Amenities and Features
Features
- Balcony
Unit 320 Lease Information
Unit Price
- $3,545Total Monthly PriceBase Rent: $3,545Required Monthly Fees: None
View Details and Rent EstimateDeposit
- $250 deposit
Model Lease Information
Model Price Range
- $3,520 - $3,545Total Monthly Price
Apartment Model: C5From $3,5203 Bedroom, 2 Bath, 1326 sq ftAvailable NowFloor plans are artist's rendering. All dimensions are approximate. Actual product and specifications may vary in dimension or detail. Not all features are available in every rental home. Please see a representative for details.
![]()
C5 - Floorplan Apartment Unit: 220Apartment Model: C5$3,5203 Bedroom, 2 Bath, 1326 sq ftAvailable NowApartment Unit: 320Apartment Model: C5$3,5453 Bedroom, 2 Bath, 1326 sq ftAvailable NowFloorplan C4
$3,845
3 Beds, 2 Baths, 1279 sq ftTotal Monthly PriceAvailable NowTotal Monthly Price
Base Rent$3,845Total Monthly Price$3,845Model Gallery
Floorplans
Availability Details
Prices shown for this property are the Total Monthly Price including Fees.Price Availability Date Unit Sq Ft $3,845 Available Now 434 1279 Unit 434 Amenities and Features
Unique Features
- Oversized Balcony
Unit 434 Lease Information
Unit Price
- $3,845Total Monthly PriceBase Rent: $3,845Required Monthly Fees: None
View Details and Rent EstimateDeposit
- $250 deposit
Model Lease Information
Price
- $3,845Total Monthly Price
Apartment Model: C4$3,8453 Bedroom, 2 Bath, 1279 sq ftAvailable NowFloor plans are artist's rendering. All dimensions are approximate. Actual product and specifications may vary in dimension or detail. Not all features are available in every rental home. Please see a representative for details.
![]()
C4 - Floorplan Apartment Unit: 434Apartment Model: C4$3,8453 Bedroom, 2 Bath, 1279 sq ftAvailable NowFloorplan C2
$3,944
3 Beds, 3 Baths, 1219 sq ftTotal Monthly PriceAvailable NowTotal Monthly Price
Base Rent$3,944Total Monthly Price$3,944Model Gallery
Floorplans
Availability Details
Prices shown for this property are the Total Monthly Price including Fees.Price Availability Date Unit Sq Ft $3,944 Available Now 435 1219 Unit 435 Amenities and Features
Unique Features
- Oversized Balcony
Unit 435 Lease Information
Unit Price
- $3,944Total Monthly PriceBase Rent: $3,944Required Monthly Fees: None
View Details and Rent EstimateDeposit
- $250 deposit
Model Lease Information
Price
- $3,944Total Monthly Price
Apartment Model: C2$3,9443 Bedroom, 3 Bath, 1219 sq ftAvailable NowFloor plans are artist's rendering. All dimensions are approximate. Actual product and specifications may vary in dimension or detail. Not all features are available in every rental home. Please see a representative for details.
![]()
C2 - Floorplan Apartment Unit: 435Apartment Model: C2$3,9443 Bedroom, 3 Bath, 1219 sq ftAvailable NowFloorplan C1
3 Beds, 2 Baths, 1124 sq ftAvailable SoonModel Gallery
Floorplans
Availability Details
Prices shown for this property are the Total Monthly Price including Fees.Price Availability Date Unit Sq Ft Deposit $3,860 Available Soon C1 1124 sq ft $250 Model Amenities and Features
Features
- Air Conditioning
- Balcony
- Heating
- Washer/Dryer
Kitchen
- Dishwasher
- Microwave
- Oven
- Quartz Countertops
- Refrigerator
- Stainless Steel Appliances
Model Lease Information
Model Price
- $3,860Total Monthly PriceBase Rent: $3,860Required Monthly Fees: None
Deposit
- $250 deposit
Apartment Model: C1$3,8603 Bedroom, 2 Bath, 1124 sq ftAvailable SoonFloor plans are artist's rendering. All dimensions are approximate. Actual product and specifications may vary in dimension or detail. Not all features are available in every rental home. Please see a representative for details.
![]()
C1 - Floorplan Floorplan C3
3 Beds, 2 Baths, 1257 sq ftAvailable SoonModel Gallery
Floorplans
3D Tours
Availability Details
Prices shown for this property are the Total Monthly Price including Fees.Price Availability Date Unit Sq Ft Deposit $4,035 Available Soon C3 1257 sq ft $250 Model Amenities and Features
Features
- Air Conditioning
- Balcony
- Heating
- Washer/Dryer
Kitchen
- Dishwasher
- Microwave
- Oven
- Quartz Countertops
- Refrigerator
- Stainless Steel Appliances
Model Lease Information
Model Price
- $4,035Total Monthly PriceBase Rent: $4,035Required Monthly Fees: None
Deposit
- $250 deposit
Apartment Model: C3$4,0353 Bedroom, 2 Bath, 1257 sq ftAvailable SoonFloorplans3D ToursFloor plans are artist's rendering. All dimensions are approximate. Actual product and specifications may vary in dimension or detail. Not all features are available in every rental home. Please see a representative for details.
![]()
C3 - Floorplan C3 - 3D Tour Floorplan C6
3 Beds, 2 Baths, 1342 sq ftAvailable SoonModel Gallery
Floorplans
Availability Details
Prices shown for this property are the Total Monthly Price including Fees.Price Availability Date Unit Sq Ft Deposit From $3,610 Available Soon C6 1342 sq ft $250 Model Amenities and Features
Features
- Air Conditioning
- Balcony
- Heating
- Washer/Dryer
Kitchen
- Dishwasher
- Microwave
- Oven
- Quartz Countertops
- Refrigerator
- Stainless Steel Appliances
Model Lease Information
Model Price Range
- $3,610 - $3,635Total Monthly PriceBase Rent: $3,610 - $3,635Required Monthly Fees: None
Deposit
- $250 deposit
Apartment Model: C6From $3,6103 Bedroom, 2 Bath, 1342 sq ftAvailable SoonFloor plans are artist's rendering. All dimensions are approximate. Actual product and specifications may vary in dimension or detail. Not all features are available in every rental home. Please see a representative for details.
![]()
C6 - Floorplan Floorplan C7
3 Beds, 2 Baths, 1465 sq ftAvailable SoonLargest 3 BedroomThis is the largest 3 Bedroom at this PropertyModel Gallery
Floorplans
Availability Details
Prices shown for this property are the Total Monthly Price including Fees.Price Availability Date Unit Sq Ft Deposit From $3,735 Available Soon C7 1465 sq ft $250 Model Amenities and Features
Features
- Air Conditioning
- Balcony
- Heating
- Washer/Dryer
Kitchen
- Dishwasher
- Microwave
- Oven
- Quartz Countertops
- Refrigerator
- Stainless Steel Appliances
Model Lease Information
Model Price Range
- $3,735 - $3,760Total Monthly PriceBase Rent: $3,735 - $3,760Required Monthly Fees: None
Deposit
- $250 deposit
Apartment Model: C7From $3,7353 Bedroom, 2 Bath, 1465 sq ftAvailable SoonFloor plans are artist's rendering. All dimensions are approximate. Actual product and specifications may vary in dimension or detail. Not all features are available in every rental home. Please see a representative for details.
![]()
C7 - Floorplan


Schedule a Tour
3D Tours
Property Information
- 134 Units
- 4 Stories
- Built in 2026
Lease Terms
- 6 - 15 mo
Fees and Policies
The fees listed below are community-provided and may exclude utilities or add-ons. All payments are made directly to the property and are non-refundable unless otherwise specified. Use the Cost Calculator to determine costs based on your needs.
Required Fees
One-Time Basics
- Due at Application
- Administrative FeeiMax of 1. Charged Per Unit.$250.00
- Application FeeiMax of 6. Per Applicant Charged Per Applicant.$100.00
- Due at Move-In
- Security DepositiMax of 1. An additional Security Deposit may be required for conditional approvals. Charged Per Unit.$350.00
- Due at Move-Out
- Move-Out ExpenseiMax of 1. Expenses vary based on apartment condition at move-out and any required repairs or cleaning. Charged per unit.Varies
Utilities
- Amenity FeeiMax of 1. Includes Bulk Internet, Community Maintenance, Pest Control, and Valet Trash Service fees. Charged Per Unit.$125.00/mo
- Water/SeweriMax of 1. Charged Per Unit.Usage-Based/mo
- ElectriciMax of 1. Managed directly by resident through an external provider Charged Per Unit. Payable to Third Party.Varies/mo
- DWPiMax of 1. Damage Waiver Program Charged per unit.$15.00/mo
- Utility Admin FeeiMax of 1. Charged per unit.$5.00/mo
Other Fees and Policies
Personal Add-Ons
- Guest Suite RentaliMax of 1. Rate varies by reservation date. Subject to availability. Charged Per Occurrence.Varies/per occurrence
- Extra Valet Trash ContaineriMax of 1. Charged per unit.$50.00/per occurrence
- Additional Access DevicesiMax of 1. For additional or replacement keys, fobs, and other access devices. Charged per unit.$25-$150/per occurrence
- Insufficient Notice Penalty (% of Rent)iMax of 1. Charged per unit.200.0% of base rent/per occurrence
- Early Termination (% of Rent)iMax of 1. Charged per unit.200.0% of base rent/per occurrence
- Annual Pet ScreeningiMax of 2. Per Household Pet Profile. Charged at move-in then on an annual basis through PetScreening. Charged per unit. Payable to Third Party.$30.00/per occurrence
Situational Fees
- Non-Sufficient Funds FeeiMax of 1. Charged Per Occurrence.$30.00/per occurrence
- Lease Violation FeeiMax of 1. Varies by occurrence Charged Per Occurrence.Varies/per occurrence
- Late Rent Fee (% of Rent)iMax of 1. Charged Per Occurrence.10.0% of base rent/per occurrence
- Transfer FeeiMax of 1. Dwelling unit transfer fee Charged Per Occurrence.$350-$1000/per occurrence
- Valet Trash ViolationiMax of 1. Charged Per Occurrence.$30.00/per occurrence
- New Utility Account Setup FeeiMax of 1. Charged per unit.$10.00
- Final Utility Billing FeeiMax of 1. Charged per unit.$10.00
Max of 1.
Pet Fees
- Other Pet
- Pet Fee (Nonrefundable)iMax of 2. Per Pet. Limit of 2 Pets. Charged Per Pet.$350.00
- Pet RentiMax of 2. Per Pet. Limit of 2 Pets. Charged Per Pet.$35.00/mo
- 2 Pet Limit
- 2 Pet Limit
Max of 2.
Cats
Comments: We allow pets in our community. Maximum of 2 pets. Breed restrictions apply. Please call our Leasing Office for complete Pet Policy information.
Dogs
Comments: We allow pets in our community. Maximum of 2 pets. Breed restrictions apply. Please call our Leasing Office for complete Pet Policy information.
Parking Fees
- Parking
- Managed Self-ParkingiMax of 1. Parking fees and any applicable related charges are assessed and payable directly to Parking Management Company (PMC), the Property’s designated self-parking management provider. Charged Per Occurrence. Payable to Third Party.Varies/per occurrence
- Surface Lot
Max of 1.
Additional Parking Options
Storage Fees
- Storage (Standard)iMax of 1. Subject to Availability Charged Per Rentable Item.$75.00/mo
- Storage (Large)iMax of 1. Subject to Availability Charged Per Rentable Item.$100.00/mo
Max of 1.
Property Fee Disclaimer: Based on community-supplied data and independent market research. Subject to change without notice. May exclude fees for mandatory or optional services and usage-based utilities.
Features and Amenities
On-Site Services
- Property Manager On Site
- Car Charging Station
- Pet Play Area
- Maintenance On Site
Community Features
- Business Center
- Lounge
Outdoor Features
- Sundeck
- Deck
- Patio
Recreation and Fitness
- Fitness Center
- Sauna
- Pool
Interior Features
- Balcony
- Heating
- Washer/Dryer
- Air Conditioning
Kitchen Amenities
- Refrigerator
- Oven
- Stainless Steel Appliances
- Quartz Countertops
- Microwave
- Dishwasher
Living Area Features
- High Ceilings
- Views
- Floor To Ceiling Windows
- Dining Room
- Vaulted Ceiling
- Hardwood Floors
- Loft Layout
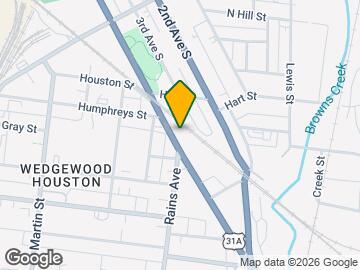
Map
- Shopping
- Colleges
- Grocery
- Medical
- Parks
- Transportation
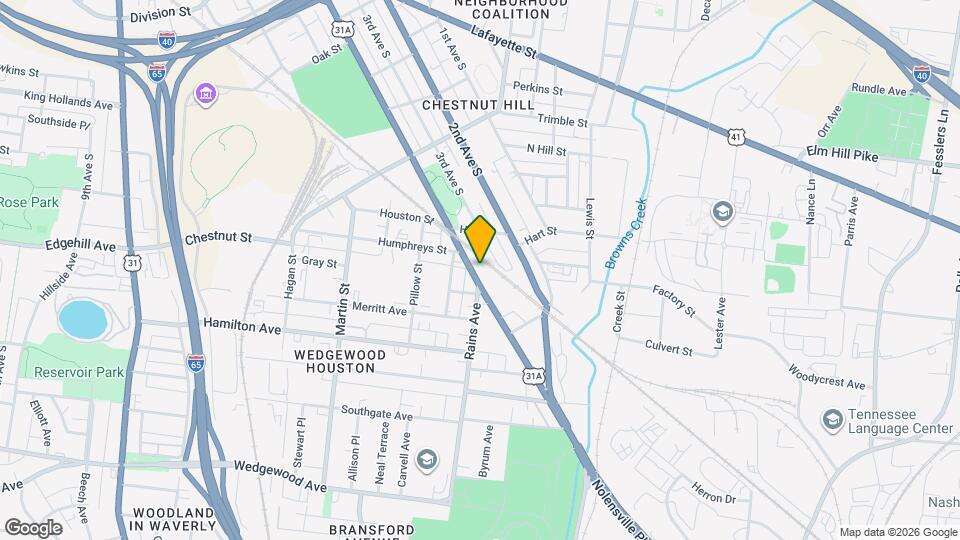
Map
Getting Around
60 / 100 Moderately walkable
50 / 100 Some public transit
50 / 100 Fairly bikeable
100 / 100 Exceptionally car friendly
 details
Getting to Know the Area
90 / 100 Restaurants
90 / 100 Cafes
90 / 100 Nightlife
80 / 100 Shopping
60 / 100 Parks
0 / 100 Noise Level
Frequently Asked Questions about DELUX WeHo
Where is DELUX WeHo located?
DELUX WeHo is located at 1300 4th Ave S near the Cameron Trimble area of Nashville, TN
What is the current rent range at DELUX WeHo?
Studio to 3 Bedroom Apartments at DELUX WeHo currently range from $1,603 to $4,035
When is the leasing office open?
- The office Hours for DELUX WeHo are
- Monday 9:00 am–6:00 pm
- Tuesday 9:00 am–6:00 pm
- Wednesday 9:00 am–6:00 pm
- Thursday 9:00 am–6:00 pm
- Friday 9:00 am–6:00 pm
- Saturday 10:00 am–5:00 pm
- Sunday 12:00 pm–5:00 pm
Are pets allowed?
Call us today to find out our pet policy and if we allow pets
Are there any rent specials?
The current rent special at DELUX WeHo is: FALL into Savings - Schedule a tour and find out how to get up to 3 months of free rent in Nashville's hottest neighborhood!.
Nearby Schools
Glencliff Comp High School
John B Whitsitt Elementary School
About GreatSchools Data on ApartmentHomeLiving.com.
Points of Interest
Time and distance from DELUX WeHo.
Arts Museums and Landmarks
Big Box and Retail
Publix
Walgreens
Kroger
Colleges and Universities
Groceries
Publix
Kroger
Piggly Wiggly
Hospitals
Military Bases
Tennessee Air National Guard
Parks and Recreation
DELUX WeHo has 5 parks within 5.9 miles, including Belmont Mansion, Centennial Park, Nashville Zoo, Hadley Park, and Radnor Lake.
Shopping Centers
DELUX WeHo has 5 shopping centers within 1.5 miles.
Transit Stations
Riverfront-East Corridor Line
Donelson-East Corridor Line
Hermitage-East Corridor Line
Nearby Neighborhoods
Rental Price Ranges in the Area
| Bedroom | Average Rent | Cheapest Rent | Highest Rent |
|---|---|---|---|
| Nashville Studio Apartments | $1,708 | $799 | $4,709 |
| Nashville 1 Bedroom Apartments | $1,818 | $843 | $8,377 |
| Nashville 2 Bedroom Apartments | $2,220 | $685 | $10,000+ |
| Nashville 3 Bedroom Apartments | $2,415 | $775 | $10,000+ |
| Nashville 4 Bedroom Apartments | $4,810 | $1,033 | $10,000+ |
| Nashville 5 Bedroom Apartments | $4,508 | $3,263 | $7,000 |
Browse Top Apartments in Nashville
By Price
By Community Type
- Nashville Apartments for Rent by Owner
- Nashville Apartments with Rent Specials
- Nashville Top Rated Apartments
- Nashville Corporate Apartments
- Nashville Furnished Apartments
- Nashville Gated Apartments
- Nashville Loft Apartments
- Nashville Low Income Apartments
- New Nashville Apartments
- Nashville Senior Apartments
- Nashville Short-term Apartments
- Nashville Student Apartments
- Nashville Apartments with Utilities Included
Max of 1.