


- Studio–3 Bedrooms
- $1,283-$2,390 Total Monthly Price
Total Monthly Price
Base Rent$1,283 - $2,390Total Monthly Price$1,283 - $2,390 - 326–1,440 Square Feet
Rent Specials
Receive up to six weeks free when you move into select apartment homes. Conditions apply.
About Denim Scottsdale
Denim Scottsdale delivers a modern lifestyle with thoughtfully designed apartment homes featuring custom cabinetry, nine foot ceilings, breakfast bars, smart home technology, stainless steel appliance packages, wood style plank flooring, and select upgrades such as fireplaces, golf course views, and in unit washers and dryers. Residents enjoy an extensive collection of amenities including four resort style swimming pools, a cold plunge pool, 24 hour fitness center, basketball and pickleball courts, pet spa, off leash dog parks, Wi Fi lounges, playground, and resident events, along with convenient services like valet trash and package delivery. Located just minutes from Old Town Scottsdale, Denim Scottsdale places residents near premier shopping, dining, nightlife, entertainment, and major transportation corridors for an elevated and connected living experience.
Denim Scottsdale is located in the South Scottsdale Neighborhood and 85251 Zip code of Scottsdale, AZ. This community is professionally managed by AIR Communities
Unique Features and Amenities
- Appliances Stainless Steel
- Cat Friendly
- Controlled Access Building
- Designer Kitchens with stain-steel appliances, range, refrigerator, dishwasher, microwave, garbag...
- Dog Friendly
- Gate
- Golf View
- Location Premium
- Pet Spa
- Smart Home Features
- Spacious open one, two and three bedroom floor plans
- View Pool
- Wood Style Flooring
Property Contact Info

- Listed by:
- Agency:
- Vendor Logo:
- Website:
- View Property Website
- Call Us:
- (888) 610-0696
- Disclaimer:
Office Hours
| Monday | 10:00 am–7:00 pm |
| Tuesday | 10:00 am–7:00 pm |
| Wednesday | 10:00 am–7:00 pm |
| Thursday | 10:00 am–7:00 pm |
| Friday | 10:00 am–7:00 pm |
| Saturday | 9:00 am–6:00 pm |
| Sunday | Closed |
Floorplan Pricing and Availability
Denim Scottsdale offers Studio to 3 Bedroom apartments starting from $1,283 and having 326–1,440 sq ft. Here is the current pricing and availability:
New! Interactive Property Map
Studio
Design EA Premier 3
Studio, 1 Bath, 326 sq ftModel Gallery
Floorplans
Photos
Availability Details
Prices shown for this property are the Total Monthly Price including Fees.Availability Date Unit Sq Ft Call for Availability Design EA Premier 3 326 sq ft Model Amenities and Features
Features
- Washer/Dryer
Unique Features
- Smart Home Features
- Wood Style Flooring
Apartment Model: Design EA Premier 3Call For RatesStudio, 1 Bath, 326 sq ftUnavailableFloorplansPhotos![]()
Design EA Premier 3 - Image 1 ![]()
Design EA Premier 3 - Image 2 Floor plans are artist's rendering. All dimensions are approximate. Actual product and specifications may vary in dimension or detail. Not all features are available in every rental home. Please see a representative for details.
![]()
Design EA Premier 3 - Floorplan 1 Bedroom
Design 1A
$1,283
1 Bed, 1 Bath, 680 sq ftTotal Monthly PriceAvailable NowTotal Monthly Price
Base Rent$1,283Total Monthly Price$1,283Cheapest 1 BedroomThis is the cheapest 1 Bedroom at this PropertyModel Gallery
Floorplans
Availability Details
Prices shown for this property are the Total Monthly Price including Fees.Price Availability Date Unit Sq Ft $1,283 Available Now 11E-0083 680 Unit 11E-0083 Amenities and Features
Features
- Washer/Dryer
Living Space
- Views
Unique Features
- Appliances Stainless Steel
- Location Premium
- Smart Home Features
- View Pool
- Wood Style Flooring
Unit 11E-0083 Lease Information
Unit Price
- $1,283Total Monthly PriceBase Rent: $1,283Required Monthly Fees: None
Model Lease Information
Price
- $1,283Total Monthly Price
Apartment Model: Design 1A$1,2831 Bedroom, 1 Bath, 680 sq ftAvailable NowFloor plans are artist's rendering. All dimensions are approximate. Actual product and specifications may vary in dimension or detail. Not all features are available in every rental home. Please see a representative for details.
![]()
Design 1A - Floorplan Apartment Unit: 11E-0083Apartment Model: Design 1A$1,2831 Bedroom, 1 Bath, 680 sq ftAvailable NowDesign 1A Premier 2
From $1,338
1 Bed, 1 Bath, 680 sq ftTotal Monthly PriceAvailable NowTotal Monthly Price
Base Rent$1,413 - $1,463Total Monthly Price$1,413 - $1,463Model Gallery
Floorplans
Photos
Availability Details
Prices shown for this property are the Total Monthly Price including Fees.Price Availability Date Unit Sq Ft View Details $1,433 Available Now 35W-0319 680 $1,433 Available Now 36W-0293 680 $1,413 August 12, 2026 14W-0104 680 Model Amenities and Features
Features
- High Speed Internet Access
- Washer/Dryer
Living Space
- Views
Unique Features
- Appliances Stainless Steel
- Golf View
- Location Premium
- Smart Home Features
- View Pool
- Wood Style Flooring
Model Lease Information
Model Price Range
- $1,413 - $1,463Total Monthly PriceBase Rent: $1,413 - $1,463Required Monthly Fees: None
Current Available Pricing
- $1,413 - $1,433 Total Monthly Price
Unit 35W-0319 Amenities and Features
Features
- High Speed Internet Access
- Washer/Dryer
Living Space
- Views
Unique Features
- Appliances Stainless Steel
- Golf View
- Location Premium
- Smart Home Features
- View Pool
- Wood Style Flooring
Unit 35W-0319 Lease Information
Unit Price
- $1,433Total Monthly PriceBase Rent: $1,433Required Monthly Fees: None
Model Lease Information
Model Price Range
- $1,413 - $1,463Total Monthly Price
Unit 36W-0293 Amenities and Features
Features
- High Speed Internet Access
- Washer/Dryer
Living Space
- Views
Unique Features
- Appliances Stainless Steel
- Golf View
- Location Premium
- Smart Home Features
- View Pool
- Wood Style Flooring
Unit 36W-0293 Lease Information
Unit Price
- $1,433Total Monthly PriceBase Rent: $1,433Required Monthly Fees: None
Model Lease Information
Model Price Range
- $1,413 - $1,463Total Monthly Price
Unit 14W-0104 Amenities and Features
Features
- High Speed Internet Access
- Washer/Dryer
Living Space
- Views
Unique Features
- Appliances Stainless Steel
- Golf View
- Location Premium
- Smart Home Features
- View Pool
- Wood Style Flooring
Unit 14W-0104 Lease Information
Unit Price
- $1,413Total Monthly PriceBase Rent: $1,413Required Monthly Fees: None
Model Lease Information
Model Price Range
- $1,413 - $1,463Total Monthly Price
Apartment Model: Design 1A Premier 2From $1,4131 Bedroom, 1 Bath, 680 sq ftAvailable NowFloorplansPhotos![]()
Design 1A Premier 2 - Image 1 ![]()
Design 1A Premier 2 - Image 2 ![]()
Design 1A Premier 2 - Image 3 ![]()
Design 1A Premier 2 - Image 4 Floor plans are artist's rendering. All dimensions are approximate. Actual product and specifications may vary in dimension or detail. Not all features are available in every rental home. Please see a representative for details.
![]()
Design 1A Premier 2 - Floorplan Apartment Unit: 35W-0319Apartment Model: Design 1A Premier 2$1,4331 Bedroom, 1 Bath, 680 sq ftAvailable NowApartment Unit: 36W-0293Apartment Model: Design 1A Premier 2$1,4331 Bedroom, 1 Bath, 680 sq ftAvailable NowApartment Unit: 14W-0104Apartment Model: Design 1A Premier 2$1,4131 Bedroom, 1 Bath, 680 sq ftAvailable August 12, 2026Design 1A Premier 4
From $1,453
1 Bed, 1 Bath, 680 sq ftTotal Monthly PriceAvailable NowTotal Monthly Price
Base Rent$1,453 - $1,553Total Monthly Price$1,453 - $1,553Model Gallery
Floorplans
Availability Details
Prices shown for this property are the Total Monthly Price including Fees.Price Availability Date Unit Sq Ft View Details $1,493 Available Now 32E-0273 680 $1,523 August 29, 2026 15W-0112 680 $1,553 August 29, 2026 16E-0117 680 Model Amenities and Features
Features
- Washer/Dryer
Unique Features
- Golf View
- Location Premium
- Smart Home Features
- Wood Style Flooring
Model Lease Information
Model Price Range
- $1,453 - $1,553Total Monthly PriceBase Rent: $1,453 - $1,553Required Monthly Fees: None
Current Available Pricing
- $1,493 - $1,553 Total Monthly Price
Unit 32E-0273 Amenities and Features
Features
- Washer/Dryer
Unique Features
- Golf View
- Location Premium
- Smart Home Features
- Wood Style Flooring
Unit 32E-0273 Lease Information
Unit Price
- $1,493Total Monthly PriceBase Rent: $1,493Required Monthly Fees: None
Model Lease Information
Model Price Range
- $1,453 - $1,553Total Monthly Price
Unit 15W-0112 Amenities and Features
Features
- Washer/Dryer
Unique Features
- Golf View
- Location Premium
- Smart Home Features
- Wood Style Flooring
Unit 15W-0112 Lease Information
Unit Price
- $1,523Total Monthly PriceBase Rent: $1,523Required Monthly Fees: None
Model Lease Information
Model Price Range
- $1,453 - $1,553Total Monthly Price
Unit 16E-0117 Amenities and Features
Features
- Washer/Dryer
Unique Features
- Golf View
- Location Premium
- Smart Home Features
- Wood Style Flooring
Unit 16E-0117 Lease Information
Unit Price
- $1,553Total Monthly PriceBase Rent: $1,553Required Monthly Fees: None
Model Lease Information
Model Price Range
- $1,453 - $1,553Total Monthly Price
Apartment Model: Design 1A Premier 4From $1,4531 Bedroom, 1 Bath, 680 sq ftAvailable NowFloor plans are artist's rendering. All dimensions are approximate. Actual product and specifications may vary in dimension or detail. Not all features are available in every rental home. Please see a representative for details.
![]()
Design 1A Premier 4 - Floorplan Apartment Unit: 32E-0273Apartment Model: Design 1A Premier 4$1,4931 Bedroom, 1 Bath, 680 sq ftAvailable NowApartment Unit: 15W-0112Apartment Model: Design 1A Premier 4$1,5231 Bedroom, 1 Bath, 680 sq ftAvailable August 29, 2026Apartment Unit: 16E-0117Apartment Model: Design 1A Premier 4$1,5531 Bedroom, 1 Bath, 680 sq ftAvailable August 29, 2026Design 1A Premier 3
From $1,473
1 Bed, 1 Bath, 680 sq ftTotal Monthly PriceAvailable NowTotal Monthly Price
Base Rent$1,473 - $1,493Total Monthly Price$1,473 - $1,493Model Gallery
Floorplans
Availability Details
Prices shown for this property are the Total Monthly Price including Fees.Price Availability Date Unit Sq Ft View Details $1,473 Available Now 32W-0266 680 $1,493 Available Now 36W-0297 680 $1,473 Available Now 36W-0282 680 Model Amenities and Features
Features
- Washer/Dryer
Living Space
- Views
Unique Features
- Golf View
- Location Premium
- Smart Home Features
- View Pool
- Wood Style Flooring
Model Lease Information
Model Price Range
- $1,473 - $1,493Total Monthly PriceBase Rent: $1,473 - $1,493Required Monthly Fees: None
Unit 32W-0266 Amenities and Features
Features
- Washer/Dryer
Living Space
- Views
Unique Features
- Golf View
- Location Premium
- Smart Home Features
- View Pool
- Wood Style Flooring
Unit 32W-0266 Lease Information
Unit Price
- $1,473Total Monthly PriceBase Rent: $1,473Required Monthly Fees: None
Model Lease Information
Model Price Range
- $1,473 - $1,493Total Monthly Price
Unit 36W-0297 Amenities and Features
Features
- Washer/Dryer
Living Space
- Views
Unique Features
- Golf View
- Location Premium
- Smart Home Features
- View Pool
- Wood Style Flooring
Unit 36W-0297 Lease Information
Unit Price
- $1,493Total Monthly PriceBase Rent: $1,493Required Monthly Fees: None
Model Lease Information
Model Price Range
- $1,473 - $1,493Total Monthly Price
Unit 36W-0282 Amenities and Features
Features
- Washer/Dryer
Living Space
- Views
Unique Features
- Golf View
- Location Premium
- Smart Home Features
- View Pool
- Wood Style Flooring
Unit 36W-0282 Lease Information
Unit Price
- $1,473Total Monthly PriceBase Rent: $1,473Required Monthly Fees: None
Model Lease Information
Model Price Range
- $1,473 - $1,493Total Monthly Price
Apartment Model: Design 1A Premier 3From $1,4731 Bedroom, 1 Bath, 680 sq ftAvailable NowFloor plans are artist's rendering. All dimensions are approximate. Actual product and specifications may vary in dimension or detail. Not all features are available in every rental home. Please see a representative for details.
![]()
Design 1A Premier 3 - Floorplan Apartment Unit: 32W-0266Apartment Model: Design 1A Premier 3$1,4731 Bedroom, 1 Bath, 680 sq ftAvailable NowApartment Unit: 36W-0297Apartment Model: Design 1A Premier 3$1,4931 Bedroom, 1 Bath, 680 sq ftAvailable NowApartment Unit: 36W-0282Apartment Model: Design 1A Premier 3$1,4731 Bedroom, 1 Bath, 680 sq ftAvailable NowDesign 1A Premier 5
$1,523
1 Bed, 1 Bath, 680 sq ftTotal Monthly PriceAvailable Aug 20Total Monthly Price
Base Rent$1,523Total Monthly Price$1,523Model Gallery
Floorplans
Availability Details
Prices shown for this property are the Total Monthly Price including Fees.Price Availability Date Unit Sq Ft $1,523 August 20, 2026 29E-0252 680 Unit 29E-0252 Amenities and Features
Features
- Washer/Dryer
Unique Features
- Golf View
- Smart Home Features
- Wood Style Flooring
Unit 29E-0252 Lease Information
Unit Price
- $1,523Total Monthly PriceBase Rent: $1,523Required Monthly Fees: None
Model Lease Information
Price
- $1,523Total Monthly Price
Apartment Model: Design 1A Premier 5$1,5231 Bedroom, 1 Bath, 680 sq ftAvailable August 20, 2026Floor plans are artist's rendering. All dimensions are approximate. Actual product and specifications may vary in dimension or detail. Not all features are available in every rental home. Please see a representative for details.
![]()
Design 1A Premier 5 - Floorplan Apartment Unit: 29E-0252Apartment Model: Design 1A Premier 5$1,5231 Bedroom, 1 Bath, 680 sq ftAvailable August 20, 2026Design 1A Premier
$1,448
1 Bed, 1 Bath, 680 sq ftTotal Monthly PriceAvailable Aug 26Total Monthly Price
Base Rent$1,448Total Monthly Price$1,448Model Gallery
Floorplans
Availability Details
Prices shown for this property are the Total Monthly Price including Fees.Price Availability Date Unit Sq Ft View Details $1,448 August 26, 2026 11W-0059 680 $1,448 September 11, 2026 34W-0307 680 Model Amenities and Features
Features
- Washer/Dryer
Living Space
- Views
Unique Features
- Appliances Stainless Steel
- Golf View
- Location Premium
- Smart Home Features
- Wood Style Flooring
Model Lease Information
Model Price
- $1,448Total Monthly PriceBase Rent: $1,448Required Monthly Fees: None
Unit 11W-0059 Amenities and Features
Features
- Washer/Dryer
Living Space
- Views
Unique Features
- Appliances Stainless Steel
- Golf View
- Location Premium
- Smart Home Features
- Wood Style Flooring
Unit 11W-0059 Lease Information
Unit Price
- $1,448Total Monthly PriceBase Rent: $1,448Required Monthly Fees: None
Model Lease Information
Price
- $1,448Total Monthly Price
Unit 34W-0307 Amenities and Features
Features
- Washer/Dryer
Living Space
- Views
Unique Features
- Appliances Stainless Steel
- Golf View
- Location Premium
- Smart Home Features
- Wood Style Flooring
Unit 34W-0307 Lease Information
Unit Price
- $1,448Total Monthly PriceBase Rent: $1,448Required Monthly Fees: None
Model Lease Information
Price
- $1,448Total Monthly Price
Apartment Model: Design 1A PremierFrom $1,4481 Bedroom, 1 Bath, 680 sq ftAvailable August 26, 2026Floor plans are artist's rendering. All dimensions are approximate. Actual product and specifications may vary in dimension or detail. Not all features are available in every rental home. Please see a representative for details.
![]()
Design 1A Premier - Floorplan Apartment Unit: 11W-0059Apartment Model: Design 1A Premier$1,4481 Bedroom, 1 Bath, 680 sq ftAvailable August 26, 2026Apartment Unit: 34W-0307Apartment Model: Design 1A Premier$1,4481 Bedroom, 1 Bath, 680 sq ftAvailable September 11, 20262 Bedrooms
Show Unavailable FloorplansDesign 2A10 Premier 4
From $1,554
2 Beds, 1 Bath, 816 sq ftTotal Monthly PriceAvailable NowTotal Monthly Price
Base Rent$1,554 - $1,714Total Monthly Price$1,554 - $1,714Cheapest 2 BedroomThis is the cheapest 2 Bedroom at this PropertyModel Gallery
Floorplans
Availability Details
Prices shown for this property are the Total Monthly Price including Fees.Price Availability Date Unit Sq Ft View Details $1,714 Available Now 31W-0257 816 $1,554 August 26, 2026 28W-0229 816 Model Amenities and Features
Features
- Washer/Dryer
Unique Features
- Golf View
- Smart Home Features
- Wood Style Flooring
Model Lease Information
Model Price Range
- $1,554 - $1,714Total Monthly PriceBase Rent: $1,554 - $1,714Required Monthly Fees: None
Unit 31W-0257 Amenities and Features
Features
- Washer/Dryer
Unique Features
- Golf View
- Smart Home Features
- Wood Style Flooring
Unit 31W-0257 Lease Information
Unit Price
- $1,714Total Monthly PriceBase Rent: $1,714Required Monthly Fees: None
Model Lease Information
Model Price Range
- $1,554 - $1,714Total Monthly Price
Unit 28W-0229 Amenities and Features
Features
- Washer/Dryer
Unique Features
- Golf View
- Smart Home Features
- Wood Style Flooring
Unit 28W-0229 Lease Information
Unit Price
- $1,554Total Monthly PriceBase Rent: $1,554Required Monthly Fees: None
Model Lease Information
Model Price Range
- $1,554 - $1,714Total Monthly Price
Apartment Model: Design 2A10 Premier 4From $1,5542 Bedroom, 1 Bath, 816 sq ftAvailable NowFloor plans are artist's rendering. All dimensions are approximate. Actual product and specifications may vary in dimension or detail. Not all features are available in every rental home. Please see a representative for details.
![]()
Design 2A10 Premier 4 - Floorplan Apartment Unit: 31W-0257Apartment Model: Design 2A10 Premier 4$1,7142 Bedroom, 1 Bath, 816 sq ftAvailable NowApartment Unit: 28W-0229Apartment Model: Design 2A10 Premier 4$1,5542 Bedroom, 1 Bath, 816 sq ftAvailable August 26, 2026Design 2A20 Premier 4
From $1,597
2 Beds, 2 Baths, 910 sq ftTotal Monthly PriceAvailable NowTotal Monthly Price
Base Rent$1,597 - $1,817Total Monthly Price$1,597 - $1,817Model Gallery
Floorplans
Availability Details
Prices shown for this property are the Total Monthly Price including Fees.Price Availability Date Unit Sq Ft View Details $1,767 Available Now 25W-0186 910 $1,647 August 28, 2026 25W-0188 910 $1,817 August 29, 2026 2E-0012 910 Model Amenities and Features
Features
- Washer/Dryer
Living Space
- Views
Unique Features
- Smart Home Features
- View Pool
- Wood Style Flooring
Model Lease Information
Model Price Range
- $1,597 - $1,817Total Monthly PriceBase Rent: $1,597 - $1,817Required Monthly Fees: None
Current Available Pricing
- $1,647 - $1,817 Total Monthly Price
Unit 25W-0186 Amenities and Features
Features
- Washer/Dryer
Living Space
- Views
Unique Features
- Smart Home Features
- View Pool
- Wood Style Flooring
Unit 25W-0186 Lease Information
Unit Price
- $1,767Total Monthly PriceBase Rent: $1,767Required Monthly Fees: None
Model Lease Information
Model Price Range
- $1,597 - $1,817Total Monthly Price
Unit 25W-0188 Amenities and Features
Features
- Washer/Dryer
Living Space
- Views
Unique Features
- Smart Home Features
- View Pool
- Wood Style Flooring
Unit 25W-0188 Lease Information
Unit Price
- $1,647Total Monthly PriceBase Rent: $1,647Required Monthly Fees: None
Model Lease Information
Model Price Range
- $1,597 - $1,817Total Monthly Price
Unit 2E-0012 Amenities and Features
Features
- Washer/Dryer
Living Space
- Views
Unique Features
- Smart Home Features
- View Pool
- Wood Style Flooring
Unit 2E-0012 Lease Information
Unit Price
- $1,817Total Monthly PriceBase Rent: $1,817Required Monthly Fees: None
Model Lease Information
Model Price Range
- $1,597 - $1,817Total Monthly Price
Apartment Model: Design 2A20 Premier 4From $1,5972 Bedroom, 2 Bath, 910 sq ftAvailable NowFloor plans are artist's rendering. All dimensions are approximate. Actual product and specifications may vary in dimension or detail. Not all features are available in every rental home. Please see a representative for details.
![]()
Design 2A20 Premier 4 - Floorplan Apartment Unit: 25W-0186Apartment Model: Design 2A20 Premier 4$1,7672 Bedroom, 2 Bath, 910 sq ftAvailable NowApartment Unit: 25W-0188Apartment Model: Design 2A20 Premier 4$1,6472 Bedroom, 2 Bath, 910 sq ftAvailable August 28, 2026Apartment Unit: 2E-0012Apartment Model: Design 2A20 Premier 4$1,8172 Bedroom, 2 Bath, 910 sq ftAvailable August 29, 2026Design 2A10 Premier 2
From $1,614
2 Beds, 1 Bath, 816 sq ftTotal Monthly PriceAvailable NowTotal Monthly Price
Base Rent$1,614 - $1,644Total Monthly Price$1,614 - $1,644Model Gallery
Floorplans
Availability Details
Prices shown for this property are the Total Monthly Price including Fees.Price Availability Date Unit Sq Ft View Details $1,644 Available Now 10W-0043 816 $1,634 Available Now 27E-0229 816 $1,614 August 29, 2026 25E-0200 816 Model Amenities and Features
Features
- High Speed Internet Access
- Washer/Dryer
Unique Features
- Golf View
- Smart Home Features
- View Pool
- Wood Style Flooring
Model Lease Information
Model Price Range
- $1,614 - $1,644Total Monthly PriceBase Rent: $1,614 - $1,644Required Monthly Fees: None
Unit 10W-0043 Amenities and Features
Features
- High Speed Internet Access
- Washer/Dryer
Unique Features
- Golf View
- Smart Home Features
- View Pool
- Wood Style Flooring
Unit 10W-0043 Lease Information
Unit Price
- $1,644Total Monthly PriceBase Rent: $1,644Required Monthly Fees: None
Model Lease Information
Model Price Range
- $1,614 - $1,644Total Monthly Price
Unit 27E-0229 Amenities and Features
Features
- High Speed Internet Access
- Washer/Dryer
Unique Features
- Golf View
- Smart Home Features
- View Pool
- Wood Style Flooring
Unit 27E-0229 Lease Information
Unit Price
- $1,634Total Monthly PriceBase Rent: $1,634Required Monthly Fees: None
Model Lease Information
Model Price Range
- $1,614 - $1,644Total Monthly Price
Unit 25E-0200 Amenities and Features
Features
- High Speed Internet Access
- Washer/Dryer
Unique Features
- Golf View
- Smart Home Features
- View Pool
- Wood Style Flooring
Unit 25E-0200 Lease Information
Unit Price
- $1,614Total Monthly PriceBase Rent: $1,614Required Monthly Fees: None
Model Lease Information
Model Price Range
- $1,614 - $1,644Total Monthly Price
Apartment Model: Design 2A10 Premier 2From $1,6142 Bedroom, 1 Bath, 816 sq ftAvailable NowFloor plans are artist's rendering. All dimensions are approximate. Actual product and specifications may vary in dimension or detail. Not all features are available in every rental home. Please see a representative for details.
![]()
Design 2A10 Premier 2 - Floorplan Apartment Unit: 10W-0043Apartment Model: Design 2A10 Premier 2$1,6442 Bedroom, 1 Bath, 816 sq ftAvailable NowApartment Unit: 27E-0229Apartment Model: Design 2A10 Premier 2$1,6342 Bedroom, 1 Bath, 816 sq ftAvailable NowApartment Unit: 25E-0200Apartment Model: Design 2A10 Premier 2$1,6142 Bedroom, 1 Bath, 816 sq ftAvailable August 29, 2026Design 2A20 Premier 2
From $1,627
2 Beds, 2 Baths, 910 sq ftTotal Monthly PriceAvailable NowTotal Monthly Price
Base Rent$1,627 - $1,757Total Monthly Price$1,627 - $1,757Model Gallery
Floorplans
Availability Details
Prices shown for this property are the Total Monthly Price including Fees.Price Availability Date Unit Sq Ft View Details $1,627 Available Now 14E-0104 910 $1,707 Available Now 7E-0045 910 $1,717 Available Now 9W-0035 910 Model Amenities and Features
Features
- Washer/Dryer
Living Space
- Views
Unique Features
- Golf View
- Smart Home Features
- View Pool
- Wood Style Flooring
Model Lease Information
Model Price Range
- $1,627 - $1,757Total Monthly PriceBase Rent: $1,627 - $1,757Required Monthly Fees: None
Current Available Pricing
- $1,627 - $1,717 Total Monthly Price
Unit 14E-0104 Amenities and Features
Features
- Washer/Dryer
Living Space
- Views
Unique Features
- Golf View
- Smart Home Features
- View Pool
- Wood Style Flooring
Unit 14E-0104 Lease Information
Unit Price
- $1,627Total Monthly PriceBase Rent: $1,627Required Monthly Fees: None
Model Lease Information
Model Price Range
- $1,627 - $1,757Total Monthly Price
Unit 7E-0045 Amenities and Features
Features
- Washer/Dryer
Living Space
- Views
Unique Features
- Golf View
- Smart Home Features
- View Pool
- Wood Style Flooring
Unit 7E-0045 Lease Information
Unit Price
- $1,707Total Monthly PriceBase Rent: $1,707Required Monthly Fees: None
Model Lease Information
Model Price Range
- $1,627 - $1,757Total Monthly Price
Unit 9W-0035 Amenities and Features
Features
- Washer/Dryer
Living Space
- Views
Unique Features
- Golf View
- Smart Home Features
- View Pool
- Wood Style Flooring
Unit 9W-0035 Lease Information
Unit Price
- $1,717Total Monthly PriceBase Rent: $1,717Required Monthly Fees: None
Model Lease Information
Model Price Range
- $1,627 - $1,757Total Monthly Price
Apartment Model: Design 2A20 Premier 2From $1,6272 Bedroom, 2 Bath, 910 sq ftAvailable NowFloor plans are artist's rendering. All dimensions are approximate. Actual product and specifications may vary in dimension or detail. Not all features are available in every rental home. Please see a representative for details.
![]()
Design 2A20 Premier 2 - Floorplan Apartment Unit: 14E-0104Apartment Model: Design 2A20 Premier 2$1,6272 Bedroom, 2 Bath, 910 sq ftAvailable NowApartment Unit: 7E-0045Apartment Model: Design 2A20 Premier 2$1,7072 Bedroom, 2 Bath, 910 sq ftAvailable NowApartment Unit: 9W-0035Apartment Model: Design 2A20 Premier 2$1,7172 Bedroom, 2 Bath, 910 sq ftAvailable NowDesign 2A20 Premier 3
From $1,707
2 Beds, 2 Baths, 910 sq ftTotal Monthly PriceAvailable NowTotal Monthly Price
Base Rent$1,707 - $1,837Total Monthly Price$1,707 - $1,837Model Gallery
Floorplans
Availability Details
Prices shown for this property are the Total Monthly Price including Fees.Price Availability Date Unit Sq Ft View Details $1,787 Available Now 30W-0249 910 $1,767 Available Now 37E-0314 910 $1,837 Available Now 25W-0189 910 Model Amenities and Features
Features
- Washer/Dryer
Unique Features
- Smart Home Features
- View Pool
- Wood Style Flooring
Model Lease Information
Model Price Range
- $1,707 - $1,837Total Monthly PriceBase Rent: $1,707 - $1,837Required Monthly Fees: None
Current Available Pricing
- $1,767 - $1,837 Total Monthly Price
Unit 30W-0249 Amenities and Features
Features
- Washer/Dryer
Unique Features
- Smart Home Features
- View Pool
- Wood Style Flooring
Unit 30W-0249 Lease Information
Unit Price
- $1,787Total Monthly PriceBase Rent: $1,787Required Monthly Fees: None
Model Lease Information
Model Price Range
- $1,707 - $1,837Total Monthly Price
Unit 37E-0314 Amenities and Features
Features
- Washer/Dryer
Unique Features
- Smart Home Features
- View Pool
- Wood Style Flooring
Unit 37E-0314 Lease Information
Unit Price
- $1,767Total Monthly PriceBase Rent: $1,767Required Monthly Fees: None
Model Lease Information
Model Price Range
- $1,707 - $1,837Total Monthly Price
Unit 25W-0189 Amenities and Features
Features
- Washer/Dryer
Unique Features
- Smart Home Features
- View Pool
- Wood Style Flooring
Unit 25W-0189 Lease Information
Unit Price
- $1,837Total Monthly PriceBase Rent: $1,837Required Monthly Fees: None
Model Lease Information
Model Price Range
- $1,707 - $1,837Total Monthly Price
Apartment Model: Design 2A20 Premier 3From $1,7072 Bedroom, 2 Bath, 910 sq ftAvailable NowFloor plans are artist's rendering. All dimensions are approximate. Actual product and specifications may vary in dimension or detail. Not all features are available in every rental home. Please see a representative for details.
![]()
Design 2A20 Premier 3 - Floorplan Apartment Unit: 30W-0249Apartment Model: Design 2A20 Premier 3$1,7872 Bedroom, 2 Bath, 910 sq ftAvailable NowApartment Unit: 37E-0314Apartment Model: Design 2A20 Premier 3$1,7672 Bedroom, 2 Bath, 910 sq ftAvailable NowApartment Unit: 25W-0189Apartment Model: Design 2A20 Premier 3$1,8372 Bedroom, 2 Bath, 910 sq ftAvailable NowDesign 2A10 Premier 3
From $1,714
2 Beds, 1 Bath, 816 sq ftTotal Monthly PriceAvailable NowTotal Monthly Price
Base Rent$1,714 - $1,724Total Monthly Price$1,714 - $1,724Model Gallery
Floorplans
Availability Details
Prices shown for this property are the Total Monthly Price including Fees.Price Availability Date Unit Sq Ft View Details $1,714 Available Now 10W-0041 816 $1,714 Available Now 17E-0123 816 $1,714 Available Now 8W-0025 816 Model Amenities and Features
Features
- Washer/Dryer
Living Space
- Views
Unique Features
- Appliances Stainless Steel
- Golf View
- Smart Home Features
- View Pool
- Wood Style Flooring
Model Lease Information
Model Price Range
- $1,714 - $1,724Total Monthly PriceBase Rent: $1,714 - $1,724Required Monthly Fees: None
Current Available Pricing
- $1,714Total Monthly Price
Unit 10W-0041 Amenities and Features
Features
- Washer/Dryer
Living Space
- Views
Unique Features
- Appliances Stainless Steel
- Golf View
- Smart Home Features
- View Pool
- Wood Style Flooring
Unit 10W-0041 Lease Information
Unit Price
- $1,714Total Monthly PriceBase Rent: $1,714Required Monthly Fees: None
Model Lease Information
Model Price Range
- $1,714 - $1,724Total Monthly Price
Unit 17E-0123 Amenities and Features
Features
- Washer/Dryer
Living Space
- Views
Unique Features
- Appliances Stainless Steel
- Golf View
- Smart Home Features
- View Pool
- Wood Style Flooring
Unit 17E-0123 Lease Information
Unit Price
- $1,714Total Monthly PriceBase Rent: $1,714Required Monthly Fees: None
Model Lease Information
Model Price Range
- $1,714 - $1,724Total Monthly Price
Unit 8W-0025 Amenities and Features
Features
- Washer/Dryer
Living Space
- Views
Unique Features
- Appliances Stainless Steel
- Golf View
- Smart Home Features
- View Pool
- Wood Style Flooring
Unit 8W-0025 Lease Information
Unit Price
- $1,714Total Monthly PriceBase Rent: $1,714Required Monthly Fees: None
Model Lease Information
Model Price Range
- $1,714 - $1,724Total Monthly Price
Apartment Model: Design 2A10 Premier 3From $1,7142 Bedroom, 1 Bath, 816 sq ftAvailable NowFloor plans are artist's rendering. All dimensions are approximate. Actual product and specifications may vary in dimension or detail. Not all features are available in every rental home. Please see a representative for details.
![]()
Design 2A10 Premier 3 - Floorplan Apartment Unit: 10W-0041Apartment Model: Design 2A10 Premier 3$1,7142 Bedroom, 1 Bath, 816 sq ftAvailable NowApartment Unit: 17E-0123Apartment Model: Design 2A10 Premier 3$1,7142 Bedroom, 1 Bath, 816 sq ftAvailable NowApartment Unit: 8W-0025Apartment Model: Design 2A10 Premier 3$1,7142 Bedroom, 1 Bath, 816 sq ftAvailable NowDesign 2A20 Premier 5
$1,797
2 Beds, 2 Baths, 910 sq ftTotal Monthly PriceAvailable Sep 1Total Monthly Price
Base Rent$1,797Total Monthly Price$1,797Model Gallery
Floorplans
Availability Details
Prices shown for this property are the Total Monthly Price including Fees.Price Availability Date Unit Sq Ft $1,797 September 1, 2026 9W-0037 910 Unit 9W-0037 Amenities and Features
Features
- Washer/Dryer
Unique Features
- Smart Home Features
- View Pool
- Wood Style Flooring
Unit 9W-0037 Lease Information
Unit Price
- $1,797Total Monthly PriceBase Rent: $1,797Required Monthly Fees: None
Model Lease Information
Price
- $1,797Total Monthly Price
Apartment Model: Design 2A20 Premier 5$1,7972 Bedroom, 2 Bath, 910 sq ftAvailable September 1, 2026Floor plans are artist's rendering. All dimensions are approximate. Actual product and specifications may vary in dimension or detail. Not all features are available in every rental home. Please see a representative for details.
![]()
Design 2A20 Premier 5 - Floorplan Apartment Unit: 9W-0037Apartment Model: Design 2A20 Premier 5$1,7972 Bedroom, 2 Bath, 910 sq ftAvailable September 1, 2026Design 2A10 Premier 5
2 Beds, 1 Bath, 816 sq ftModel Gallery
Floorplans
Availability Details
Prices shown for this property are the Total Monthly Price including Fees.Availability Date Unit Sq Ft Call for Availability Design 2A10 Premier 5 816 sq ft Model Amenities and Features
Features
- Washer/Dryer
Unique Features
- Smart Home Features
- Wood Style Flooring
Apartment Model: Design 2A10 Premier 5Call For Rates2 Bedroom, 1 Bath, 816 sq ftUnavailableFloor plans are artist's rendering. All dimensions are approximate. Actual product and specifications may vary in dimension or detail. Not all features are available in every rental home. Please see a representative for details.
![]()
Design 2A10 Premier 5 - Floorplan Design 2A10 Premier
2 Beds, 1 Bath, 816 sq ftModel Gallery
Floorplans
Availability Details
Prices shown for this property are the Total Monthly Price including Fees.Availability Date Unit Sq Ft Call for Availability Design 2A10 Premier 816 sq ft Model Amenities and Features
Features
- Washer/Dryer
Unique Features
- Appliances Stainless Steel
- Smart Home Features
- Wood Style Flooring
Apartment Model: Design 2A10 PremierCall For Rates2 Bedroom, 1 Bath, 816 sq ftUnavailableFloor plans are artist's rendering. All dimensions are approximate. Actual product and specifications may vary in dimension or detail. Not all features are available in every rental home. Please see a representative for details.
![]()
Design 2A10 Premier - Floorplan Design 2A10
2 Beds, 1 Bath, 816 sq ftModel Gallery
Floorplans
Availability Details
Prices shown for this property are the Total Monthly Price including Fees.Availability Date Unit Sq Ft Call for Availability Design 2A10 816 sq ft Model Amenities and Features
Features
- Washer/Dryer
Unique Features
- Smart Home Features
- View Pool
- Wood Style Flooring
Apartment Model: Design 2A10Call For Rates2 Bedroom, 1 Bath, 816 sq ftUnavailableFloor plans are artist's rendering. All dimensions are approximate. Actual product and specifications may vary in dimension or detail. Not all features are available in every rental home. Please see a representative for details.
![]()
Design 2A10 - Floorplan Design 2A20 Premier
2 Beds, 2 Baths, 910 sq ftModel Gallery
Floorplans
Availability Details
Prices shown for this property are the Total Monthly Price including Fees.Availability Date Unit Sq Ft Call for Availability Design 2A20 Premier 910 sq ft Model Amenities and Features
Features
- Washer/Dryer
Living Space
- Views
Unique Features
- Appliances Stainless Steel
- Smart Home Features
- View Pool
- Wood Style Flooring
Apartment Model: Design 2A20 PremierCall For Rates2 Bedroom, 2 Bath, 910 sq ftUnavailableFloor plans are artist's rendering. All dimensions are approximate. Actual product and specifications may vary in dimension or detail. Not all features are available in every rental home. Please see a representative for details.
![]()
Design 2A20 Premier - Floorplan Design 2A20
2 Beds, 2 Baths, 910 sq ftModel Gallery
Floorplans
Photos
Availability Details
Prices shown for this property are the Total Monthly Price including Fees.Availability Date Unit Sq Ft Call for Availability Design 2A20 910 sq ft Model Amenities and Features
Features
- High Speed Internet Access
- Washer/Dryer
Living Space
- Views
Unique Features
- Smart Home Features
- View Pool
- Wood Style Flooring
Apartment Model: Design 2A20Call For Rates2 Bedroom, 2 Bath, 910 sq ftUnavailableFloorplansPhotos![]()
Design 2A20 - Image 1 ![]()
Design 2A20 - Image 2 ![]()
Design 2A20 - Image 3 ![]()
Design 2A20 - Image 4 Floor plans are artist's rendering. All dimensions are approximate. Actual product and specifications may vary in dimension or detail. Not all features are available in every rental home. Please see a representative for details.
![]()
Design 2A20 - Floorplan 3 Bedrooms
Show Unavailable FloorplansDesign 3A Premier 4
$2,089
3 Beds, 2 Baths, 1194 sq ftTotal Monthly PriceAvailable NowTotal Monthly Price
Base Rent$2,089Total Monthly Price$2,089Cheapest 3 BedroomThis is the cheapest 3 Bedroom at this PropertyModel Gallery
Floorplans
Availability Details
Prices shown for this property are the Total Monthly Price including Fees.Price Availability Date Unit Sq Ft $2,089 Available Now 23W-0170 1194 Unit 23W-0170 Amenities and Features
Features
- Washer/Dryer
Unique Features
- Smart Home Features
- View Pool
- Wood Style Flooring
Unit 23W-0170 Lease Information
Unit Price
- $2,089Total Monthly PriceBase Rent: $2,089Required Monthly Fees: None
Model Lease Information
Price
- $2,089Total Monthly Price
Apartment Model: Design 3A Premier 4$2,0893 Bedroom, 2 Bath, 1194 sq ftAvailable NowFloor plans are artist's rendering. All dimensions are approximate. Actual product and specifications may vary in dimension or detail. Not all features are available in every rental home. Please see a representative for details.
![]()
Design 3A Premier 4 - Floorplan Apartment Unit: 23W-0170Apartment Model: Design 3A Premier 4$2,0893 Bedroom, 2 Bath, 1194 sq ftAvailable NowDesign 3A Premier 2
From $2,129
3 Beds, 2 Baths, 1194 sq ftTotal Monthly PriceAvailable NowTotal Monthly Price
Base Rent$2,129 - $2,149Total Monthly Price$2,129 - $2,149Model Gallery
Floorplans
Availability Details
Prices shown for this property are the Total Monthly Price including Fees.Price Availability Date Unit Sq Ft View Details $2,129 Available Now 20E-0142 1194 $2,149 August 8, 2026 18E-0127 1194 Model Amenities and Features
Features
- High Speed Internet Access
- Washer/Dryer
Unique Features
- Smart Home Features
- Wood Style Flooring
Model Lease Information
Model Price Range
- $2,129 - $2,149Total Monthly PriceBase Rent: $2,129 - $2,149Required Monthly Fees: None
Unit 20E-0142 Amenities and Features
Features
- High Speed Internet Access
- Washer/Dryer
Unique Features
- Smart Home Features
- Wood Style Flooring
Unit 20E-0142 Lease Information
Unit Price
- $2,129Total Monthly PriceBase Rent: $2,129Required Monthly Fees: None
Model Lease Information
Model Price Range
- $2,129 - $2,149Total Monthly Price
Unit 18E-0127 Amenities and Features
Features
- High Speed Internet Access
- Washer/Dryer
Unique Features
- Smart Home Features
- Wood Style Flooring
Unit 18E-0127 Lease Information
Unit Price
- $2,149Total Monthly PriceBase Rent: $2,149Required Monthly Fees: None
Model Lease Information
Model Price Range
- $2,129 - $2,149Total Monthly Price
Apartment Model: Design 3A Premier 2From $2,1293 Bedroom, 2 Bath, 1194 sq ftAvailable NowFloor plans are artist's rendering. All dimensions are approximate. Actual product and specifications may vary in dimension or detail. Not all features are available in every rental home. Please see a representative for details.
![]()
Design 3A Premier 2 - Floorplan Apartment Unit: 20E-0142Apartment Model: Design 3A Premier 2$2,1293 Bedroom, 2 Bath, 1194 sq ftAvailable NowApartment Unit: 18E-0127Apartment Model: Design 3A Premier 2$2,1493 Bedroom, 2 Bath, 1194 sq ftAvailable August 8, 2026Design 3A Premier 3
$2,249
3 Beds, 2 Baths, 1194 sq ftTotal Monthly PriceAvailable Aug 14Total Monthly Price
Base Rent$2,249Total Monthly Price$2,249Model Gallery
Floorplans
Availability Details
Prices shown for this property are the Total Monthly Price including Fees.Price Availability Date Unit Sq Ft $2,249 August 14, 2026 20E-0141 1194 Unit 20E-0141 Amenities and Features
Features
- Washer/Dryer
Unique Features
- Smart Home Features
- Wood Style Flooring
Unit 20E-0141 Lease Information
Unit Price
- $2,249Total Monthly PriceBase Rent: $2,249Required Monthly Fees: None
Model Lease Information
Price
- $2,249Total Monthly Price
Apartment Model: Design 3A Premier 3$2,2493 Bedroom, 2 Bath, 1194 sq ftAvailable August 14, 2026Floor plans are artist's rendering. All dimensions are approximate. Actual product and specifications may vary in dimension or detail. Not all features are available in every rental home. Please see a representative for details.
![]()
Design 3A Premier 3 - Floorplan Apartment Unit: 20E-0141Apartment Model: Design 3A Premier 3$2,2493 Bedroom, 2 Bath, 1194 sq ftAvailable August 14, 2026Design 3B Premier 2
$2,390
3 Beds, 2 Baths, 1440 sq ftTotal Monthly PriceAvailable Aug 29Total Monthly Price
Base Rent$2,390Total Monthly Price$2,390Model Gallery
Floorplans
Availability Details
Prices shown for this property are the Total Monthly Price including Fees.Price Availability Date Unit Sq Ft $2,390 August 29, 2026 2W-0003 1440 Unit 2W-0003 Amenities and Features
Features
- Washer/Dryer
Unique Features
- Golf View
- Smart Home Features
- Wood Style Flooring
Unit 2W-0003 Lease Information
Unit Price
- $2,390Total Monthly PriceBase Rent: $2,390Required Monthly Fees: None
Model Lease Information
Price
- $2,390Total Monthly Price
Apartment Model: Design 3B Premier 2$2,3903 Bedroom, 2 Bath, 1440 sq ftAvailable August 29, 2026Floor plans are artist's rendering. All dimensions are approximate. Actual product and specifications may vary in dimension or detail. Not all features are available in every rental home. Please see a representative for details.
![]()
Design 3B Premier 2 - Floorplan Apartment Unit: 2W-0003Apartment Model: Design 3B Premier 2$2,3903 Bedroom, 2 Bath, 1440 sq ftAvailable August 29, 2026Design 3A Premier 5
3 Beds, 2 Baths, 1194 sq ftModel Gallery
Floorplans
Availability Details
Prices shown for this property are the Total Monthly Price including Fees.Availability Date Unit Sq Ft Call for Availability Design 3A Premier 5 1194 sq ft Model Amenities and Features
Features
- Washer/Dryer
Unique Features
- Smart Home Features
- Wood Style Flooring
Apartment Model: Design 3A Premier 5Call For Rates3 Bedroom, 2 Bath, 1194 sq ftUnavailableFloor plans are artist's rendering. All dimensions are approximate. Actual product and specifications may vary in dimension or detail. Not all features are available in every rental home. Please see a representative for details.
![]()
Design 3A Premier 5 - Floorplan Design 3A Premier
3 Beds, 2 Baths, 1194 sq ftModel Gallery
Floorplans
Availability Details
Prices shown for this property are the Total Monthly Price including Fees.Availability Date Unit Sq Ft Call for Availability Design 3A Premier 1194 sq ft Model Amenities and Features
Features
- Washer/Dryer
Unique Features
- Appliances Stainless Steel
- Smart Home Features
- Wood Style Flooring
Apartment Model: Design 3A PremierCall For Rates3 Bedroom, 2 Bath, 1194 sq ftUnavailableFloor plans are artist's rendering. All dimensions are approximate. Actual product and specifications may vary in dimension or detail. Not all features are available in every rental home. Please see a representative for details.
![]()
Design 3A Premier - Floorplan Design 3B Premier 4
3 Beds, 2 Baths, 1440 sq ftModel Gallery
Floorplans
Availability Details
Prices shown for this property are the Total Monthly Price including Fees.Availability Date Unit Sq Ft Call for Availability Design 3B Premier 4 1440 sq ft Model Amenities and Features
Features
- Washer/Dryer
Unique Features
- Smart Home Features
- Wood Style Flooring
Apartment Model: Design 3B Premier 4Call For Rates3 Bedroom, 2 Bath, 1440 sq ftUnavailableFloor plans are artist's rendering. All dimensions are approximate. Actual product and specifications may vary in dimension or detail. Not all features are available in every rental home. Please see a representative for details.
![]()
Design 3B Premier 4 - Floorplan Design 3B Premier 5
3 Beds, 2 Baths, 1440 sq ftModel Gallery
Floorplans
Availability Details
Prices shown for this property are the Total Monthly Price including Fees.Availability Date Unit Sq Ft Call for Availability Design 3B Premier 5 1440 sq ft Model Amenities and Features
Features
- Washer/Dryer
Unique Features
- Smart Home Features
- Wood Style Flooring
Apartment Model: Design 3B Premier 5Call For Rates3 Bedroom, 2 Bath, 1440 sq ftUnavailableFloor plans are artist's rendering. All dimensions are approximate. Actual product and specifications may vary in dimension or detail. Not all features are available in every rental home. Please see a representative for details.
![]()
Design 3B Premier 5 - Floorplan Design 3B Premier 3
3 Beds, 2 Baths, 1440 sq ftModel Gallery
Floorplans
Availability Details
Prices shown for this property are the Total Monthly Price including Fees.Availability Date Unit Sq Ft Call for Availability Design 3B Premier 3 1440 sq ft Model Amenities and Features
Features
- High Speed Internet Access
- Washer/Dryer
Kitchen
- Pantry
Unique Features
- Appliances Stainless Steel
- Golf View
- Smart Home Features
- Wood Style Flooring
Apartment Model: Design 3B Premier 3Call For Rates3 Bedroom, 2 Bath, 1440 sq ftUnavailableFloor plans are artist's rendering. All dimensions are approximate. Actual product and specifications may vary in dimension or detail. Not all features are available in every rental home. Please see a representative for details.
![]()
Design 3B Premier 3 - Floorplan Design 3B
3 Beds, 2 Baths, 1440 sq ftModel Gallery
Floorplans
Availability Details
Prices shown for this property are the Total Monthly Price including Fees.Availability Date Unit Sq Ft Call for Availability Design 3B 1440 sq ft Model Amenities and Features
Features
- Washer/Dryer
Unique Features
- Smart Home Features
- Wood Style Flooring
Apartment Model: Design 3BCall For Rates3 Bedroom, 2 Bath, 1440 sq ftUnavailableFloor plans are artist's rendering. All dimensions are approximate. Actual product and specifications may vary in dimension or detail. Not all features are available in every rental home. Please see a representative for details.
![]()
Design 3B - Floorplan Design 3B Premier
3 Beds, 2 Baths, 1440 sq ftModel Gallery
Floorplans
Availability Details
Prices shown for this property are the Total Monthly Price including Fees.Availability Date Unit Sq Ft Call for Availability Design 3B Premier 1440 sq ft Model Amenities and Features
Features
- Washer/Dryer
Unique Features
- Appliances Stainless Steel
- Smart Home Features
- Wood Style Flooring
Apartment Model: Design 3B PremierCall For Rates3 Bedroom, 2 Bath, 1440 sq ftUnavailableFloor plans are artist's rendering. All dimensions are approximate. Actual product and specifications may vary in dimension or detail. Not all features are available in every rental home. Please see a representative for details.
![]()
Design 3B Premier - Floorplan
Schedule a Tour
3D Tours
Property Information
- 645 Units
- 2 Stories
- Built in 1979
- Furnished Units Available
Fees and Policies
The fees listed below are community-provided and may exclude utilities or add-ons. All payments are made directly to the property and are non-refundable unless otherwise specified.
Required Fees
One-Time Basics
- Due at Application
- Application Fee (per applicant)iA one-time, non-refundable charge for processing rental applications. Charged Per Applicant.$75.00
- Due at Move-In
- Admin FeeiA one-time, non-refundable administrative fee charged at lease initiation to cover processing and onboarding costs. Charged Per Unit.$250.00
Utilities
- Pest ControliMonthly fee for preventative pest management. Charged Per Unit.$6.00/mo
- SeweriUtility charge for sewer billed monthly based on usage or flat rate. Charged Per Unit.Varies/mo
- ElectriciUtility charge for electricity billed monthly based on usage or flat rate. Charged Per Unit.Varies/mo
- WateriUtility charge for water billed monthly based on usage or flat rate. Charged Per Unit.Varies/mo
- Internet and Technology ServiceiMonthly charge for in-unit internet and tech services. Charged per unit.$75.00/mo
- Monthly Service FeeiThe monthly service fee covers administrative and billing services. Charged per unit.$8.00/mo
Other Fees and Policies
Situational Fees
- Transfer FeeiFee for moving to another unit within the same property. Charged Per Unit.50.0% of base rent
- Late ChargesiFee for rent payments made after the due date. Charged Per Unit.10.0% of base rent
- Termination FeeiCharge for ending a lease early. Charged Per Unit.300.0% of base rent
- Returned Check FeeiFee for payments returned due to insufficient funds. Charged Per Unit.$25.00
Personal Add-Ons
- Minimum Liability InsuranceiMonthly fee ensuring required liability coverage. Charged per unit.$15.00/mo
- Rent Credit Reporting (per household)iOptional service reporting rent payments to credit bureaus. Charged per unit.$8.00/mo
- Short Term Renewal FeeiMonthly premium for short-term lease renewals. Charged per unit.25.0% of base rent/mo
- Notice FeeiCharge for failing to provide proper notice before vacating. Charged per unit.3.0% of base rent
Pet Fees
- Other Pet
- Pet FeeiOne-time fee for pets, exempt for assistance animals. Charged Per Pet.$350.00
- Pet RentiMonthly fee for keeping pets in the unit. Charged Per Pet.$35.00/mo
Parking Fees
- Parking
- ParkingiMonthly fee for reserved parking spaces or garages. Charged Per Vehicle.$75.00/mo
- Surface Lot
Additional Parking Options
Property Fee Disclaimer: Based on community-supplied data and independent market research. Subject to change without notice. May exclude fees for mandatory or optional services and usage-based utilities.
Features and Amenities
On-Site Services
- Package Service
- Pet Washing Station
- Planned Social Activities
- Property Manager On Site
- Trash Pickup Door To Door
- Online Services
- Pet Play Area
Community Features
- Walk Up
- Clubhouse
Outdoor Features
- Grill
- Courtyard
- Picnic Area
- Controlled Access
- Patio
- Lawn
Recreation and Fitness
- Hot Tub
- Fitness Center
- Basketball Court
- Pickleball Court
- Playground
- Pool
Interior Features
- Balcony
- Tub/Shower
- Heating
- Ceiling Fans
- Fireplace
- High Speed Internet Access
- Cable Ready
- Washer/Dryer
- Air Conditioning
Kitchen Amenities
- Dishwasher
- Microwave
- Oven
- Pantry
- Range
- Refrigerator
- Disposal
- Freezer
- Quartz Countertops
- Stainless Steel Appliances
- Kitchen
Living Area Features
- Walk In Closets
- Crown Molding
- Dining Room
- Carpet
- Vinyl Flooring
- Office
- Linen Closet
- Views

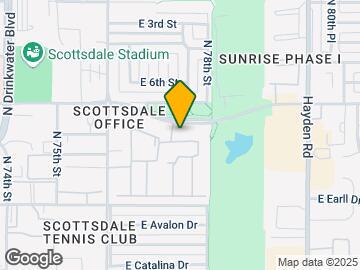
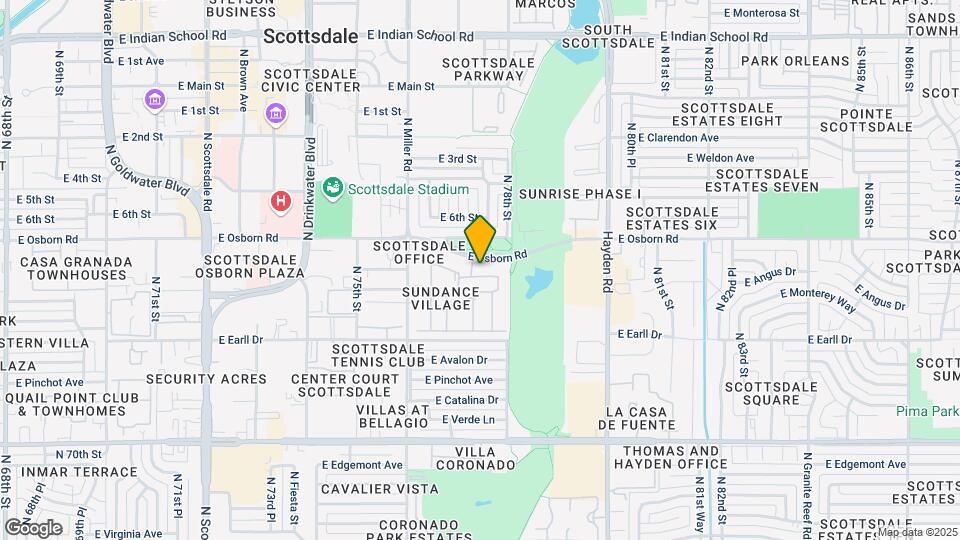
Map
- Shopping
- Colleges
- Grocery
- Medical
- Transportation

Map
Getting Around
60 / 100 Moderately walkable
30 / 100 Limited public transit
70 / 100 Moderately bikeable
90 / 100 Exceptionally car friendly
Getting to Know the Area
80 / 100 Restaurants
80 / 100 Cafes
90 / 100 Nightlife
80 / 100 Shopping
70 / 100 Parks
40 / 100 Noise Level
Frequently Asked Questions about Denim Scottsdale
Where is Denim Scottsdale located?
Denim Scottsdale is located at 7791 E Osborn Rd near the South Scottsdale area of Scottsdale, AZ
What is the current rent range at Denim Scottsdale?
Studio to 3 Bedroom Apartments at Denim Scottsdale currently range from $1,283 to $2,390
When is the leasing office open?
- The office Hours for Denim Scottsdale are
- Monday 10:00 am–7:00 pm
- Tuesday 10:00 am–7:00 pm
- Wednesday 10:00 am–7:00 pm
- Thursday 10:00 am–7:00 pm
- Friday 10:00 am–7:00 pm
- Saturday 9:00 am–6:00 pm
- Sunday Closed
Are pets allowed?
Call us today to find out our pet policy and if we allow pets
Are there any rent specials?
The current rent special at Denim Scottsdale is: Receive up to six weeks free when you move into select apartment homes. Conditions apply..
Renters Reviews and Ratings
Nightly Disturbances for past 3 months - No rest to be had here
Staff lets the property go to crap
Verified Renter
Verified Renter
Verified Renter
Property Manager Responded
Verified Renter
Property Manager Responded
Verified Renter
Property Manager Responded
Verified Renter
Property Manager Responded
Verified Renter
Property Manager Responded
Verified Renter
Property Manager Responded
Verified Renter
Property Manager Responded
Verified Renter
Property Manager Responded
Nearby Schools
Pima Elementary School
Coronado High School
About GreatSchools Data on ApartmentHomeLiving.com.
Points of Interest
Time and distance from Denim Scottsdale.
Big Box and Retail
Walgreens
Staples
Safeway
Colleges and Universities
Arizona State University - The Sidney Poitier New American Film School
Groceries
Safeway
Smart & Final
Trader Joe's
Hospitals
Banner Behavioral Health Hospital
Scottsdale Osborn Medical Center
O.A.S.I.S. Hospital
Military Bases
Phoenix Sky Harbor Airport Air Guard Station
Restaurants and Dining
Shopping Centers
Denim Scottsdale has 5 shopping centers within 0.6 miles.
Transit Stations
Tempe Transportation Center-METRO Light Rail
Nearby Neighborhoods
Rental Price Ranges in the Area
| Bedroom | Average Rent | Cheapest Rent | Highest Rent |
|---|---|---|---|
| Scottsdale Studio Apartments | $1,561 | $760 | $3,734 |
| Scottsdale 1 Bedroom Apartments | $1,879 | $825 | $10,000+ |
| Scottsdale 2 Bedroom Apartments | $2,422 | $905 | $10,000+ |
| Scottsdale 3 Bedroom Apartments | $3,802 | $801 | $10,000+ |
| Scottsdale 4 Bedroom Apartments | $6,649 | $676 | $10,000+ |
Browse Top Apartments in Scottsdale
By Price
By Community Type
- Scottsdale Apartments for Rent by Owner
- Scottsdale Apartments with Rent Specials
- Scottsdale Top Rated Apartments
- Scottsdale Corporate Apartments
- Scottsdale Furnished Apartments
- Scottsdale Gated Apartments
- Scottsdale Loft Apartments
- Scottsdale Low Income Apartments
- New Scottsdale Apartments
- Scottsdale Senior Apartments
- Scottsdale Short-term Apartments
- Scottsdale Student Apartments
- Scottsdale Apartments with Utilities Included


Property Manager Responded